Save
Ask
Tour
Hide
Share
$995,000
39 Days On Site

3030 Huffine Mill Road
Gibsonville, NC 27249

For Sale|Single Family Residence|Active
4
Beds
5
Total Baths
4
Full Baths
1
Partial Bath
5,755
SqFt
$173
/SqFt
2001
Built
Subdivision:
Not in a Subdivision
County:
Guilford
Call Now: 919-404-SHOW
Is this the listing for you? We can help make it yours.
919-404-SHOW
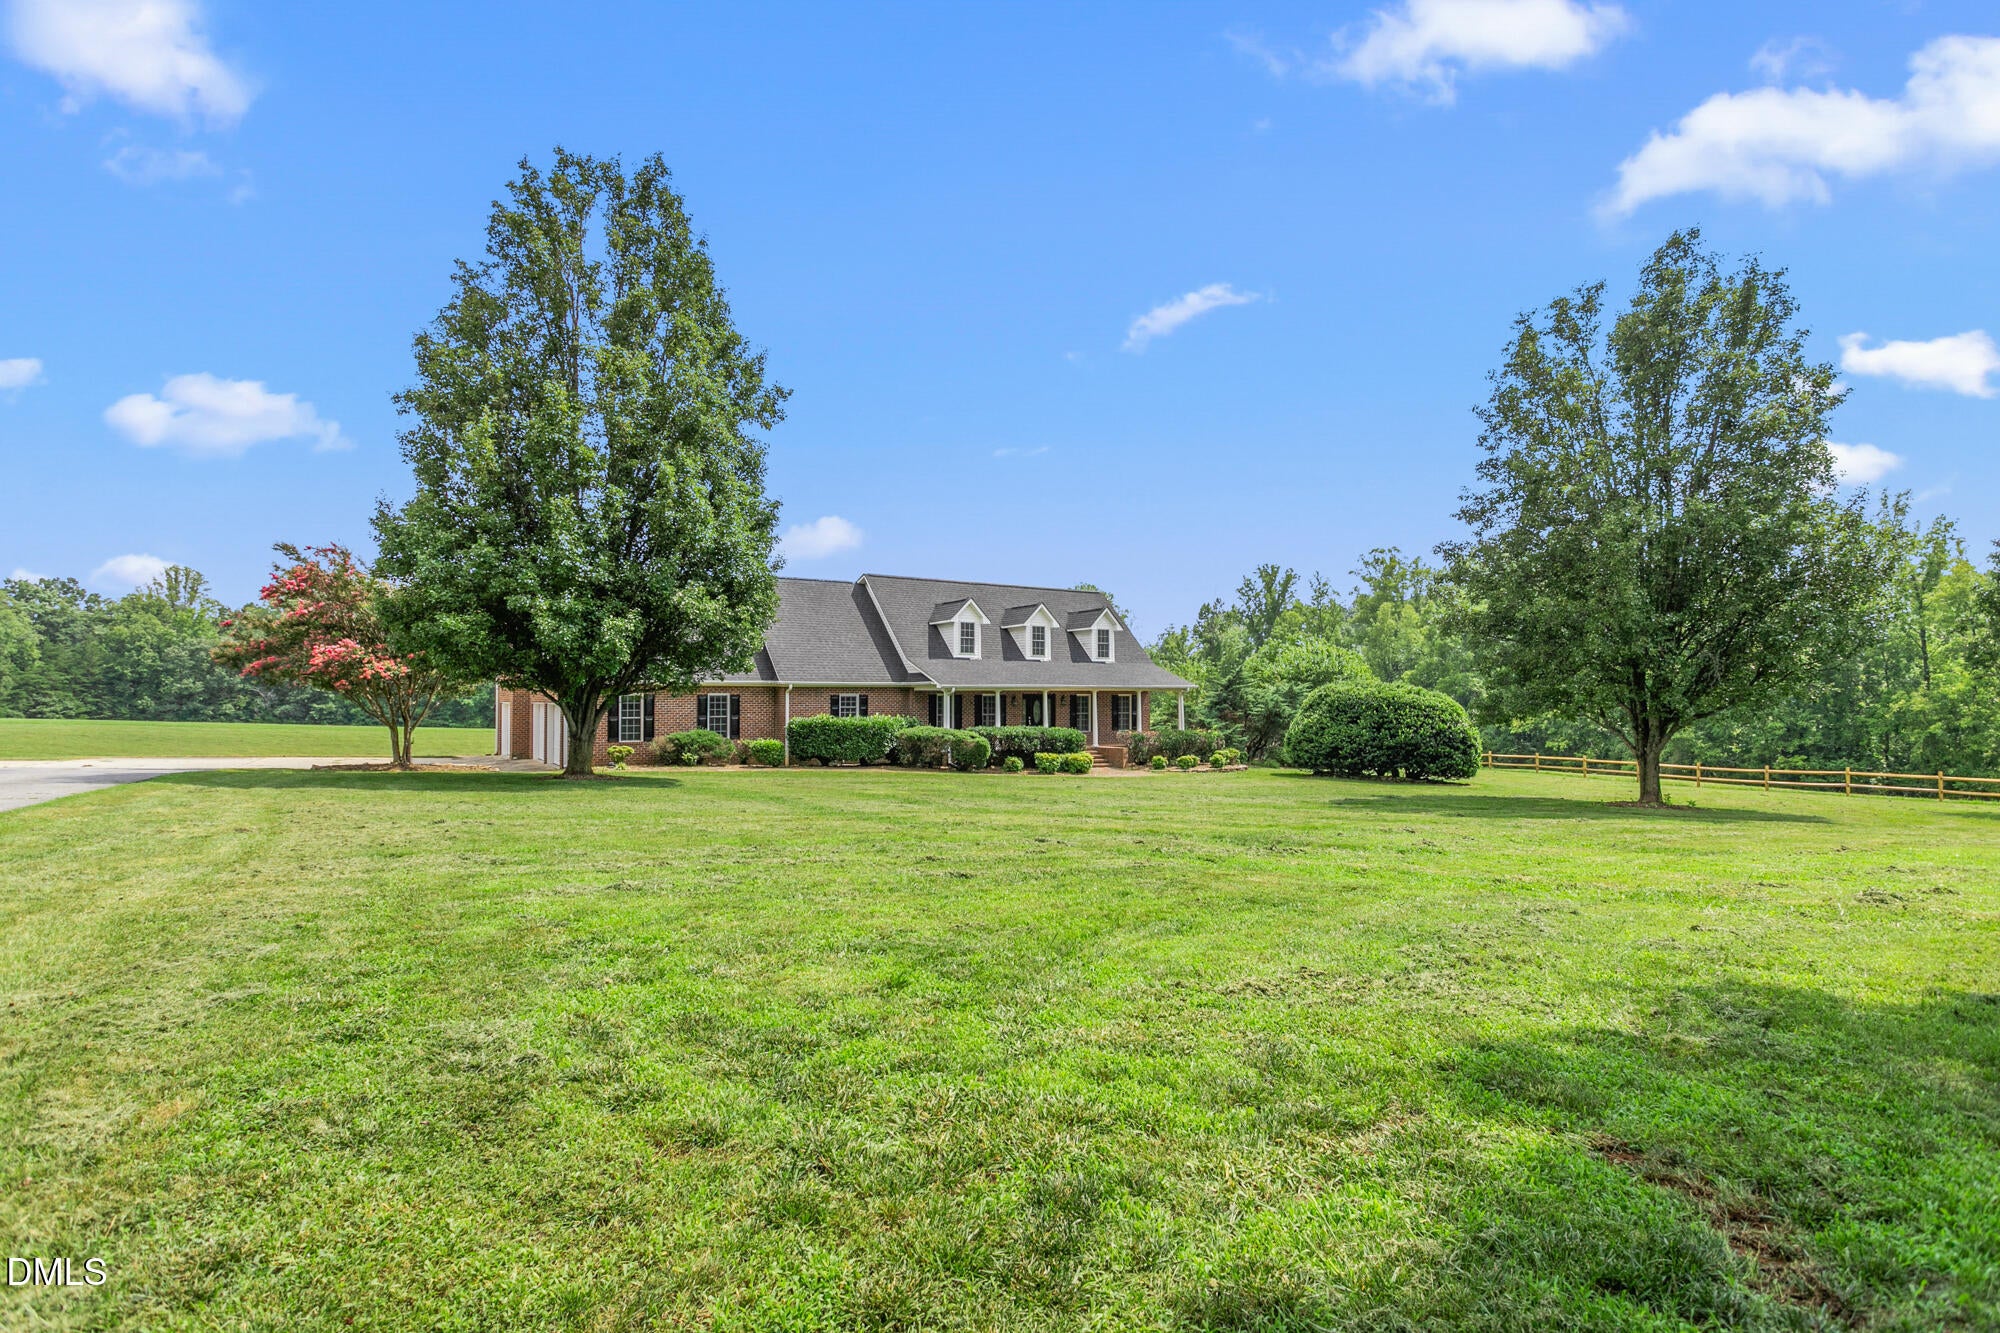
3030 Huffine Mill Road3030 Huffine Mill Road3030 Huffine Mill Road3030 Huffine Mill Road
Save
Ask
Tour
Hide
Share

Mortgage Calculator

Monthly Payment (Est.)

Enter an interest rate to see your estimated monthly payment.
Calculator powered by Showcase IDX, a Constellation1 Company. Copyright ©2026 Information is deemed reliable but not guaranteed.

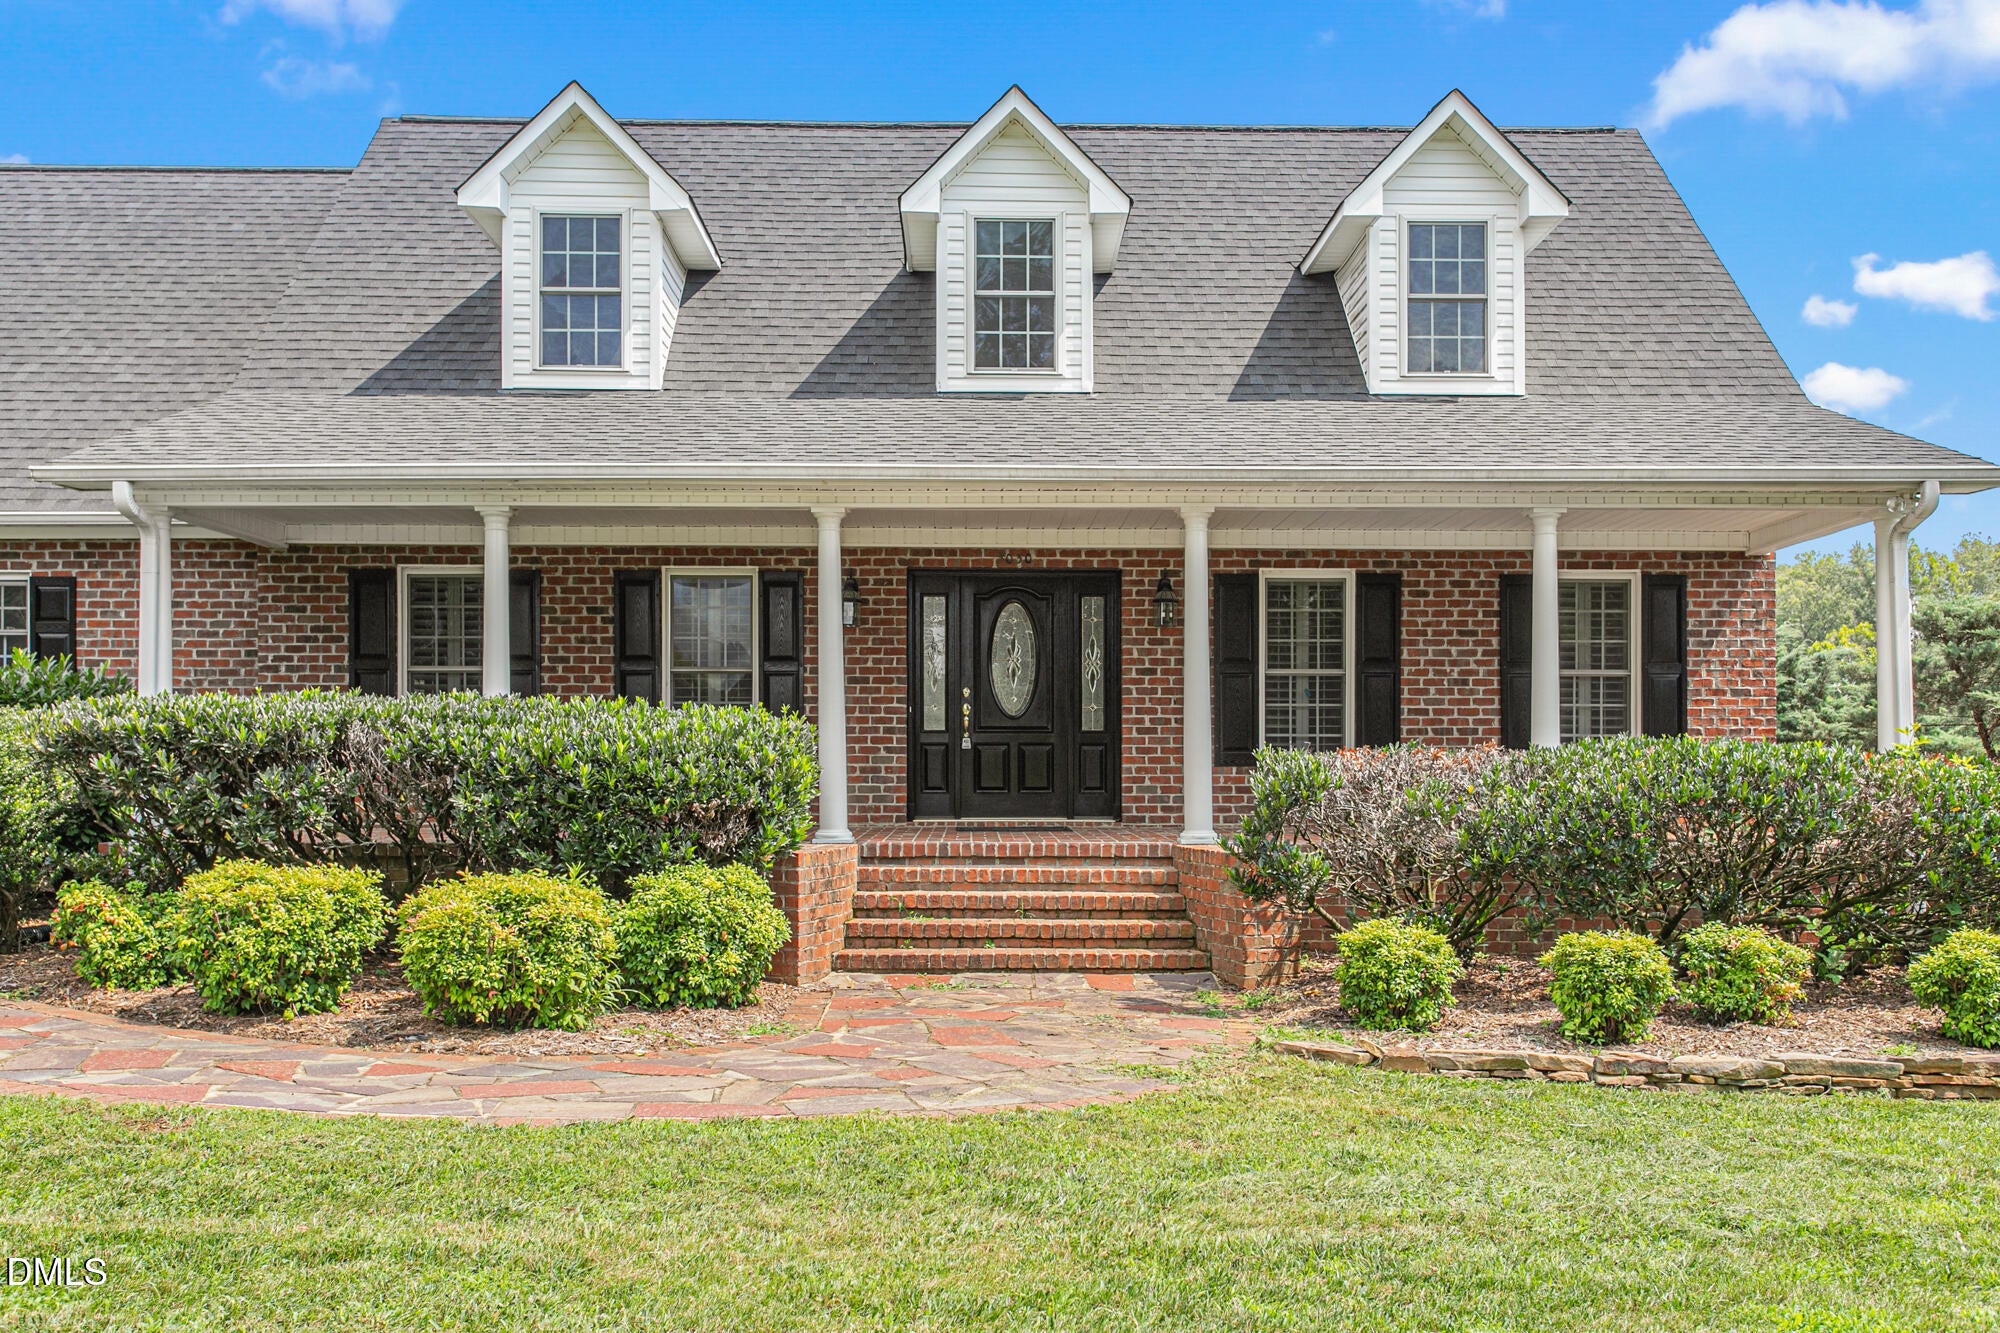
Welcome to 3030 Huffine Mill, a beautifully updated 4 bedroom, 4.5 bath custom home on 3.7 acres. Enter the living room and you'll be greeted with a floor-to-ceiling stone fireplace. The updated kitchen comes stocked with a full suite of appliances and a breakfast nook overlooking the back yard. The primary suite is located on the main floor and features an updated bath with a soaking tub, tiled shower, and sizable walk-in closet. Upstairs has three additional bedrooms and two full bathrooms, along with a bonus room and office. It also features a conditioned basement with a full bathroom, kitchenette, fireplace, and a separate workout room. With garage space for 5 cars, this home provides exceptional storage and flexibility for vehicles, equipment, or workshop needs.

Save
Ask
Tour
Hide
Share
Listing Snapshot
Price 
$995,000
Days On Site 
39 Days
Bedrooms 
4
Inside Area (SqFt) 
5,755 sqft
Total Baths 
5
Full Baths 
4
Partial Baths 
1
Lot Size 
3.71 Acres
Year Built 
2001
MLS Number 
10194231
Status 
Active
Property Tax 
$4,734.92
HOA/Condo/Coop Fees 
N/A
Sq Ft Source 
N/A
Friends & Family
Recent Activity
a month agoListing first seen on site
a month agoListing updated with changes from the MLS
General Features
Acres 
3.71
Attached Garage 
Yes
Garage 
Yes
Garage Spaces 
5
Levels 
Three Or More
Parking 
AttachedGarageDetachedGarage Faces Side
Property Condition 
Updated/Remodeled
Property Sub Type 
Single Family Residence
Sewer 
Septic Tank
Special Circumstances 
Standard
SqFt Above 
4157
SqFt Below 
1598
SqFt Total 
5755
Style 
Traditional
Water Source 
PrivateWell
Zoning 
Ag-Agricultural
Interior Features
Appliances 
Built-In Electric OvenCooktopDishwasherMicrowaveRefrigerator
Basement 
Dimensions - 27.0 x 33.0Level - Basement
Cooling 
Central AirElectricMulti UnitsZoned
Fireplace 
Yes
Fireplace Features 
BasementLiving RoomStone
Fireplaces 
2
Flooring 
CarpetHardwoodTile
Heating 
CentralHeat PumpZoned
Interior 
Ceiling Fan(s)Crown MoldingEntrance FoyerPantryWalk-In Closet(s)Master Downstairs
Laundry Features 
Laundry Room
Main Level Bedrooms 
1
Bedroom 2 
Dimensions - 13.7 x 13.7Level - Second
Bedroom 3 
Dimensions - 13.5 x 13.5Level - Second
Bedroom 4 
Dimensions - 12.4 x 12.4Level - Second
Bonus Room 
Dimensions - 20.0 x 20.0Level - Second
Breakfast Room 
Dimensions - 12.5 x 11.0Level - Main
Dining Room 
Dimensions - 15.5 x 12.0Level - Main
Entrance Hall 
Dimensions - 11.75 x 6.5Level - Main
Kitchen 
Dimensions - 17.0 x 13.0Level - Main
Laundry 
Dimensions - 16.3 x 6.75Level - Main
Living Room 
Dimensions - 22.75 x 16.0Level - Main
Master Bedroom 
Dimensions - 16.25 x 13.5Level - Main
Office 
Dimensions - 28.5 x 13.5Level - Second
Other 
Dimensions - 20.4 x 18.0Level - Basement
Save
Ask
Tour
Hide
Share
Exterior Features
Construction Details 
Brick Veneer
Fencing 
Front YardPartialSplit Rail
Other Structures 
Second Garage
Patio And Porch 
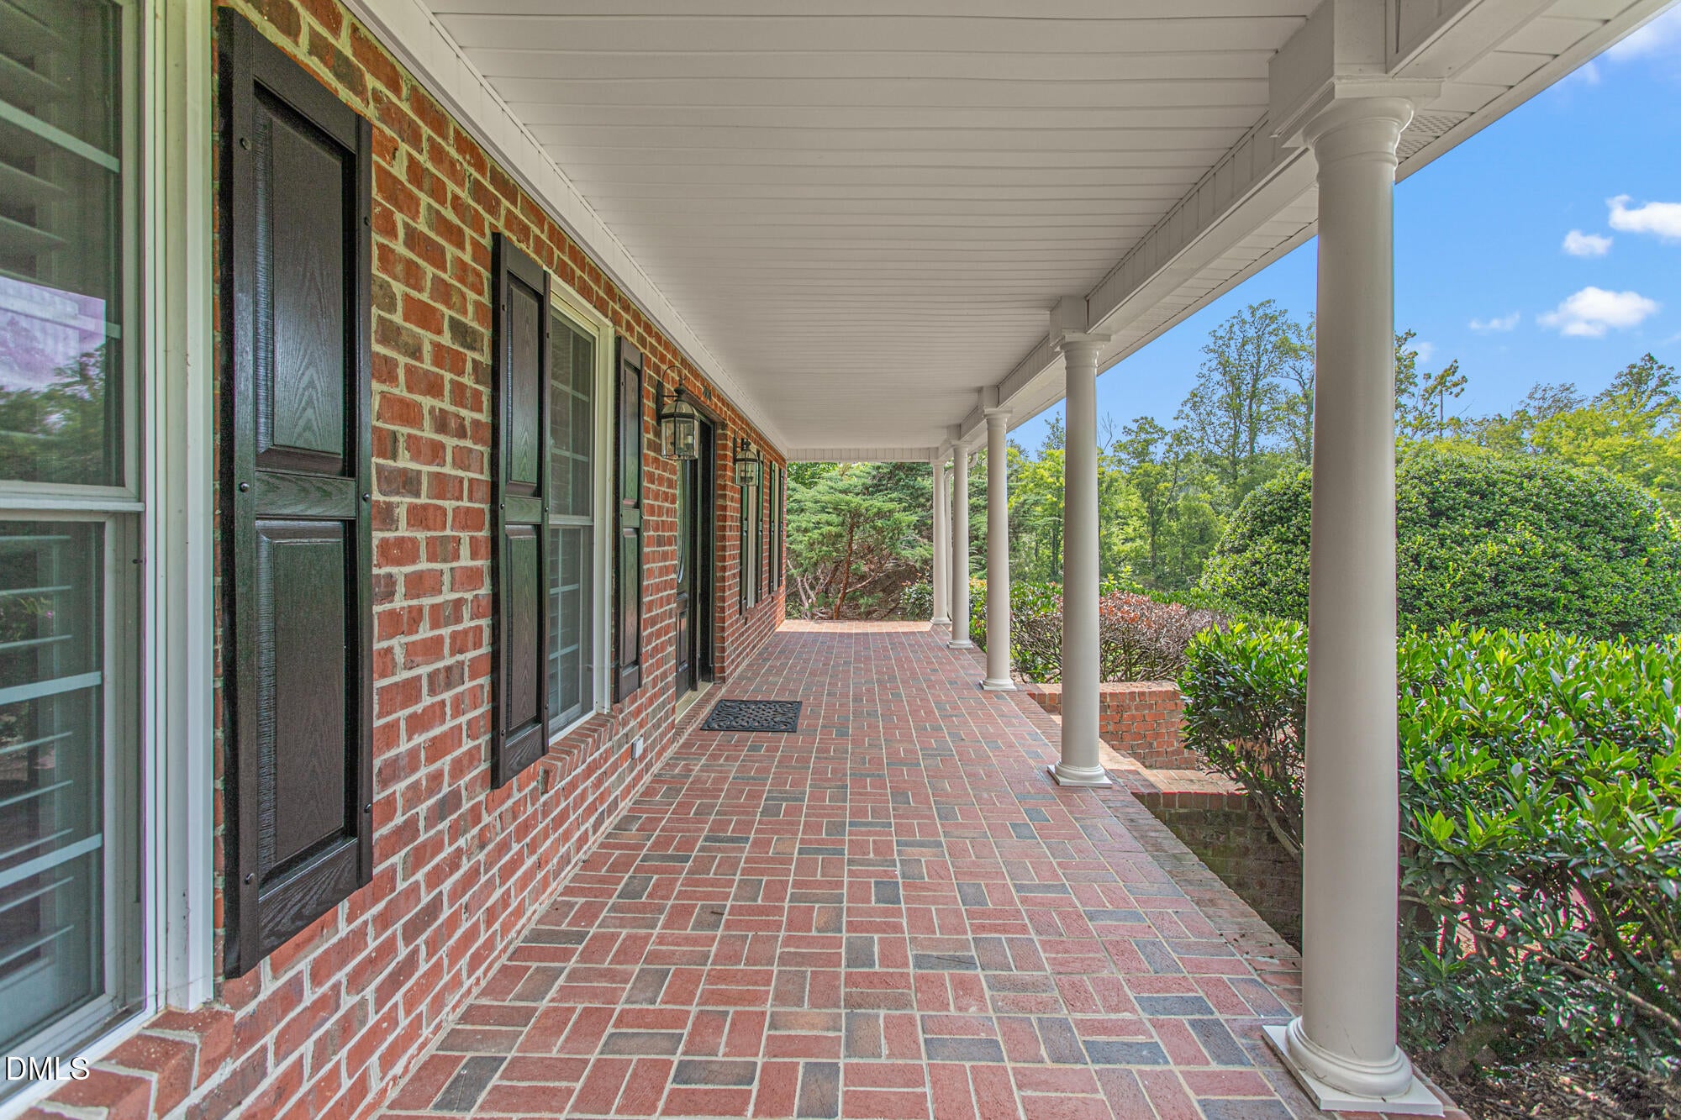
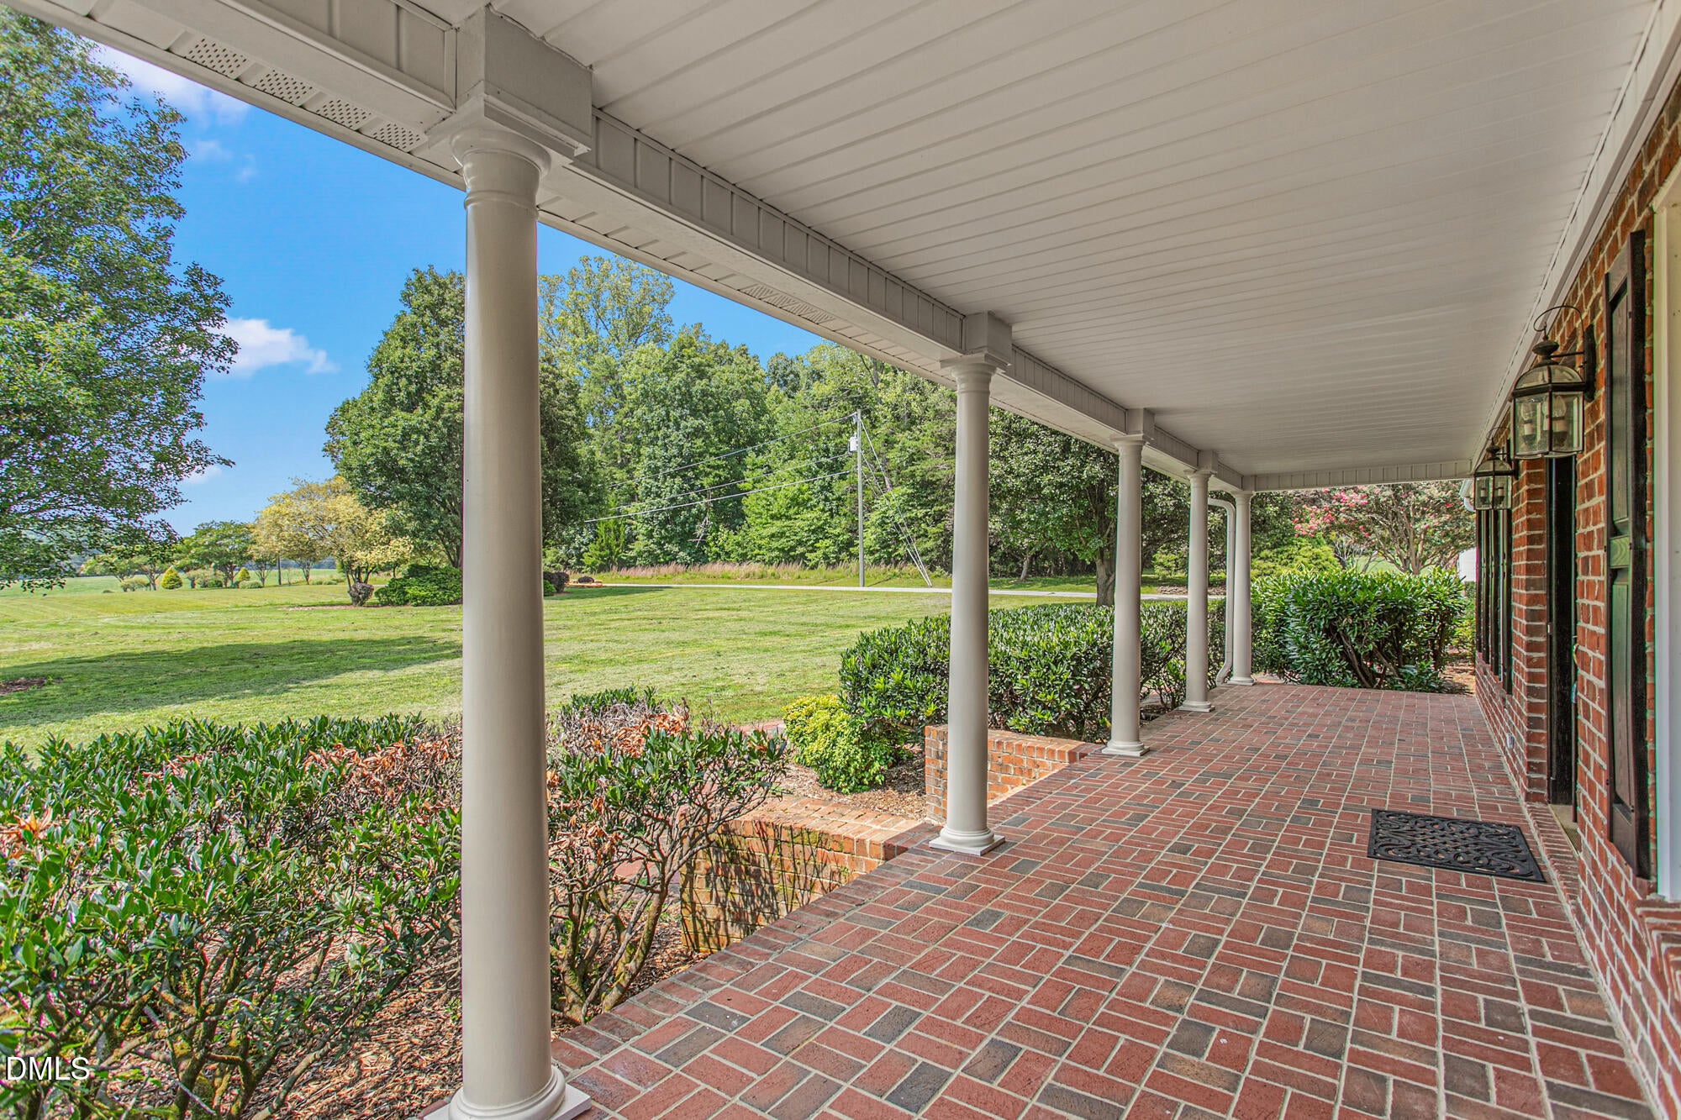
Front PorchRear Porch
Road Frontage 
County Road
Roof 
Shingle
Community Features
Financing Terms Available 
CashConventionalUSDA LoanVA Loan
Schools
School District
Unknown
Elementary School
Guilford - Monticello Brown Summit Elementary Scho
Middle School
Guilford - Northeast Guilford Middle School
High School
Guilford - Northeast Guilford High School
Listing courtesy of Jacob Thomas Gilliam of J Madison Homes Realty


Listings that are marked with an icon are provided courtesy of the Triangle MLS, Inc. of North Carolina, Internet Data Exchange Database. Copyright 2026 Triangle MLS, Inc. of North Carolina. All rights reserved.

Last checked: 2026-11-01 01:00 PM UTC

Neighborhood & Commute
Source: Walkscore
Disclosure: Community information and market data powered by Constellation Data Labs. Information is deemed reliable but not guaranteed.
Save
Ask
Tour
Hide
Share