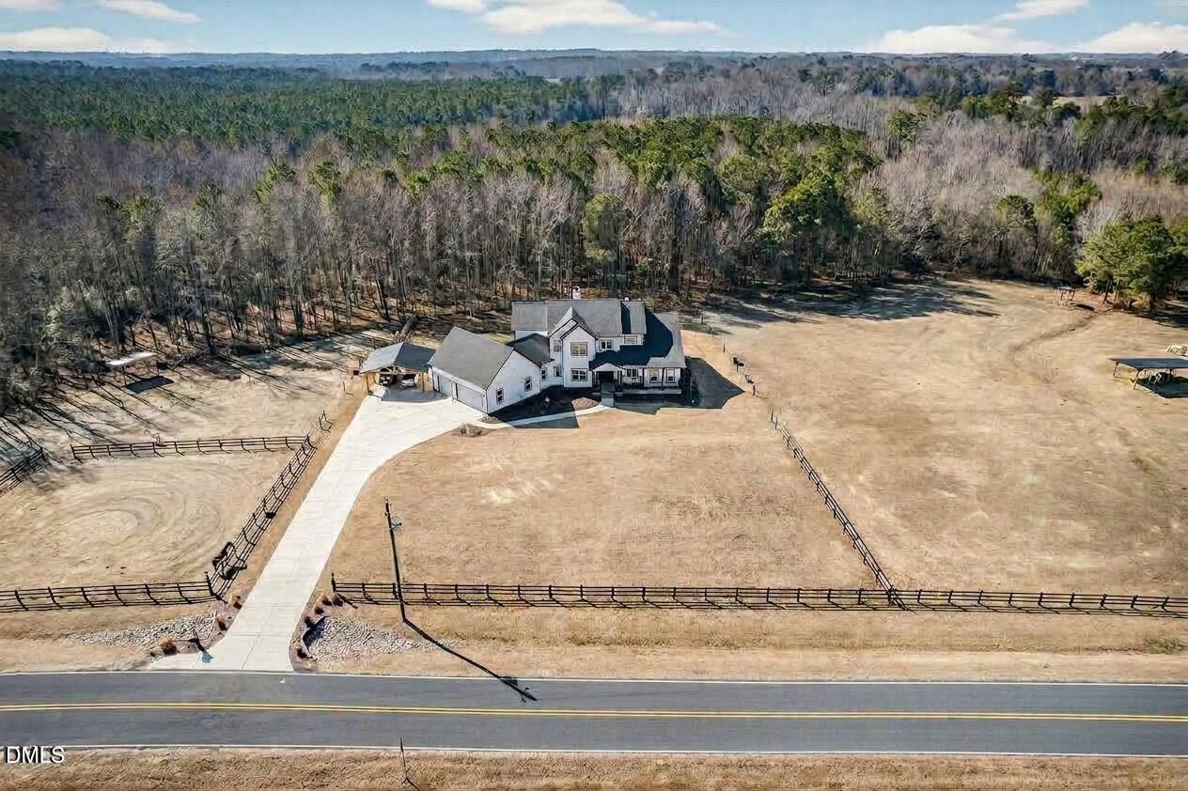
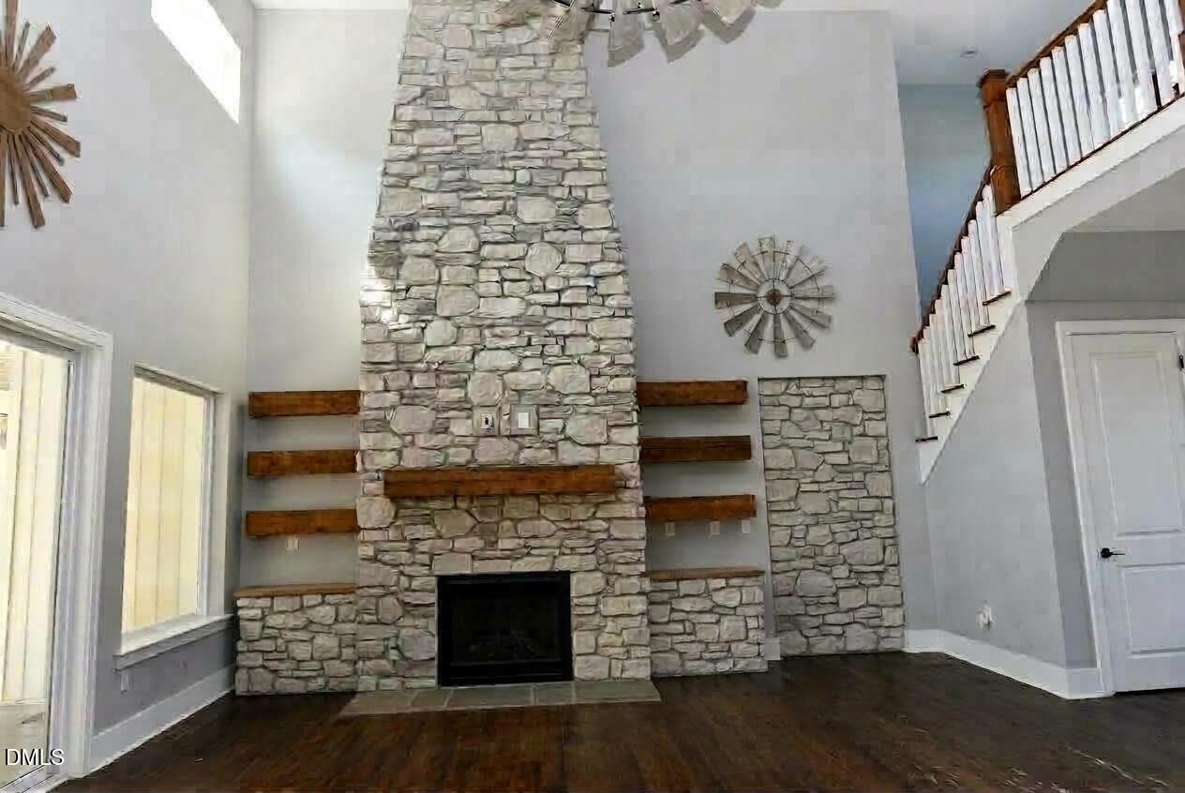
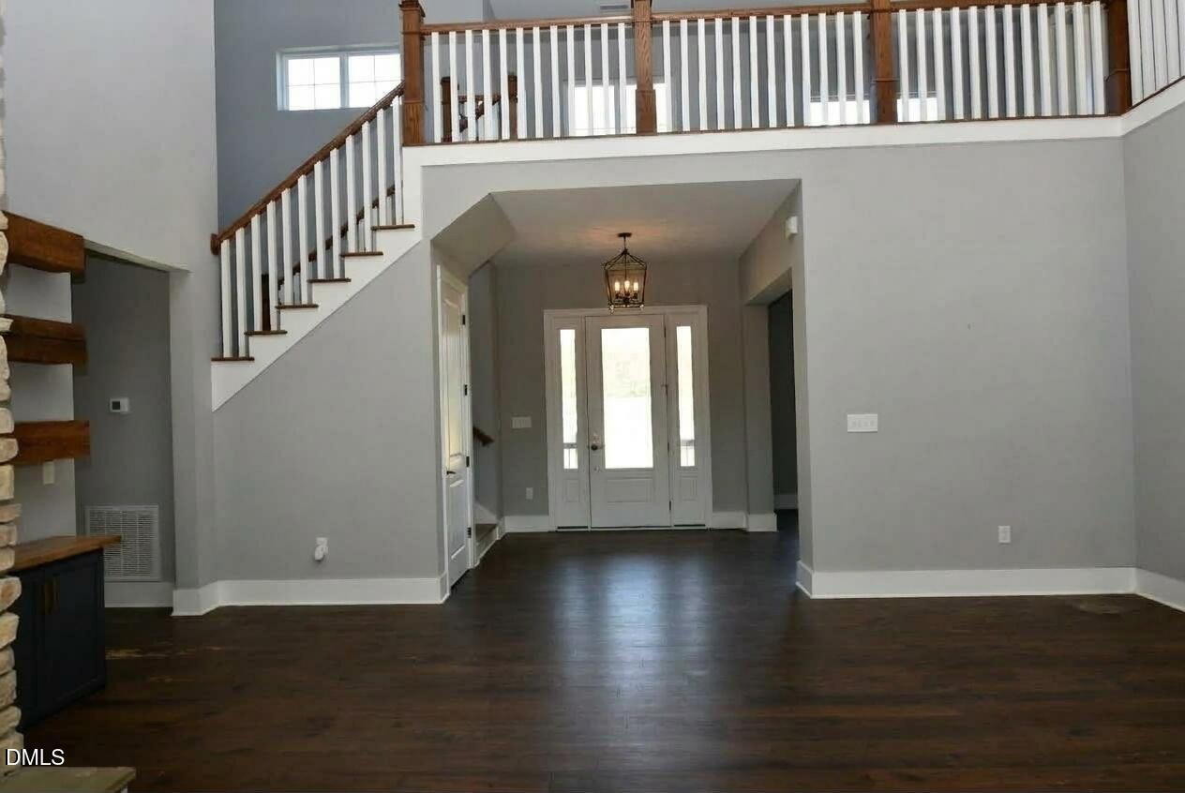
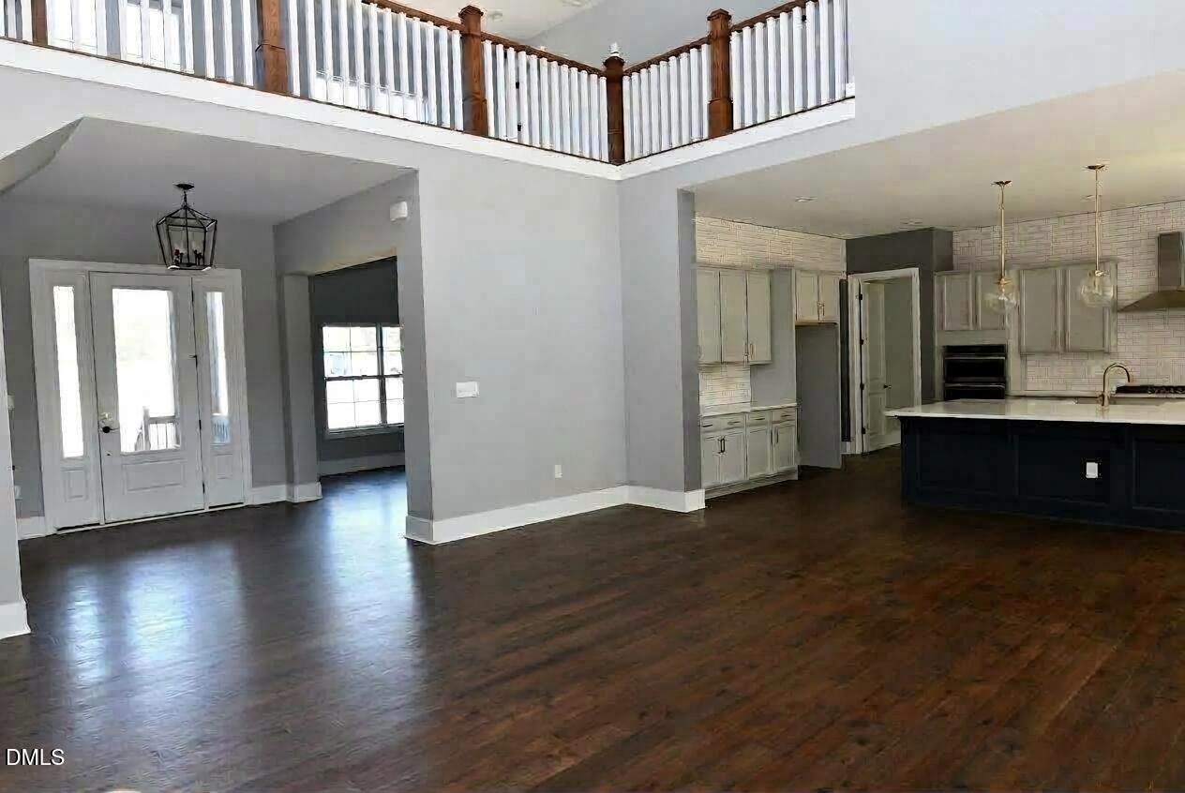
Set on 6.9 acres in Benson, 794 Cobb Road offers the space, privacy, and flexibility that are hard to find. This 3-bedroom, 3.5-bath home spans 3,844 square feet with an open floor plan, vaulted ceilings, hardwood floors, and a fireplace that brings warmth and character to the main living area. The updated kitchen features granite countertops and connects easily to the living and dining spaces, making daily life and entertaining feel seamless. The primary suite provides a comfortable retreat with a walk-in closet and well-appointed bath. Three year old dual HVAC updates add peace of mind, while the garage and fenced yard support both convenience and function. Outside, the property is designed for more than just extra land. Horse paddocks and horse sheds create an ideal setup for equestrian use, hobbies, or simply enjoying a wider-open way of living. If you have been waiting for a property that offers room to live, work, and unwind on your terms, schedule your private showing today. Sold in its Current Condition and Features. Special Financing with Preferred Lender ** This property is part of a First Look program.Owner occupants are those buyers that will occupy the property as their principal residence within 60 days of closing and will maintain their occupancy for at least 1 year. These buyers are required to sign an Owner Occupant Certification as part of the contract. An investor, trust, vacation or part-time residence, or purchasing for another person will be considered an Investor and are not eligible for First Look. Investors are welcomed to make offers the initial 30 DOM, but will not be countered until day 31.
Save
Ask
Tour
Hide
Share
Listing Snapshot
Price
$1,179,900
Days On Site
15 Days
Bedrooms
3
Inside Area (SqFt)
3,844 sqft
Total Baths
4
Full Baths
3
Partial Baths
1
Lot Size
6.91 Acres
Year Built
2023
MLS® Number
10194230
Status
Active
Property Tax
$4,144.6
HOA/Condo/Coop Fees
N/A
Sq Ft Source
N/A
Friends & Family
React
Comment
Invite
No Comments Yet
Did you know? You can invite friends and family to your search. They can join your search, rate and discuss listings with you.
Recent Activity
2 weeks ago
Listing first seen on site
2 weeks ago
Listing updated with changes from the MLS®
General Features
Acres
6.91
Attached Garage
Yes
Carport
2
Direction Faces
East
Disclosures
Seller Disclosure
Foundation
Brick/MortarPillar/Post/Pier
Garage
Yes
Garage Spaces
2
Green Energy Efficient
DoorsHVACInsulationRoofWindowsWater Heater
Levels
Two
Parking
AttachedGarageCarportDetachedDetached CarportDrivewayGarage Door OpenerOversizedRV Access/Parking
Parking Spaces
7
Property Sub Type
Single Family Residence
Security
Smoke Detector(s)Security System Owned
Sewer
Septic Tank
Special Circumstances
Real Estate Owned
SqFt Above
3844
SqFt Total
3844
Style
Craftsman
Utilities
Electricity Connected
Water Source
Public
Zoning
RA-30
Interior Features
Appliances
CooktopDouble OvenDishwasherElectric CooktopExhaust FanENERGY STAR Qualified DishwasherElectric RangeGas CooktopOvenRange Hood
Basement
Crawl Space
Cooling
Central AirCeiling Fan(s)ENERGY STAR Qualified Equipment
Listing courtesy of Tom Bohlmann of Bohlmann Realty Group
Listings that are marked with an icon are provided courtesy of the Triangle MLS, Inc. of North Carolina, Internet Data Exchange Database. Copyright 2026 Triangle MLS, Inc. of North Carolina. All rights reserved.
Last checked: 2026-10-08 12:04 AM UTC
Neighborhood & Commute
Source: Walkscore
Disclosure: Community information and market data powered by Constellation Data Labs. Information is deemed reliable but not guaranteed.


Did you know? You can invite friends and family to your search. They can join your search, rate and discuss listings with you.