Save
Ask
Tour
Hide
Share
$250,000
New Listing

8428 Longfield Drive
Raleigh, NC 27616

Single Family Residence|Coming Soon
3
Beds
2
Total Baths
2
Full Baths
1,068
SqFt
$234
/SqFt
1993
Built
Subdivision:
Berkshire Downs West
County:
Wake
Call Now: 919-404-SHOW
Is this the listing for you? We can help make it yours.
919-404-SHOW
Upcoming Open Houses
Sat, Sep 26, 1:00 PM - 4:00 PM
8428 Longfield Drive8428 Longfield Drive8428 Longfield Drive8428 Longfield Drive
Save
Ask
Tour
Hide
Share

Mortgage Calculator

Monthly Payment (Est.)

Enter an interest rate to see your estimated monthly payment.
Calculator powered by Showcase IDX, a Constellation1 Company. Copyright ©2026 Information is deemed reliable but not guaranteed.

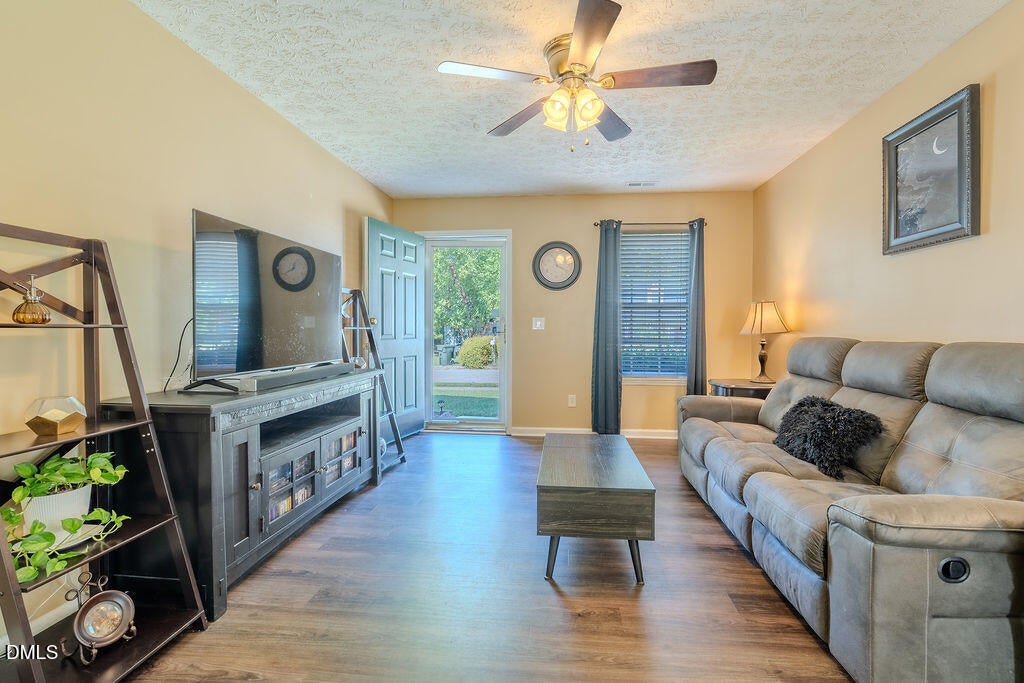
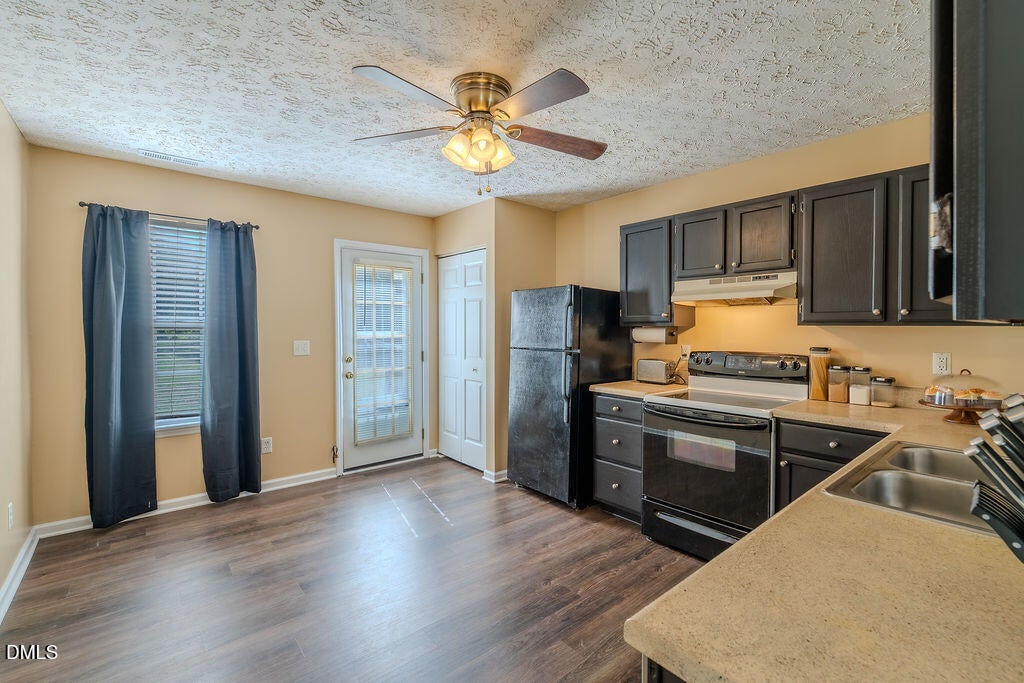
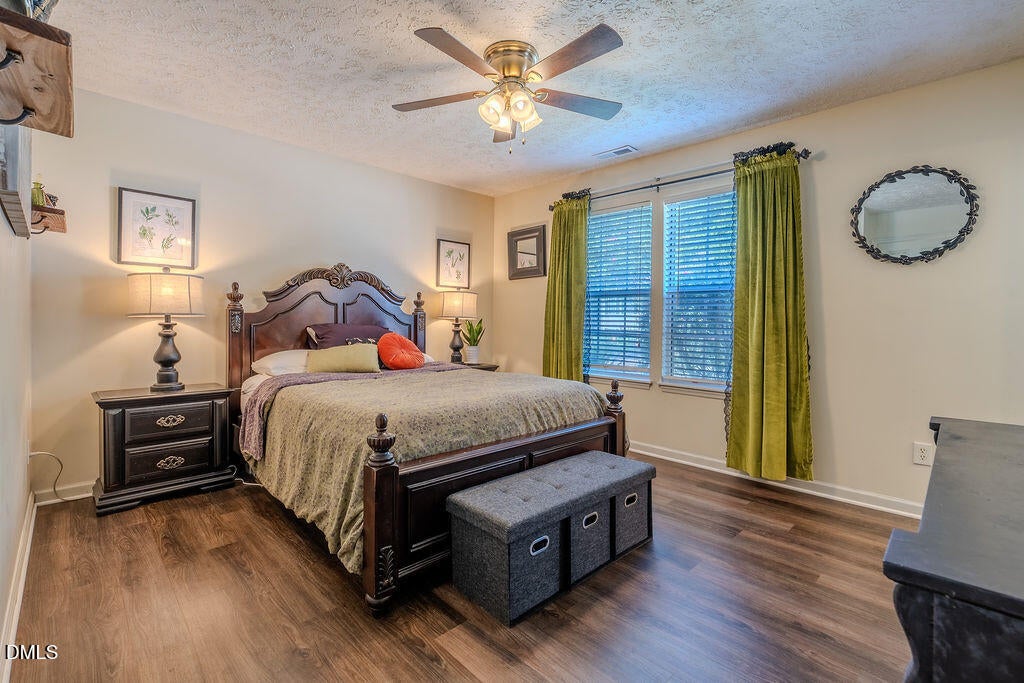
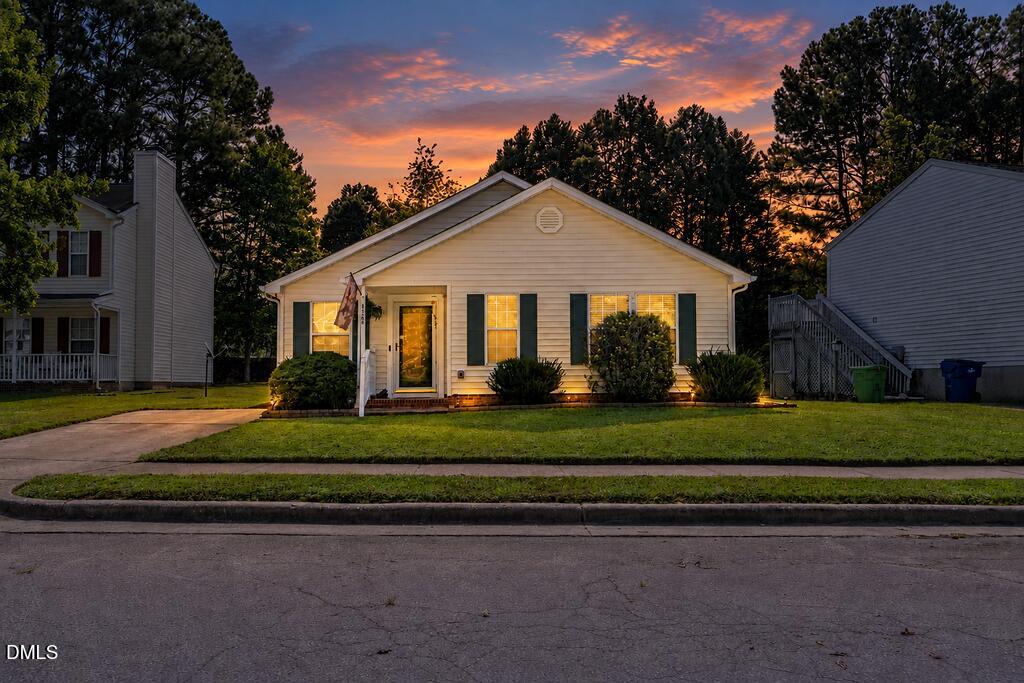
Welcome home to this charming 3-bedroom, 2-bath ranch in a convenient Raleigh location! Freshly painted and ready for its next owner, this cozy home offers comfortable one-level living with an inviting, easy-to-maintain layout. Step outside onto the brand-new deck overlooking the spacious backyard—the perfect spot for morning coffee, grilling with friends, or relaxing at the end of the day. Gather around the backyard firepit on cool evenings and enjoy plenty of room for pets, play, gardening, or entertaining. Conveniently located near schools, shopping, dining, hospitals, and everyday amenities, this home combines comfort, outdoor space, and a location that keeps everything within easy reach. Come see all that 8428 Longfield Drive has to offer!

Save
Ask
Tour
Hide
Share
Listing Snapshot
Price 
$250,000
Days On Site 
0 Days
Bedrooms 
3
Inside Area (SqFt) 
1,068 sqft
Total Baths 
2
Full Baths 
2
Partial Baths 
N/A
Lot Size 
0.17 Acres
Year Built 
1993
MLS® Number 
10194226
Status 
Coming Soon
Property Tax 
$2,104.36
HOA/Condo/Coop Fees 
N/A
Sq Ft Source 
N/A
Friends & Family
Recent Activity
4 hours agoStatus changed to Coming Soon
4 hours agoListing updated with changes from the MLS®
20 hours agoListing first seen on site
General Features
Acres 
0.17
Disclosures 
Seller Disclosure
Foundation 
Slab
Levels 
One
Parking 
Driveway
Parking Spaces 
2
Property Sub Type 
Single Family Residence
Security 
Carbon Monoxide Detector(s)Smoke Detector(s)
Sewer 
Public Sewer
Special Circumstances 
Standard
SqFt Above 
1068
SqFt Total 
1068
Style 
Ranch
Utilities 
Cable ConnectedElectricity ConnectedNatural Gas ConnectedSewer ConnectedWater Connected
Water Source 
Public
Zoning 
R-6
Interior Features
Appliances 
DishwasherExhaust FanElectric OvenElectric RangeGas Water HeaterRefrigerator
Cooling 
Central AirCeiling Fan(s)
Flooring 
Vinyl
Heating 
Natural Gas
Interior 
Ceiling Fan(s)High Speed Internet
Laundry Features 
In HallInsideMain Level
Main Level Bedrooms 
3
Window Features 
Blinds
Master Bedroom 
Level - Main
Save
Ask
Tour
Hide
Share
Exterior Features
Construction Details 
Vinyl Siding
Exterior 
Fire PitRain Gutters
Lot Features 
Back YardCul-De-SacFront Yard
Patio And Porch 
Deck
Road Frontage 
City Street
Roof 
Shingle
Windows/Doors 
Blinds
Community Features
Financing Terms Available 
CashConventionalFHAVA Loan
Roads 
Paved
Schools
School District
Unknown
Elementary School
Wake - Durant Road Elementary
Middle School
Wake - Durant Road Middle
High School
Wake - Millbrook High
Listing courtesy of Lissette Cring of Century 21 Triangle Group


Listings that are marked with an icon are provided courtesy of the Triangle MLS, Inc. of North Carolina, Internet Data Exchange Database. Copyright 2026 Triangle MLS, Inc. of North Carolina. All rights reserved.

Last checked: 2026-09-23 12:31 AM UTC

Neighborhood & Commute
Source: Walkscore
Disclosure: Community information and market data powered by Constellation Data Labs. Information is deemed reliable but not guaranteed.
Save
Ask
Tour
Hide
Share