Save
Ask
Tour
Hide
Share
$775,000
New Listing

300 Granite View Drive
Rolesville, NC 27571

For Sale|Single Family Residence|Active
4
Beds
4
Total Baths
3
Full Baths
1
Partial Bath
3,040
SqFt
$255
/SqFt
2026
Built
Subdivision:
The Peak at Granite Falls
County:
Wake
Call Now: 919-404-SHOW
Is this the listing for you? We can help make it yours.
919-404-SHOW
300 Granite View Drive300 Granite View Drive300 Granite View Drive300 Granite View Drive
Save
Ask
Tour
Hide
Share

Mortgage Calculator

Monthly Payment (Est.)

Enter an interest rate to see your estimated monthly payment.
Calculator powered by Showcase IDX, a Constellation1 Company. Copyright ©2026 Information is deemed reliable but not guaranteed.

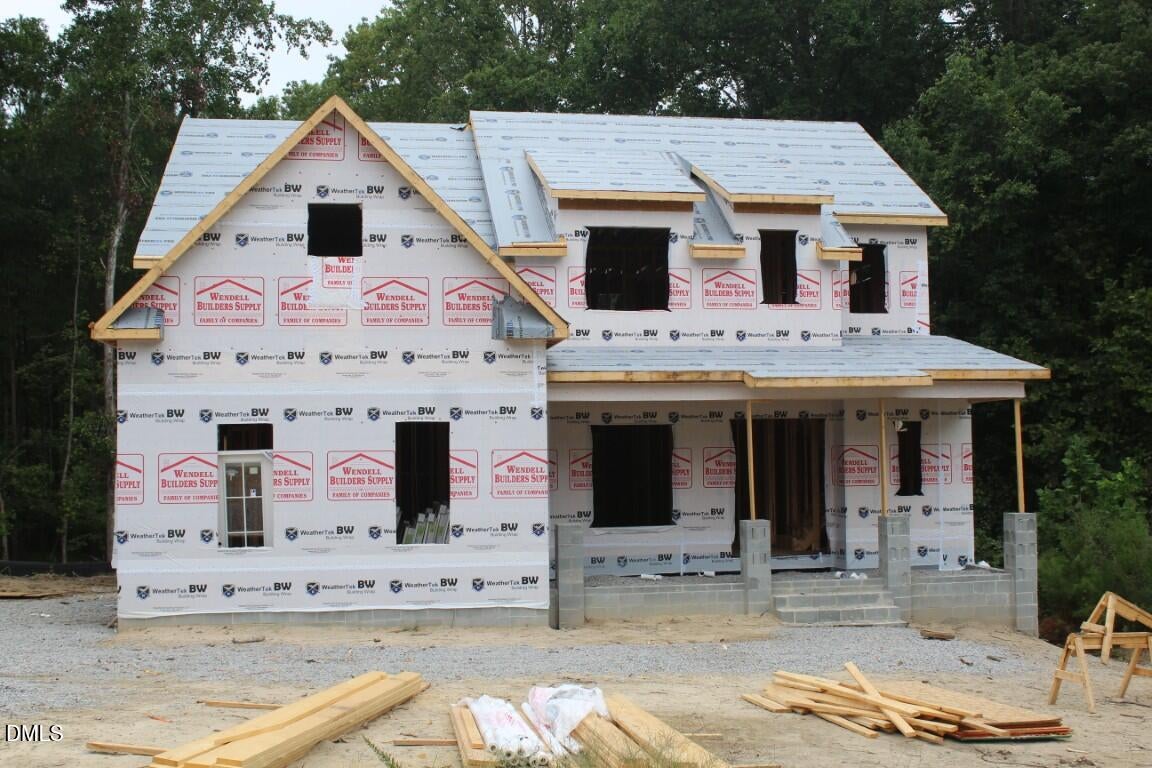
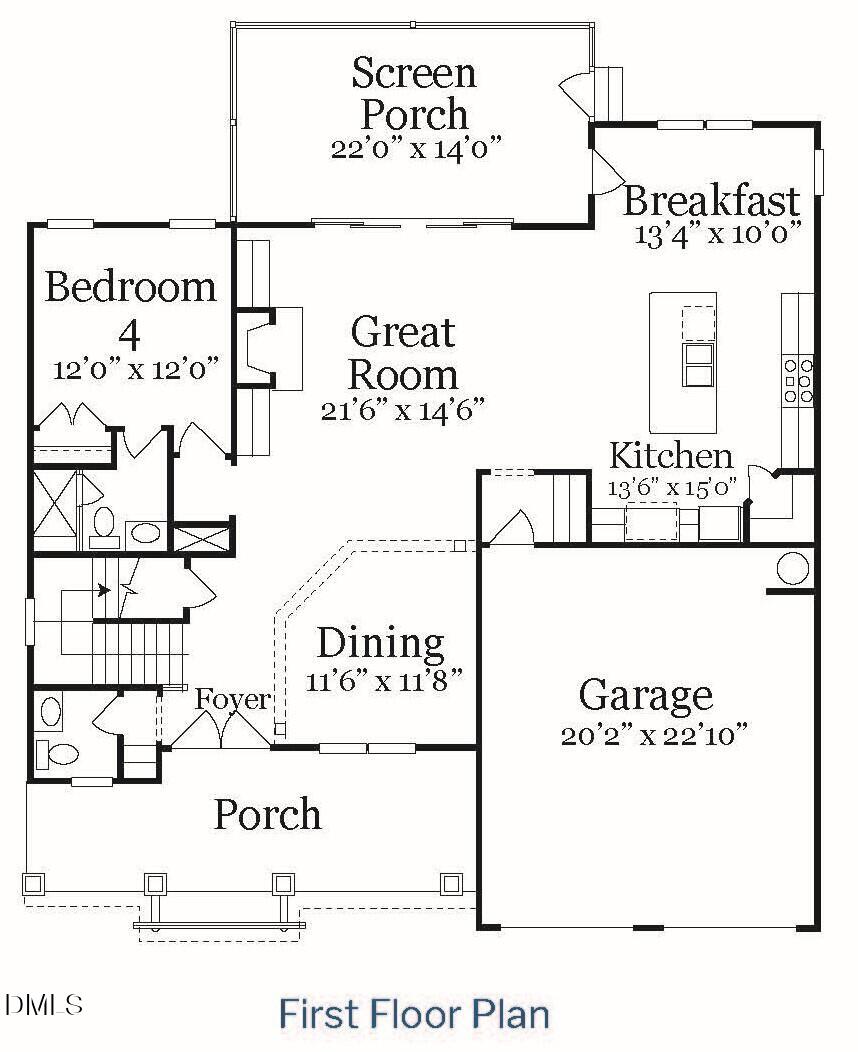
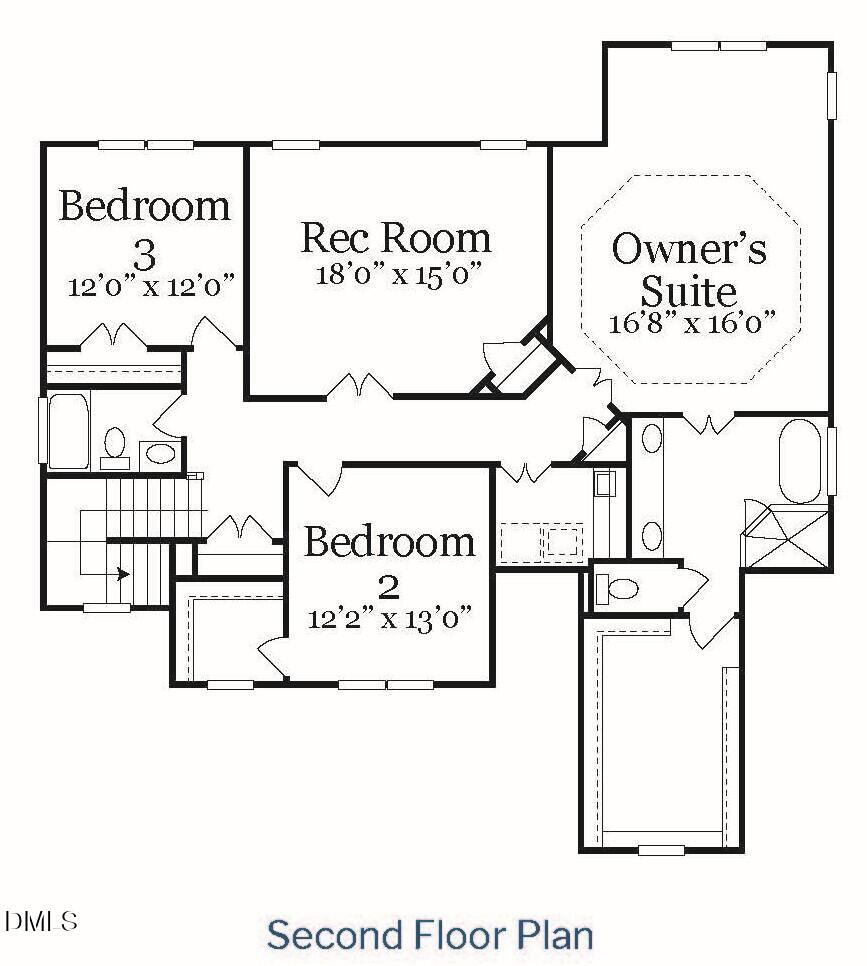
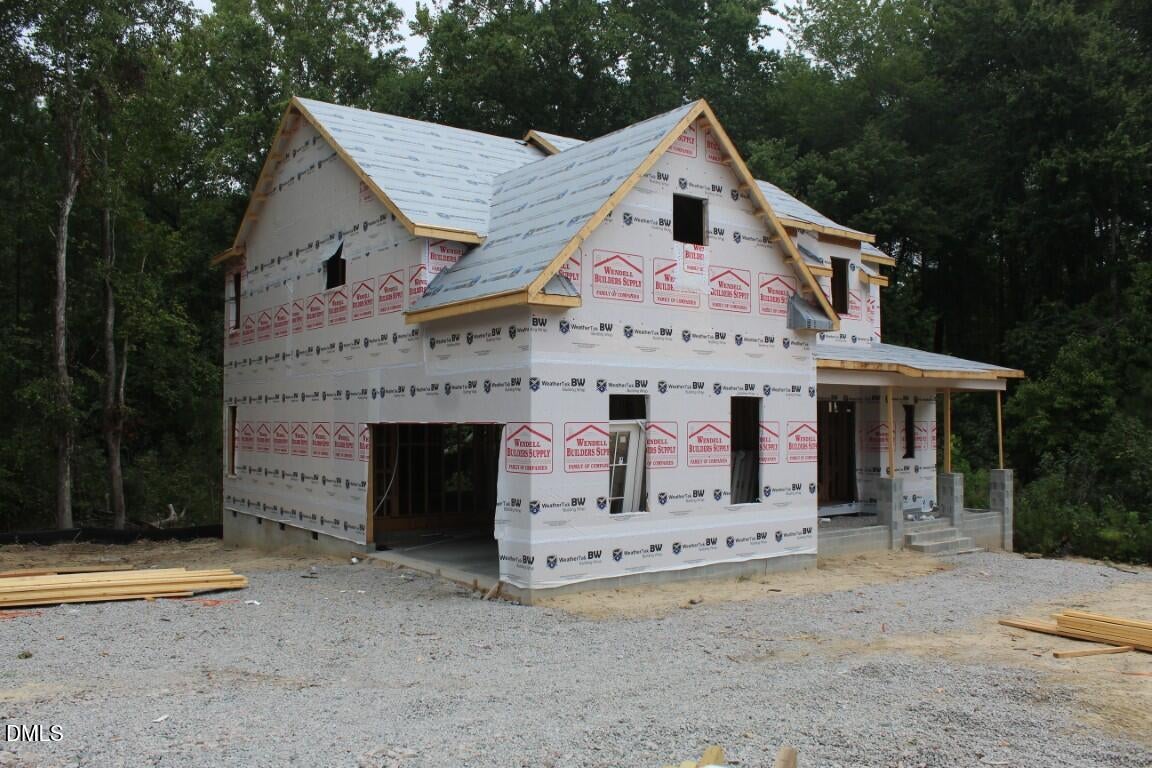
Stunning custom build by ICG Homes — This thoughtfully designed open-concept layout features a first floor guest suite and gorgeous hardwood flooring throughout the main living areas. At the heart of the home, the gourmet kitchen boasts quartz countertops, custom painted ceiling-height cabinetry, a large center island with a barstool seating, high-end stainless steel appliances, complemented by a spacious corner walk-in pantry. The expansive primary suite with a private sitting area, trey ceiling, and detailed accent trim. Relax in the spa-like en-suite bath, featuring designer tile flooring, a freestanding soaking tub, and an oversized tile surround shower. The inviting family room, anchored by a custom surround gas log fireplace with flanking built-in cabinetry, flows seamlessly through a four-panel sliding door to a huge screened porch overlooking your private backyard. Upstairs, a versatile recreation room for entertaining and two additional secondary bedrooms. Complete with an oversized two-car garage for ample parking and storage space. Enjoy proximity to local amenities and the added luxury of a Granite Falls Swim Club membership included in the HOA dues. This energy-efficient home combines modern technology with timeless design, placing you just minutes from the heart of shopping and dining while maintaining a peaceful neighborhood feel. *Membership to Granite Falls Swim & Athletic Club included in HOA Dues! 6,000 Sq ft Full Service Club offers Indoor & Outdoor Salt Water Pools, Lazy River, Water Slides & Splash Ground with Full Bar & Concessions (Seasonal)! Fitness includes group classes, state of the art machines, free weights & Personal Training! Tons of Youth programs Plus More!

Save
Ask
Tour
Hide
Share
Listing Snapshot
Price 
$775,000
Days On Site 
0 Days
Bedrooms 
4
Inside Area (SqFt) 
3,040 sqft
Total Baths 
4
Full Baths 
3
Partial Baths 
1
Lot Size 
0.4 Acres
Year Built 
2026
MLS® Number 
10194217
Status 
Active
Property Tax 
N/A
HOA/Condo/Coop Fees 
$125 monthly
Sq Ft Source 
N/A
Friends & Family
Recent Activity
14 hours agoListing first seen on site
14 hours agoListing updated with changes from the MLS®
General Features
Acres 
0.4
Attached Garage 
Yes
Foundation 
Other
Garage 
Yes
Garage Spaces 
2
Green Energy Efficient 
AppliancesConstructionHVACInsulationLightingThermostatWindowsWater Heater
Levels 
Two
Parking 
AttachedGarageConcreteDrivewayGarage Faces FrontGarage Door Opener
Parking Spaces 
4
Property Condition 
New Construction
Property Sub Type 
Single Family Residence
Security 
Carbon Monoxide Detector(s)Smoke Detector(s)
Sewer 
Public Sewer
Special Circumstances 
Standard
SqFt Above 
3040
SqFt Total 
3040
Style 
CraftsmanTraditionalTransitional
Utilities 
Electricity ConnectedNatural Gas ConnectedSewer ConnectedUnderground UtilitiesWater Connected
Water Source 
Public
Interior Features
Appliances 
DisposalDishwasherENERGY STAR Qualified DishwasherGas CooktopGas Water HeaterMicrowaveRange HoodStainless Steel Appliance(s)Vented Exhaust FanOven
Cooling 
Central AirCeiling Fan(s)DualENERGY STAR Qualified Equipment
Fireplace 
Yes
Fireplace Features 
EPA Qualified FireplaceFamily RoomGasGas Log
Fireplaces 
1
Flooring 
CarpetHardwoodTile
Heating 
ElectricENERGY STAR Qualified EquipmentFireplace(s)Forced Air
Interior 
Breakfast BarBuilt-in FeaturesBookcasesCeiling Fan(s)Crown MoldingDouble VanityEntrance FoyerEat-in KitchenGranite CountersHigh CeilingsIn-Law FloorplanKitchen IslandLow Flow Plumbing FixturesOpen FloorplanPantrySoaking TubTray Ceiling(s)Walk-In Closet(s)
Laundry Features 
Electric Dryer HookupLaundry RoomUpper LevelWasher Hookup
Main Level Bedrooms 
1
Window Features 
ENERGY STAR Qualified WindowsLow Emissivity WindowsScreens
Bedroom 2 
Dimensions - 13.0 x 12.0Level - Second
Bedroom 3 
Dimensions - 12.0 x 12.0Level - Second
Bedroom 4 
Dimensions - 12.0 x 12.0Level - Main
Breakfast Room 
Dimensions - 13.5 x 10.0Level - Main
Dining Room 
Dimensions - 12.0 x 12.0Level - Main
Entrance Hall 
Dimensions - 11.0 x 5.0Level - Main
Family Room 
Dimensions - 22.0 x 15.0Level - Main
Kitchen 
Dimensions - 26.0 x 14.0Level - Main
Laundry 
Dimensions - 8.0 x 6.0Level - Second
Master Bedroom 
Dimensions - 17.0 x 16.0Level - Second
Mud Room 
Dimensions - 6.0 x 4.0Level - Main
Other 
Dimensions - 23.0 x 20.0Level - MainDescription - 2 Car Garage
Recreation Room 
Dimensions - 18.0 x 15.0Level - Second
Save
Ask
Tour
Hide
Share
Exterior Features
Construction Details 
Blown-In InsulationFiber CementRadiant BarrierStone Veneer
Exterior 
Rain Gutters
Lot Features 
Back YardCorner LotFront YardLandscapedWooded
Patio And Porch 
Front PorchRear PorchScreened
Road Frontage 
City Street
Roof 
Shingle
Windows/Doors 
ENERGY STAR Qualified WindowsLow Emissivity WindowsScreens
Community Features
Association Amenities 
InsuranceIndoor PoolManagementPoolRecreation FacilitiesTaxes
Association Fee 
$125.0
Association Fee Frequency 
Monthly
Financing Terms Available 
CashConventional
Roads 
Asphalt
Schools
School District
Unknown
Elementary School
Wake - Sanford Creek Elementary
Middle School
Wake - Rolesville Middle School
High School
Wake - Rolesville High School
Listing courtesy of Jim Allen of Coldwell Banker HPW


Listings that are marked with an icon are provided courtesy of the Triangle MLS, Inc. of North Carolina, Internet Data Exchange Database. Copyright 2026 Triangle MLS, Inc. of North Carolina. All rights reserved.

Last checked: 2026-09-23 09:45 AM UTC

Neighborhood & Commute
Source: Walkscore
Disclosure: Community information and market data powered by Constellation Data Labs. Information is deemed reliable but not guaranteed.
Save
Ask
Tour
Hide
Share