
Save
Ask
Tour
Hide
$365,000
47 Days On Site
704 Village Lake DriveMebane, NC 27302
For Sale|Townhouse|Active
3
Beds
3
Total Baths
2
Full Baths
1
Partial Bath
1,945
SqFt
$188
/SqFt
2005
Built
Subdivision:
The Village at Lake Michael
County:
Orange
Call Now: 919-404-SHOW
Is this the listing for you? We can help make it yours.
919-404-SHOW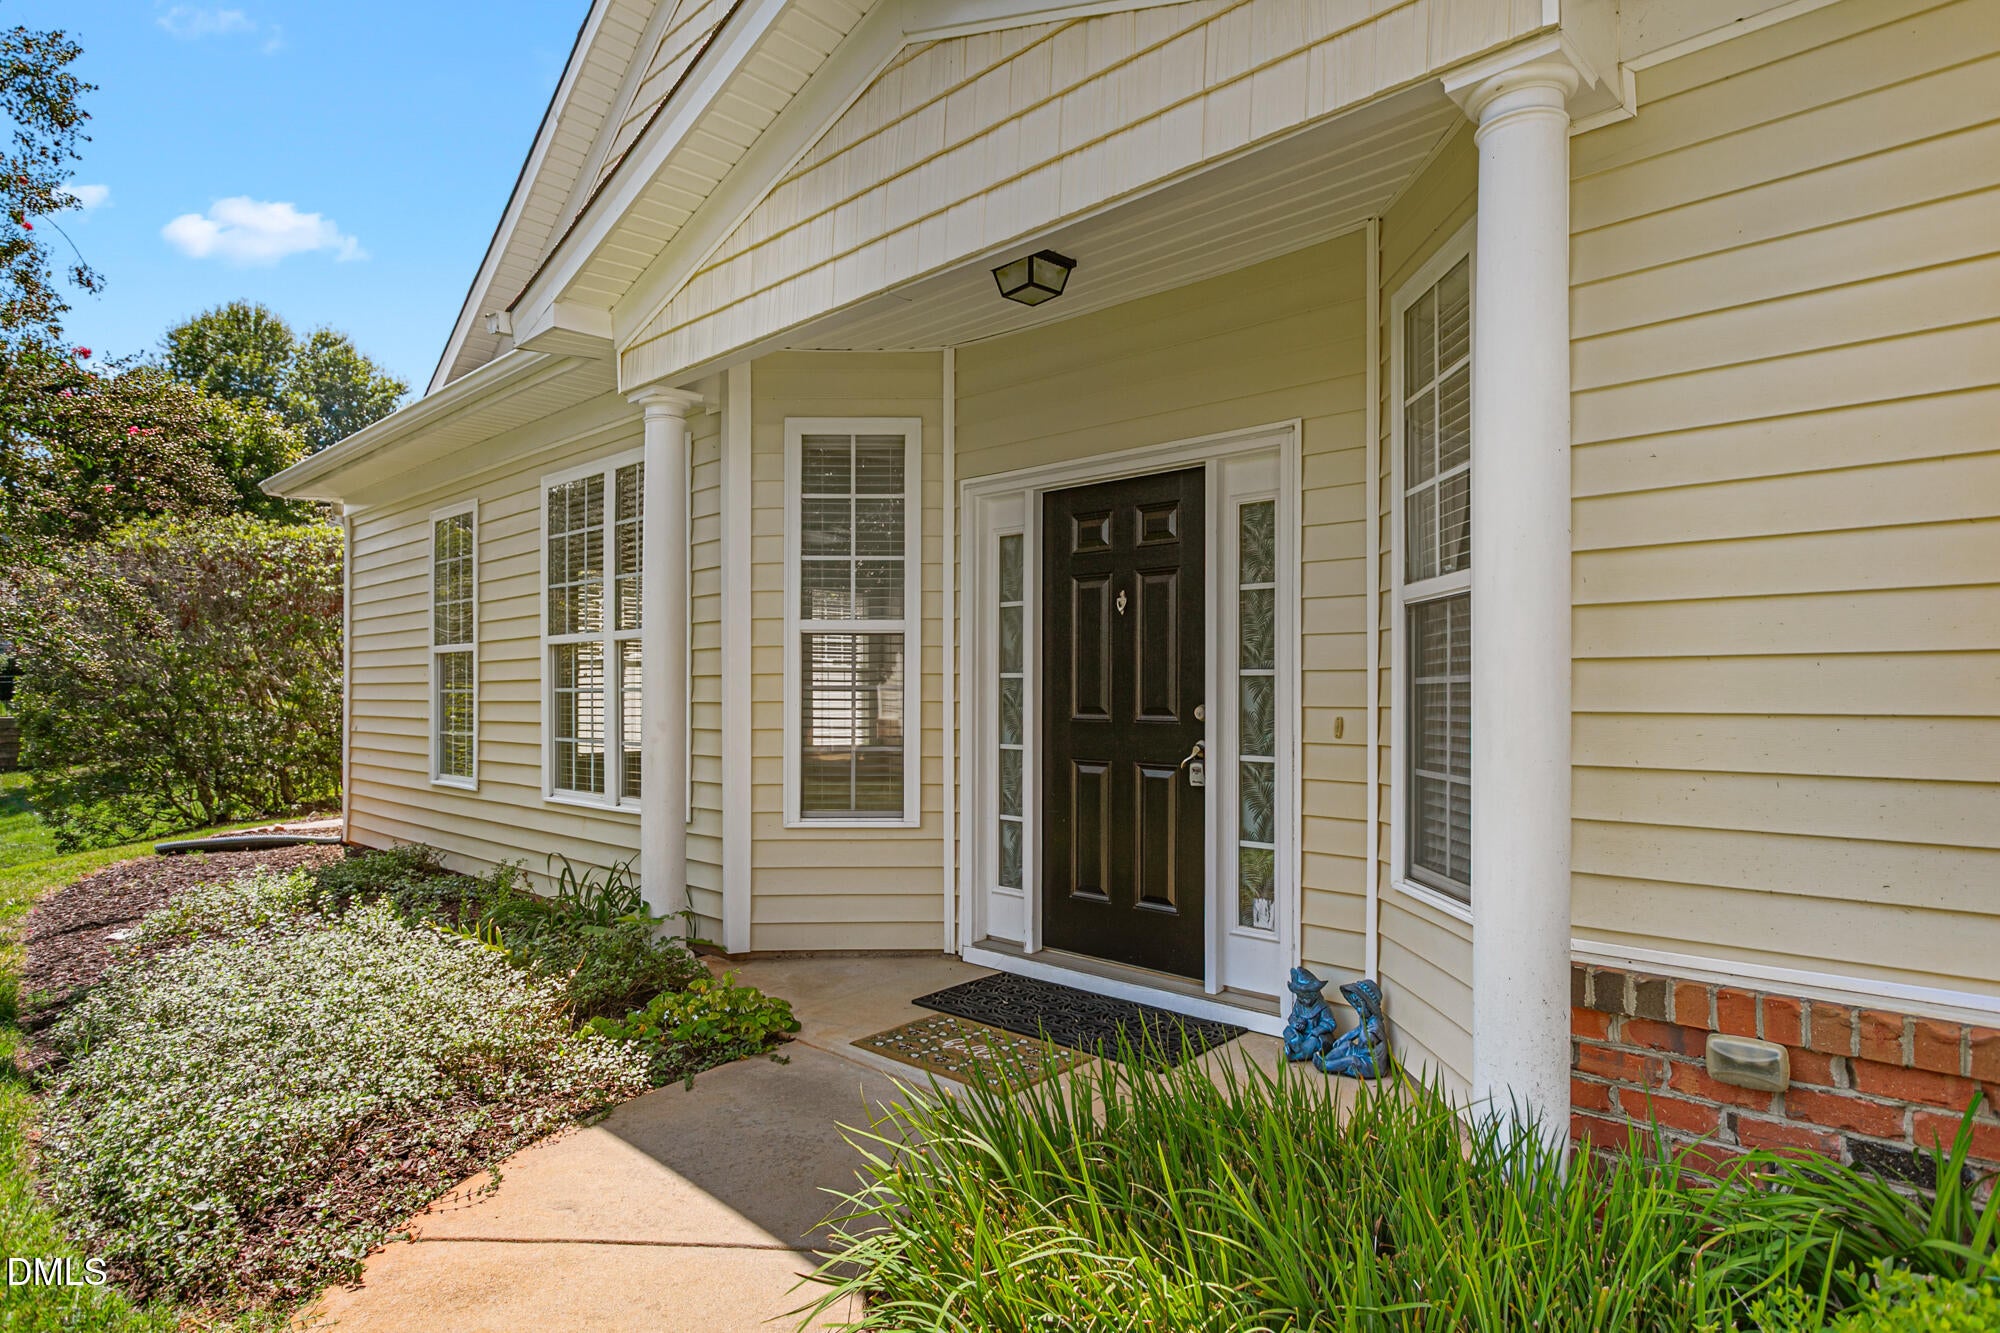
Save
Ask
Tour
Hide
Mortgage Calculator
Monthly Payment (Est.)
Enter an interest rate to see your estimated monthly payment.Calculator powered by Showcase IDX, a Constellation1 Company. Copyright ©2026 Information is deemed reliable but not guaranteed.
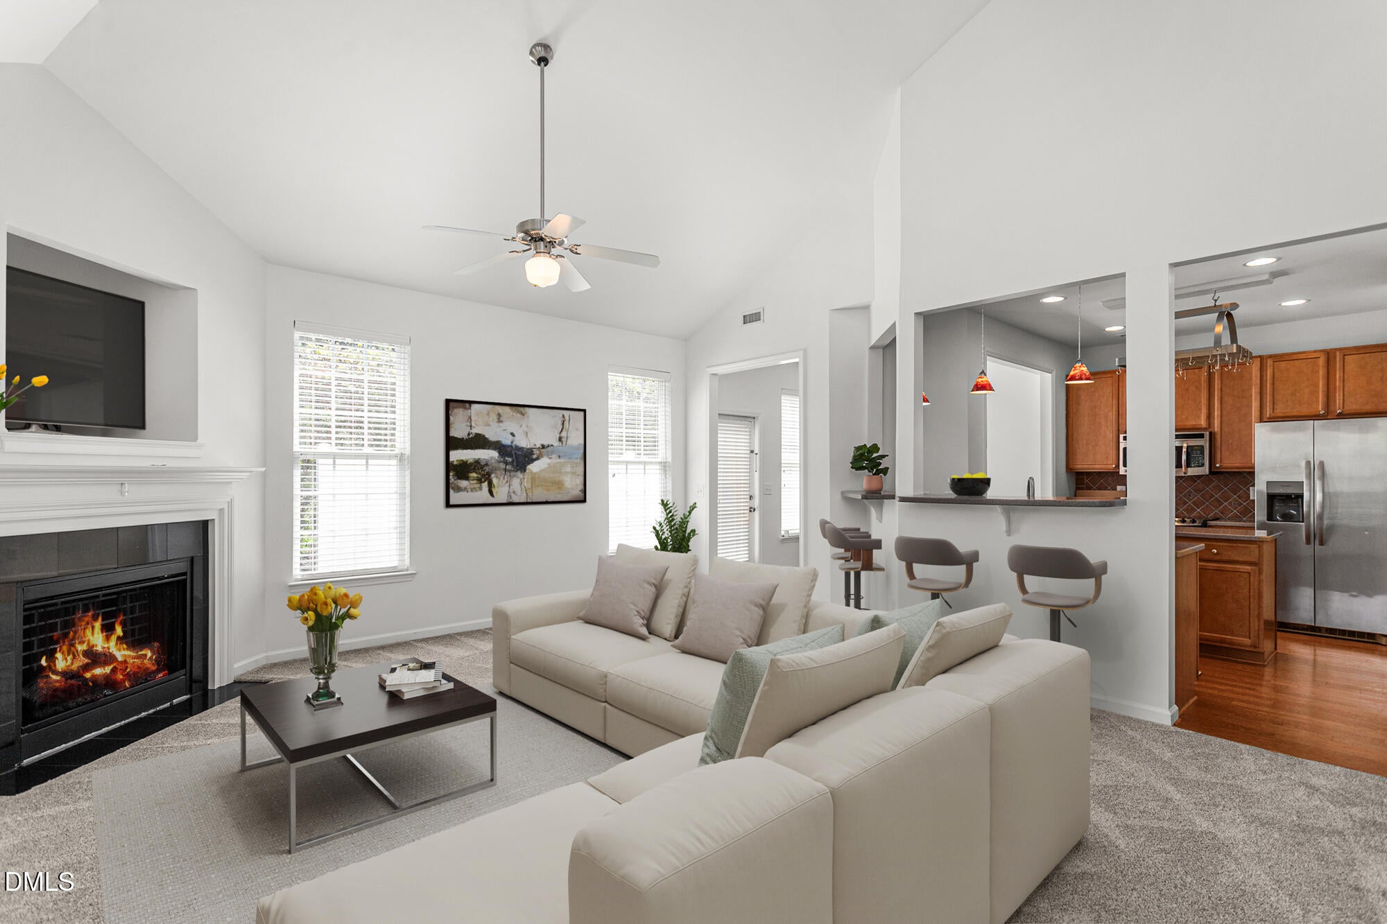
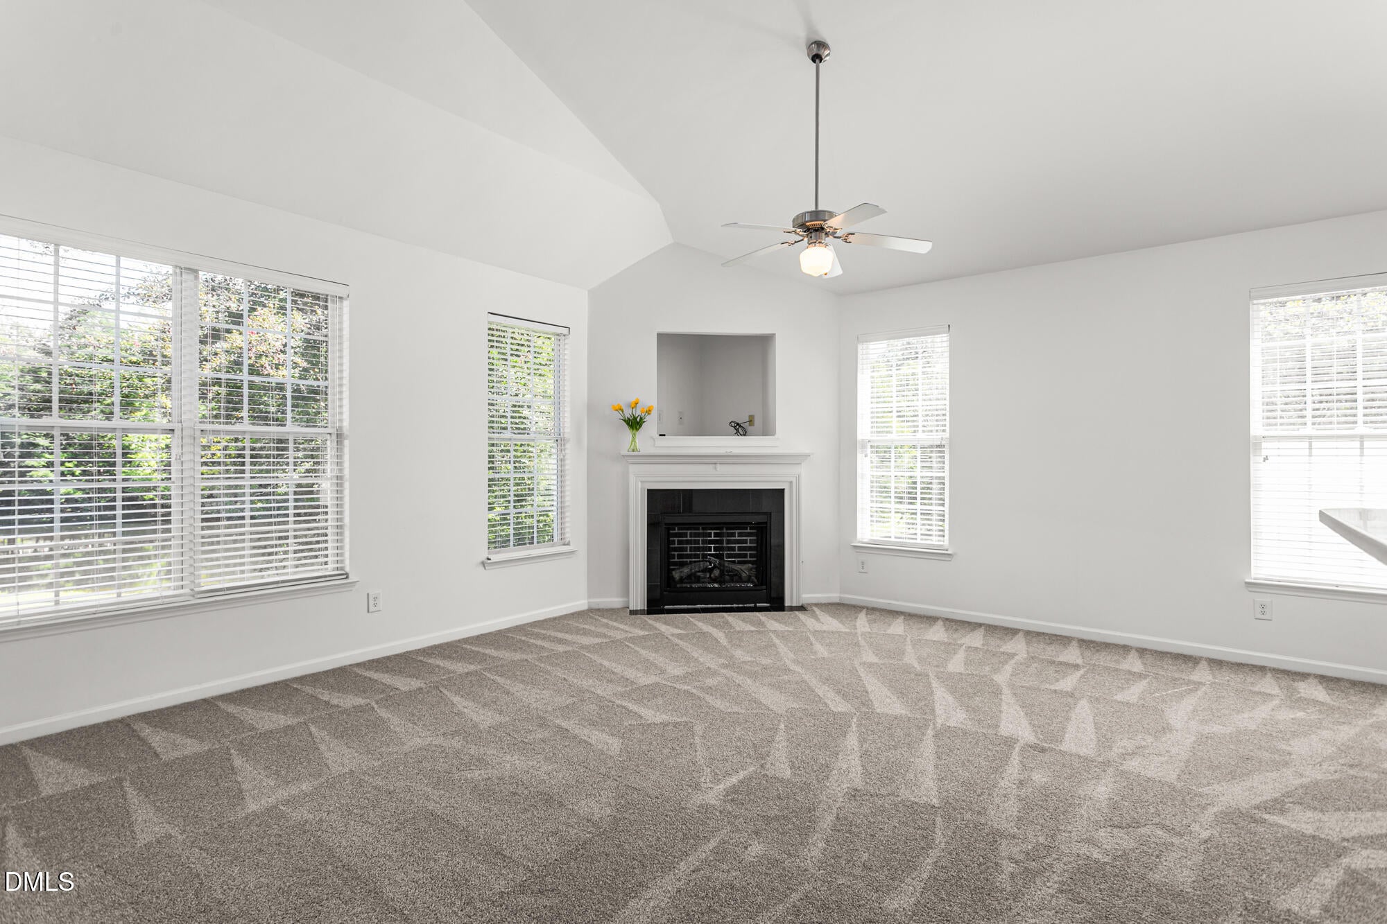
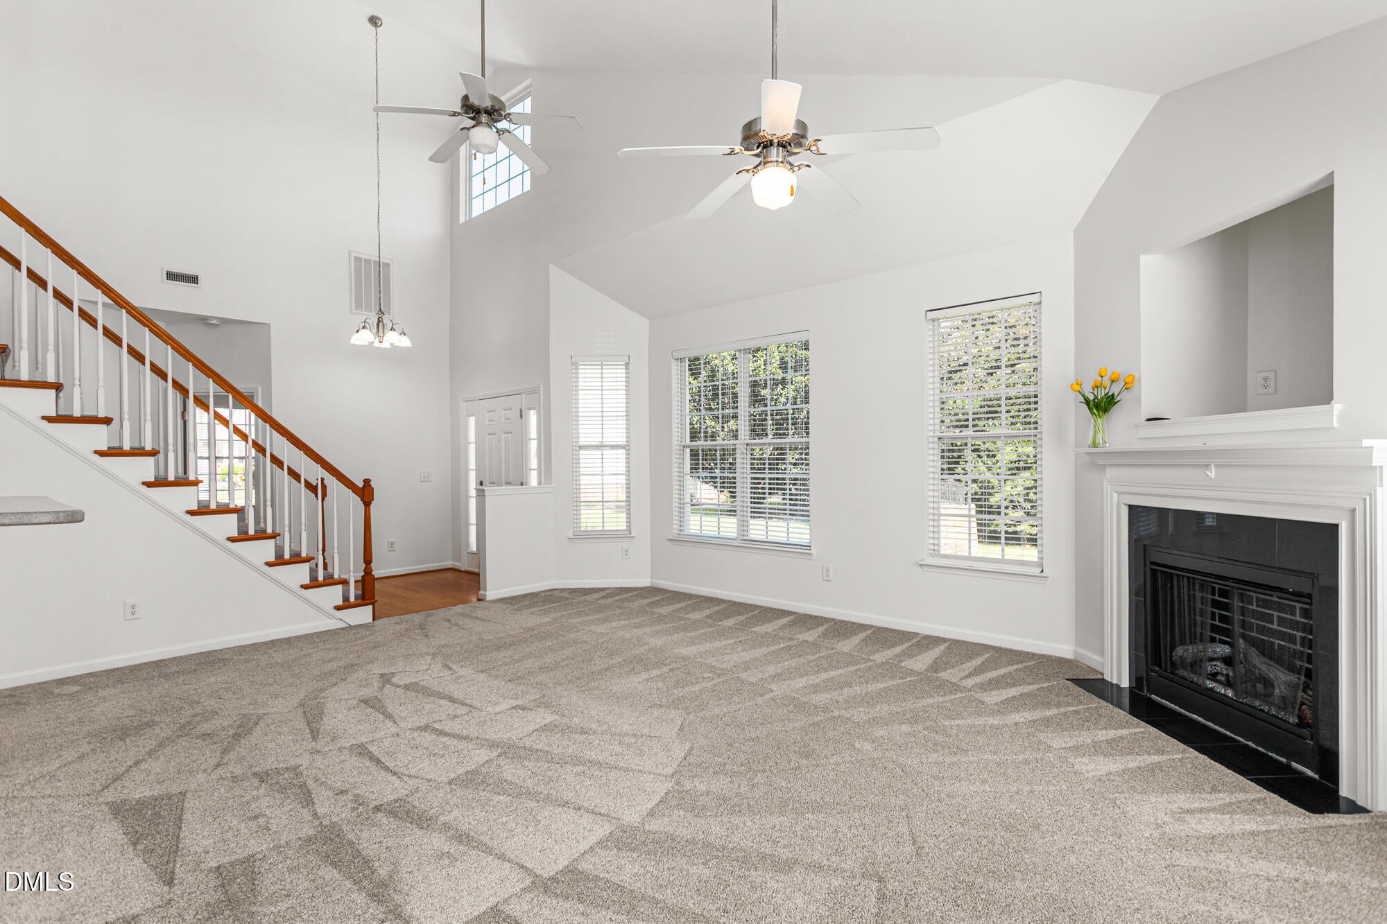
Lake Michael Townhome end unit with a great view and lots of extras! 3 bedroom 2 1/2 bath with the primary bedroom on the first level!! Large cathedral ceiling in the roomy living area with electric fireplace. Office area upstairs with two guest bedrooms. Roomy kitchen with island and lots of cabinets with pantry and ceiling mounted rack for your pots and pans! Separate dining area that opens to the patio where you can relax and enjoy the outdoor space. Enjoy the clubhouse, fitness center, pool, and walking area in this quiet and peaceful neighborhood. Call your agent and arrange a showing!!(Some photos virtually staged)
Save
Ask
Tour
Hide
Listing Snapshot
Price
$365,000
Days On Site
47 Days
Bedrooms
3
Inside Area (SqFt)
1,945 sqft
Total Baths
3
Full Baths
2
Partial Baths
1
Lot Size
0.07 Acres
Year Built
2005
MLS Number
10194205
Status
Active
Property Tax
$3,260
HOA/Condo/Coop Fees
$198 monthly
Sq Ft Source
N/A
Friends & Family
Recent Activity
| 2 months ago | Listing first seen on site | |
| 2 months ago | Listing updated with changes from the MLS |
General Features
Acres
0.07
Attached Garage
Yes
Disclosures
Seller Disclosure
Foundation
Slab
Garage
Yes
Garage Spaces
1
Levels
Two
Parking
AttachedGarage
Parking Spaces
1
Property Sub Type
Townhouse
Sewer
Public Sewer
Special Circumstances
Standard
SqFt Above
1945
SqFt Total
1945
Style
Traditional
Water Source
Public
Zoning
R-8
Interior Features
Cooling
ElectricHeat Pump
Flooring
CarpetTileWood
Heating
ElectricFireplace(s)Heat Pump
Interior
High Speed Internet
Main Level Bedrooms
1
Master Bedroom
Level - Main
Save
Ask
Tour
Hide
Exterior Features
Construction Details
Brick VeneerVinyl Siding
Roof
Shingle
Community Features
Association Amenities
Fitness CenterInsuranceJogging PathMaintenance GroundsMaintenance StructureParkingTrail(s)
Association Fee
$198.0
Association Fee Frequency
Monthly
Community Features
ClubhouseFitness CenterPoolStreet LightsSidewalks
Financing Terms Available
CashConventionalFHAVA Loan
Schools
School District
Unknown
Elementary School
Orange - Efland Cheeks Elementary
Middle School
Orange - Gravelly Hill Middle
High School
Orange - Orange High
Listing courtesy of Kent Thompson of Berkshire Hathaway HomeService

Listings that are marked with an icon are provided courtesy of the Triangle MLS, Inc. of North Carolina, Internet Data Exchange Database. Copyright 2026 Triangle MLS, Inc. of North Carolina. All rights reserved.
Last checked: 2026-11-09 04:15 PM UTC
Listings that are marked with an icon are provided courtesy of the Triangle MLS, Inc. of North Carolina, Internet Data Exchange Database. Copyright 2026 Triangle MLS, Inc. of North Carolina. All rights reserved.
Last checked: 2026-11-09 04:15 PM UTC
Neighborhood & Commute
Source: Walkscore
Disclosure: Community information and market data powered by Constellation Data Labs. Information is deemed reliable but not guaranteed.
Save
Ask
Tour
Hide
Did you know? You can invite friends and family to your search. They can join your search, rate and discuss listings with you.