Save
Ask
Tour
Hide
Share
$420,000
36 Days On Site

1601 Carlton Links Drive
Fuquay Varina, NC 27526

For Sale|Single Family Residence|Active
3
Beds
3
Total Baths
2
Full Baths
1
Partial Bath
2,410
SqFt
$174
/SqFt
2021
Built
Subdivision:
Hidden Valley
County:
Wake
Call Now: 919-404-SHOW
Is this the listing for you? We can help make it yours.
919-404-SHOW
1601 Carlton Links Drive1601 Carlton Links Drive1601 Carlton Links Drive1601 Carlton Links Drive
Save
Ask
Tour
Hide
Share

Mortgage Calculator

Monthly Payment (Est.)

Enter an interest rate to see your estimated monthly payment.
Calculator powered by Showcase IDX, a Constellation1 Company. Copyright ©2026 Information is deemed reliable but not guaranteed.

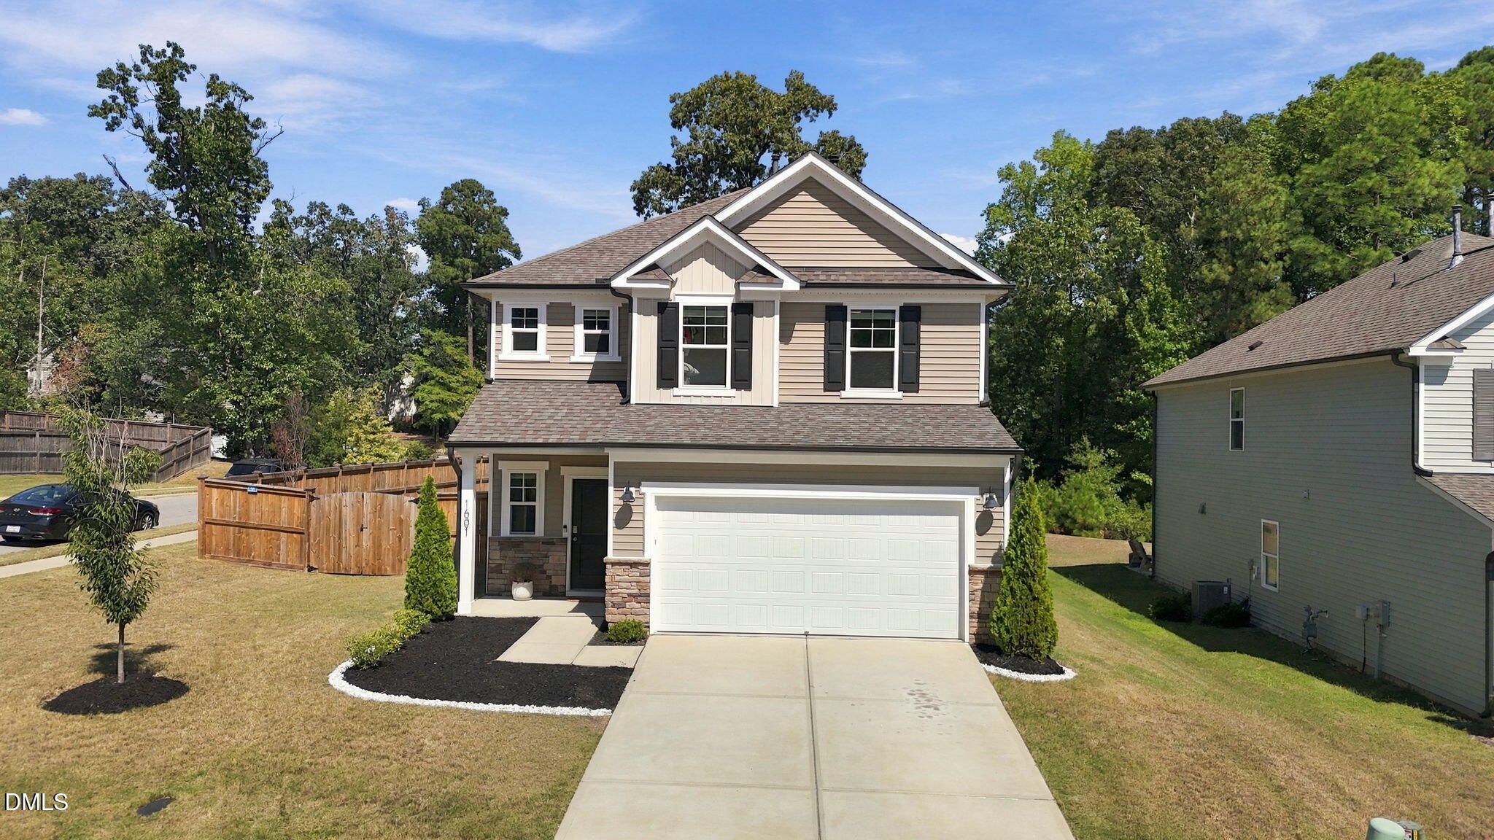
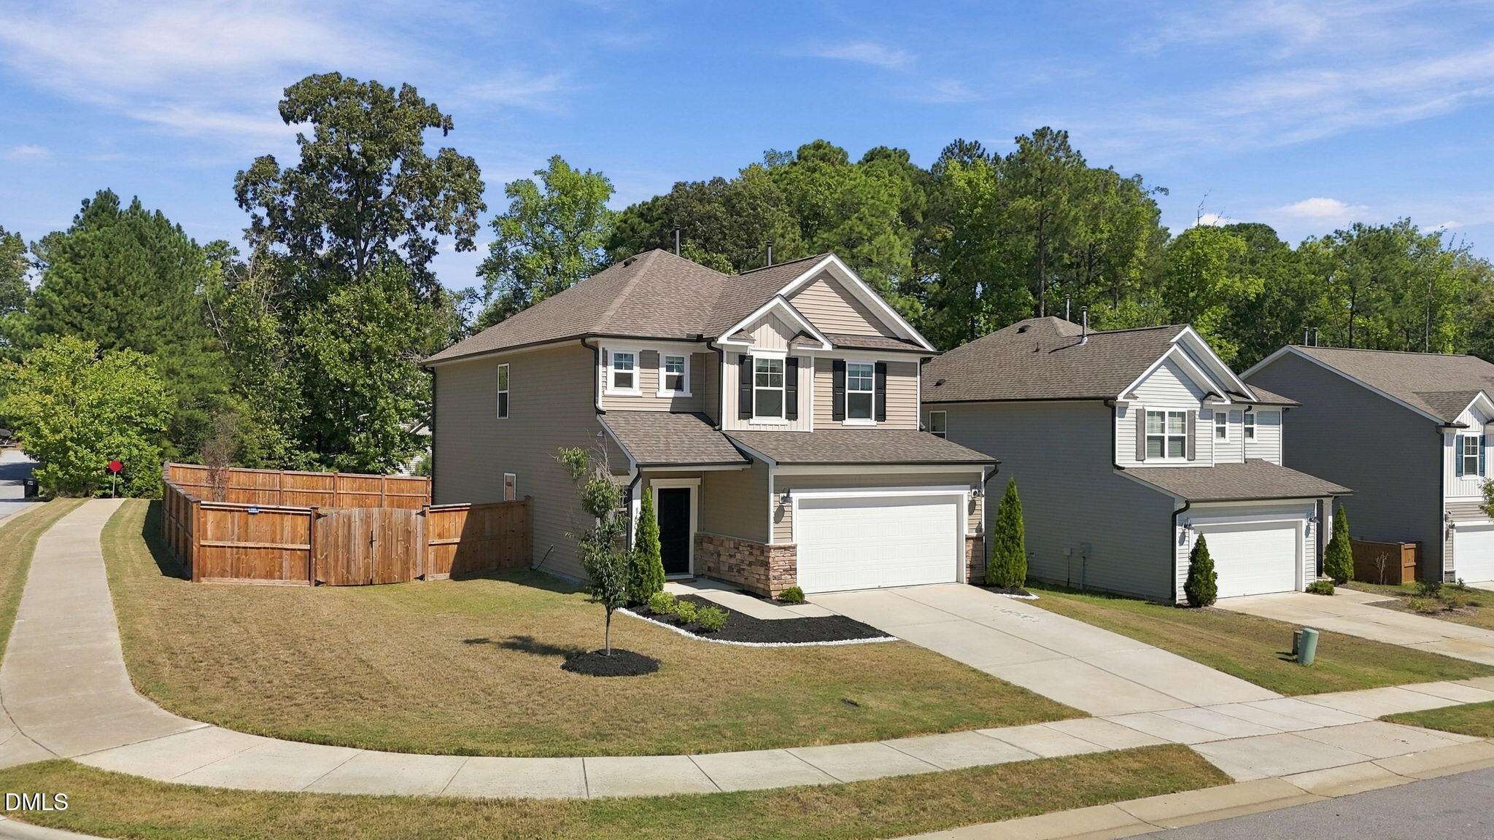
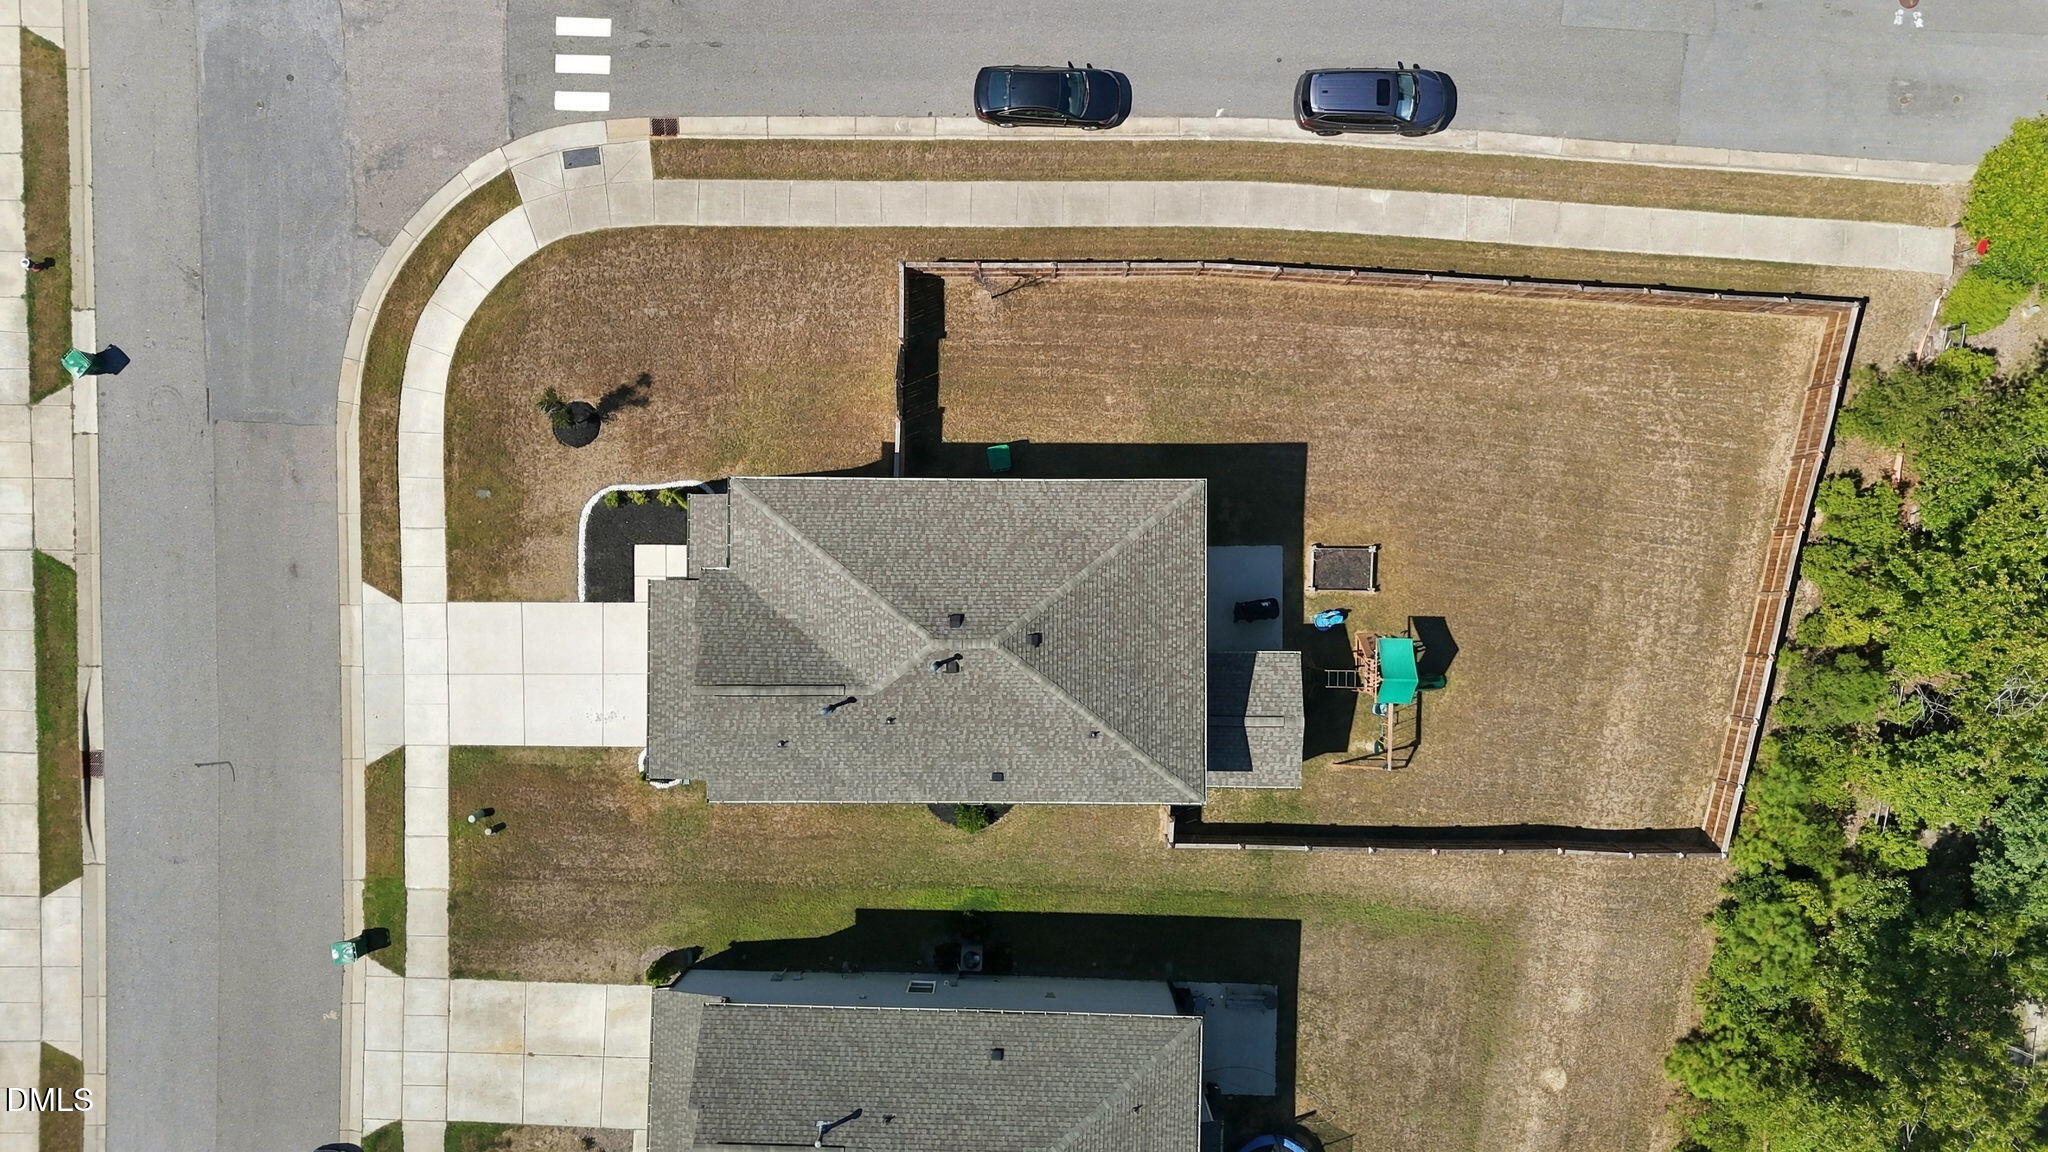
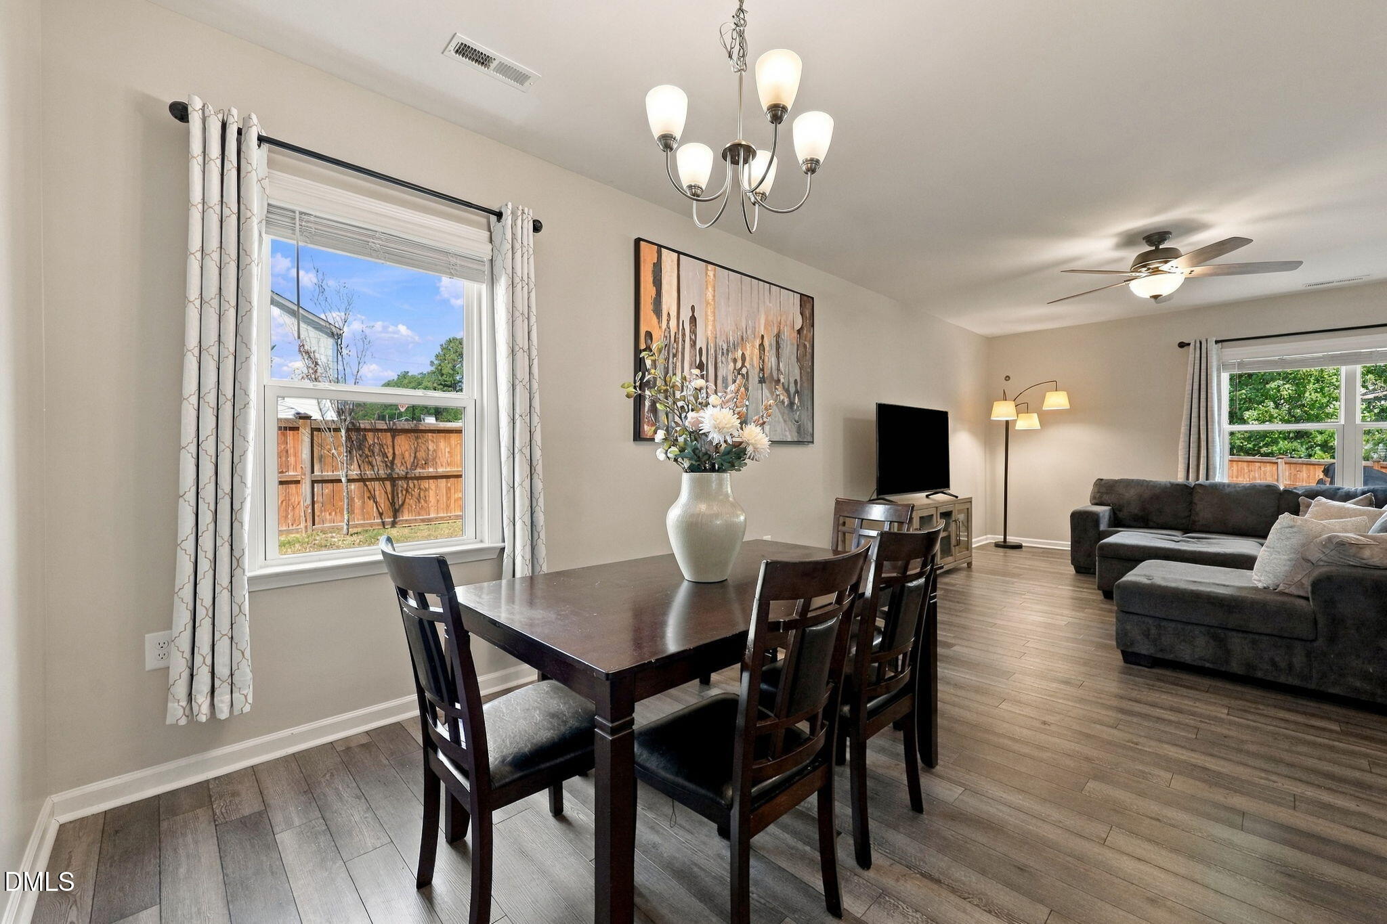
*** LIMITED-TIME BUYER INCENTIVE! *** Get under contract by NOVEMBER 30 and receive up to $15K IN COMBINED LENDER AND SELLER CREDITS to use toward closing costs or an interest rate buydown when financing with preferred lender Anthony Gallup of NEXA Lending! Lower your upfront costs or potentially reduce your monthly mortgage payment. Don't miss this opportunity to make homeownership more affordable! Must see beautiful move-in-ready 3 bedroom home with fresh paint, fantastic features, including a huge, flat 0.24-acre fenced yard on a corner lot! The inviting open floor plan is perfect for entertaining, with luxury vinyl plank flooring throughout the entire first floor. The kitchen offers an island, granite countertops, stainless steel appliances, and a pantry. The first floor also includes a dedicated office/flex space with double doors, conveniently located adjacent to a half bath, creating the ideal work from home setup. Upstairs, the spacious owner's suite features a huge walk-in closet, and deluxe bath with dual vanities, quartz countertops, a 5 ft walk-in shower, and linen closet. An ample loft, 2 additional bedrooms, including one with a walk-in closet, a separate laundry room, and a hall bath with quartz countertops complete the second floor. Enjoy outdoor living and entertaining on the screened-in porch, using the 12x12 extended patio or in the expansive fenced backyard with an included playset! Additional highlights include a 2-car garage, ceiling fan pre-wires in all bedrooms, and whole-house blinds. Enjoy fun HOA amenities including a pool, clubhouse with fitness center and covered outdoor eating area, multiple play/park areas, and a dog park. Conveniently located near shopping, dining, parks, everyday amenities, and major highways, this home offers the perfect combination of comfort, functionality, and convenience. Don't miss this gem! (Buyer incentive subject to lender approval, buyer qualification, and applicable loan program guidelines. Terms and restrictions apply.)

Save
Ask
Tour
Hide
Share
Listing Snapshot
Price 
$420,000
Days On Site 
36 Days
Bedrooms 
3
Inside Area (SqFt) 
2,410 sqft
Total Baths 
3
Full Baths 
2
Partial Baths 
1
Lot Size 
0.24 Acres
Year Built 
2021
MLS Number 
10194201
Status 
Active
Property Tax 
$4,136.19
HOA/Condo/Coop Fees 
$56.67 monthly
Sq Ft Source 
N/A
Friends & Family
Recent Activity
3 weeks agoPrice changed to $420,000
3 weeks agoListing updated with changes from the MLS
a month agoListing first seen on site
General Features
Acres 
0.24
Attached Garage 
Yes
Foundation 
Slab
Garage 
Yes
Garage Spaces 
2
Levels 
Two
Parking 
AttachedGarage
Property Sub Type 
Single Family Residence
Sewer 
Public Sewer
Special Circumstances 
Standard
SqFt Above 
2410
SqFt Total 
2410
Style 
Transitional
Water Source 
Public
Zoning 
RLD
Interior Features
Appliances 
DisposalDishwasherGas RangeMicrowave
Cooling 
Central AirHumidity Control
Flooring 
CarpetTileVinyl
Heating 
Forced AirNatural Gas
Interior 
Ceiling Fan(s)Double VanityEat-in KitchenGranite CountersKitchen IslandOpen FloorplanPantryWalk-In Closet(s)High Speed Internet
Laundry Features 
Laundry RoomUpper Level
Bedroom 2 
Dimensions - 13.0 x 10.25Level - Second
Bedroom 3 
Dimensions - 12.83 x 11.42Level - Second
Breakfast Room 
Level - Main
Dining Room 
Dimensions - 13.9 x 21.67Level - Main
Entrance Hall 
Dimensions - 5.33 x 9.5Level - Main
Family Room 
Level - Main
Kitchen 
Dimensions - 14.0 x 9.0Level - Main
Laundry 
Dimensions - 11.0 x 9.17Level - Second
Loft 
Dimensions - 18.25 x 17.67Level - Second
Master Bedroom 
Dimensions - 18.75 x 15.42Level - Second
Office 
Dimensions - 13.67 x 12.25Level - Main
Other 
Dimensions - 18.67 x 19.0Level - MainDescription - Garage
Save
Ask
Tour
Hide
Share
Exterior Features
Construction Details 
Stone VeneerVinyl Siding
Exterior 
GardenPlayground
Fencing 
Back YardFencedPrivacyWood
Lot Features 
Back YardLevel
Patio And Porch 
CoveredRear PorchScreened
Roof 
Shingle
Community Features
Association Amenities 
ClubhouseDog ParkPool
Association Fee 
$170.0
Association Fee Frequency 
Quarterly
Community Features 
ClubhouseFitness CenterPool
Financing Terms Available 
CashConventionalFHAVA Loan
Schools
School District
Unknown
Elementary School
Wake - South Lakes Elementary
Middle School
Wake - Fuquay Varina Middle
High School
Wake - Willow Spring High School
Listing courtesy of Chambrea Daniels of eXp Realty, LLC - C


Listings that are marked with an icon are provided courtesy of the Triangle MLS, Inc. of North Carolina, Internet Data Exchange Database. Copyright 2026 Triangle MLS, Inc. of North Carolina. All rights reserved.

Last checked: 2026-10-29 04:54 AM UTC

Neighborhood & Commute
Source: Walkscore
Disclosure: Community information and market data powered by Constellation Data Labs. Information is deemed reliable but not guaranteed.
Save
Ask
Tour
Hide
Share