
Save
Ask
Tour
Hide
$285,000
New Listing
3401 Old Buffaloe RoadRaleigh, NC 27604
For Sale|Single Family Residence|Active
3
Beds
2
Total Baths
2
Full Baths
1,499
SqFt
$190
/SqFt
1957
Built
Subdivision:
Starmount
County:
Wake
Call Now: 919-404-SHOW
Is this the listing for you? We can help make it yours.
919-404-SHOWUpcoming Open Houses
Wed, Sep 23, 9:00 AM - 7:00 PM
Thu, Sep 24, 9:00 AM - 7:00 PM
Fri, Sep 25, 9:00 AM - 7:00 PM
Sat, Sep 26, 9:00 AM - 7:00 PM
Sun, Sep 27, 9:00 AM - 7:00 PM
Mon, Sep 28, 9:00 AM - 7:00 PM
Tue, Sep 29, 9:00 AM - 7:00 PM
Save
Ask
Tour
Hide
Mortgage Calculator
Monthly Payment (Est.)
Enter an interest rate to see your estimated monthly payment.Calculator powered by Showcase IDX, a Constellation1 Company. Copyright ©2026 Information is deemed reliable but not guaranteed.
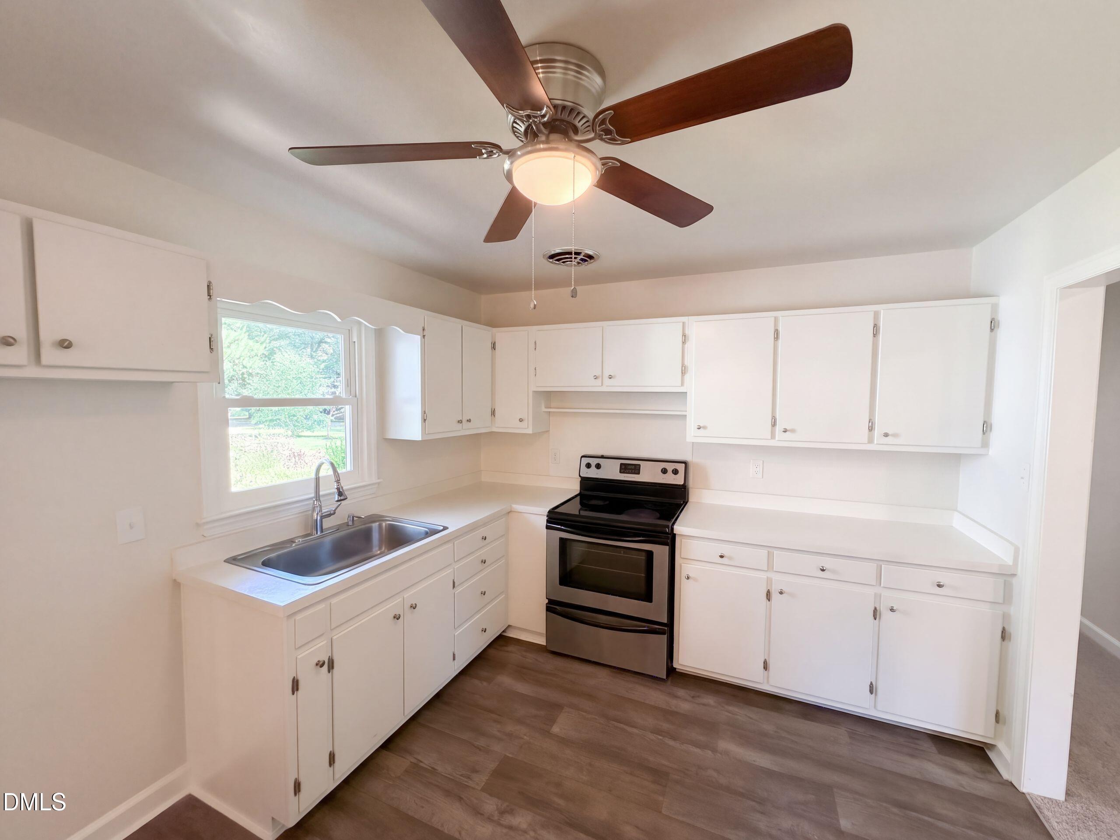
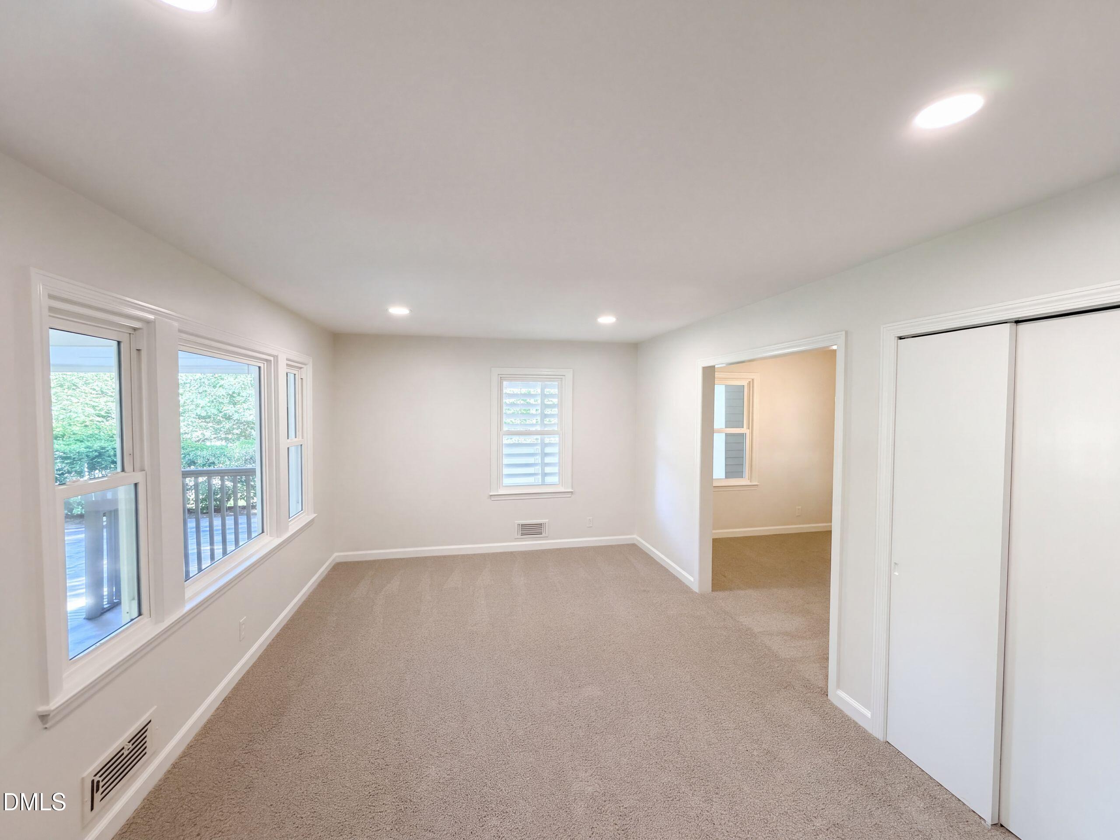
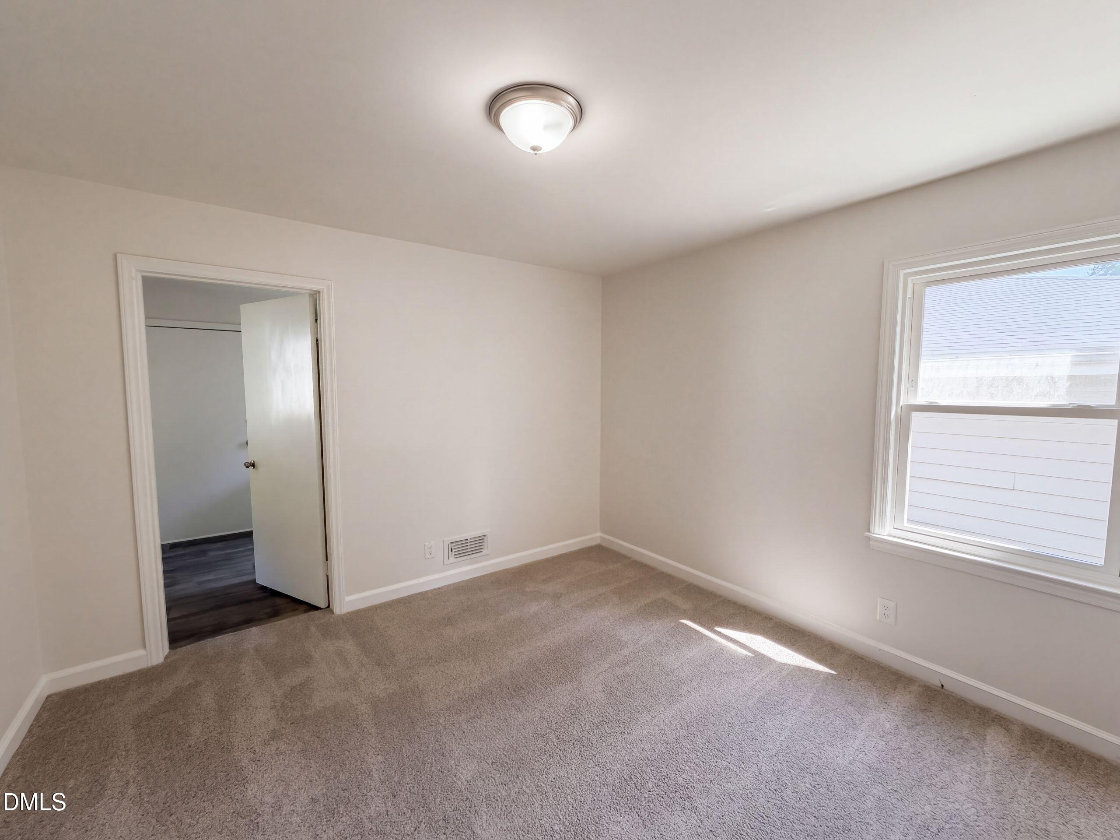
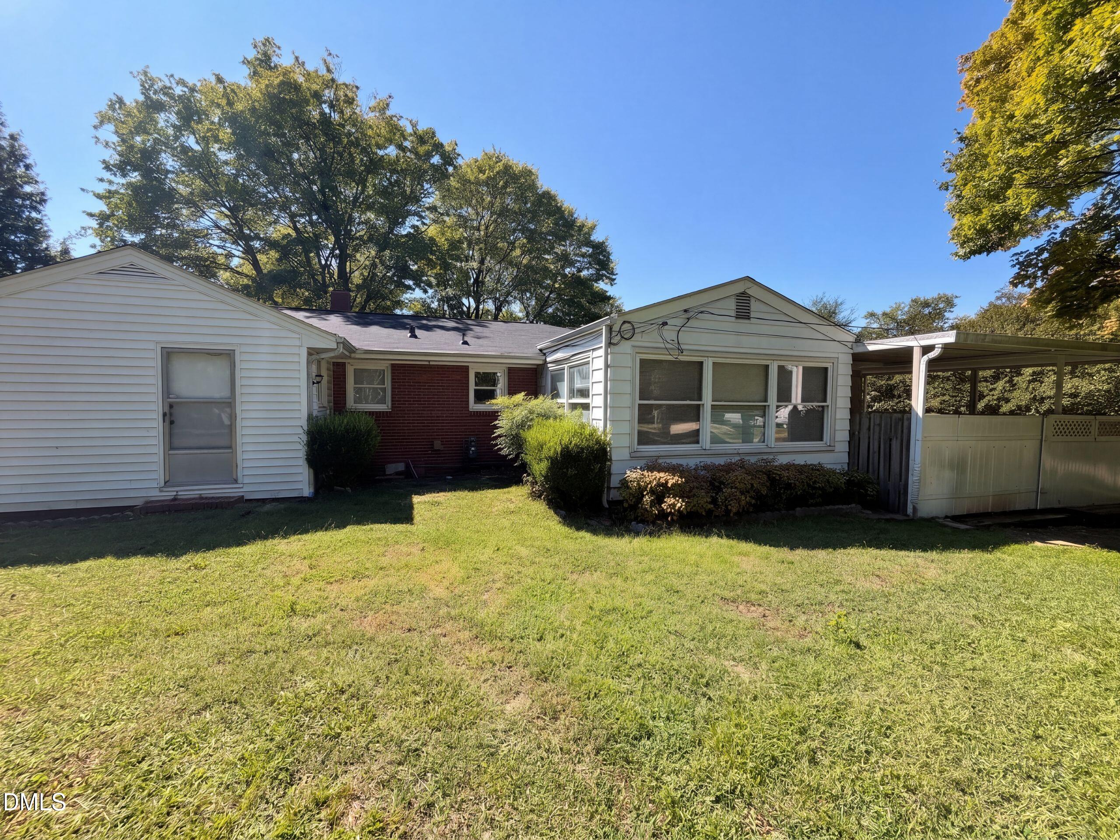
3401 Old Buffaloe Rd is a one-story home in Raleigh with 1,499 square feet, three bedrooms and two bathrooms. Built in 1957 on a 23,086-square-foot lot, the home has a kitchen with white cabinets and a range, with an adjacent dining area connecting to the sunroom. Windows along the sunroom walls overlook the yard. The main living room sits near the front porch, while the primary bedroom has an adjoining bathroom. Two additional bedrooms are arranged along the hall. A covered front porch, attached carport and rear yard provide outdoor space and sheltered parking.
Save
Ask
Tour
Hide
Listing Snapshot
Price
$285,000
Days On Site
0 Days
Bedrooms
3
Inside Area (SqFt)
1,499 sqft
Total Baths
2
Full Baths
2
Partial Baths
N/A
Lot Size
0.53 Acres
Year Built
1957
MLS® Number
10194165
Status
Active
Property Tax
$2,650.82
HOA/Condo/Coop Fees
N/A
Sq Ft Source
N/A
Friends & Family
Recent Activity
| 7 hours ago | Listing first seen on site | |
| 7 hours ago | Listing updated with changes from the MLS® |
General Features
Acres
0.53
Carport
2
Foundation
Other
Levels
One
Parking
Carport
Parking Spaces
4
Property Sub Type
Single Family Residence
Sewer
Public Sewer
Special Circumstances
Standard
SqFt Above
1499
SqFt Total
1499
Style
Ranch
Water Source
Public
Interior Features
Cooling
Central Air
Flooring
CarpetLaminate
Heating
Central
Main Level Bedrooms
3
Master Bedroom
Level - First
Save
Ask
Tour
Hide
Exterior Features
Construction Details
BrickWood Siding
Lot Features
Corner Lot
Roof
CompositionShingle
Community Features
Financing Terms Available
CashConventionalVA Loan
Schools
School District
Unknown
Elementary School
Wake - Wilburn Elementary
Middle School
Wake - Durant Road Middle
High School
Durham - Durham Early College of Health Sciences
Listing courtesy of Thomas Ladane Shoupe of Opendoor Brokerage LLC

Listings that are marked with an icon are provided courtesy of the Triangle MLS, Inc. of North Carolina, Internet Data Exchange Database. Copyright 2026 Triangle MLS, Inc. of North Carolina. All rights reserved.
Last checked: 2026-09-22 11:40 PM UTC
Listings that are marked with an icon are provided courtesy of the Triangle MLS, Inc. of North Carolina, Internet Data Exchange Database. Copyright 2026 Triangle MLS, Inc. of North Carolina. All rights reserved.
Last checked: 2026-09-22 11:40 PM UTC
Neighborhood & Commute
Source: Walkscore
Disclosure: Community information and market data powered by Constellation Data Labs. Information is deemed reliable but not guaranteed.
Save
Ask
Tour
Hide