Save
Ask
Tour
Hide
Share
$975,000
9 Days On Site

157 Wiggins Road
Louisburg, NC 27549

For Sale|Single Family Residence|Active
4
Beds
5
Total Baths
4
Full Baths
1
Partial Bath
5,477
SqFt
$178
/SqFt
1993
Built
Subdivision:
Not in a Subdivision
County:
Franklin
Call Now: 919-404-SHOW
Is this the listing for you? We can help make it yours.
919-404-SHOW
157 Wiggins Road157 Wiggins Road157 Wiggins Road157 Wiggins Road
Save
Ask
Tour
Hide
Share

Mortgage Calculator

Monthly Payment (Est.)

Enter an interest rate to see your estimated monthly payment.
Calculator powered by Showcase IDX, a Constellation1 Company. Copyright ©2026 Information is deemed reliable but not guaranteed.

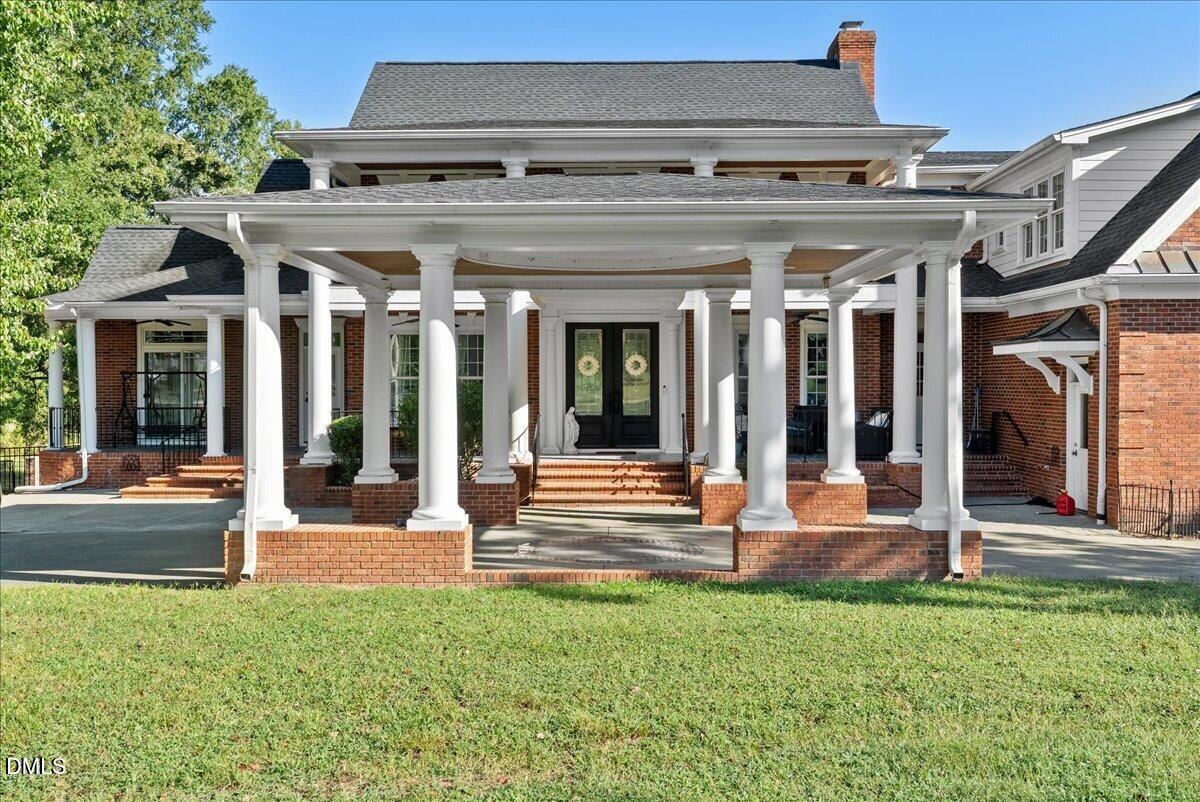
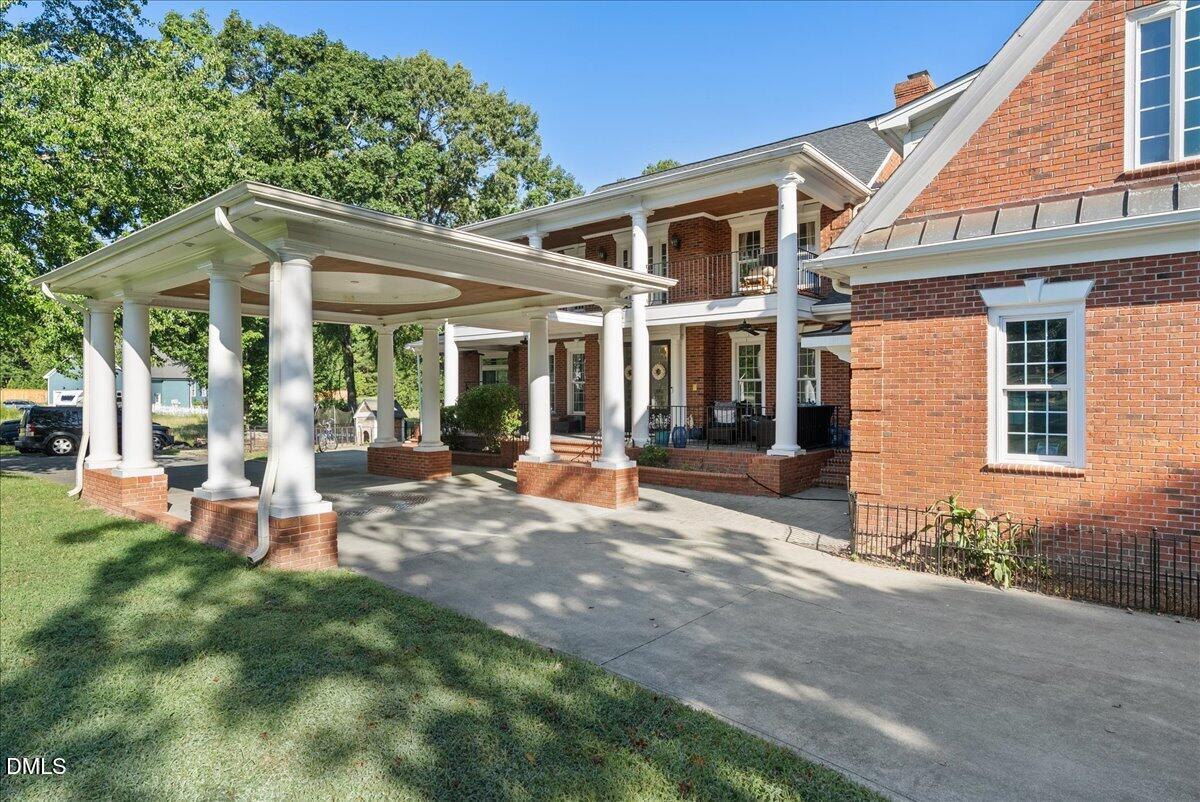
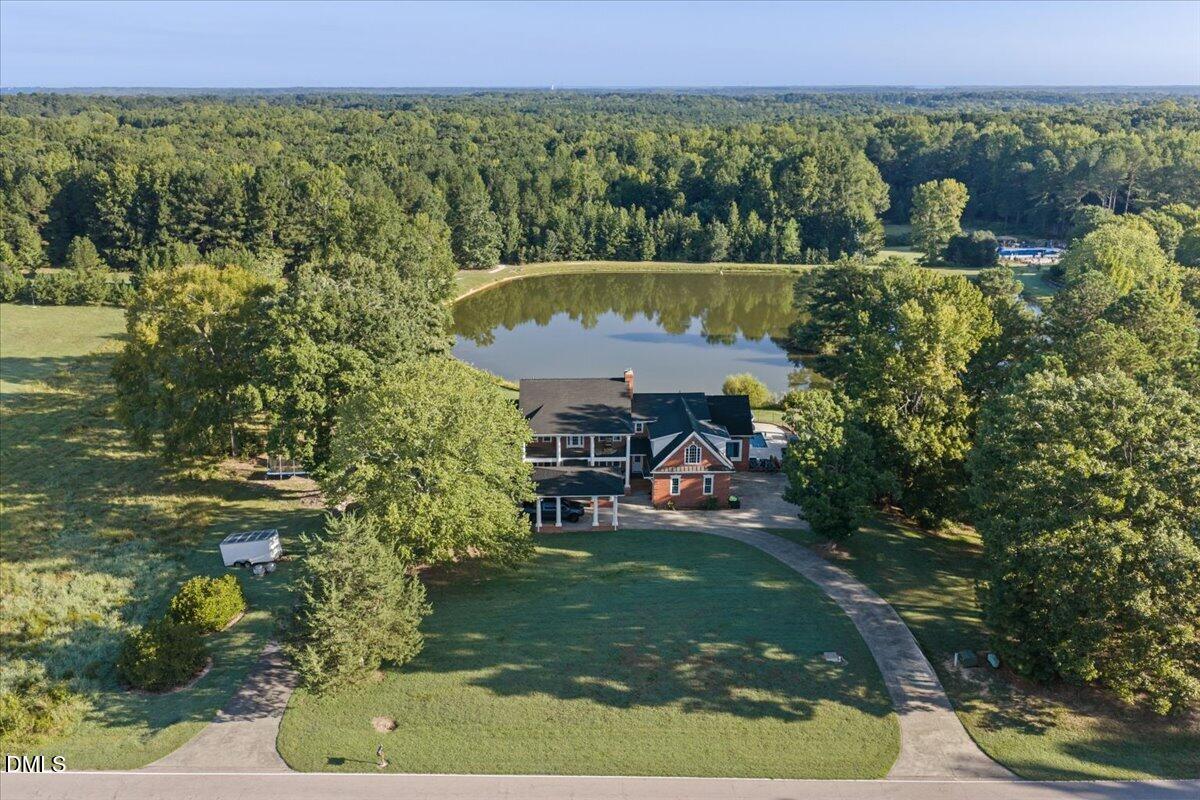
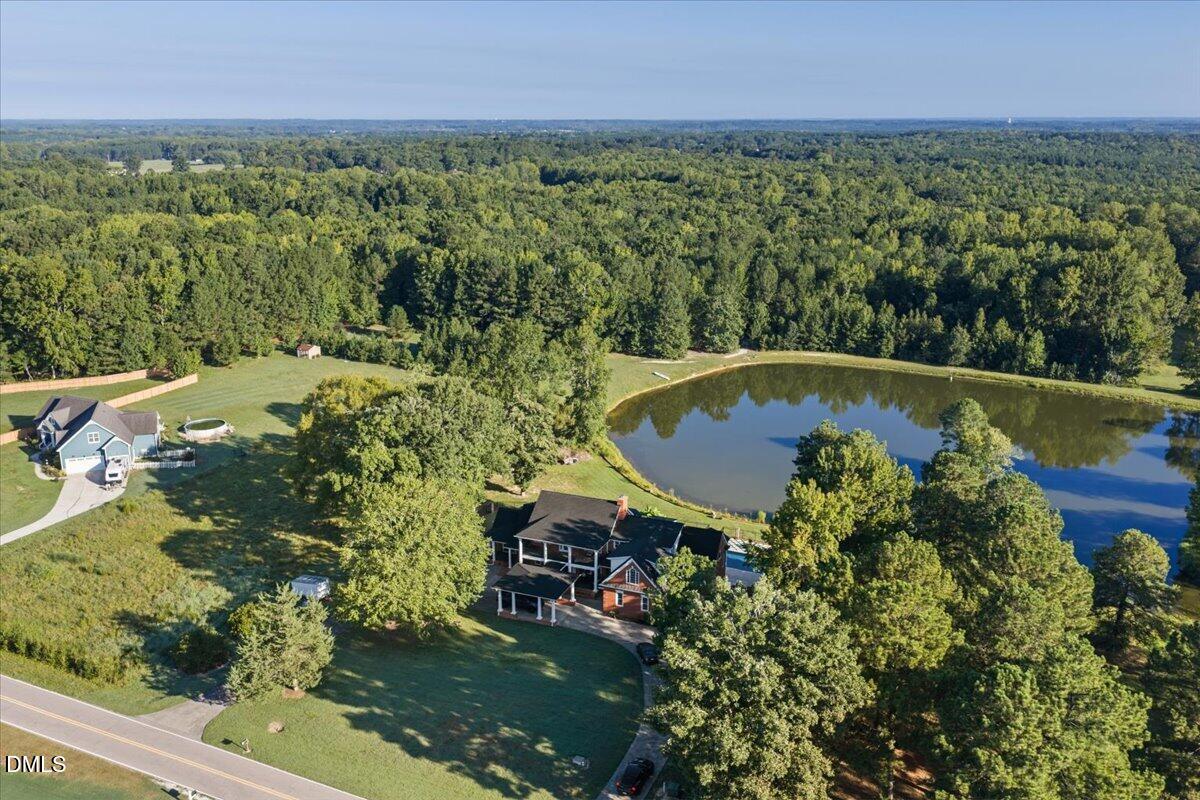
The covered parking and grand entrance provide just a small preview of the exceptional home that awaits beyond the front door. Situated on a beautiful 2-acre lot, this impressive property offers an ideal blend of elegance, comfort, and entertaining space. Step inside to discover a spacious open floor plan filled with natural light and stunning views of the luxurious pool and peaceful pond. Exceptional craftsmanship and thoughtful details are showcased throughout the home, including a chef-inspired kitchen, separate dining room, dedicated office, and a spacious main-level primary suite. Convenience is built in with laundry areas on both the main and second floors, along with numerous additional features designed for today's lifestyle. The finished walk-out basement provides even more room to entertain, while the expansive patio creates a seamless connection to the pool and outdoor living spaces. Whether you're hosting a large gathering or simply enjoying the privacy and beauty of your surroundings, this remarkable property offers the space, setting, and amenities to make every occasion special. This is a home you'll truly want to see in person!

Save
Ask
Tour
Hide
Share
Listing Snapshot
Price 
$975,000
Days On Site 
9 Days
Bedrooms 
4
Inside Area (SqFt) 
5,477 sqft
Total Baths 
5
Full Baths 
4
Partial Baths 
1
Lot Size 
2 Acres
Year Built 
1993
MLS® Number 
10194161
Status 
Active
Property Tax 
$6,891.3
HOA/Condo/Coop Fees 
N/A
Sq Ft Source 
N/A
Friends & Family
Recent Activity
a week agoListing first seen on site
a week agoListing updated with changes from the MLS®
General Features
Acres 
2
Attached Garage 
Yes
Garage 
Yes
Garage Spaces 
2
Levels 
Two
Parking 
AttachedGarageCircular Driveway
Property Sub Type 
Single Family Residence
Sewer 
Septic Tank
Special Circumstances 
Standard
SqFt Above 
4831
SqFt Below 
646
SqFt Total 
5477
Style 
Traditional
Water Source 
PrivateWell
Zoning 
FCO R-30
Interior Features
Appliances 
Gas CooktopRefrigerator
Basement 
Partially FinishedWalk-Out AccessWalk-Up AccessCrawl Space
Cooling 
ElectricHeat Pump
Fireplace 
Yes
Fireplace Features 
Family Room
Fireplaces 
1
Flooring 
HardwoodTile
Heating 
Forced AirHeat Pump
Interior 
Kitchen IslandPantryRecessed LightingWalk-In Closet(s)Master Downstairs
Laundry Features 
Main LevelUpper Level
Main Level Bedrooms 
2
Bedroom 2 
Dimensions - 14.0 x 13.0Level - Main
Bedroom 3 
Dimensions - 27.0 x 10.0Level - Second
Bedroom 4 
Dimensions - 14.0 x 10.0Level - Second
Bonus Room 
Dimensions - 21.0 x 13.0Level - Second
Dining Room 
Dimensions - 16.0 x 11.0Level - Main
Entrance Hall 
Dimensions - 11.0 x 8.0Level - Main
Exercise Room 
Dimensions - 12.0 x 10.0Level - Second
Family Room 
Dimensions - 27.0 x 15.0Level - Main
Kitchen 
Dimensions - 16.0 x 14.0Level - Main
Laundry 
Dimensions - 14.0 x 7.0Level - Main
Master Bedroom 
Dimensions - 17.0 x 15.0Level - Main
Office 
Dimensions - 10.0 x 11.0Level - Main
Save
Ask
Tour
Hide
Share
Exterior Features
Construction Details 
Brick Veneer
Exterior 
Private Yard
Fencing 
Back YardFenced
Patio And Porch 
Front Porch
Pool Features 
FencedIn GroundOtherPrivate
Private Pool 
Yes
Road Frontage 
State Road
Roof 
Shingle
Community Features
Financing Terms Available 
CashConventional
Schools
School District
Unknown
Elementary School
Franklin - Royal Elementary
Middle School
Franklin - Cedar Creek Middle
High School
Franklin - Franklinton High
Listing courtesy of Mike Rowe of RE/MAX Reliance


Listings that are marked with an icon are provided courtesy of the Triangle MLS, Inc. of North Carolina, Internet Data Exchange Database. Copyright 2026 Triangle MLS, Inc. of North Carolina. All rights reserved.

Last checked: 2026-10-02 03:21 PM UTC

Neighborhood & Commute
Source: Walkscore
Disclosure: Community information and market data powered by Constellation Data Labs. Information is deemed reliable but not guaranteed.
Save
Ask
Tour
Hide
Share