Save
Ask
Tour
Hide
Share
$299,900
32 Days On Site

311 E Davis Street
Smithfield, NC 27577

For Sale|Single Family Residence|Active
3
Beds
2
Total Baths
2
Full Baths
1,461
SqFt
$205
/SqFt
1995
Built
Subdivision:
Not in a Subdivision
County:
Johnston
Call Now: 919-404-SHOW
Is this the listing for you? We can help make it yours.
919-404-SHOW
311 E Davis Street311 E Davis Street311 E Davis Street311 E Davis Street
Save
Ask
Tour
Hide
Share

Mortgage Calculator

Monthly Payment (Est.)

Enter an interest rate to see your estimated monthly payment.
Calculator powered by Showcase IDX, a Constellation1 Company. Copyright ©2026 Information is deemed reliable but not guaranteed.

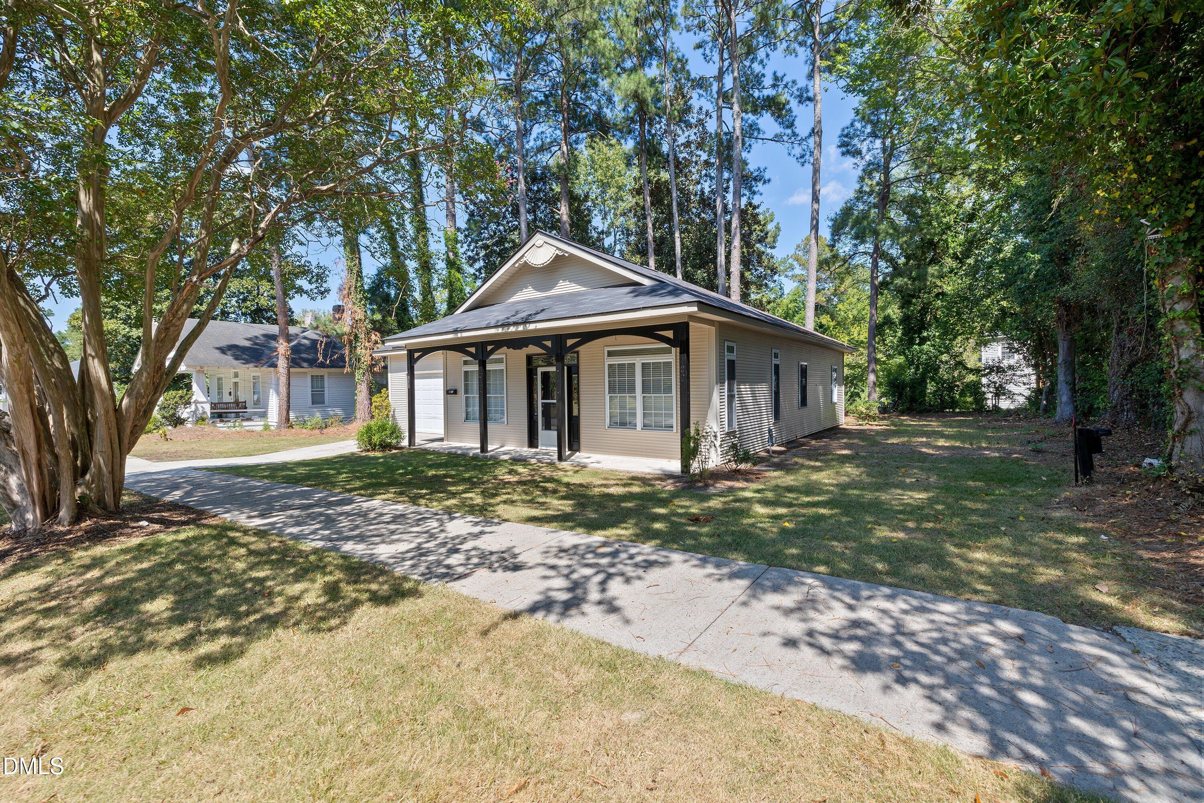
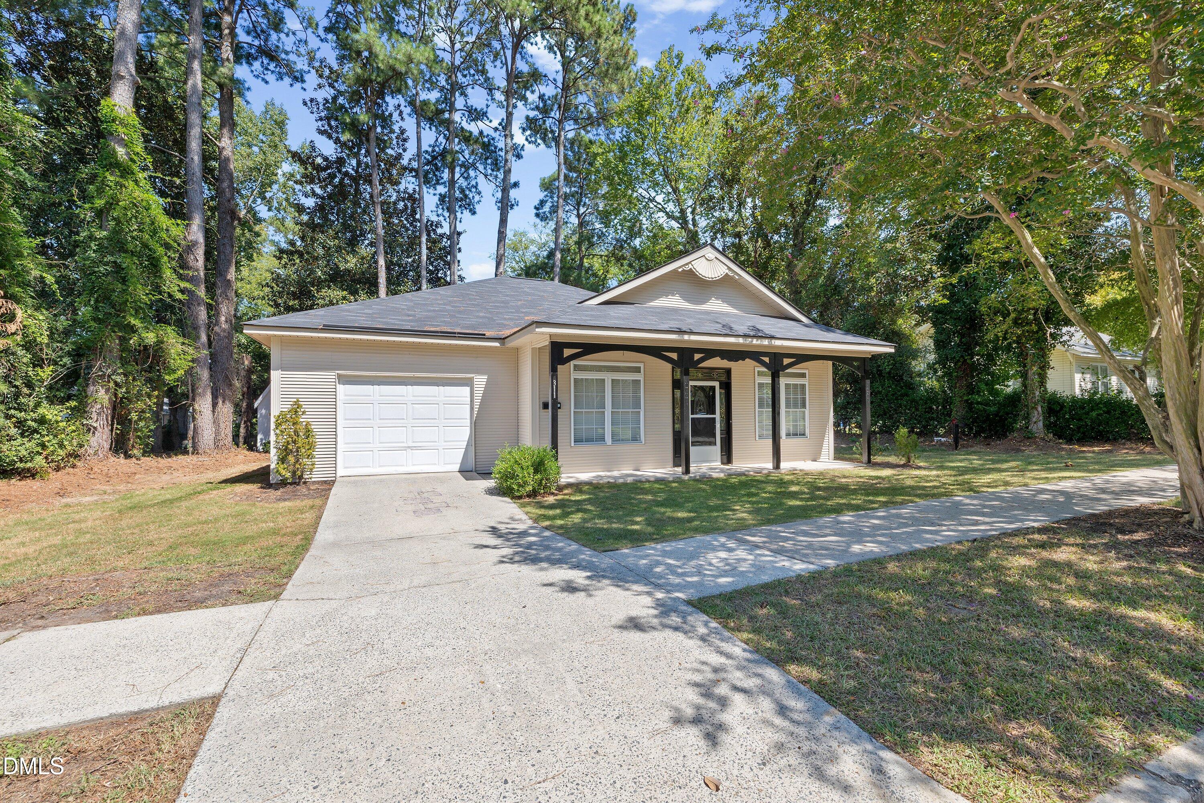
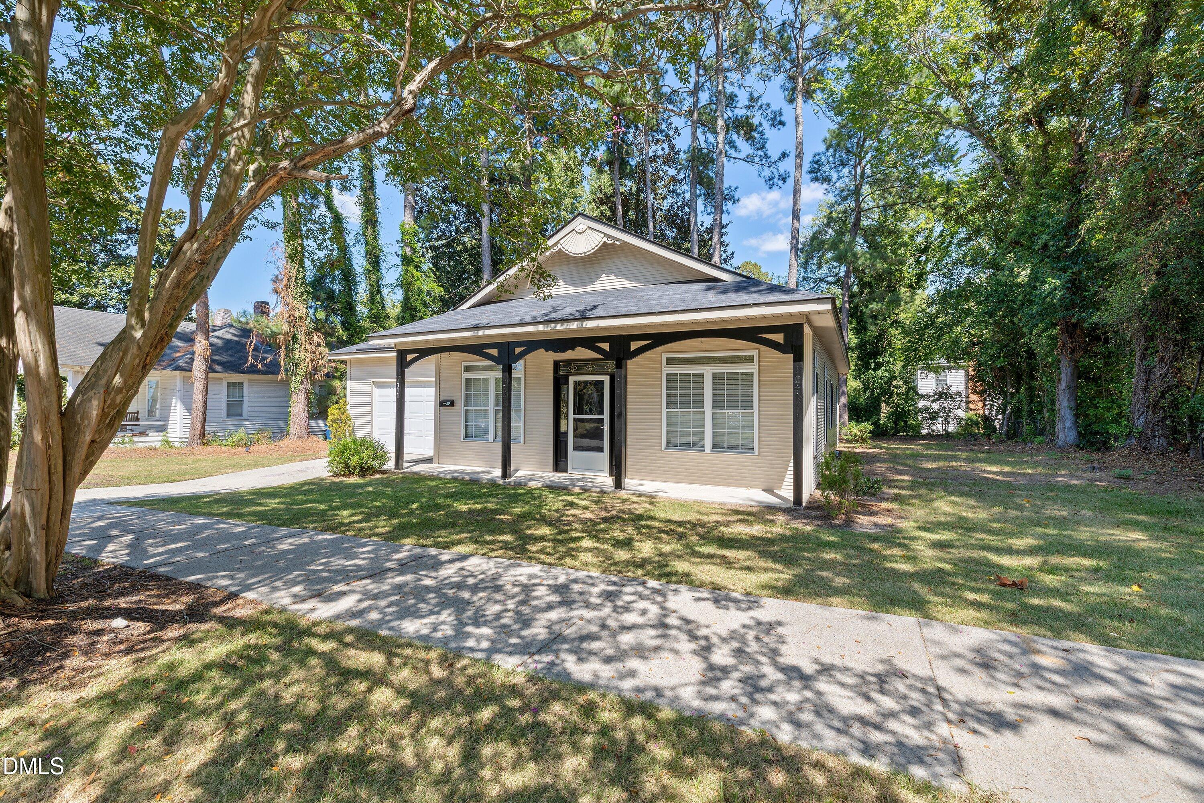
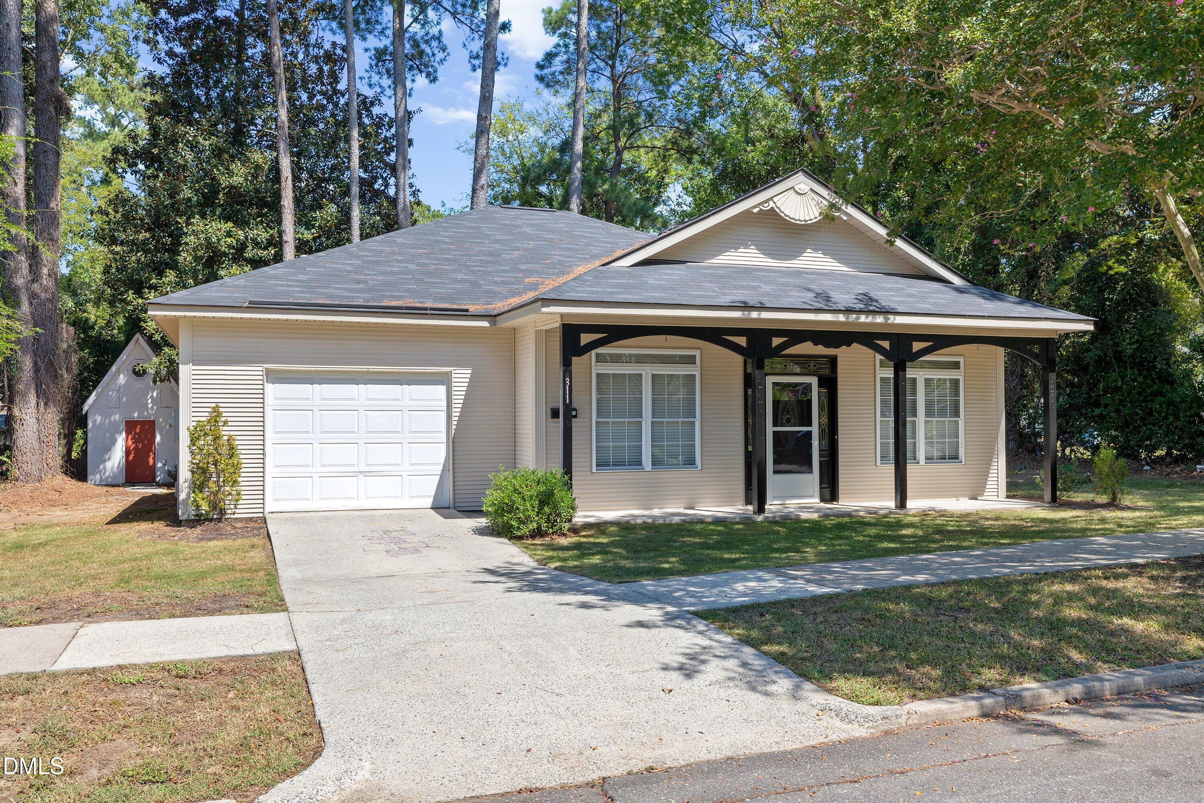
$15,000 buyer incentive!! Welcome to this beautifully updated ranch-style home in the heart of Smithfield! Featuring a charming covered front porch and a prime location just a few blocks from downtown, this rare move-in-ready find combines modern updates with comfortable, spacious living. Step inside to a bright, open floor plan featuring 10 foot smooth ceilings, all-new carpet and LVP flooring, fresh interior paint, recessed lighting, and ceiling fans throughout. The spacious kitchen is designed for both everyday living and entertaining, offering brand-new granite countertops, a stainless steel deep sink and faucet, stainless steel appliances, an abundance of cabinetry and counter space, and a convenient island with breakfast-bar seating. The kitchen flows seamlessly into the dining area and large living room, creating an inviting central gathering space. The oversized primary suite offers plenty of room to relax and unwind, with sitting area and complete with dual vanity bathroom, a walk-in closet, and additional wall closet space. Generously sized secondary bedrooms provide excellent closet storage as well. A dedicated laundry room adds convenience and functionality to the home's thoughtful layout. Outside, enjoy a spacious, beautifully landscaped backyard with plenty of room for relaxing, gardening, entertaining, or play. The property also features a one-car garage with additional storage and a two-story storage shed, providing exceptional space for hobbies, tools, equipment, and more. Location is a major bonus! Enjoy being within easy walking distance of downtown Smithfield's shopping, dining, entertainment, and medical services. The home is also just minutes from Carolina Pottery Outlet and the new Eastfield Crossing Shopping Center, with convenient access to I-95, US 70, and Highway 301 for an easy commute to wherever you need to go. Modern updates, generous living spaces, fantastic storage, a beautifully landscaped yard, and an unbeatable downtown location make this a special opportunity. Come see why this updated Smithfield home is ready to welcome you home!

Save
Ask
Tour
Hide
Share
Listing Snapshot
Price 
$299,900
Days On Site 
32 Days
Bedrooms 
3
Inside Area (SqFt) 
1,461 sqft
Total Baths 
2
Full Baths 
2
Partial Baths 
N/A
Lot Size 
0.23 Acres
Year Built 
1995
MLS Number 
10194151
Status 
Active
Property Tax 
$2,602.42
HOA/Condo/Coop Fees 
N/A
Sq Ft Source 
N/A
Friends & Family
Recent Activity
2 weeks agoPrice changed to $299,900
2 weeks agoListing updated with changes from the MLS
a month agoListing first seen on site
General Features
Acres 
0.23
Attached Garage 
Yes
Disclosures 
Seller Disclosure
Foundation 
Slab
Garage 
Yes
Garage Spaces 
1
Levels 
One
Parking 
AttachedGarageDrivewayGarage Faces FrontOn StreetPaved
Parking Spaces 
2
Property Condition 
Updated/Remodeled
Property Sub Type 
Single Family Residence
Security 
Smoke Detector(s)
Sewer 
Public Sewer
SqFt Above 
1461
SqFt Total 
1461
Style 
Ranch
Utilities 
Cable AvailableElectricity ConnectedNatural Gas ConnectedPhone AvailableSewer ConnectedWater Connected
Water Source 
Public
Zoning 
RES
Interior Features
Appliances 
Gas RangeRefrigeratorRange HoodStainless Steel Appliance(s)Water Heater
Cooling 
Central AirCeiling Fan(s)ElectricHeat Pump
Flooring 
CarpetVinyl
Heating 
ElectricForced AirHeat Pump
Interior 
Double VanityGranite CountersHigh Speed InternetKitchen IslandRecessed LightingWalk-In Closet(s)Master Downstairs
Laundry Features 
Laundry RoomMain Level
Main Level Bedrooms 
3
Window Features 
BlindsInsulated Windows
Bedroom 2 
Dimensions - 12.0 x 11.7Level - Main
Bedroom 3 
Dimensions - 12.3 x 12.0Level - Main
Breakfast Room 
Dimensions - 10.4 x 8.9Level - Main
Kitchen 
Dimensions - 10.8 x 10.4Level - Main
Laundry 
Dimensions - 5.9 x 5.4Level - Main
Living Room 
Dimensions - 19.8 x 16.9Level - Main
Master Bedroom 
Dimensions - 25.8 x 11.7Level - Main
Save
Ask
Tour
Hide
Share
Exterior Features
Construction Details 
Vinyl Siding
Exterior 
Private YardStorage
Lot Features 
Back YardCity LotFront YardLandscapedNear Public TransitFew Trees
Other Structures 
Shed(s)Storage
Patio And Porch 
CoveredFront Porch
Road Frontage 
City Street
Roof 
Shingle
Windows/Doors 
BlindsInsulated Windows
Community Features
Community Features 
CurbsRestaurantSidewalks
Financing Terms Available 
CashConventionalFHAUSDA LoanVA Loan
Roads 
AsphaltPaved
Schools
School District
Unknown
Elementary School
Johnston - South Smithfield Elementary
Middle School
Johnston - Smithfield Middle
High School
Johnston - Smithfield Selma High
Listing courtesy of Christopher Carroll of HomeTowne Realty


Listings that are marked with an icon are provided courtesy of the Triangle MLS, Inc. of North Carolina, Internet Data Exchange Database. Copyright 2026 Triangle MLS, Inc. of North Carolina. All rights reserved.

Last checked: 2026-10-25 10:35 AM UTC

Neighborhood & Commute
Source: Walkscore
Disclosure: Community information and market data powered by Constellation Data Labs. Information is deemed reliable but not guaranteed.
Save
Ask
Tour
Hide
Share