Save
Ask
Tour
Hide
Share
$259,900
8 Days On Site

567 Stream Walk Crossing
Wendell, NC 27591

For Sale|Townhouse|Active
3
Beds
3
Total Baths
2
Full Baths
1
Partial Bath
1,418
SqFt
$183
/SqFt
2025
Built
Subdivision:
Belle Grove
County:
Wake
Call Now: 919-404-SHOW
Is this the listing for you? We can help make it yours.
919-404-SHOW
567 Stream Walk Crossing567 Stream Walk Crossing567 Stream Walk Crossing567 Stream Walk Crossing
Save
Ask
Tour
Hide
Share

Mortgage Calculator

Monthly Payment (Est.)

Enter an interest rate to see your estimated monthly payment.
Calculator powered by Showcase IDX, a Constellation1 Company. Copyright ©2026 Information is deemed reliable but not guaranteed.

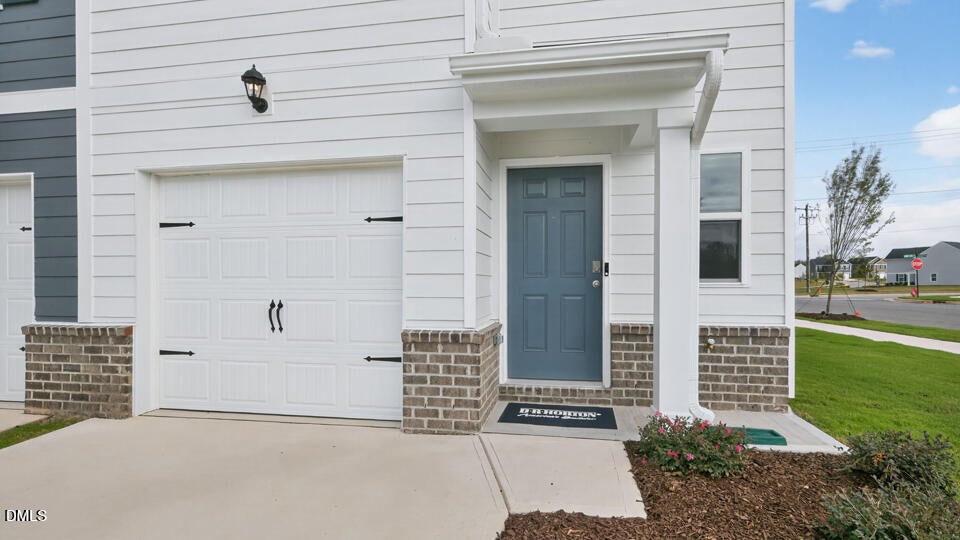
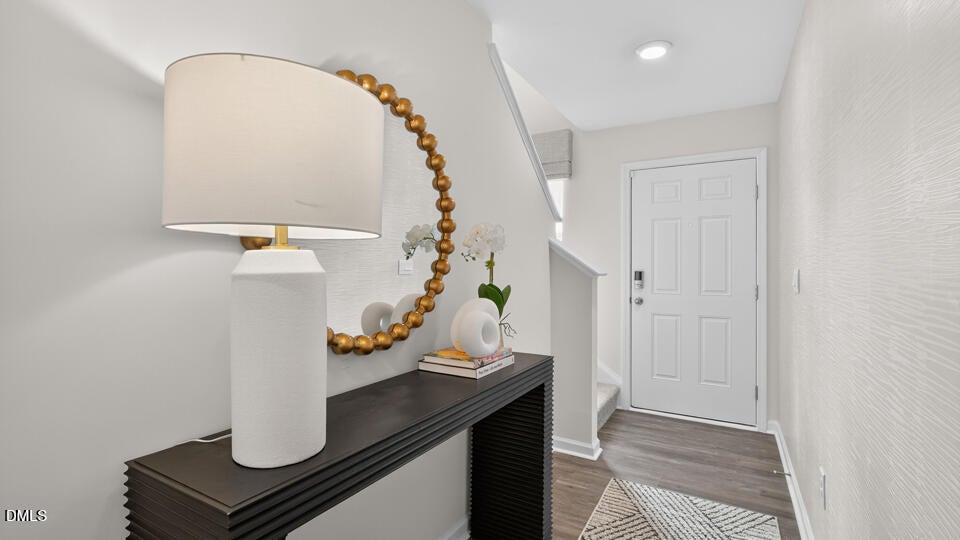
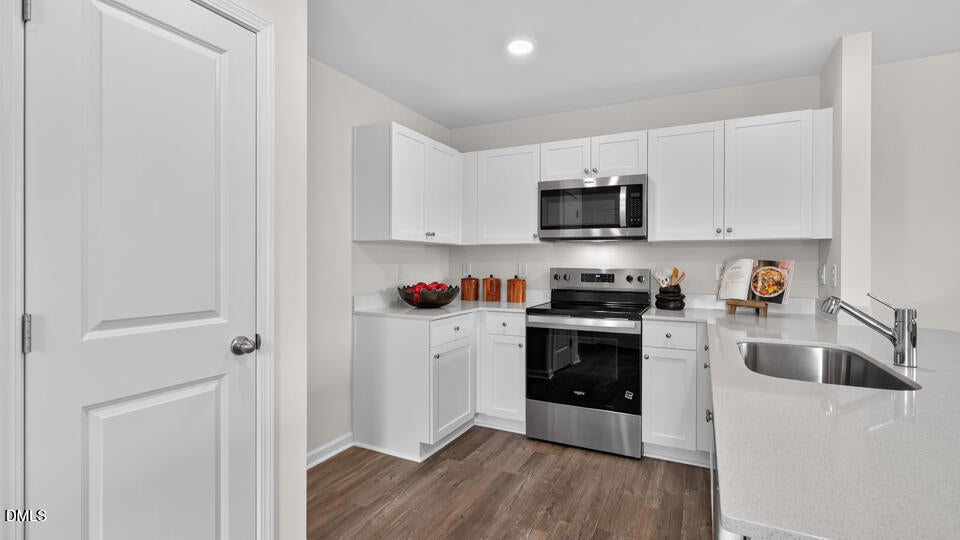
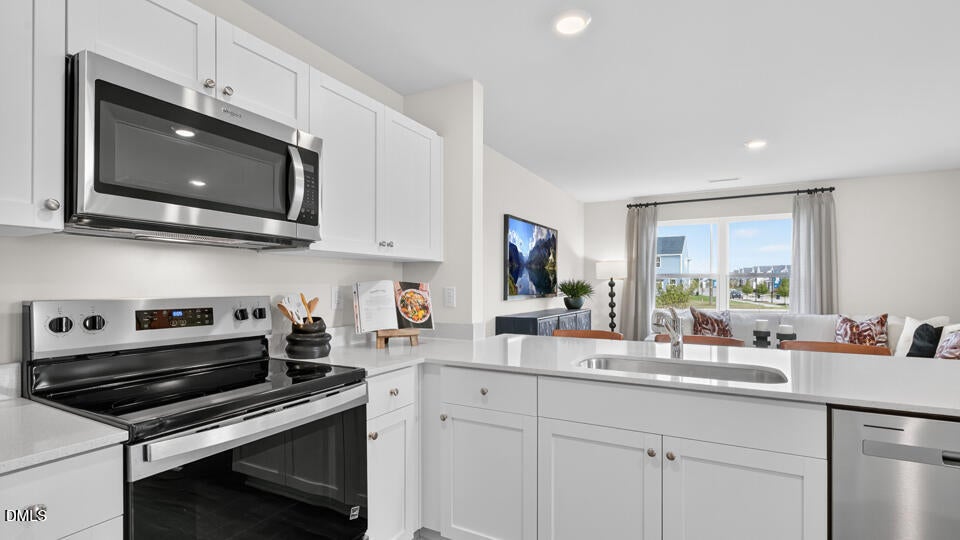
Located at 567 Stream Walk Crossing in The Townes at Belle Grove, this model home features an intuitive layout with 3 bedrooms, 2.5 bathrooms, approximately 1,418 square feet, and a single car garage. The main level offers an open-concept design, bringing together the kitchen, dining area, and family room into one comfortable living space. Quartz countertops, stainless steel appliances, and ample cabinet storage add both style and practicality to this functional kitchen. Take a step just past the living space and venture out to the rear patio, which provides the perfect place to sip your morning coffee or just catch a breath of fresh air. Upstairs, the primary suite includes a walk-in closet and private bathroom with dual vanities and a walk-in shower. Two additional bedrooms provide flexible space that you can tailor to fit your household's needs. An additional full bathroom and the conveniently located 2nd floor laundry closet finish out the second story of this townhome. Enjoy simple, comfortable, and functional townhome living at 567 Stream Walk Crossing. Welcome home to The Townes at Belle Grove.

Save
Ask
Tour
Hide
Share
Listing Snapshot
Price 
$259,900
Days On Site 
8 Days
Bedrooms 
3
Inside Area (SqFt) 
1,418 sqft
Total Baths 
3
Full Baths 
2
Partial Baths 
1
Lot Size 
0.08 Acres
Year Built 
2025
MLS® Number 
10194126
Status 
Active
Property Tax 
N/A
HOA/Condo/Coop Fees 
$158 monthly
Sq Ft Source 
N/A
Friends & Family
Recent Activity
a week agoListing first seen on site
a week agoListing updated with changes from the MLS®
General Features
Acres 
0.08
Attached Garage 
Yes
Foundation 
Slab
Garage 
Yes
Garage Spaces 
1
Home Warranty 
Yes
Levels 
Two
Parking 
AttachedGarageConcreteDrivewayGarage Faces FrontGarage Door Opener
Parking Spaces 
2
Property Condition 
New Construction
Property Sub Type 
Townhouse
Security 
Smoke Detector(s)
Sewer 
Public Sewer
Special Circumstances 
Standard
SqFt Above 
1418
SqFt Total 
1418
Style 
Traditional
Utilities 
Cable AvailableElectricity ConnectedSewer ConnectedWater Connected
Water Source 
Public
Interior Features
Appliances 
DishwasherFree-Standing Electric RangeMicrowaveStainless Steel Appliance(s)
Cooling 
Central AirElectric
Flooring 
CarpetVinyl
Heating 
Electric
Interior 
Double VanityEat-in KitchenOpen FloorplanPantrySmart ThermostatWalk-In Closet(s)
Laundry Features 
Laundry ClosetElectric Dryer HookupUpper LevelWasher Hookup
Window Features 
Low Emissivity WindowsScreens
Bedroom 2 
Level - Second
Bedroom 3 
Level - Second
Dining Room 
Level - First
Kitchen 
Level - First
Living Room 
Level - First
Master Bedroom 
Level - Second
Save
Ask
Tour
Hide
Share
Exterior Features
Construction Details 
Brick VeneerFiber Cement
Lot Features 
Corner LotLandscaped
Patio And Porch 
Patio
Roof 
AsphaltFiberglassShingle
Windows/Doors 
Low Emissivity WindowsScreens
Community Features
Association Amenities 
Dog ParkOtherPlaygroundSport Court
Association Fee 
$158.0
Association Fee Frequency 
Monthly
Financing Terms Available 
CashConventionalFHAUSDA LoanVA Loan
Schools
School District
Unknown
Elementary School
Wake - Carver Elementary
Middle School
Wake - Wendell Middle
High School
Wake - East Wake High School
Listing courtesy of Kenneth Ward of D.R. Horton, Inc.


Listings that are marked with an icon are provided courtesy of the Triangle MLS, Inc. of North Carolina, Internet Data Exchange Database. Copyright 2026 Triangle MLS, Inc. of North Carolina. All rights reserved.

Last checked: 2026-10-01 02:32 AM UTC

Neighborhood & Commute
Source: Walkscore
Disclosure: Community information and market data powered by Constellation Data Labs. Information is deemed reliable but not guaranteed.
Save
Ask
Tour
Hide
Share