Save
Ask
Tour
Hide
Share
$500,000
59 Days On Site

228 Lena Circle
Chapel Hill, NC 27516

For Sale|Townhouse|Active
5
Beds
3
Total Baths
3
Full Baths
2,016
SqFt
$248
/SqFt
2015
Built
Subdivision:
Burch Kove
County:
Orange
Call Now: 919-404-SHOW
Is this the listing for you? We can help make it yours.
919-404-SHOW
Upcoming Open Houses
Sat, Nov 21, 1:00 PM - 3:00 PM
Sun, Nov 22, 1:00 PM - 3:00 PM
228 Lena Circle228 Lena Circle228 Lena Circle228 Lena Circle
Save
Ask
Tour
Hide
Share

Mortgage Calculator

Monthly Payment (Est.)

Enter an interest rate to see your estimated monthly payment.
Calculator powered by Showcase IDX, a Constellation1 Company. Copyright ©2026 Information is deemed reliable but not guaranteed.

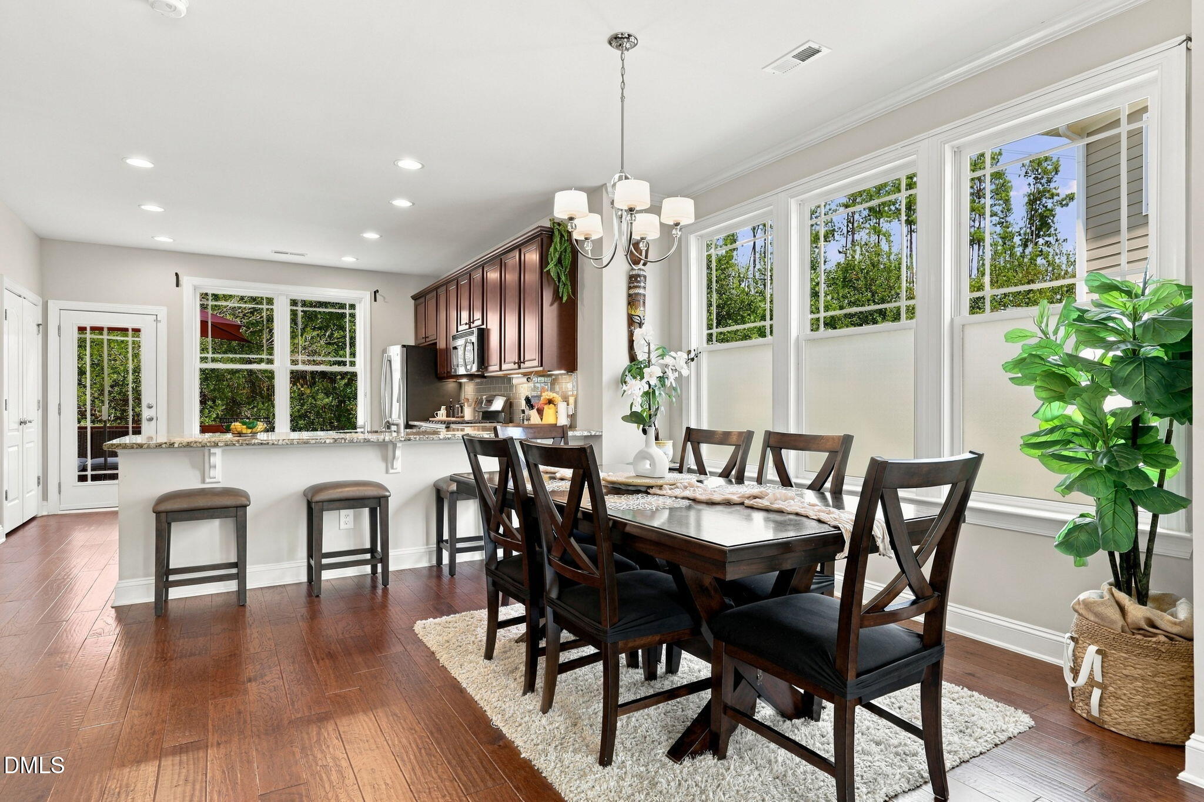
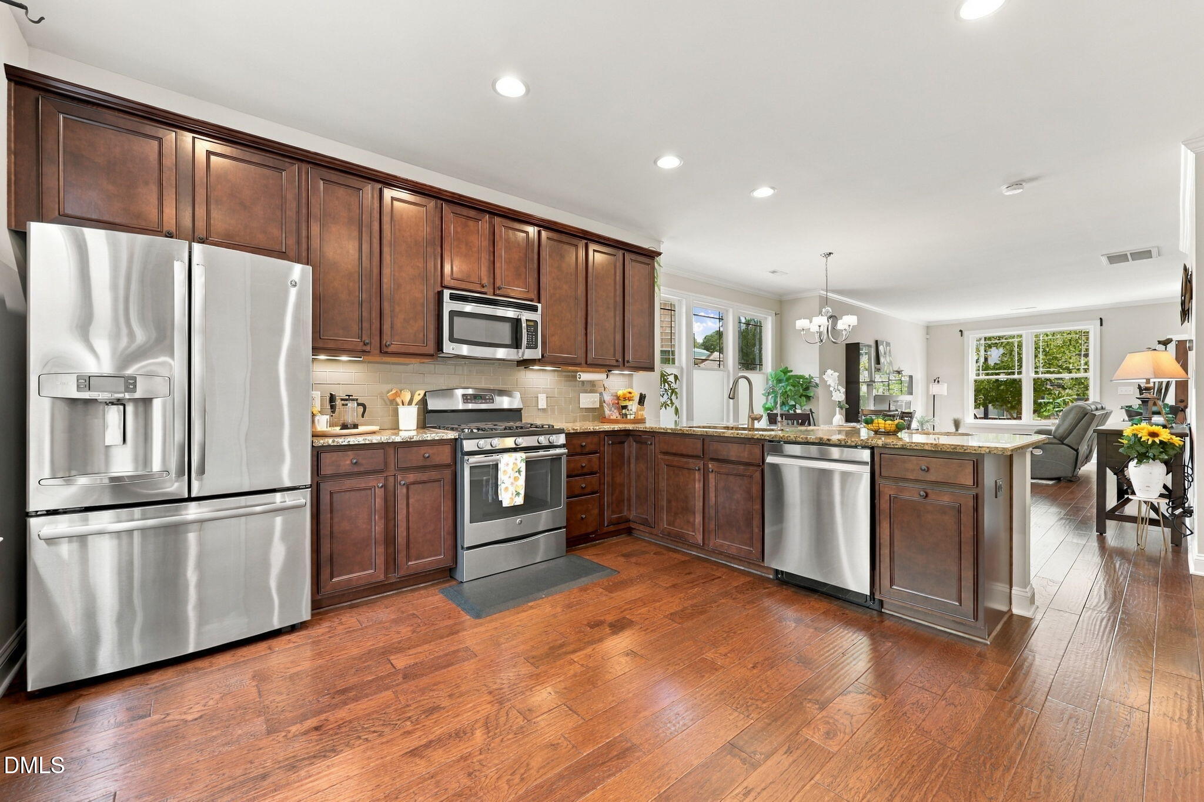
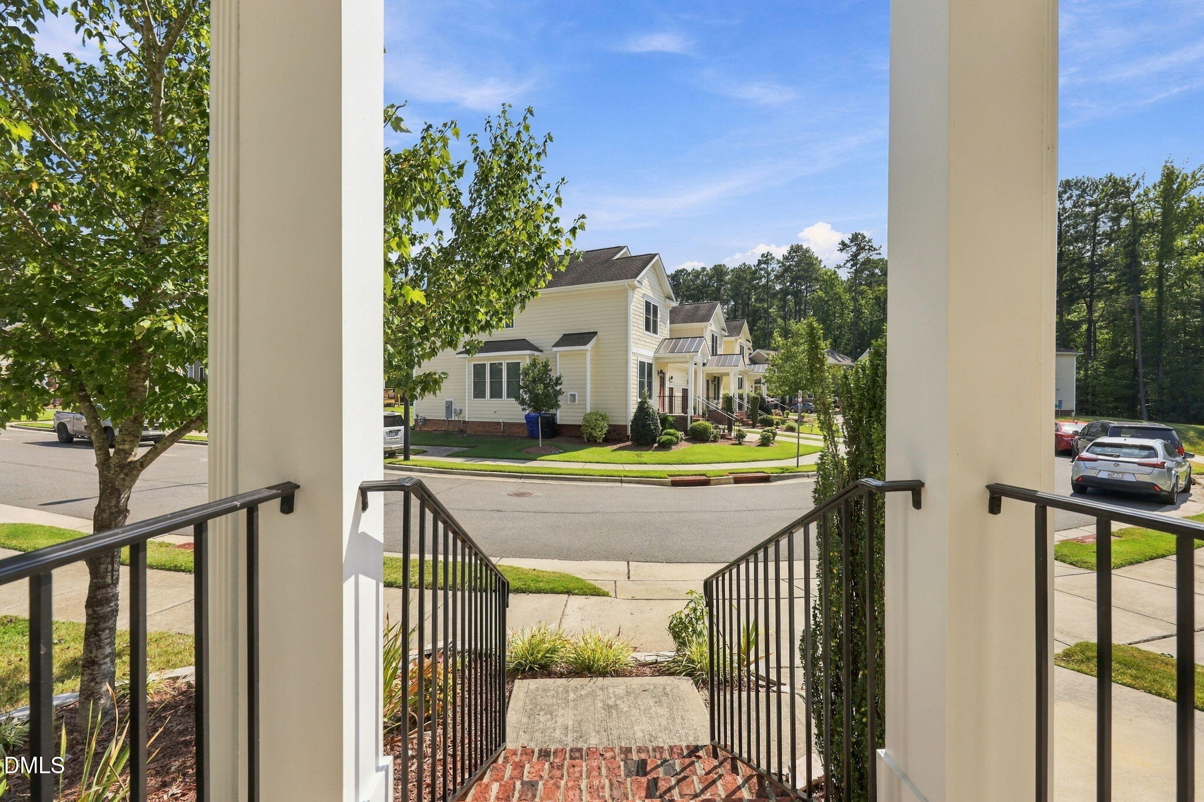
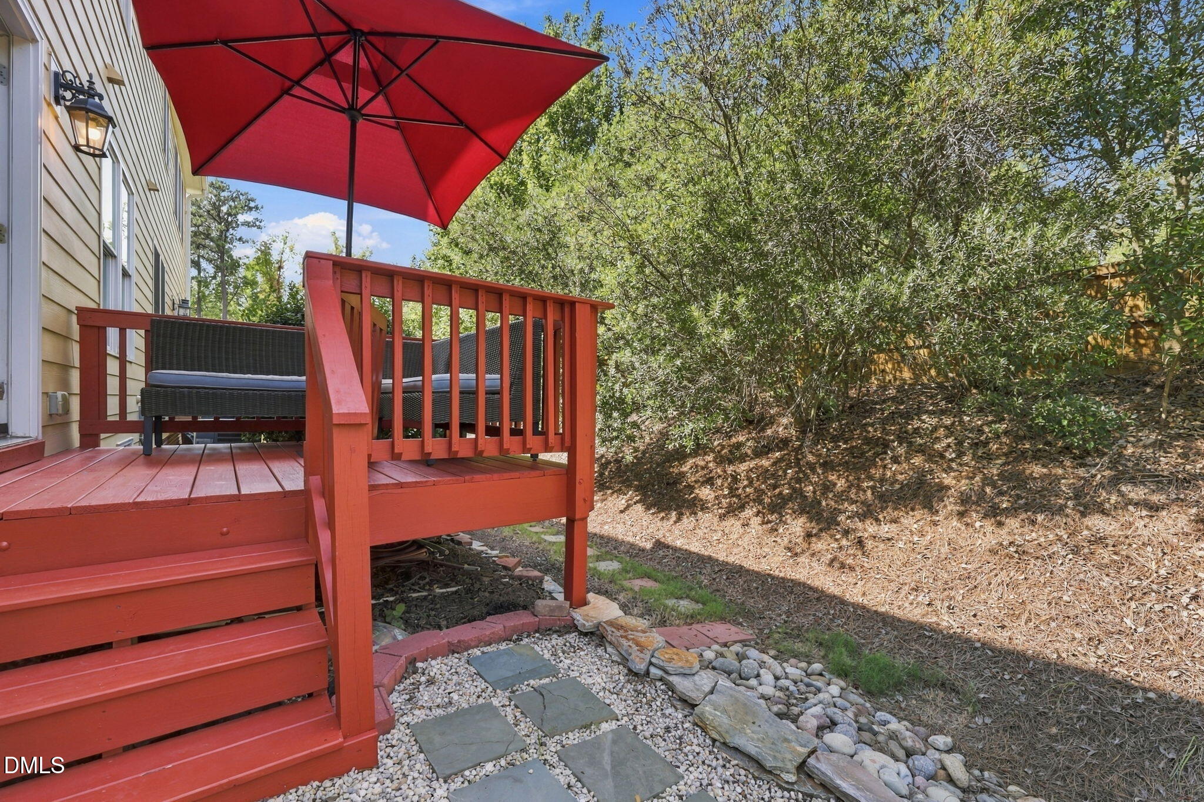
** PRICE IMPROVEMENT** Don't miss this great opportunity to own 228 Lena Circle, a beautifully maintained 5-bedroom, 3-bath home in the sought-after Burch Kove community. Filled with natural light, the thoughtfully designed floor plan includes a main-level bedroom and full bath, offering flexibility for guests, a home office, or multigenerational living. Fresh interior paint and a private deck create a bright, inviting setting for everyday living and entertaining. Thoughtful upgrades include UV water filtration, a new Wi-Fi-enabled Samsung dishwasher, 2 zone Nest smart thermostat, SimpliSafe security system, improved front and side landscaping, a backyard French drain for efficient stormwater runoff, and an encapsulated crawl space with dehumidifier. Enjoy Burch Kove's community pool and playground, plus the convenience of being within walking distance of elementary, middle and Chapel Hill High School. Corner unit with 3 side windows, homestead aquatics, Seymour senior center, very close by with bike paths all around, plus the UNC Carolina Forest with amazing trails - pumpkin loop and other single track trails amazing for biking and outdoors. Spacious, welcoming, and thoughtfully cared for, 228 Lena Circle offers a wonderful combination of comfort, flexibility, and location.

Save
Ask
Tour
Hide
Share
Listing Snapshot
Price 
$500,000
Days On Site 
59 Days
Bedrooms 
5
Inside Area (SqFt) 
2,016 sqft
Total Baths 
3
Full Baths 
3
Partial Baths 
N/A
Lot Size 
0.06 Acres
Year Built 
2015
MLS Number 
10194123
Status 
Active
Property Tax 
$6,428.43
HOA/Condo/Coop Fees 
$250 monthly
Sq Ft Source 
N/A
Friends & Family
Recent Activity
4 days agoPrice changed to $500,000
4 days agoListing updated with changes from the MLS
2 months agoListing first seen on site
General Features
Acres 
0.06
Attached Garage 
Yes
Direction Faces 
East
Disclosures 
Seller Disclosure
Garage 
Yes
Garage Spaces 
1
Levels 
Two
Parking 
AttachedGarageAdditional ParkingDriveway
Parking Spaces 
3
Property Sub Type 
Townhouse
Security 
Carbon Monoxide Detector(s)Smoke Detector(s)Security System Owned
Sewer 
Public Sewer
Special Circumstances 
Standard
SqFt Above 
2016
SqFt Total 
2016
Style 
Traditional
Utilities 
Electricity ConnectedSewer ConnectedWater Connected
Water Source 
Public
Zoning 
R-4-CZD
Interior Features
Appliances 
DryerDishwasherFree-Standing Gas RangeRefrigeratorStainless Steel Appliance(s)WasherWasher/DryerWater Purifier
Basement 
Crawl Space
Cooling 
Central AirCeiling Fan(s)
Flooring 
CarpetVinyl
Heating 
CentralNatural Gas
Interior 
Ceiling Fan(s)Eat-in KitchenGranite CountersHis and Hers ClosetsPantryRecessed LightingSmart ThermostatTray Ceiling(s)Walk-In Closet(s)In-Law FloorplanMaster DownstairsHigh Speed Internet
Laundry Features 
Laundry ClosetInsideUpper Level
Main Level Bedrooms 
1
Bedroom 2 
Dimensions - 11.4 x 12.7Level - First
Bedroom 3 
Dimensions - 11.5 x 14.0Level - Second
Bedroom 4 
Dimensions - 13.1 x 13.5Level - Second
Bedroom 5 
Dimensions - 10.4 x 10.1Level - Second
Master Bedroom 
Dimensions - 15.8 x 15.3Level - Second
Save
Ask
Tour
Hide
Share
Exterior Features
Construction Details 
Fiber CementShake Siding
Exterior 
Rain Gutters
Patio And Porch 
CoveredDeckFront PorchPorch
Roof 
MetalShingle
Community Features
Association Amenities 
LandscapingMaintenance GroundsMaintenance StructureParkPlaygroundPoolPond Seasonal
Association Fee 
$250.0
Association Fee Frequency 
Monthly
Community Features 
CurbsPlaygroundPoolSidewalks
Financing Terms Available 
CashConventionalFHAVA Loan
Schools
School District
Unknown
Elementary School
Chapel Hill Carrboro - Morris Grove Elementary Sch
Middle School
Chapel Hill Carrboro - RD and Euzelle Smith Middle
High School
Chapel Hill Carrboro - Chapel Hill High School
Listing courtesy of Carmen Posas of Compass -- Chapel Hill - Durham


Listings that are marked with an icon are provided courtesy of the Triangle MLS, Inc. of North Carolina, Internet Data Exchange Database. Copyright 2026 Triangle MLS, Inc. of North Carolina. All rights reserved.

Last checked: 2026-11-20 09:50 PM UTC

Neighborhood & Commute
Source: Walkscore
Disclosure: Community information and market data powered by Constellation Data Labs. Information is deemed reliable but not guaranteed.
Save
Ask
Tour
Hide
Share