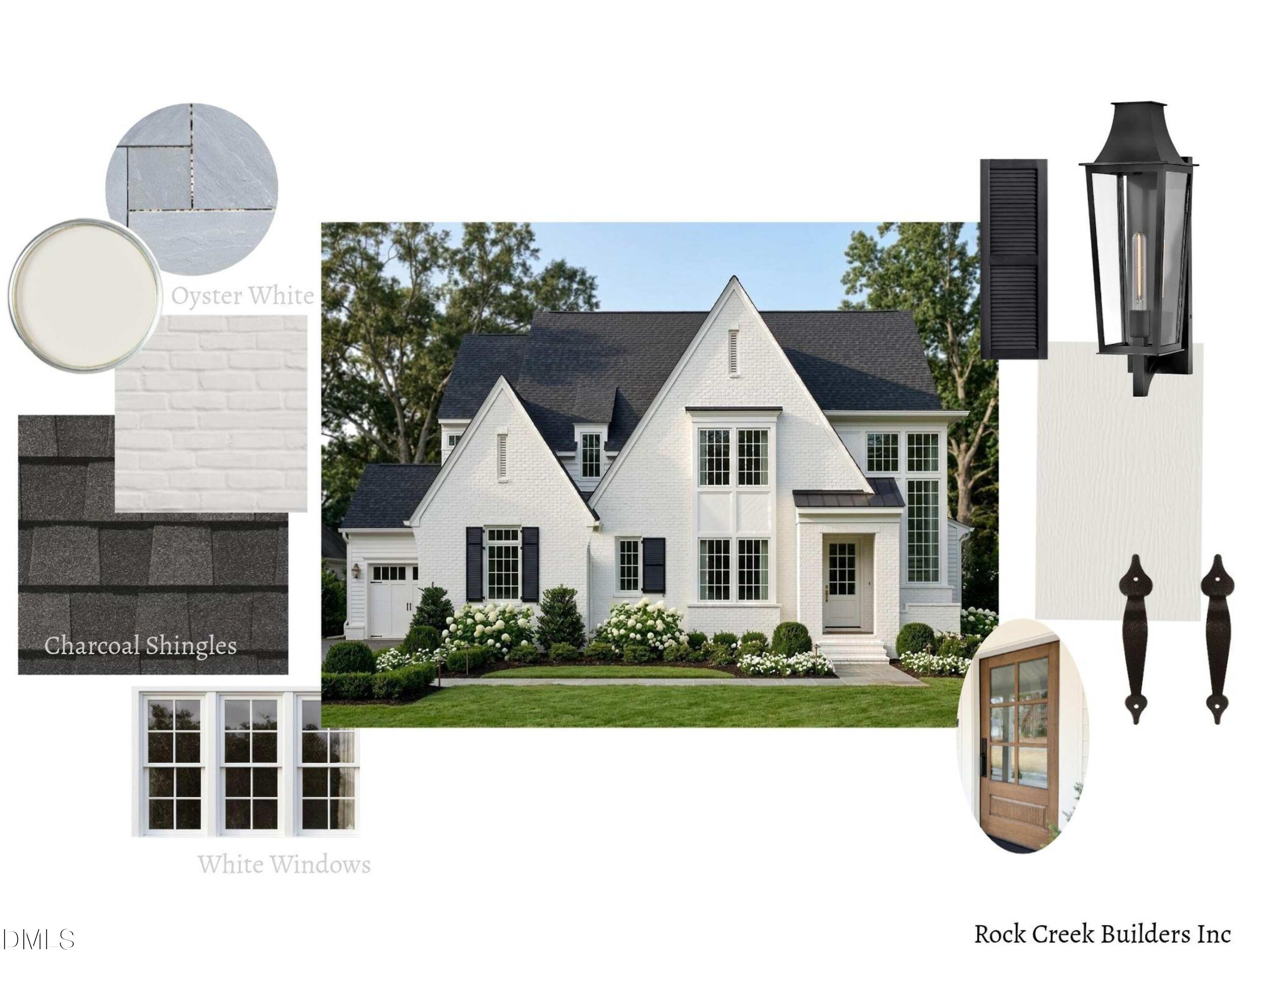
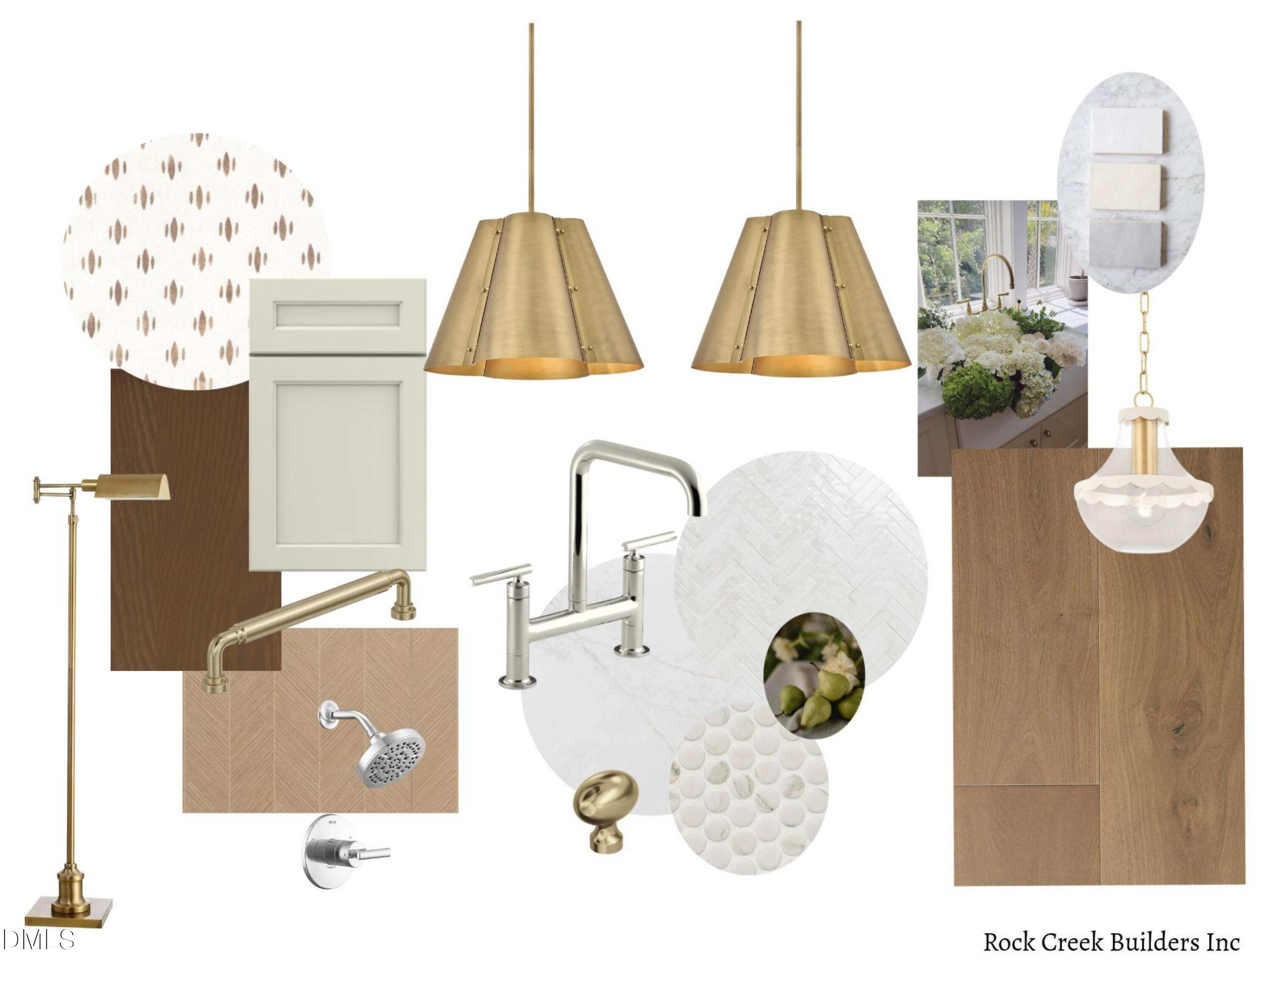
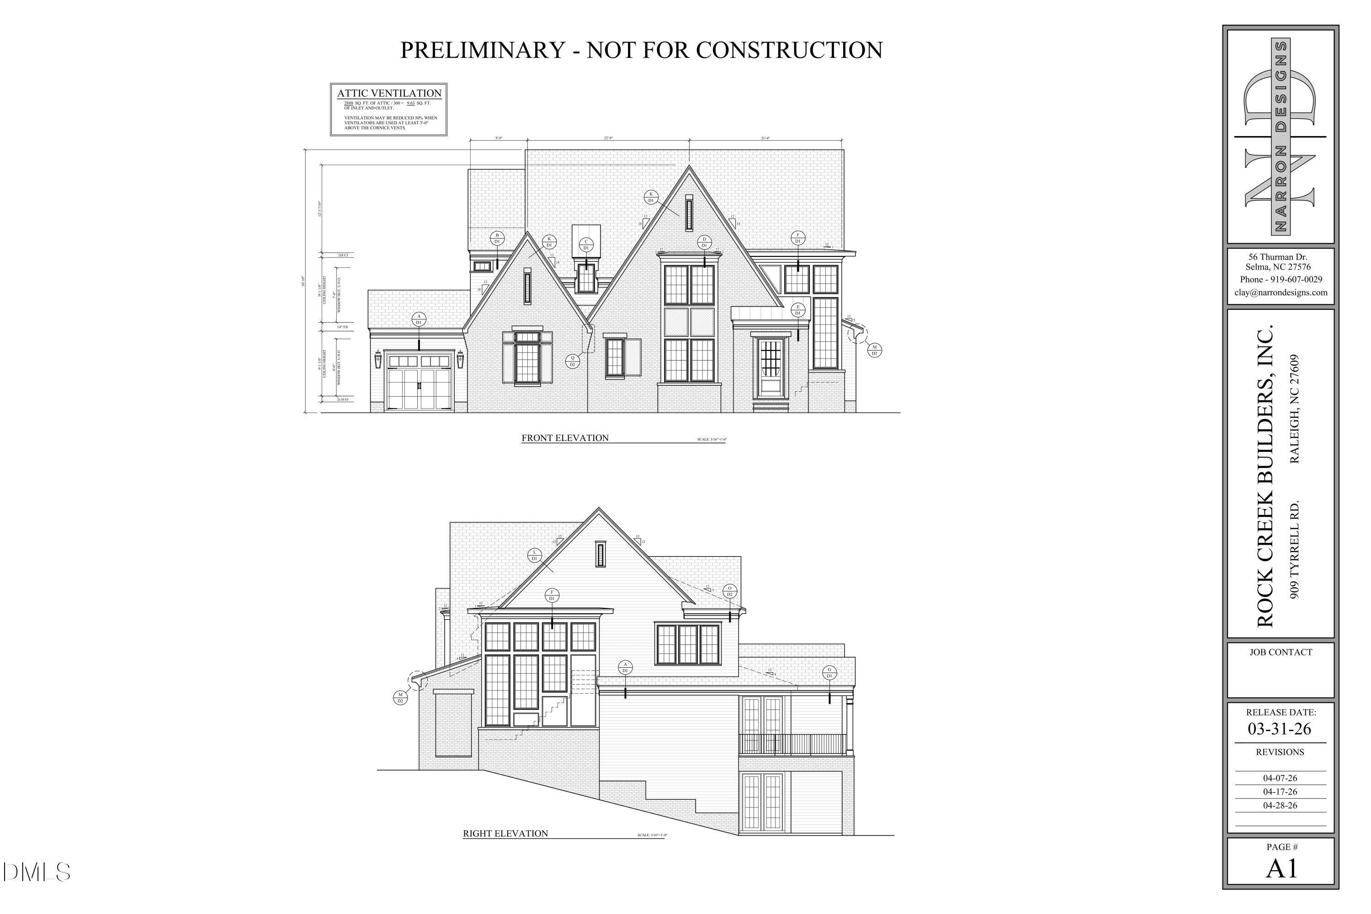
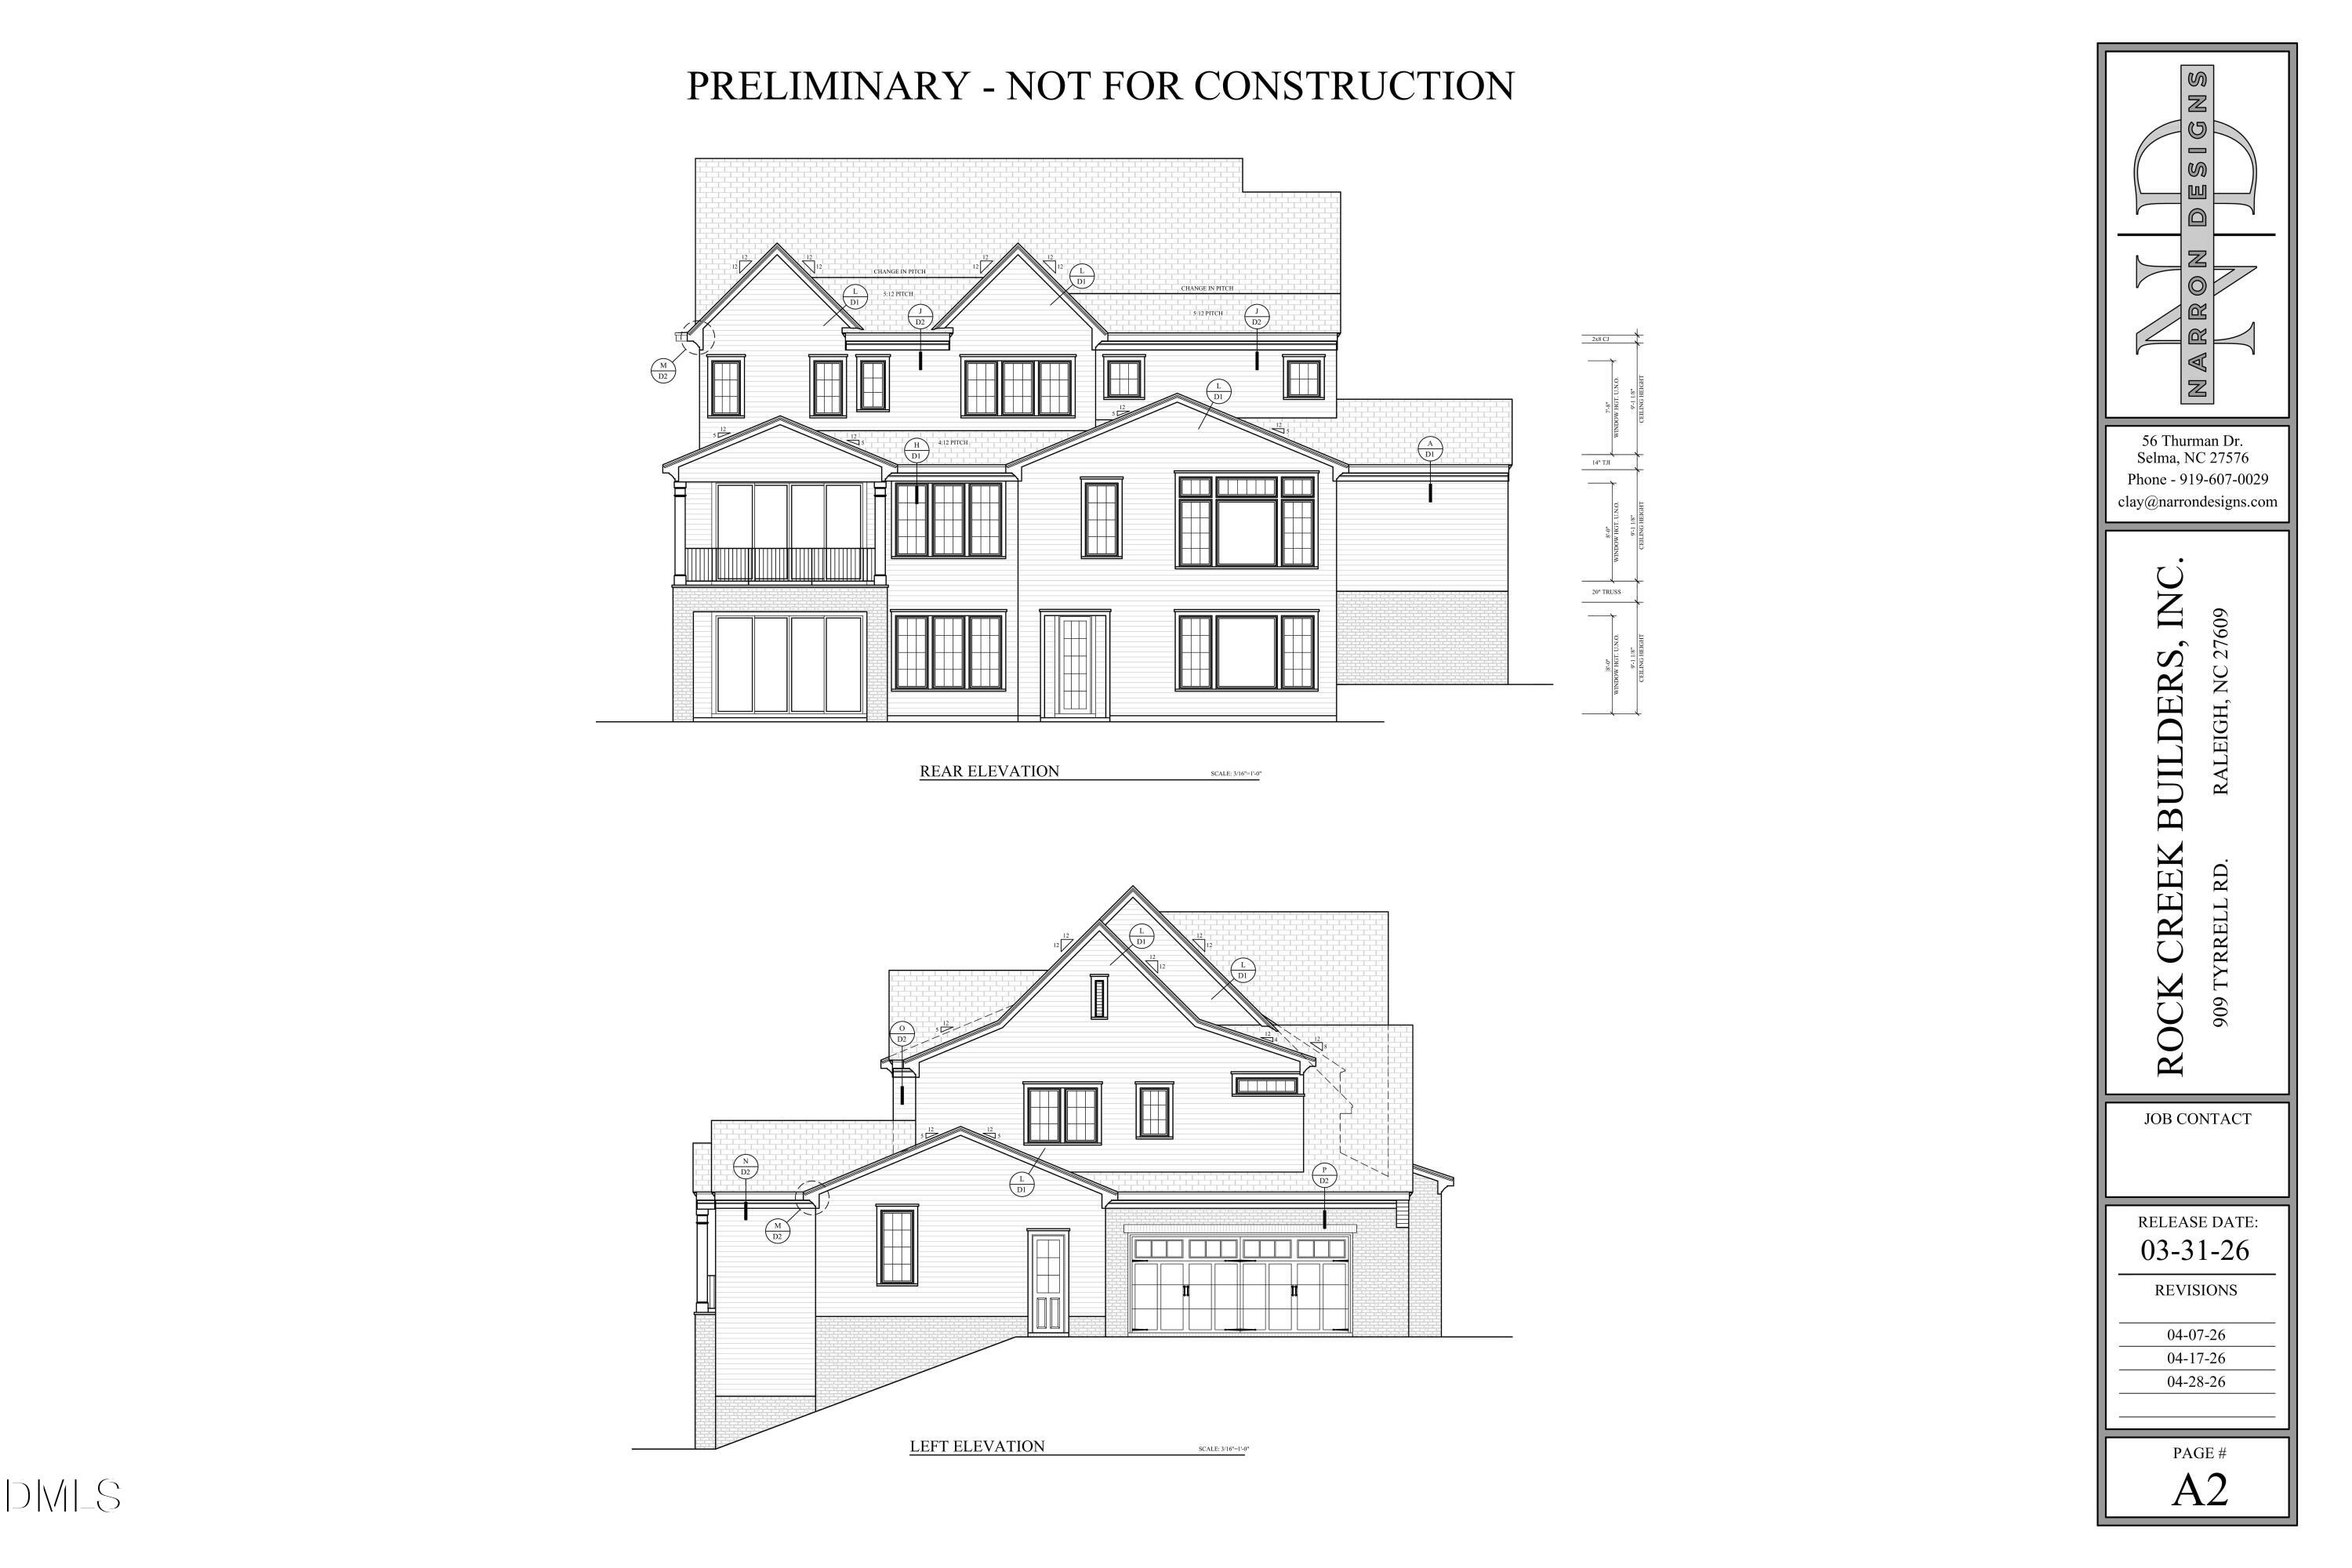
Presale for comp purposes. This Custom-Crafted Rock Creek Builders Residence showcases timeless architecture with a refined modern edge. Situated on a 0.25-acre homesite, this 1.5-story brick residence offers exceptional design, quality craftsmanship, and effortless livability throughout. A charming covered front porch welcomes you into a light-filled, vaulted foyer that sets the tone for the elegant interiors. The designer kitchen is both functional and striking, featuring a large island with bar seating and a sink, a dedicated breakfast room, and seamless flow into the expansive family room. A bi-parting four-panel slider opens to a covered porch with a cathedral ceiling, creating a true indoor-outdoor living experience. The main-level primary suite is a private retreat, complete with cathedral ceilings, a spacious walk-in closet with quartz countertop+waterfall detail, and a luxurious spa-style bath with heated floors. A three-car garage connects to a well-appointed mudroom with a drop zone for everyday convenience. Upstairs, you'll find three additional bedrooms with en suite baths, a generous rec room, and an oversized laundry room with added workspace and utility sink. The finished daylight basement provides an impressive extension of living and entertaining space. It features a wet bar with a sink and dishwasher, an additional laundry, built-in TV & guest bath changing area, a large sitting and game area, an additional en suite guest suite, and approximately 260 square feet of storage. Bi-parting sliders lead to a beautifully landscaped, private backyard oasis with an oversized pool + spa + sauna+outdoor kitchen. 909 Tyrell Road offers a rare opportunity to own a thoughtfully designed, luxury home in one of Raleigh's most desirable neighborhoods.
Save
Ask
Tour
Hide
Share
Listing Snapshot
Price
$3,280,000
Days On Site
29 Days
Bedrooms
5
Inside Area (SqFt)
4,960 sqft
Total Baths
6
Full Baths
5
Partial Baths
1
Lot Size
0.25 Acres
Year Built
2027
MLS Number
10194113
Status
Pending
Property Tax
$5,916.95
HOA/Condo/Coop Fees
N/A
Sq Ft Source
N/A
Friends & Family
React
Comment
Invite
No Comments Yet
Did you know? You can invite friends and family to your search. They can join your search, rate and discuss listings with you.
Recent Activity
4 weeks ago
Listing updated with changes from the MLS
4 weeks ago
Listing first seen on site
General Features
Acres
0.25
Attached Garage
Yes
Foundation
Slab
Garage
Yes
Garage Spaces
3
Green Energy Efficient
HVACInsulationRoofWater Heater
Home Warranty
Yes
Levels
Two
Parking
AttachedGarageCoveredGarage Faces FrontGarage Faces SideOn Street
Electricity ConnectedNatural Gas ConnectedSewer ConnectedWater Connected
Water Source
Public
Zoning
R-4
Interior Features
Appliances
Built-In Gas RangeBuilt-In RefrigeratorDisposalDishwasherGas RangeGas Water HeaterIce MakerMicrowaveOvenPlumbed For Ice MakerRange HoodStainless Steel Appliance(s)Tankless Water Heater
Listing courtesy of Marshall Rich of Rich Realty Group
Listings that are marked with an icon are provided courtesy of the Triangle MLS, Inc. of North Carolina, Internet Data Exchange Database. Copyright 2026 Triangle MLS, Inc. of North Carolina. All rights reserved.
Last checked: 2026-10-22 05:16 AM UTC
Neighborhood & Commute
Source: Walkscore
Disclosure: Community information and market data powered by Constellation Data Labs. Information is deemed reliable but not guaranteed.


Did you know? You can invite friends and family to your search. They can join your search, rate and discuss listings with you.