Save
Ask
Tour
Hide
Share
$1,199,999
4 Days On Site

58 E Wayfinder Lane
Hampstead, NC 28443

For Sale|Single Family Residence|Active
3
Beds
3
Total Baths
2
Full Baths
1
Partial Bath
2,891
SqFt
$415
/SqFt
2026
Built
Subdivision:
To Be Added
County:
Pender
Call Now: 919-404-SHOW
Is this the listing for you? We can help make it yours.
919-404-SHOW
58 E Wayfinder Lane58 E Wayfinder Lane58 E Wayfinder Lane58 E Wayfinder Lane
Save
Ask
Tour
Hide
Share

Mortgage Calculator

Monthly Payment (Est.)

Enter an interest rate to see your estimated monthly payment.
Calculator powered by Showcase IDX, a Constellation1 Company. Copyright ©2026 Information is deemed reliable but not guaranteed.

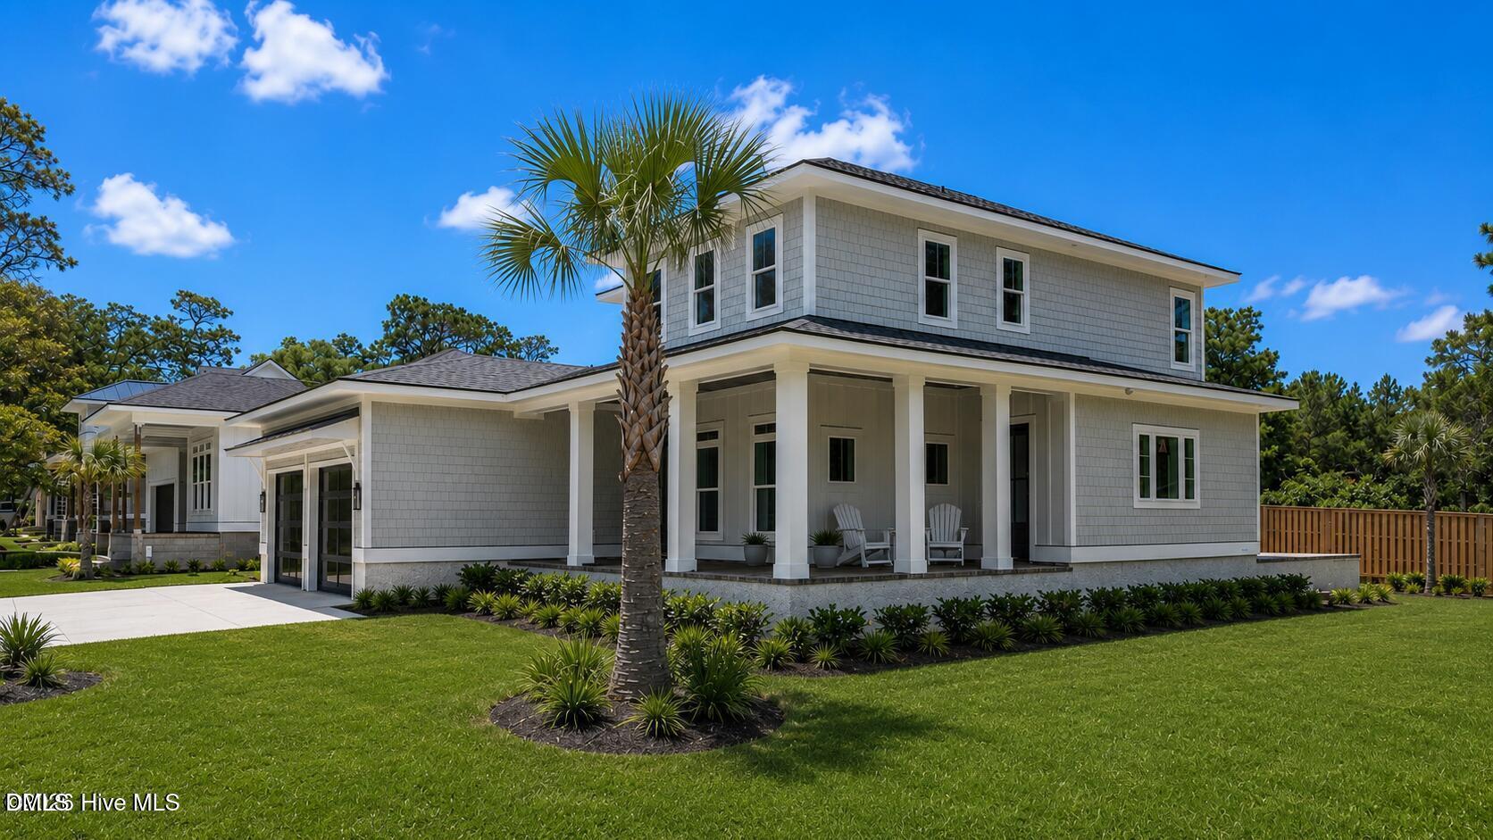
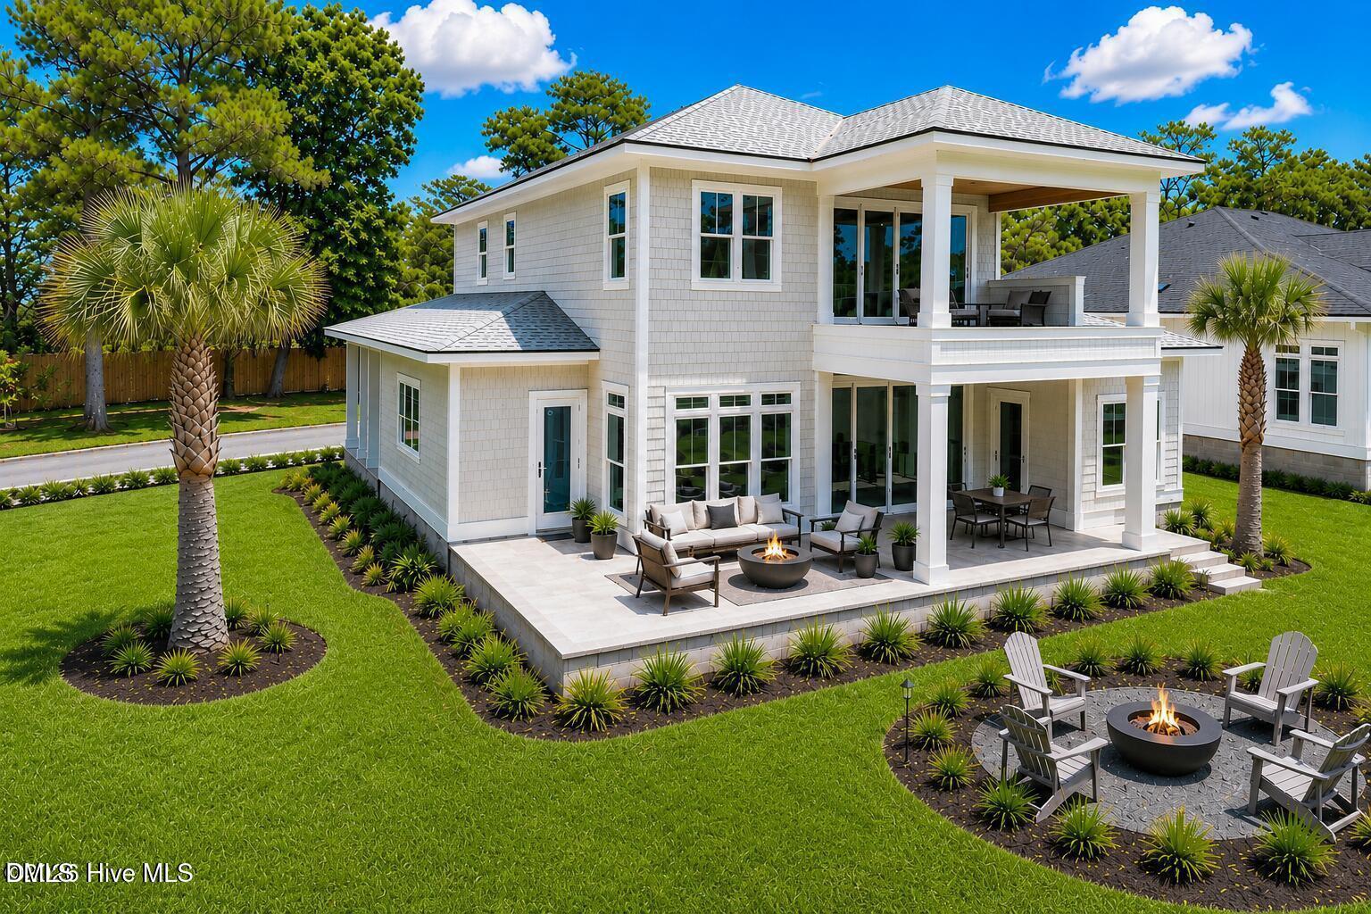
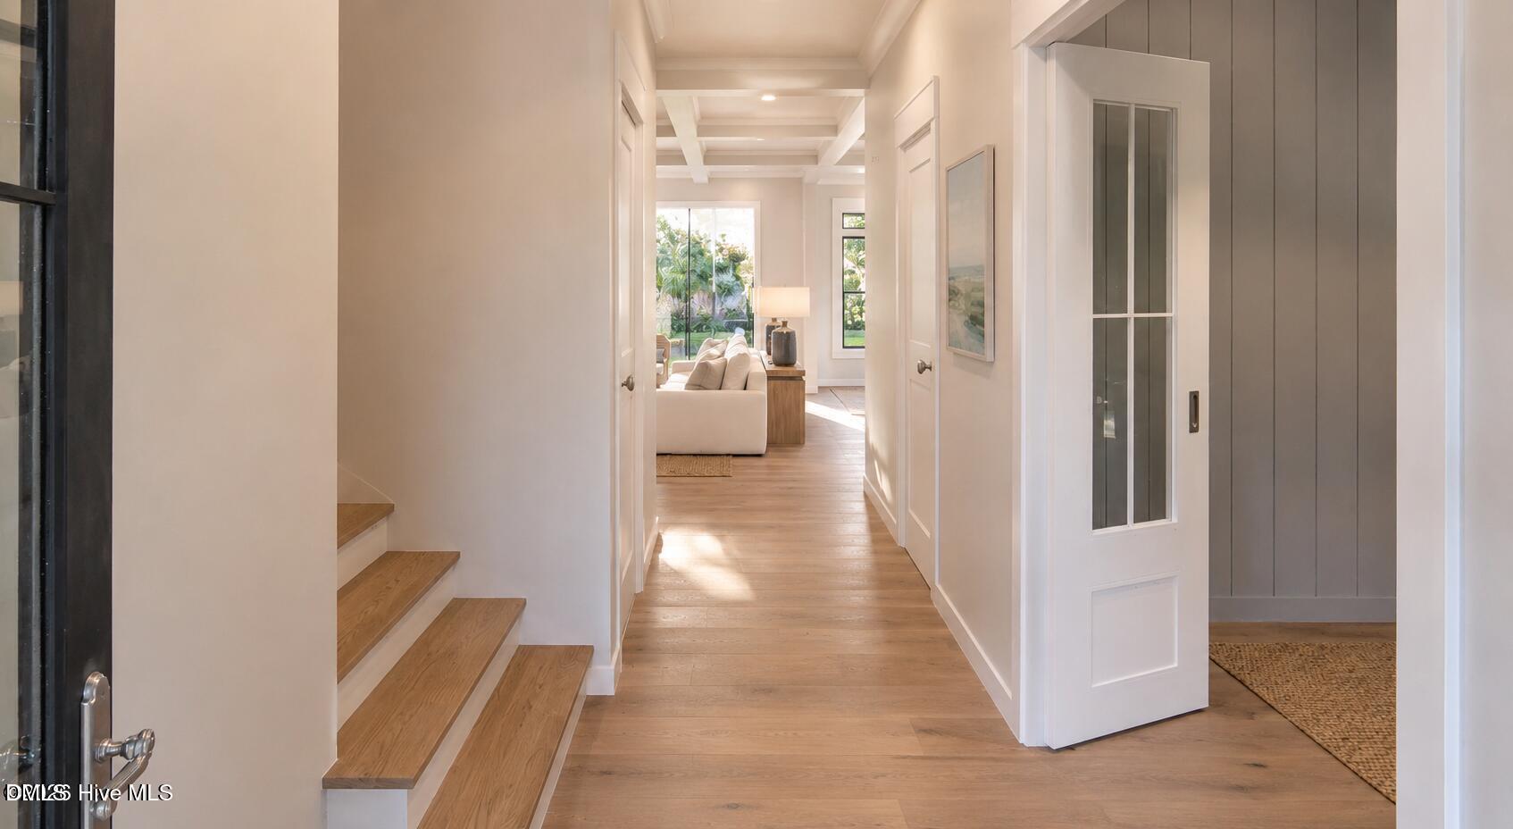
New construction on Hampstead's Intracoastal Waterway, where timeless coastal architecture meets sophisticated modern design. The Spinnaker is one of the newest offerings in Delamar, a luxury waterfront community built for the way people actually want to live on the coast. Inside, an open-concept plan unfolds under soaring 11-foot ceilings, filled with natural light and finished throughout with designer-selected details. The great room anchors the home with a custom wet bar, flowing effortlessly into the gourmet kitchen and dining area — built for everyday living and easy entertaining alike. A first-floor primary suite offers a private retreat, and a dedicated study makes work-from-home simple. Upstairs, a flex room adapts to whatever you need next: media room, playroom, home gym, or guest suite. Outdoor living is just as considered — a welcoming front porch, screened rear porch, and rear terrace and patio extend the home into the Carolina air year-round. Handcrafted cabinetry and elevated architectural details carry the same care throughout. Delamar delivers resort-style amenities to match: private boat slips available for purchase, a private boat launch and secure storage, a resort-style pool, state-of-the-art fitness center, tennis and pickleball courts, and golf cart-friendly streets throughout. You're minutes from Topsail Island's beaches, waterfront dining and shopping, with easy access to Wilmington. Welcome home to The Spinnaker at Delamar — where every day feels like a vacation.

Save
Ask
Tour
Hide
Share
Listing Snapshot
Price 
$1,199,999
Days On Site 
4 Days
Bedrooms 
3
Inside Area (SqFt) 
2,891 sqft
Total Baths 
3
Full Baths 
2
Partial Baths 
1
Lot Size 
0.24 Acres
Year Built 
2026
MLS® Number 
10194112
Status 
Active
Property Tax 
N/A
HOA/Condo/Coop Fees 
$205 monthly
Sq Ft Source 
N/A
Friends & Family
Recent Activity
5 days agoListing first seen on site
5 days agoListing updated with changes from the MLS®
General Features
Acres 
0.24
Attached Garage 
Yes
Foundation 
BlockRaised
Garage 
Yes
Garage Spaces 
2
Levels 
Two
Parking 
AttachedGarageDriveway
Property Condition 
New Construction
Property Sub Type 
Single Family Residence
Security 
Gated Community
Sewer 
Public Sewer
Special Circumstances 
Standard
SqFt Above 
2891
SqFt Total 
2891
Style 
Modern
Water Source 
Public
Interior Features
Appliances 
Built-In RefrigeratorDouble OvenDishwasherGas RangeOvenRangeRefrigeratorRange HoodStainless Steel Appliance(s)Wine Cooler
Cooling 
Attic FanCentral AirCeiling Fan(s)Heat PumpZoned
Fireplace 
Yes
Fireplace Features 
Fire PitGlass DoorsLiving Room
Fireplaces 
1
Flooring 
Ceramic TileWood
Heating 
ElectricFireplace(s)Heat Pump
Interior 
Breakfast BarBeamed CeilingsBuilt-in FeaturesCeiling Fan(s)ChandelierCrown MoldingCoffered Ceiling(s)Kitchen IslandRecessed LightingStone Counters
Laundry Features 
Laundry Closet
Main Level Bedrooms 
1
Bedroom 2 
Dimensions - 12.0 x 13.0Level - Second
Bedroom 3 
Dimensions - 12.0 x 13.0Level - Second
Kitchen 
Dimensions - 20.0 x 15.0Level - Main
Laundry 
Dimensions - 8.0 x 8.0Level - Main
Living Room 
Dimensions - 17.0 x 18.0Level - Main
Loft 
Dimensions - 17.0 x 25.0Level - Second
Master Bedroom 
Dimensions - 14.0 x 18.0Level - Main
Office 
Dimensions - 12.0 x 12.0Level - Main
Save
Ask
Tour
Hide
Share
Exterior Features
Construction Details 
HardiPlank TypeShake Siding
Exterior 
BalconyDockFire PitPrivate Yard
Lot Features 
Back YardFront YardLandscaped
Other Structures 
Pool House
Patio And Porch 
CoveredFront PorchPatioPorchRear PorchWrap Around
Roof 
MetalShingle
Windows/Doors 
ENERGY STAR Qualified DoorsSliding Doors
Community Features
Association Amenities 
BoatingBoat DockBoat SlipCabanaClubhouseFitness CenterGatedJogging PathLandscapingMaintenance GroundsPoolPond SeasonalRV/Boat StorageSport CourtTennis Court(s)Water
Association Fee 
$2460.0
Association Fee Frequency 
Annually
Community Features 
ClubhouseFishingFitness CenterGatedLakePoolStreet LightsSidewalksTennis Court(s)
Financing Terms Available 
CashConventionalVA Loan
Schools
School District
Unknown
Elementary School
Pender - North Topsail Elementary School
Middle School
Pender - Topsail Middle School
High School
Pender - Topsail High School
Listing courtesy of Matthew Berglund of Destination Realty Corporation


Listings that are marked with an icon are provided courtesy of the Triangle MLS, Inc. of North Carolina, Internet Data Exchange Database. Copyright 2026 Triangle MLS, Inc. of North Carolina. All rights reserved.

Last checked: 2026-09-27 03:11 AM UTC

Neighborhood & Commute
Source: Walkscore
Disclosure: Community information and market data powered by Constellation Data Labs. Information is deemed reliable but not guaranteed.
Save
Ask
Tour
Hide
Share