
Save
Ask
Tour
Hide
$1,599,999
23 Days On Site
304 Versailles DriveCary, NC 27511
Single Family Residence|Pending
5
Beds
4
Total Baths
4
Full Baths
4,416
SqFt
$362
/SqFt
1990
Built
Subdivision:
MacGregor West
County:
Wake
Call Now: 919-404-SHOW
Is this the listing for you? We can help make it yours.
919-404-SHOW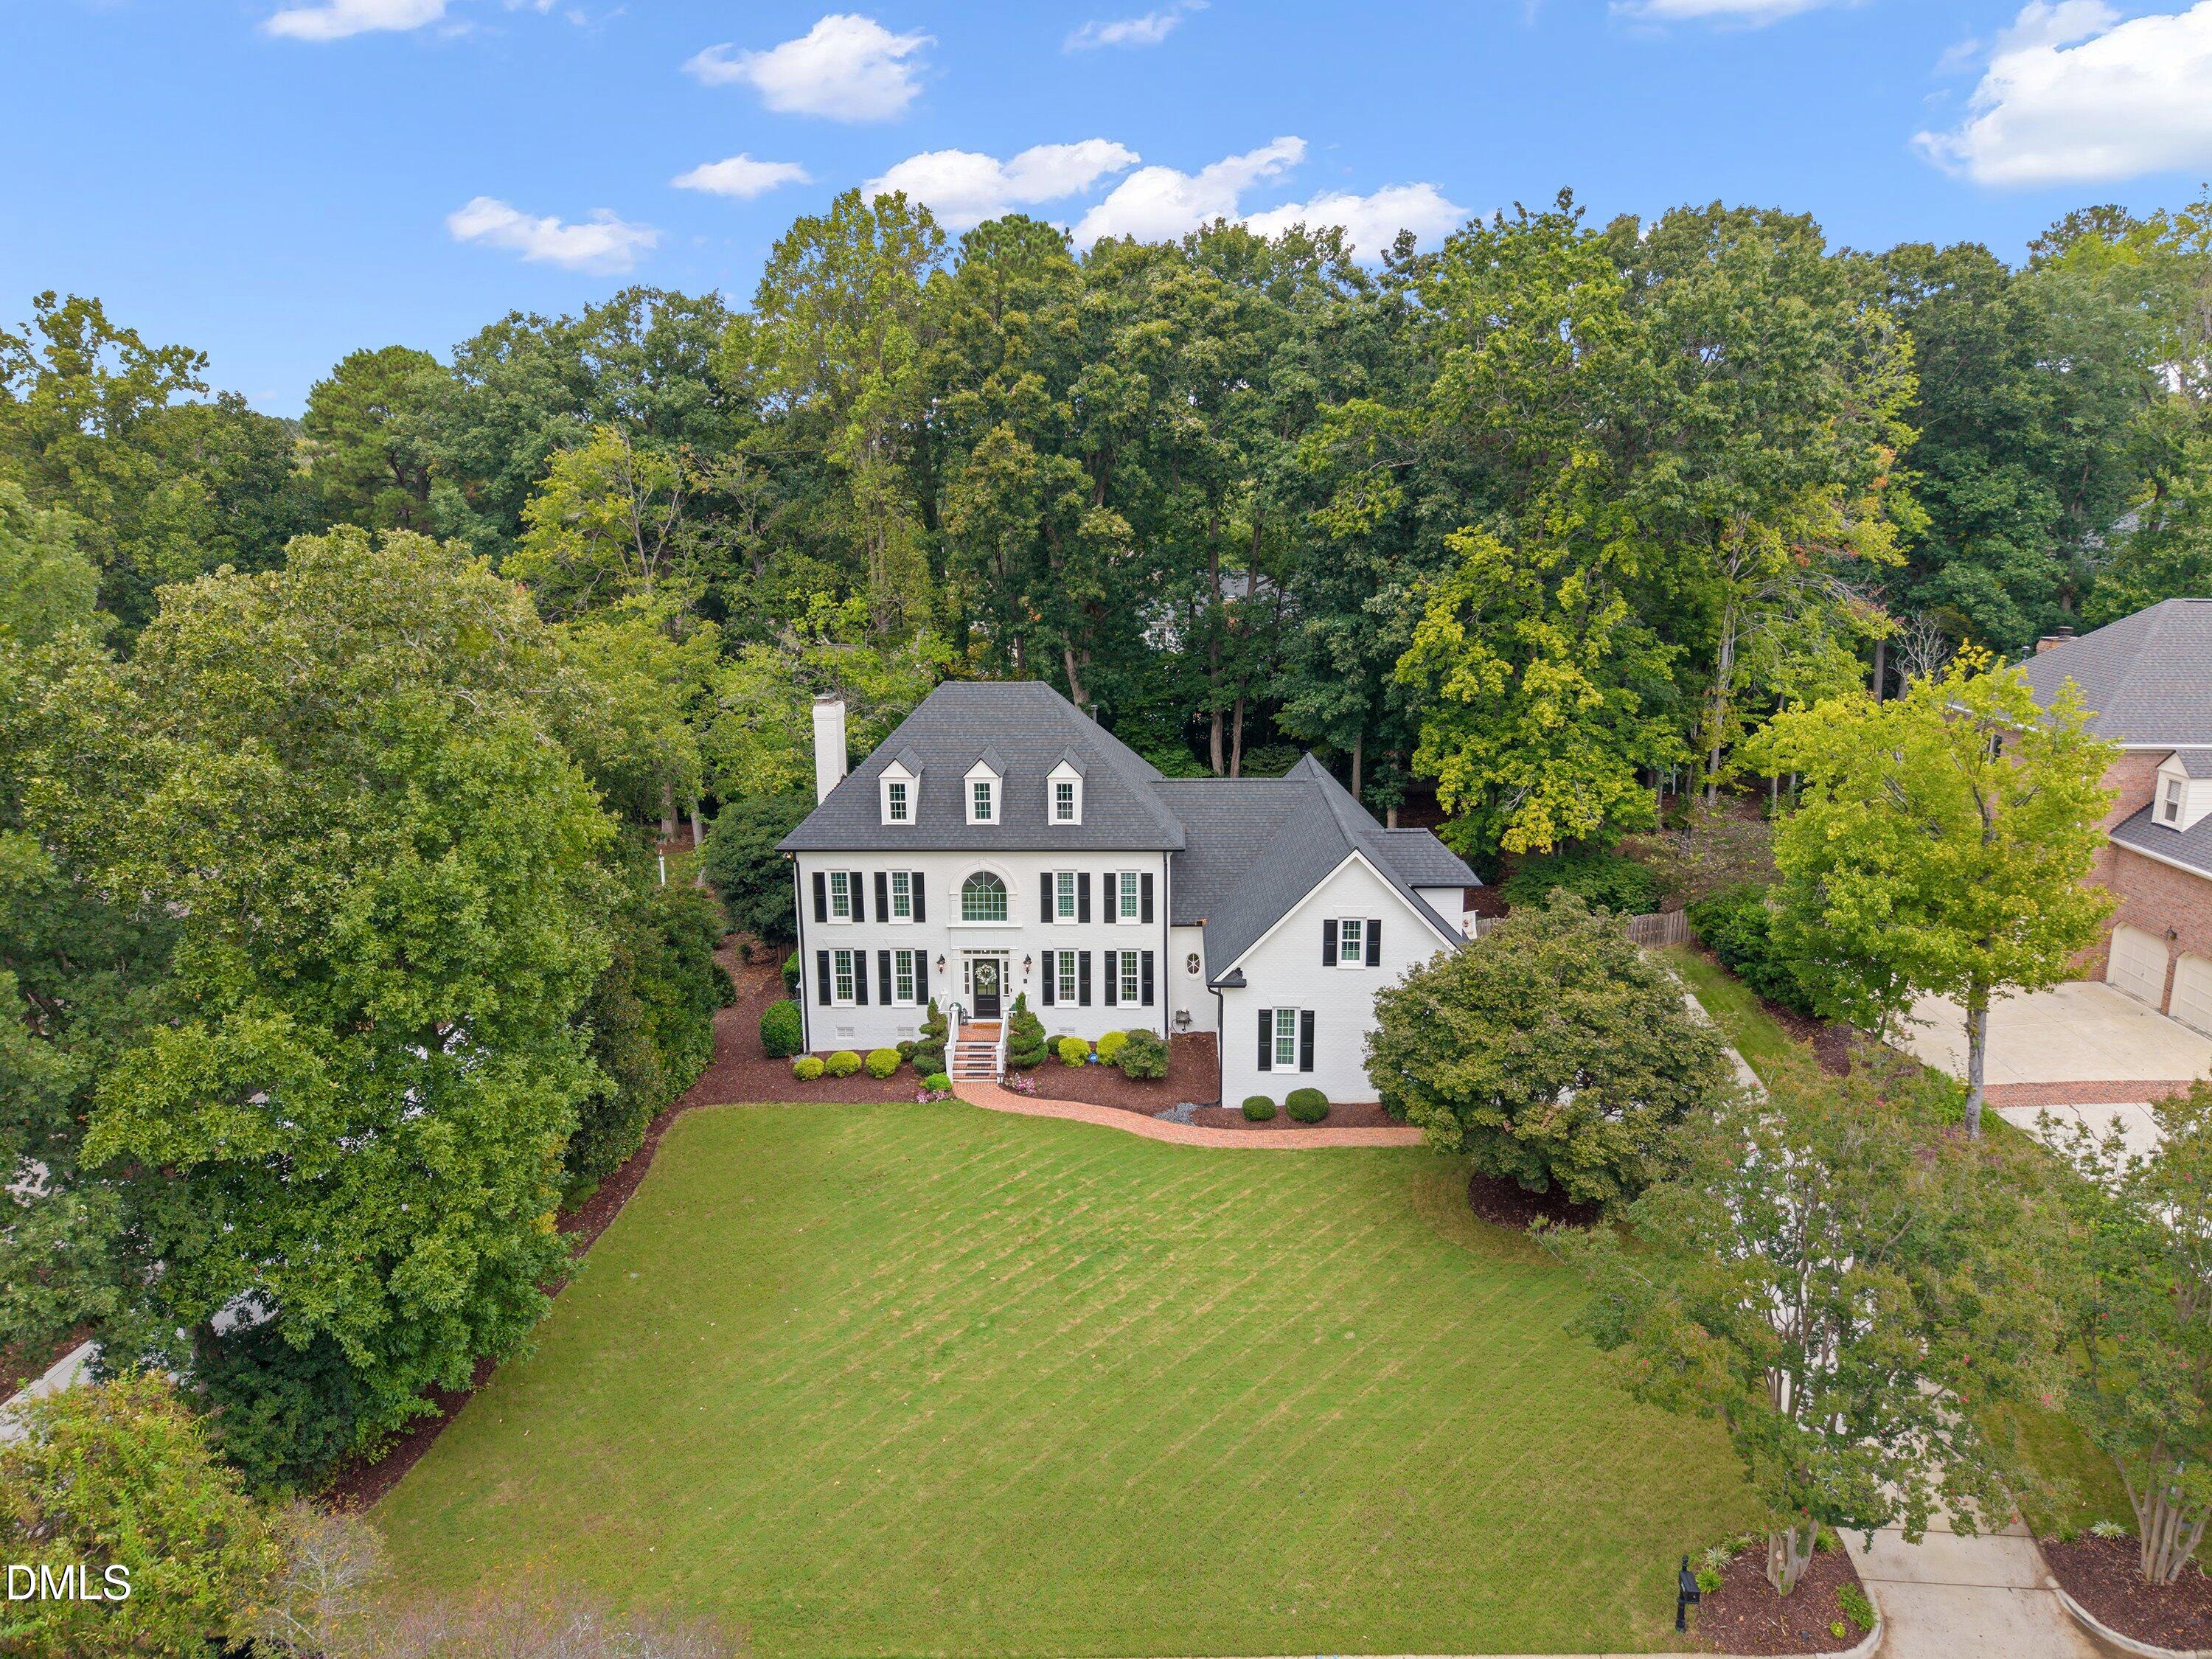
Save
Ask
Tour
Hide
Mortgage Calculator
Monthly Payment (Est.)
Enter an interest rate to see your estimated monthly payment.Calculator powered by Showcase IDX, a Constellation1 Company. Copyright ©2026 Information is deemed reliable but not guaranteed.
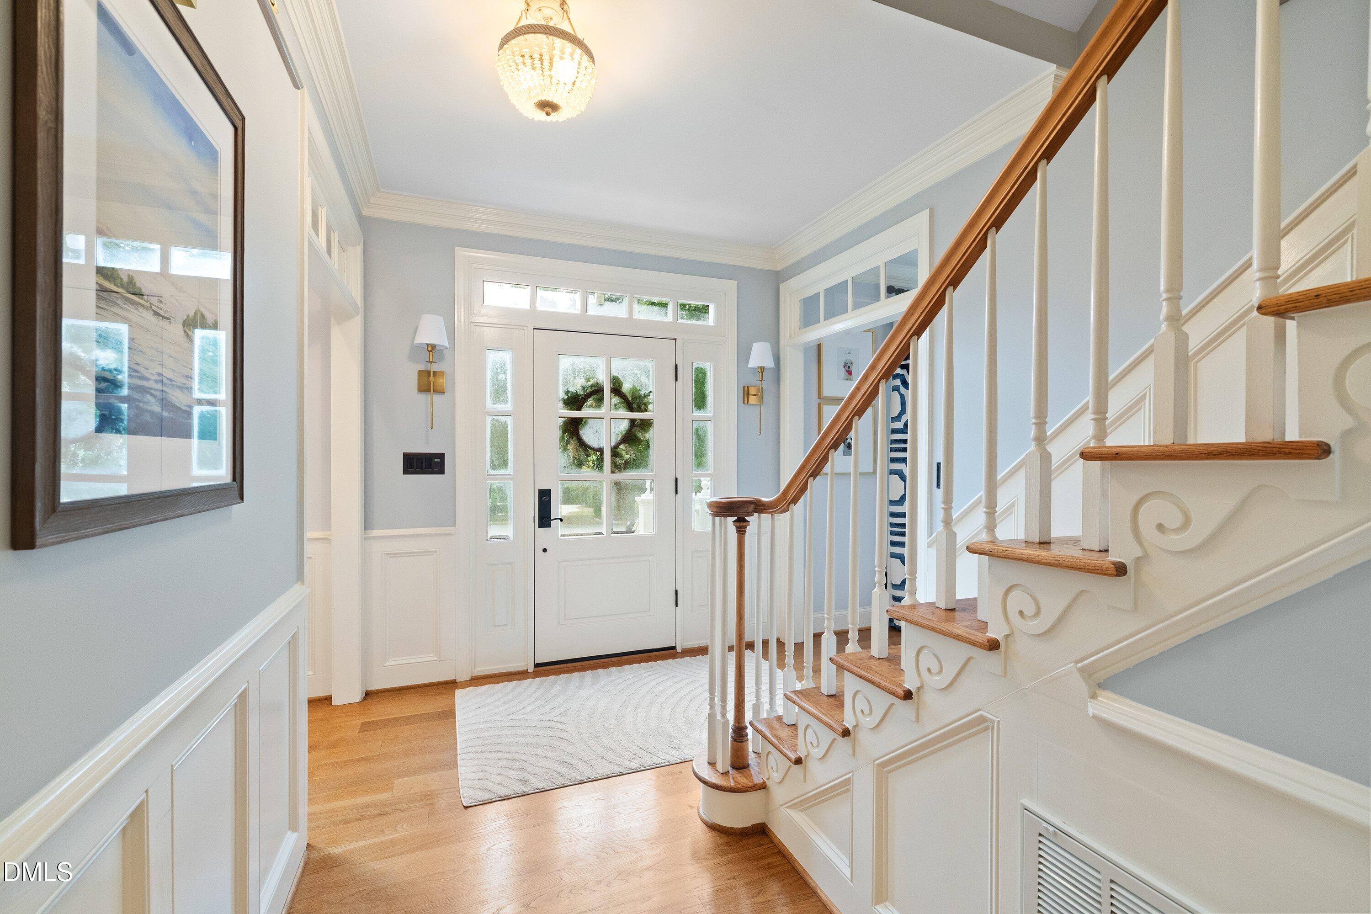
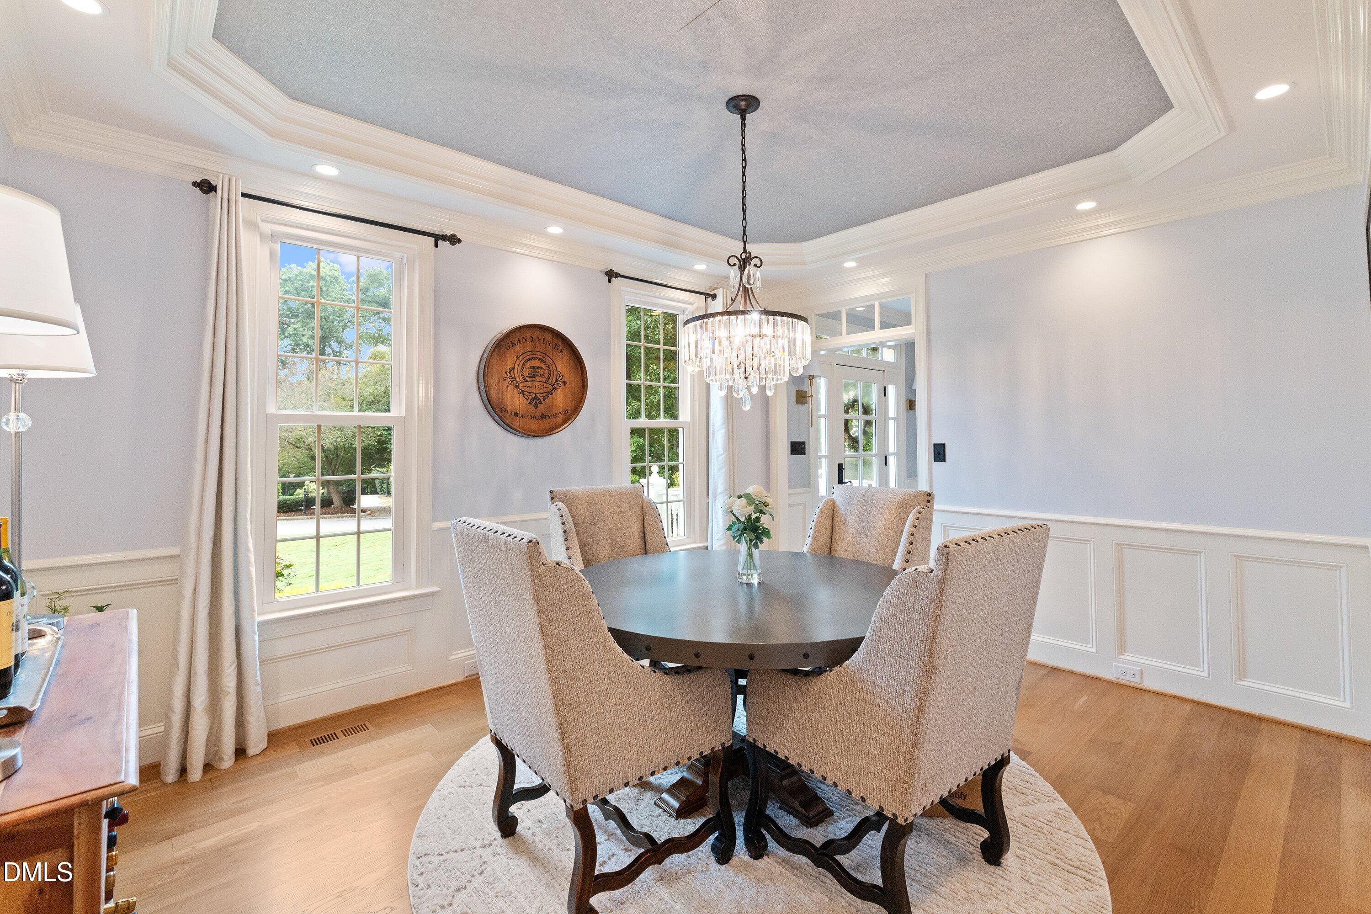
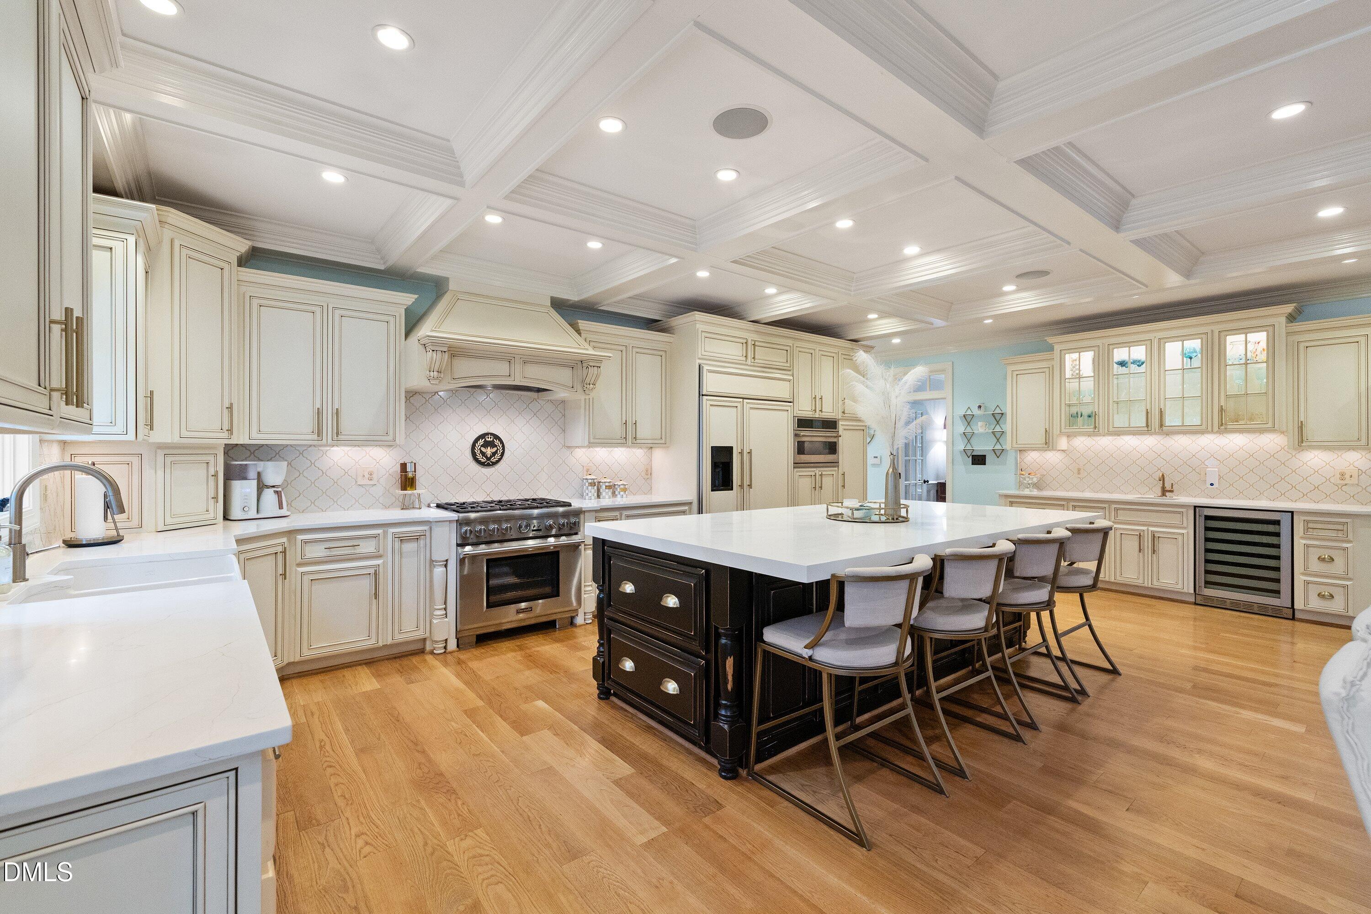
Architectural craftsmanship shines through with coffered, tray and vaulted ceilings, rich custom bookshelves, and an incredibly thoughtful built in mudroom drop zone. The exceptional gourmet kitchen is perfect for entertaining with a built-in butler's pantry, and a seamless flow into the family room. Practical luxury abounds with large outdoor fireplace and built-in grill/bar. Beautiful patio and artificial turf. Heated primary bathroom floors, 2nd floor laundry, tankless water heater, central vac, and a garage workshop. Centrally located between the downtowns of Cary & Apex. Just minutes to top rated schools, shopping, US-64, US-1, I-440 & NC-540. Convenient to RDU, RTP, & the downtowns of Raleigh & Durham.
Save
Ask
Tour
Hide
Listing Snapshot
Price
$1,599,999
Days On Site
23 Days
Bedrooms
5
Inside Area (SqFt)
4,416 sqft
Total Baths
4
Full Baths
4
Partial Baths
N/A
Lot Size
0.53 Acres
Year Built
1990
MLS® Number
10194104
Status
Pending
Property Tax
$12,646.25
HOA/Condo/Coop Fees
$39.58 monthly
Sq Ft Source
N/A
Friends & Family
Recent Activity
| 3 weeks ago | Listing updated with changes from the MLS® | |
| 3 weeks ago | Status changed to Pending | |
| 3 weeks ago | Listing first seen on site |
General Features
Acres
0.53
Attached Garage
Yes
Garage
Yes
Garage Spaces
2
Levels
Three Or More
Parking
AttachedGarageDrivewayParking Pad
Property Condition
Updated/Remodeled
Property Sub Type
Single Family Residence
Security
Smoke Detector(s)
Sewer
Public Sewer
Special Circumstances
Standard
SqFt Above
4416
SqFt Total
4416
Style
GeorgianTraditional
Water Source
Public
Zoning
R20
Interior Features
Appliances
Bar FridgeBuilt-In Gas RangeBuilt-In RangeBuilt-In RefrigeratorDryerFree-Standing RefrigeratorGas RangeGas Water HeaterIce MakerOvenRangeRefrigeratorRange HoodTankless Water HeaterWasherWine CoolerWasher/Dryer
Basement
Crawl Space
Cooling
Central AirCeiling Fan(s)
Fireplace
Yes
Fireplace Features
Gas LogLiving RoomMasonryOutsideRaised HearthStone
Fireplaces
1
Flooring
CarpetCeramic TileHardwoodMarbleTileWood
Heating
Fireplace(s)Natural GasRadiant
Interior
BarBreakfast BarBeamed CeilingsBuilt-in FeaturesCeiling Fan(s)ChandelierCrown MoldingCoffered Ceiling(s)Double VanityHigh CeilingsHis and Hers ClosetsKitchen IslandRecessed LightingStone CountersTray Ceiling(s)Wet BarWalk-In Closet(s)
Laundry Features
InsideLaundry RoomUpper Level
Main Level Bedrooms
1
Master Bedroom
Level - Second
Save
Ask
Tour
Hide
Exterior Features
Construction Details
Brick
Exterior
Built-in BarbecueBarbecueGas GrillOutdoor GrillOutdoor KitchenPrivate YardRain Gutters
Fencing
Fenced
Other Structures
Outdoor Kitchen
Patio And Porch
DeckPatio
Roof
Shingle
View
Trees/Woods
Waterview
Trees/Woods
Windows/Doors
French Doors
Community Features
Association Fee
$475.0
Association Fee Frequency
Annually
Financing Terms Available
CashConventional
Schools
School District
Unknown
Elementary School
Wake County Schools
Middle School
Wake County Schools
High School
Wake County Schools
Listing courtesy of Kyle Gramling of Choice Residential Real Estate

Listings that are marked with an icon are provided courtesy of the Triangle MLS, Inc. of North Carolina, Internet Data Exchange Database. Copyright 2026 Triangle MLS, Inc. of North Carolina. All rights reserved.
Last checked: 2026-10-15 09:22 AM UTC
Listings that are marked with an icon are provided courtesy of the Triangle MLS, Inc. of North Carolina, Internet Data Exchange Database. Copyright 2026 Triangle MLS, Inc. of North Carolina. All rights reserved.
Last checked: 2026-10-15 09:22 AM UTC
Neighborhood & Commute
Source: Walkscore
Disclosure: Community information and market data powered by Constellation Data Labs. Information is deemed reliable but not guaranteed.
Save
Ask
Tour
Hide
Did you know? You can invite friends and family to your search. They can join your search, rate and discuss listings with you.