Save
Ask
Tour
Hide
Share
$384,500
22 Days On Site

1004 Bellewood Park Drive
Angier, NC 27501

For Sale|Single Family Residence|Active
4
Beds
3
Total Baths
2
Full Baths
1
Partial Bath
2,297
SqFt
$167
/SqFt
2019
Built
Subdivision:
Bellewood
County:
Wake
Call Now: 919-404-SHOW
Is this the listing for you? We can help make it yours.
919-404-SHOW
1004 Bellewood Park Drive1004 Bellewood Park Drive1004 Bellewood Park Drive1004 Bellewood Park Drive
Save
Ask
Tour
Hide
Share

Mortgage Calculator

Monthly Payment (Est.)

Enter an interest rate to see your estimated monthly payment.
Calculator powered by Showcase IDX, a Constellation1 Company. Copyright ©2026 Information is deemed reliable but not guaranteed.

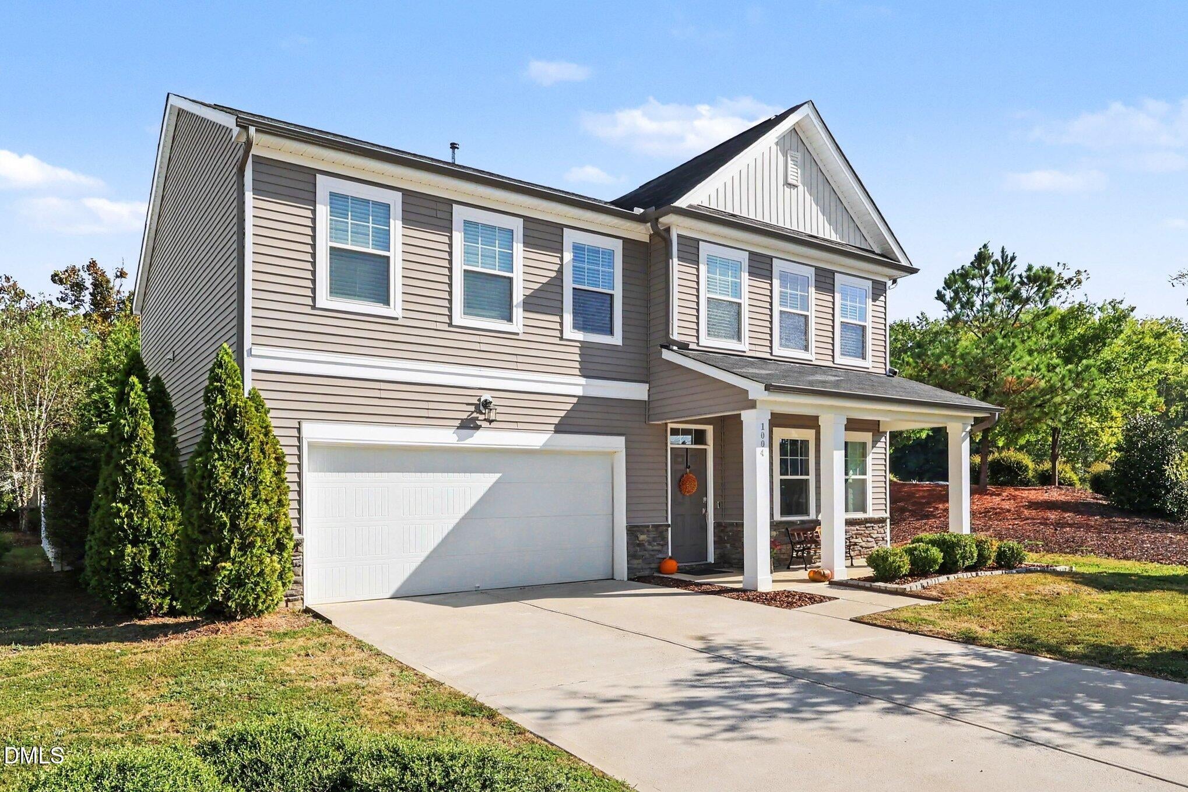
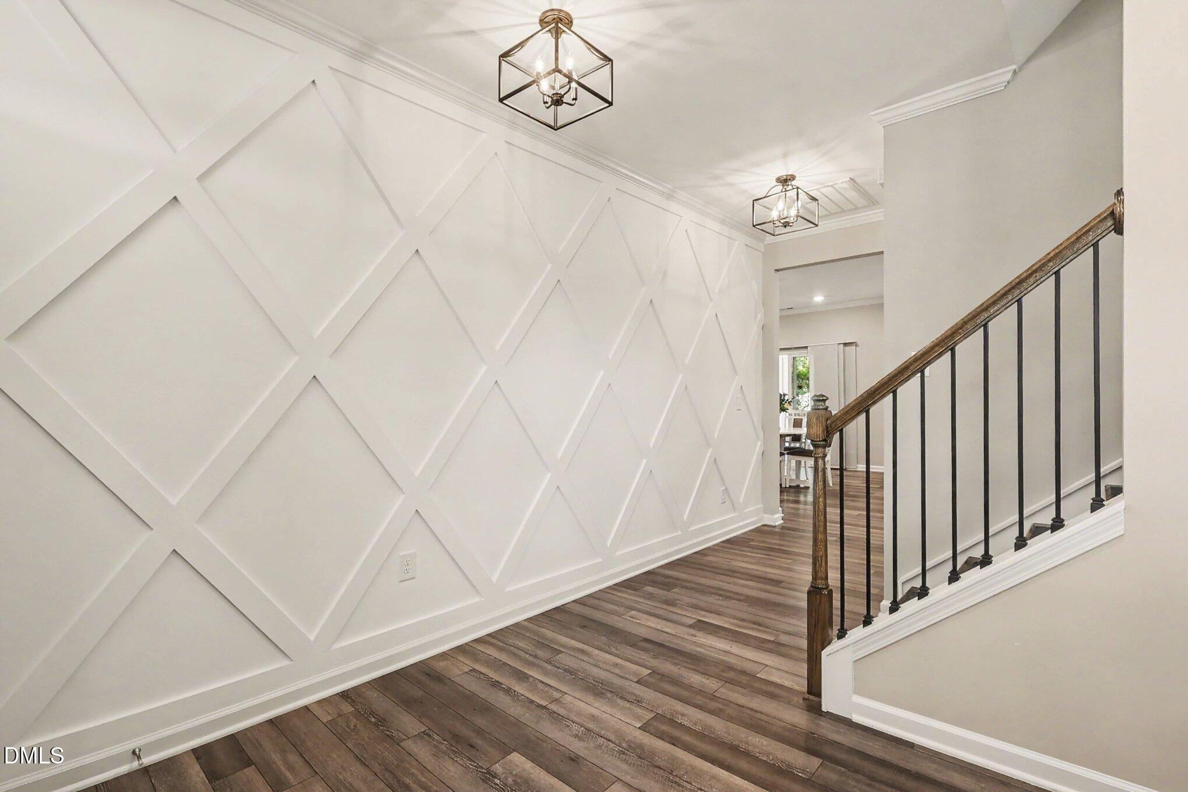
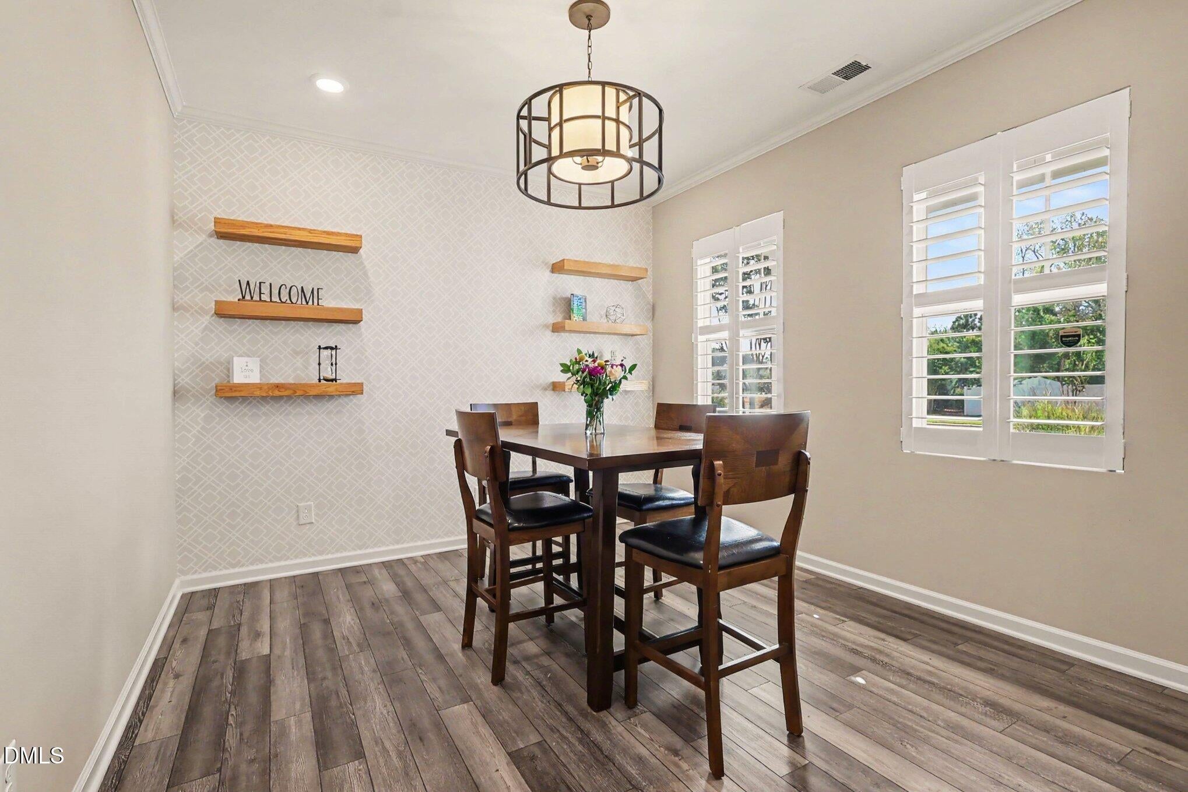
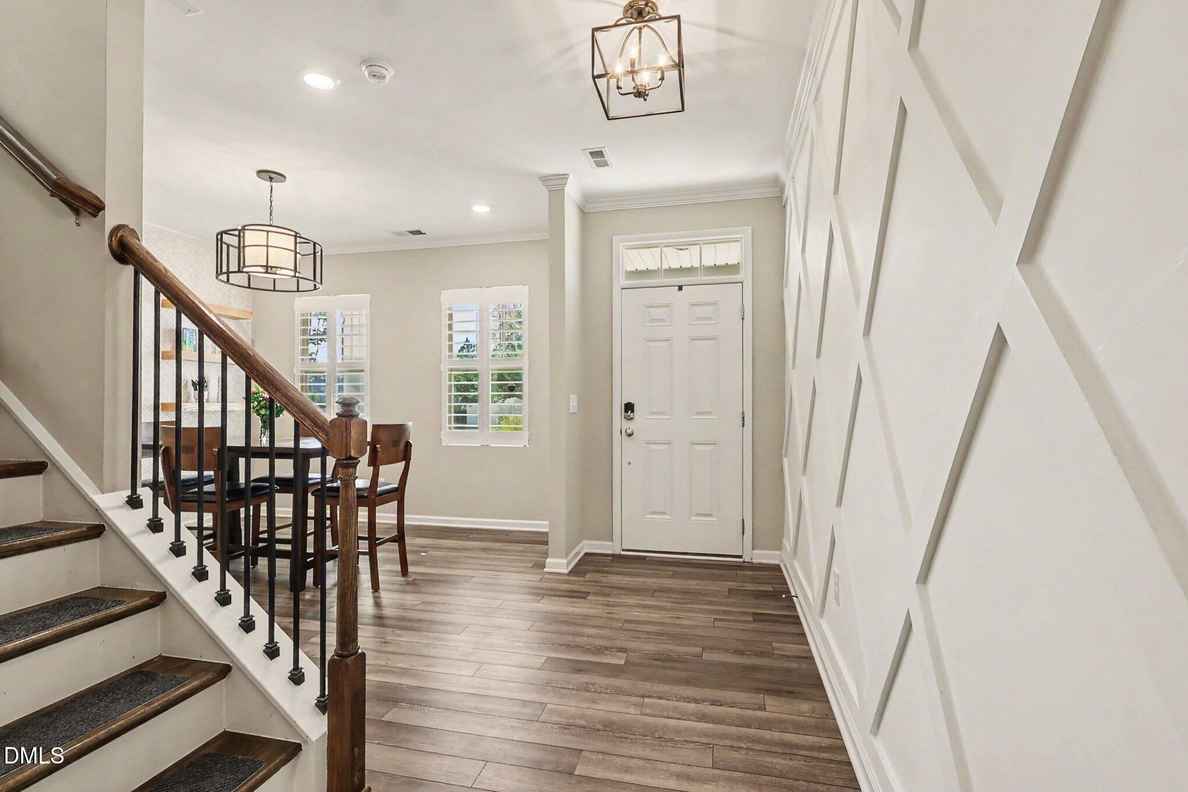
This Beautiful former Model home is waiting for its new family! The home is move-in ready, with all appliances included, over $5k in upgraded window treatments like plantation blinds & solar roller shades, an irrigation system, 6' white vinyl fence for privacy and your furry friends! Beautiful decorative walls, some special wallpaper, and painted accent walls. White cabinets throughout, quartz counters & white subway tile in the kitchen. Formal dining or home office-you choose! 42" gas fireplace. Screened-in porch overlooking your landscaped yard. Enhanced vinyl planks, tile in all bathrooms & laundry room, plus hardwood stairs and iron rails leading to the second-floor loft for additional living or play space. Around the corner from Carolina Charter Academy. Minutes from downtown Fuquay Varina and 10 minute drive to the new Target. For the Homemade Ice Cream lovers-Sunni Skys is less than 1 minute away! Come take a look today.

Save
Ask
Tour
Hide
Share
Listing Snapshot
Price 
$384,500
Days On Site 
22 Days
Bedrooms 
4
Inside Area (SqFt) 
2,297 sqft
Total Baths 
3
Full Baths 
2
Partial Baths 
1
Lot Size 
0.16 Acres
Year Built 
2019
MLS® Number 
10194096
Status 
Active
Property Tax 
$3,997.74
HOA/Condo/Coop Fees 
$258 Semi-Annually
Sq Ft Source 
N/A
Friends & Family
Recent Activity
2 weeks agoStatus changed to Active
2 weeks agoListing updated with changes from the MLS®
3 weeks agoListing first seen on site
General Features
Acres 
0.16
Attached Garage 
Yes
Disclosures 
Seller Disclosure
Foundation 
Slab
Garage 
Yes
Garage Spaces 
2
Levels 
Two
Parking 
AttachedGarageAdditional ParkingDrivewayGarage Faces FrontGarage Door OpenerInside EntranceKitchen LevelLightedPrivate
Parking Spaces 
6
Property Sub Type 
Single Family Residence
Security 
Carbon Monoxide Detector(s)Secured Garage/ParkingPrewiredSmoke Detector(s)
Special Circumstances 
Standard
SqFt Above 
2297
SqFt Total 
2297
Style 
Craftsman
Utilities 
Cable ConnectedElectricity ConnectedNatural Gas ConnectedPhone ConnectedWater Connected
Zoning 
RA-30
Interior Features
Appliances 
CooktopDryerDisposalDishwasherElectric Water HeaterFree-Standing RefrigeratorGas RangeIce MakerMicrowaveRangeRefrigeratorStainless Steel Appliance(s)WasherWasher/DryerWater Heater
Cooling 
Central AirDualElectricHeat Pump
Fireplace 
Yes
Fireplace Features 
GasGas LogLiving Room
Fireplaces 
1
Flooring 
CarpetTileWoodVinyl
Heating 
Fireplace(s)
Interior 
Built-in FeaturesChandelierCrown MoldingDouble VanityEat-in KitchenHigh CeilingsKitchen IslandOpen FloorplanPantryRecessed LightingSmart ThermostatSoaking TubStone CountersTray Ceiling(s)Walk-In Closet(s)High Speed Internet
Laundry Features 
In HallInsideLaundry RoomUpper Level
Window Features 
BlindsPlantation ShuttersScreensShuttersWindow CoveringsWindow Treatments
Bedroom 2 
Dimensions - 10.9 x 12.2Level - Second
Bedroom 3 
Dimensions - 9.4 x 13.4Level - Second
Bedroom 4 
Dimensions - 10.8 x 11.9Level - Second
Dining Room 
Dimensions - 10.9 x 11.9Level - Main
Kitchen 
Dimensions - 13.8 x 20.0Level - MainDescription - Eat in Kitchen
Living Room 
Dimensions - 14.7 x 17.3Level - MainDescription - Open Space
Loft 
Dimensions - 10.0 x 10.5Level - Second
Master Bedroom 
Dimensions - 13.9 x 15.9Level - Second
Other 
Dimensions - 6.0 x 18.5Level - MainDescription - Front Porch
Save
Ask
Tour
Hide
Share
Exterior Features
Construction Details 
Board & Batten SidingStoneVertical SidingVinyl Siding
Exterior 
Private YardRain Gutters
Fencing 
Back YardFencedVinyl
Lot Features 
Back YardFew TreesFront YardLandscapedLevel
Other Structures 
Garage(s)
Patio And Porch 
CoveredEnclosedFront PorchPorchScreened
Road Frontage 
City Street
Roof 
Shingle
View 
Neighborhood
Waterview 
Neighborhood
Windows/Doors 
BlindsPlantation ShuttersScreensShuttersWindow CoveringsWindow Treatments
Community Features
Association Amenities 
Management
Association Fee 
$258.0
Association Fee Frequency 
Semi-Annually
Community Features 
Street LightsSidewalks
Financing Terms Available 
CashConventionalFHAUSDA LoanVA Loan
Building Access 
Front Door
Roads 
Concrete
Schools
School District
Unknown
Elementary School
Wake - Willow Springs Elementary
Middle School
Wake - Herbert Akins Road Middle
High School
Wake - Willow Spring High School
Listing courtesy of Judy Anderson of Costello Real Estate & Investm


Listings that are marked with an icon are provided courtesy of the Triangle MLS, Inc. of North Carolina, Internet Data Exchange Database. Copyright 2026 Triangle MLS, Inc. of North Carolina. All rights reserved.

Last checked: 2026-10-12 02:11 AM UTC

Neighborhood & Commute
Source: Walkscore
Disclosure: Community information and market data powered by Constellation Data Labs. Information is deemed reliable but not guaranteed.
Save
Ask
Tour
Hide
Share