Save
Ask
Tour
Hide
Share
$629,900
4 Days On Site

421 Fairy Moss Lane
Hillsborough, NC 27278

For Sale|Single Family Residence|Active
5
Beds
4
Total Baths
3
Full Baths
1
Partial Bath
3,112
SqFt
$202
/SqFt
2016
Built
Subdivision:
Waterstone
County:
Orange
Call Now: 919-404-SHOW
Is this the listing for you? We can help make it yours.
919-404-SHOW
421 Fairy Moss Lane421 Fairy Moss Lane421 Fairy Moss Lane421 Fairy Moss Lane
Save
Ask
Tour
Hide
Share

Mortgage Calculator

Monthly Payment (Est.)

Enter an interest rate to see your estimated monthly payment.
Calculator powered by Showcase IDX, a Constellation1 Company. Copyright ©2026 Information is deemed reliable but not guaranteed.

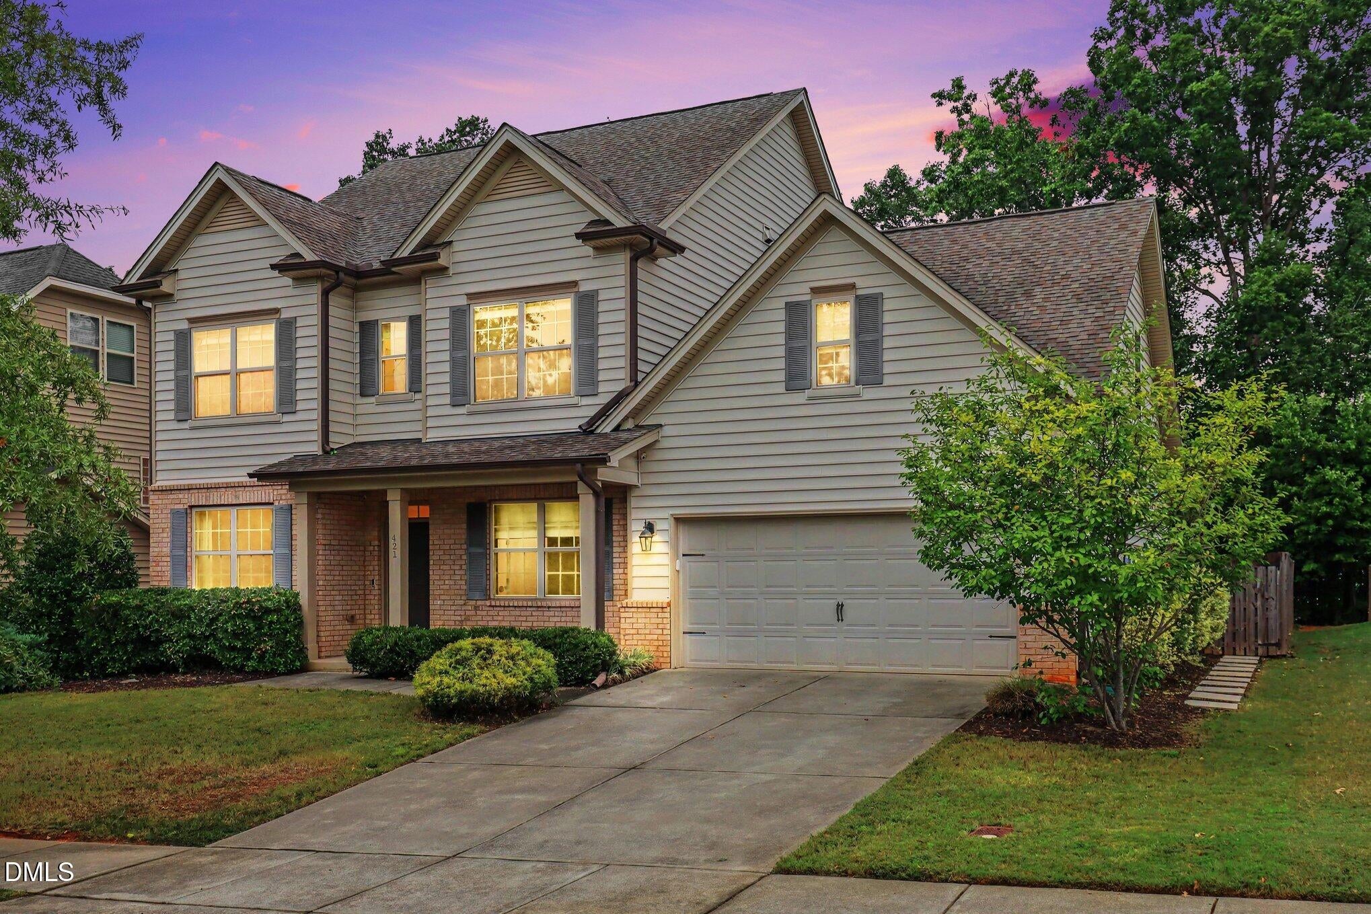
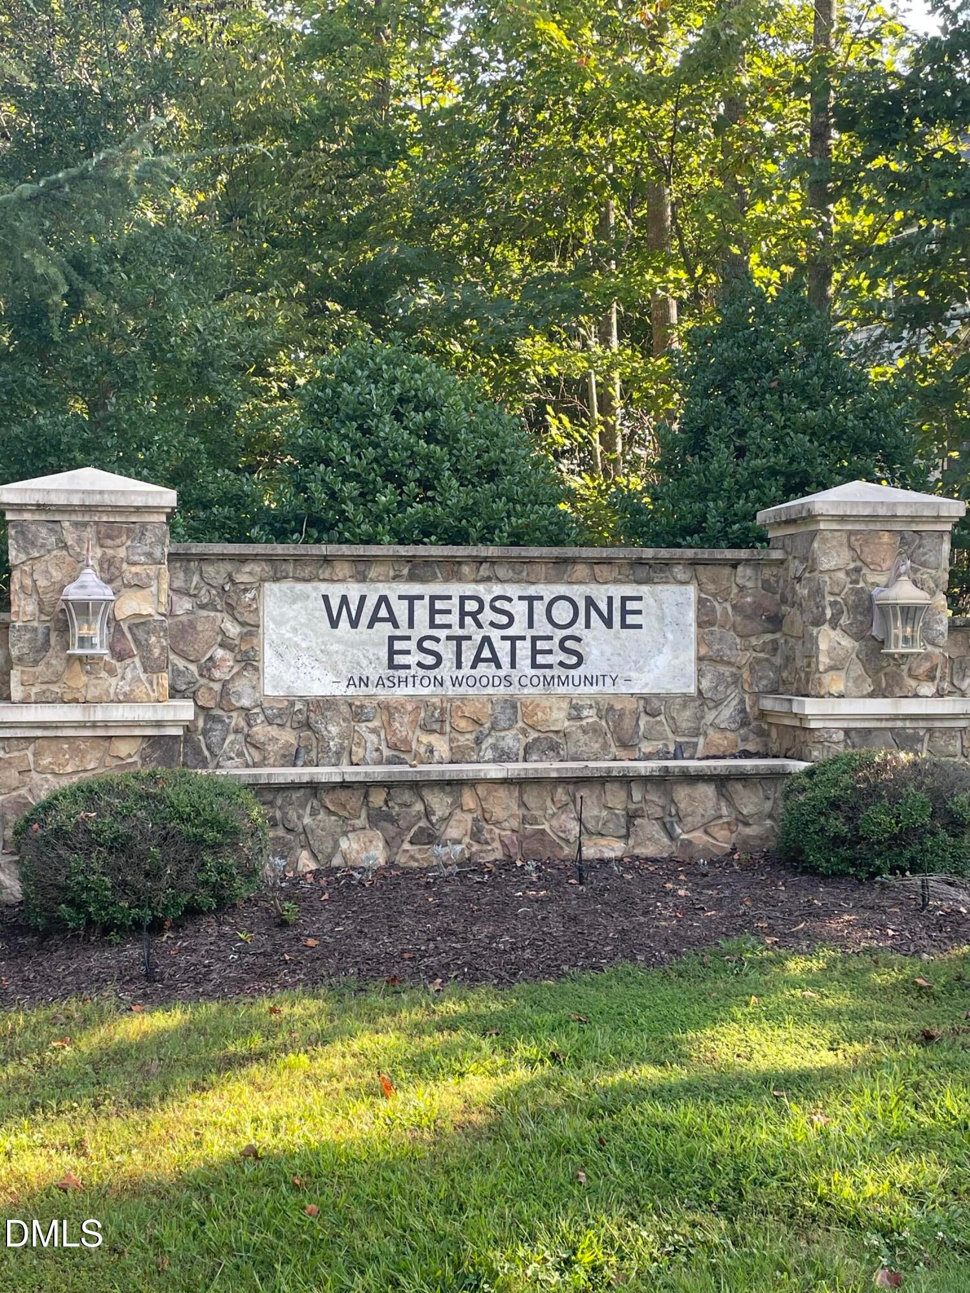
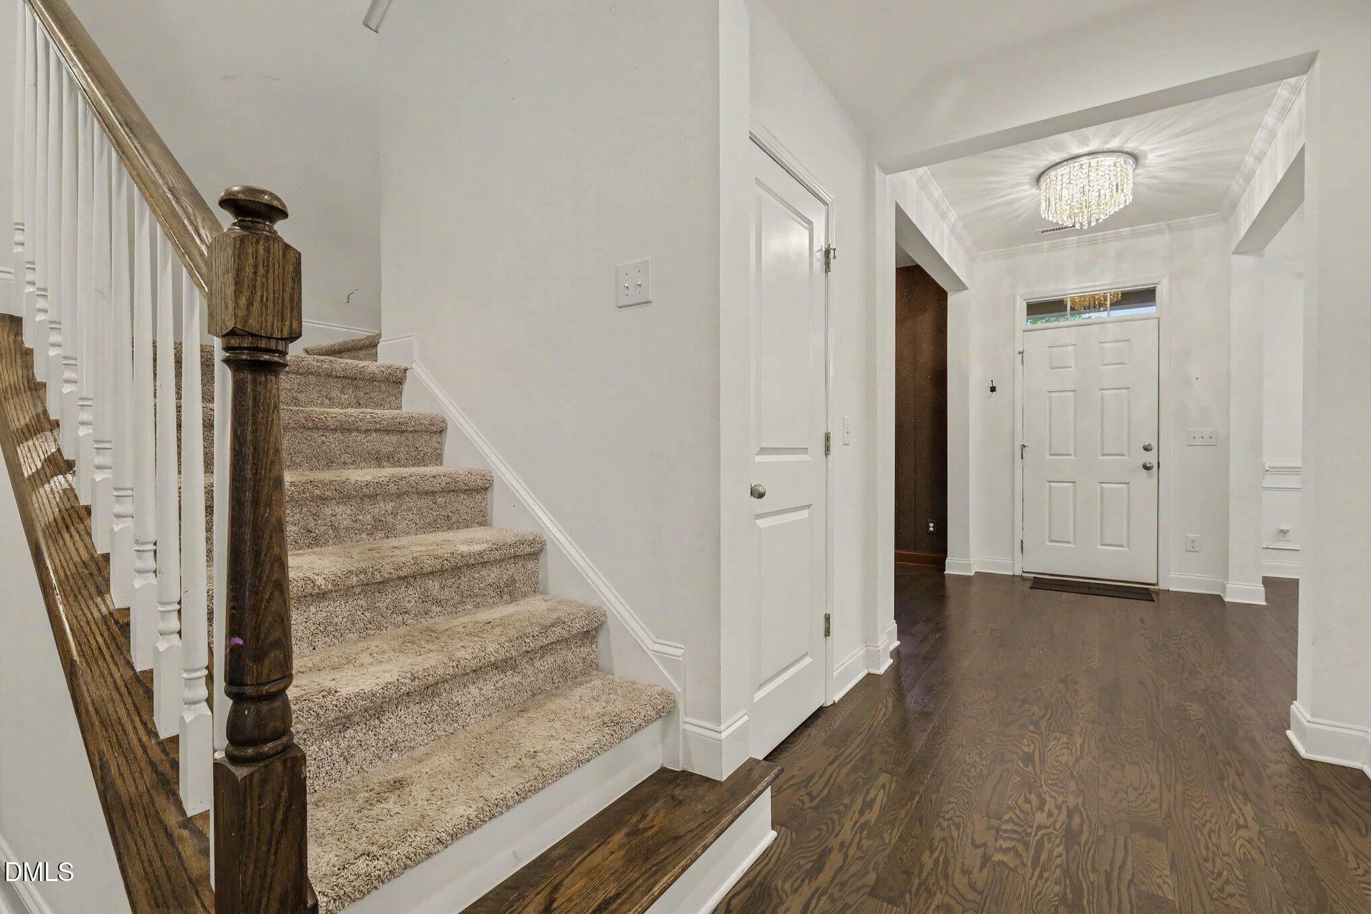
Welcome to your dream home in the highly desirable Waterstone Estates! This 5-bedroom, 3.5-bathroom residence perfectly offering an exceptional layout for MULTI-GENERATIONAL living and effortless entertaining. Priced to reflect the need for new paint and carpet, this home presents an incredible opportunity to customize the interior finishes exactly to your personal style! From the moment you step inside, you are greeted by a versatile main-floor layout featuring a flex room with a custom built bar and separate dining room. The heart of the home is the bright, open WHITE KITCHEN beautifully appointed with stainless steel appliances, a timeless tile backsplash, and sleek granite countertops. Tucked away on the main level is a BEDROOM with a FULL BATH, offering ultimate comfort and privacy for visitors or in-laws. Upstairs, you will find a spacious BONUS room that makes a perfect media space or play area, along with four additional bedrooms. This includes the serene primary suite and three bright, well-sized secondary bedrooms. Enjoy your morning coffee or weekend BBQs in the fully FENCED BACKYARD, providing a safe and private oasis. As part of the vibrant Waterstone Estates community, you will also enjoy premier resort-style amenities just steps from your door, including a community swimming pool, soccer field, and skate park!!!

Save
Ask
Tour
Hide
Share
Listing Snapshot
Price 
$629,900
Days On Site 
4 Days
Bedrooms 
5
Inside Area (SqFt) 
3,112 sqft
Total Baths 
4
Full Baths 
3
Partial Baths 
1
Lot Size 
0.16 Acres
Year Built 
2016
MLS® Number 
10194092
Status 
Active
Property Tax 
$7,194.47
HOA/Condo/Coop Fees 
$622.58 Semi-Annually
Sq Ft Source 
N/A
Friends & Family
Recent Activity
3 days agoStatus changed to Active
3 days agoListing updated with changes from the MLS®
5 days agoListing first seen on site
General Features
Acres 
0.16
Attached Garage 
Yes
Disclosures 
Seller Disclosure
Foundation 
Concrete Perimeter
Garage 
Yes
Garage Spaces 
2
Levels 
Two
Parking 
AttachedGarageDrivewayGarage Faces FrontInside Entrance
Parking Spaces 
2
Property Sub Type 
Single Family Residence
Sewer 
Public Sewer
Special Circumstances 
Standard
SqFt Above 
3112
SqFt Total 
3112
Style 
TraditionalTransitional
Utilities 
Electricity ConnectedNatural Gas ConnectedSewer ConnectedWater Connected
Water Source 
Public
Zoning 
ESU
Interior Features
Appliances 
DishwasherFree-Standing Gas RangeFree-Standing RangeGas RangeMicrowaveRange
Basement 
Crawl Space
Cooling 
Central AirCeiling Fan(s)
Fireplace 
Yes
Fireplace Features 
Family RoomGasGlass DoorsLiving RoomMasonryStone
Fireplaces 
1
Flooring 
CarpetHardwoodTileWoodVinyl
Heating 
Fireplace(s)Forced AirRadiant
Interior 
BarBreakfast BarBuilt-in FeaturesCeiling Fan(s)ChandelierCrown MoldingDry BarDouble VanityEntrance FoyerGranite CountersHigh CeilingsKitchen IslandOpen FloorplanPantryRecessed LightingStone CountersTray Ceiling(s)Walk-In Closet(s)
Laundry Features 
Laundry RoomUpper Level
Main Level Bedrooms 
1
Bedroom 2 
Dimensions - 12.4 x 12.1Level - Second
Bedroom 3 
Dimensions - 11.3 x 12.1Level - Second
Bedroom 4 
Dimensions - 11.3 x 10.3Level - Second
Bedroom 5 
Dimensions - 11.0 x 15.1Level - Main
Bonus Room 
Dimensions - 16.7 x 23.8Level - Second
Breakfast Room 
Dimensions - 11.2 x 9.5Level - Main
Dining Room 
Dimensions - 11.2 x 12.11Level - Main
Entrance Hall 
Dimensions - 5.8 x 9.4Level - Main
Family Room 
Dimensions - 20.9 x 15.2Level - Main
Kitchen 
Dimensions - 11.3 x 13.3Level - Main
Laundry 
Dimensions - 6.6 x 6.11Level - Second
Master Bathroom 
Dimensions - 8.1 x 9.5Level - Second
Master Bedroom 
Dimensions - 16.2 x 15.2Level - Second
Other 
Dimensions - 10.9 x 11.3Level - Main
Save
Ask
Tour
Hide
Share
Exterior Features
Construction Details 
BrickBrick VeneerVinyl Siding
Exterior 
Private YardRain Gutters
Fencing 
Back YardFenced
Lot Features 
Back YardClearedFew Trees
Other Structures 
Shed(s)
Patio And Porch 
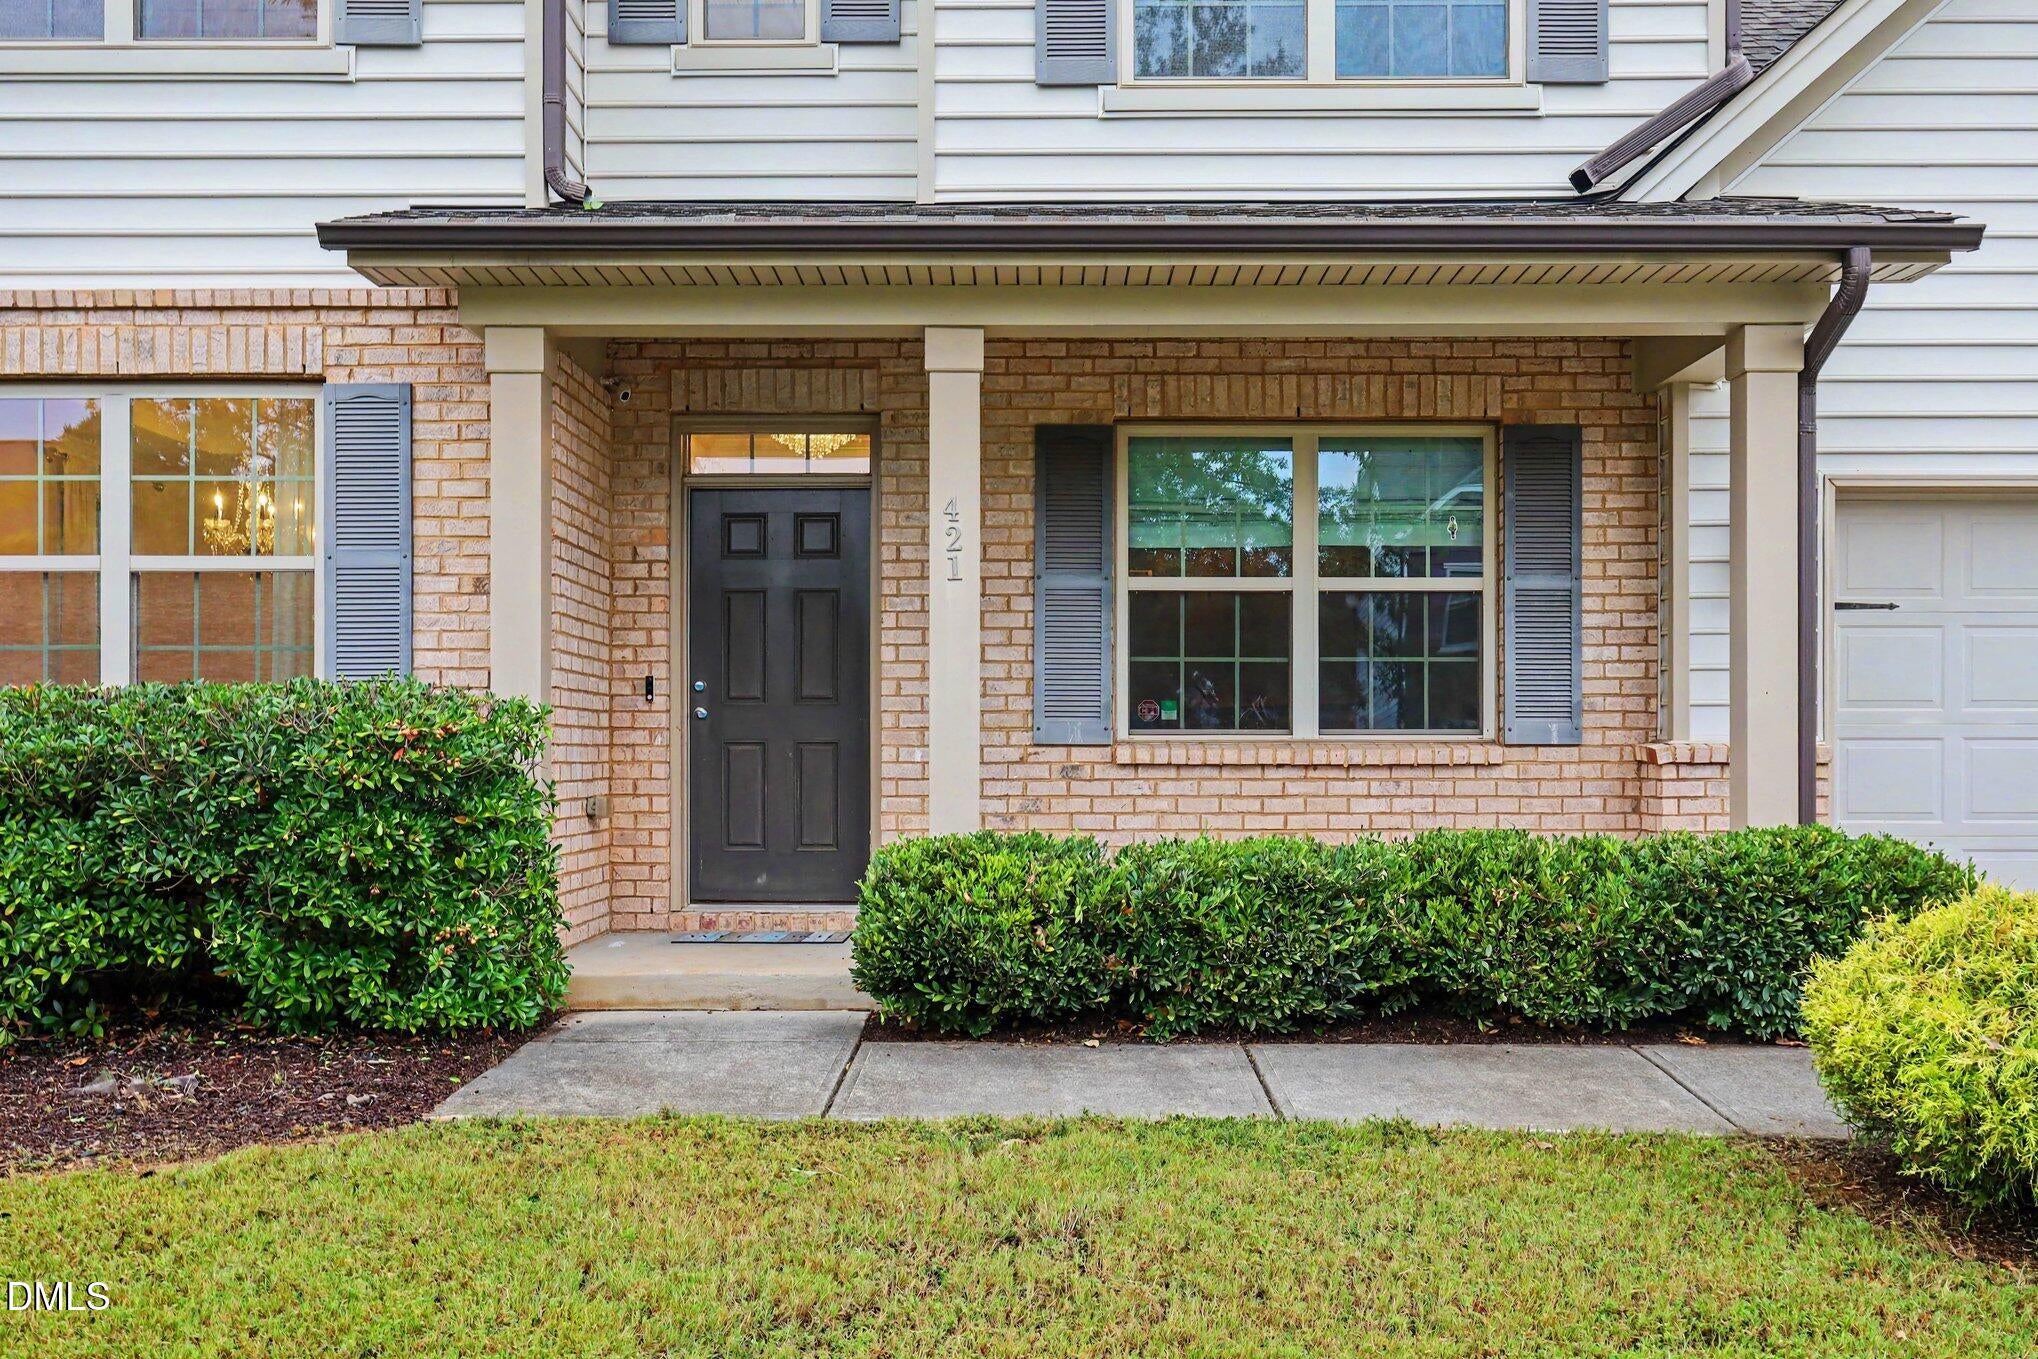
CoveredFront PorchPatioPorch
Roof 
Shingle
View 
Trees/Woods
Waterview 
Trees/Woods
Community Features
Association Amenities 
Maintenance GroundsPlaygroundPool
Association Fee 
$622.58
Association Fee Frequency 
Semi-Annually
Community Features 
PlaygroundPoolSuburbanSidewalks
Financing Terms Available 
CashConventional
Roads 
Paved
Schools
School District
Unknown
Elementary School
Orange - New Hope Elementary
Middle School
Orange - A L Stanback Middle
High School
Orange - Cedar Ridge High
Listing courtesy of Tonya Snow-Saleeby of West & Woodall Real Estate - D


Listings that are marked with an icon are provided courtesy of the Triangle MLS, Inc. of North Carolina, Internet Data Exchange Database. Copyright 2026 Triangle MLS, Inc. of North Carolina. All rights reserved.

Last checked: 2026-09-27 03:21 AM UTC

Neighborhood & Commute
Source: Walkscore
Disclosure: Community information and market data powered by Constellation Data Labs. Information is deemed reliable but not guaranteed.
Save
Ask
Tour
Hide
Share