
Save
Ask
Tour
Hide
$2,650
3 Days On Site
530 Alden Bridge DriveCary, NC 27519
For Rent|Single Family Residence|Active
4
Beds
3
Total Baths
2
Full Baths
1
Partial Bath
2,650
SqFt
$1
/SqFt
2005
Built
Subdivision:
Cary Park
County:
Wake
Call Now: 919-404-SHOW
Is this the listing for you? We can help make it yours.
919-404-SHOW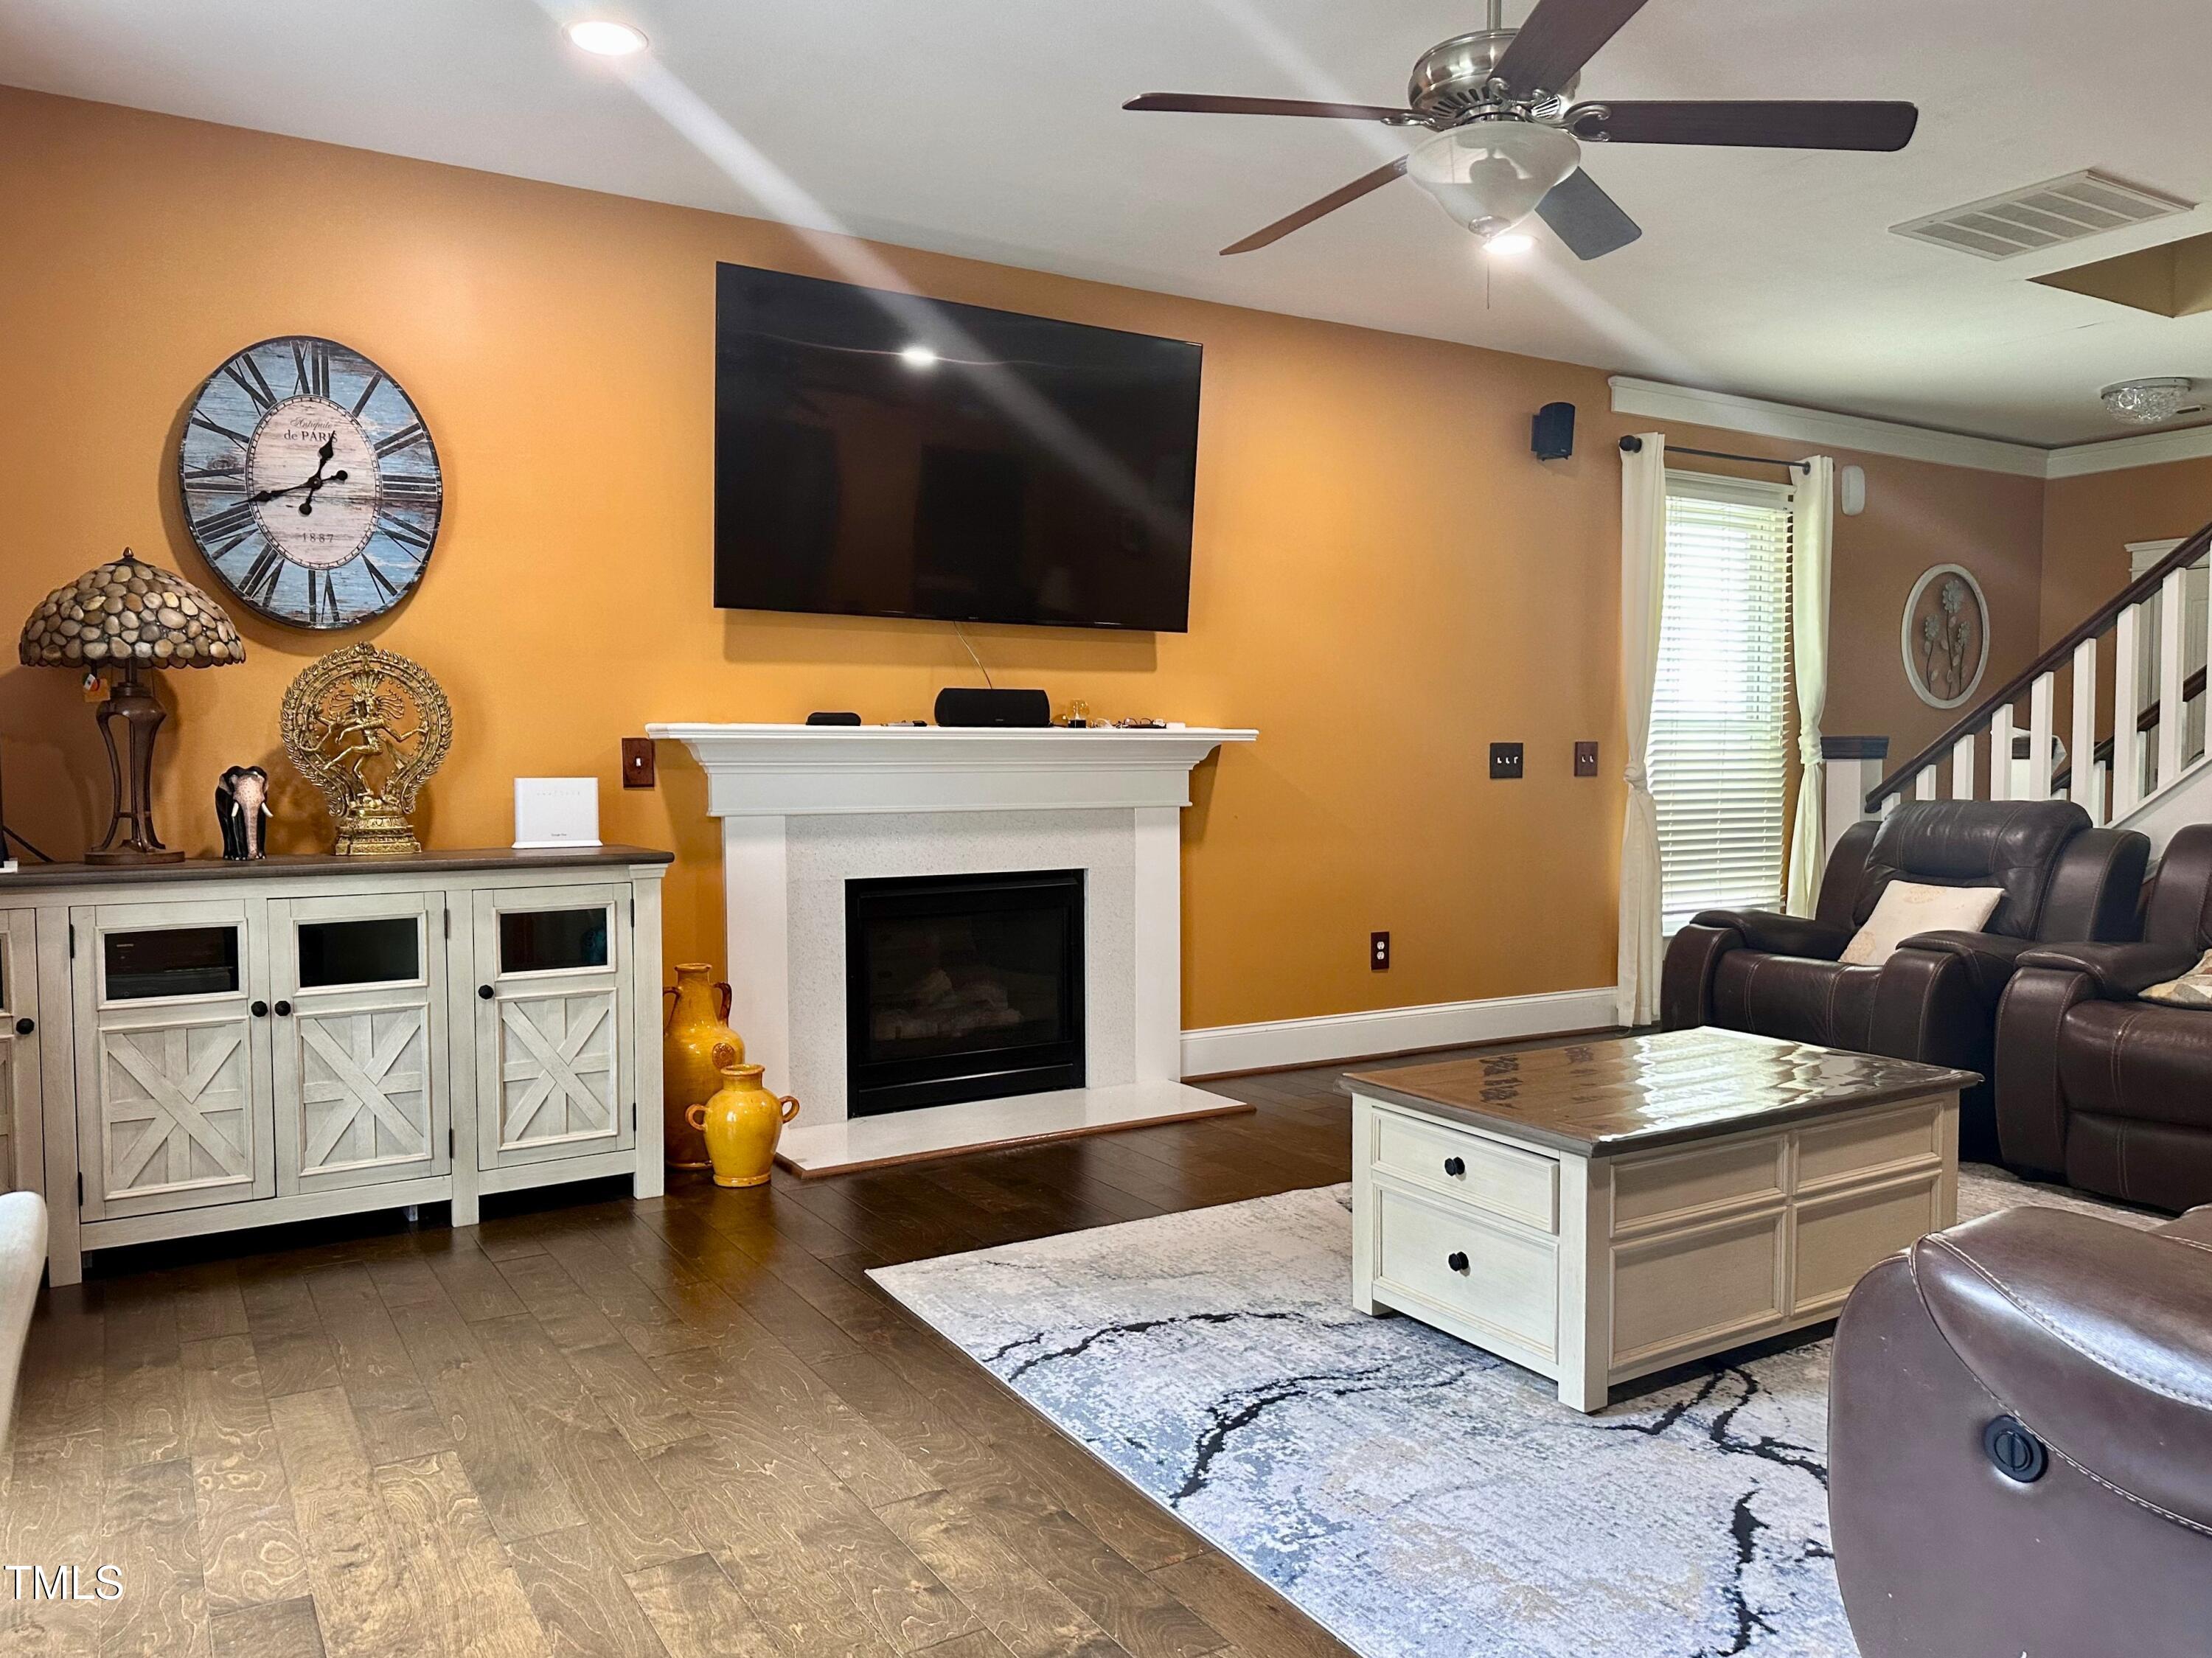
Save
Ask
Tour
Hide
Mortgage Calculator
Monthly Payment (Est.)
Enter an interest rate to see your estimated monthly payment.Calculator powered by Showcase IDX, a Constellation1 Company. Copyright ©2026 Information is deemed reliable but not guaranteed.
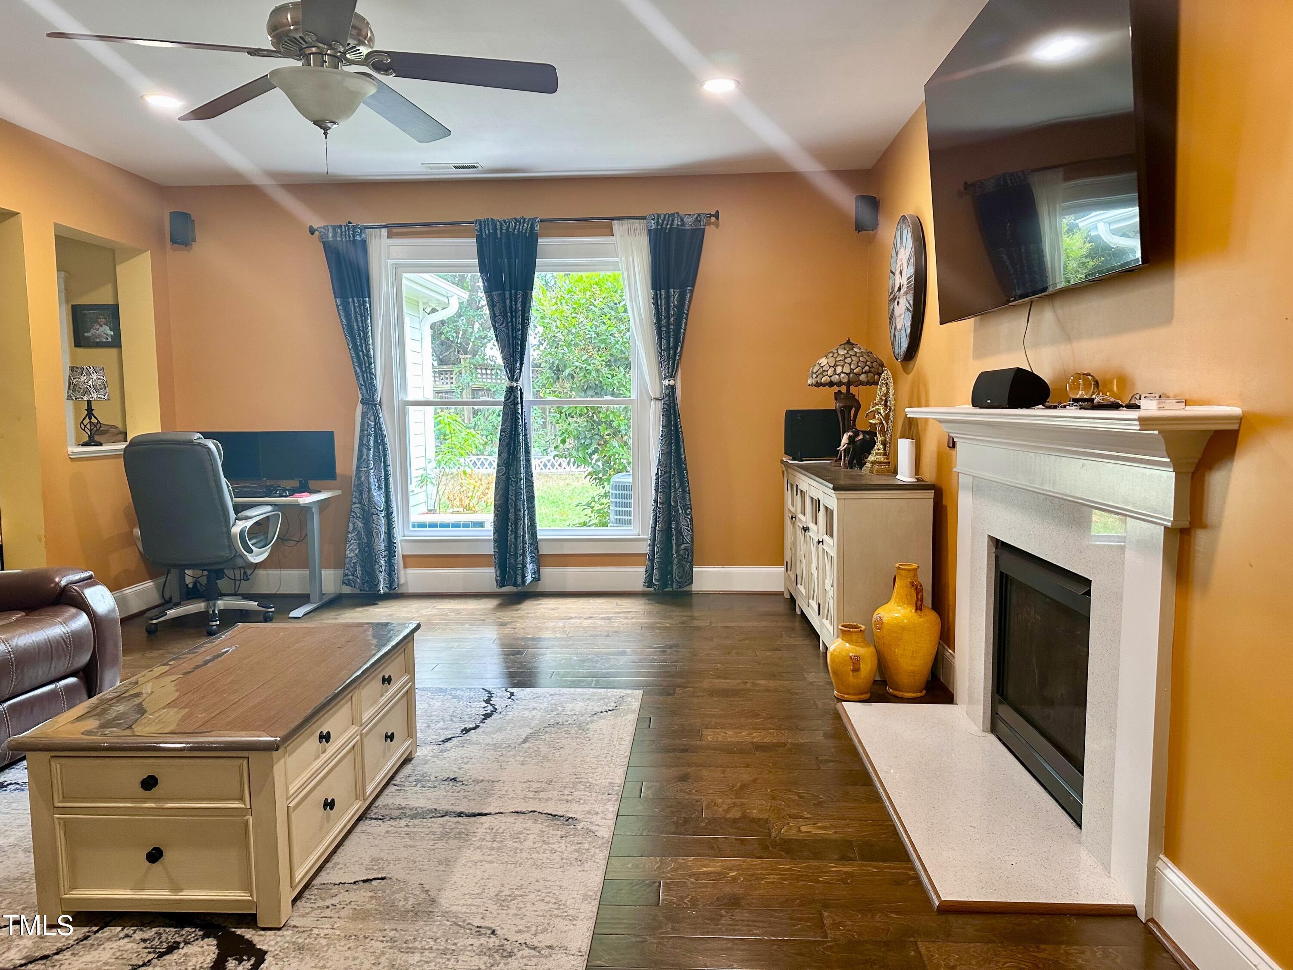
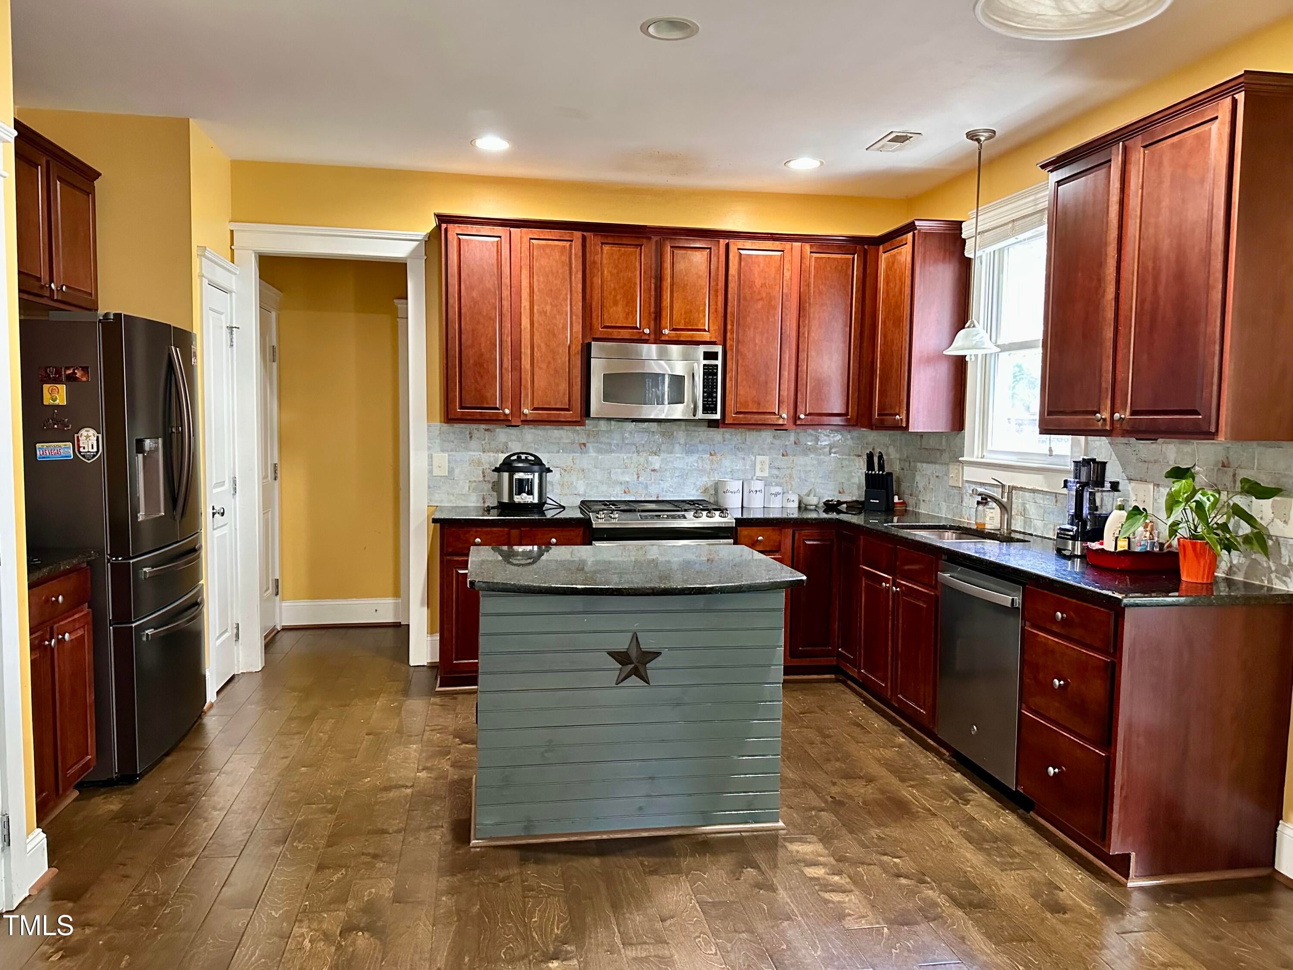
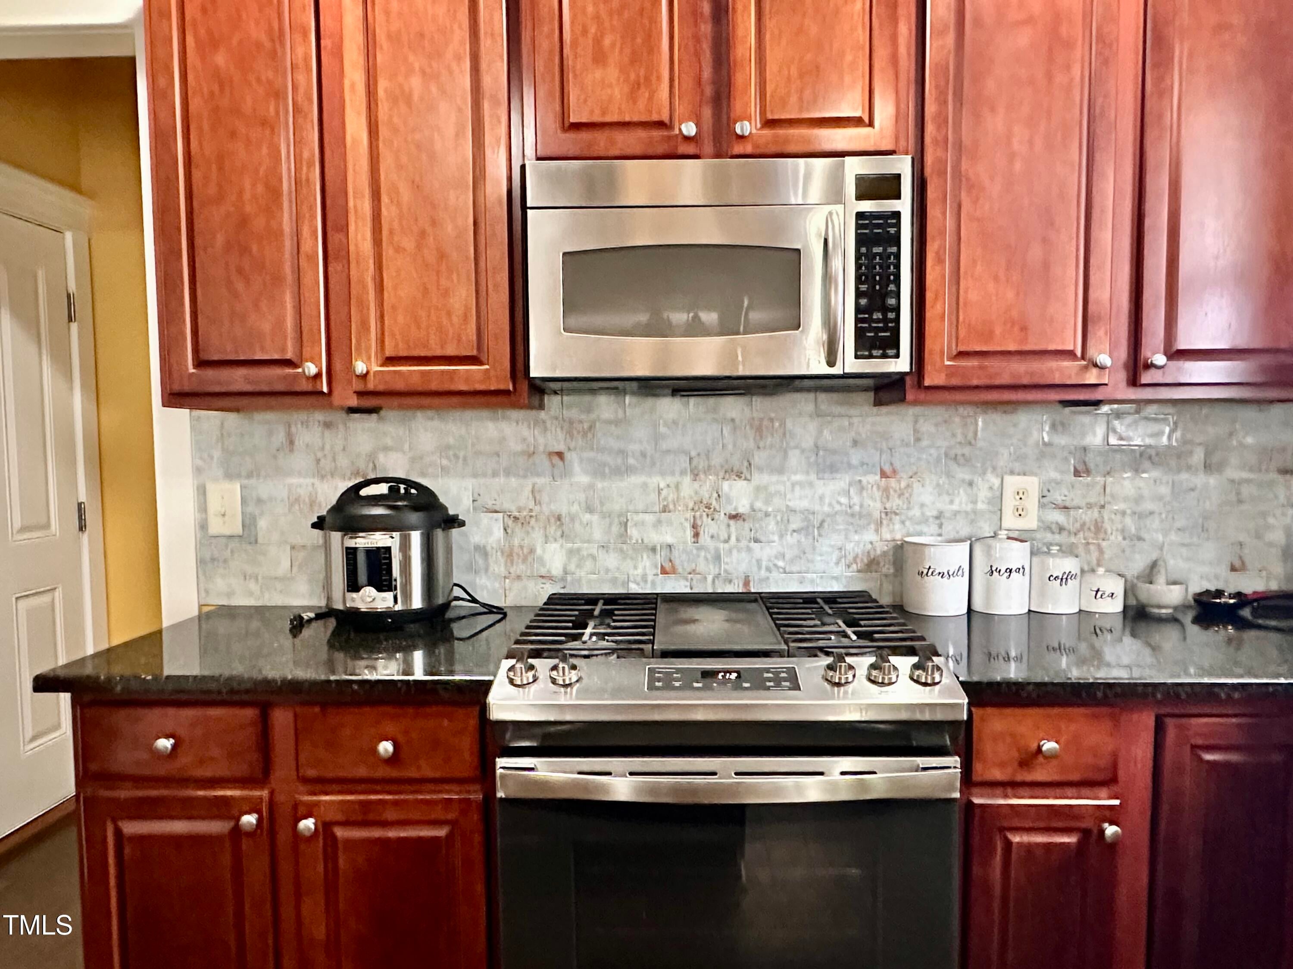
Beautiful CUSTOM home in amazing Cary Park! 4BR and 2.5 baths. The large 4th BR could be a bonu sroom as well! Recently added Sunroom, Private fenced backyard, Renovated flooring, Large living & Primary Bedroom! Accent lights, Home theater wiring in the Family room. Beautiful kitchen with Stainless steel appliances. Close to Schools, shopping, restaurants & RTP. Easy access to Hwy 55 and 540. Meticulously maintained. Minutes to RTP, RDU, Shopping centers, UNC & Duke! Available second week of Ocotber.
Save
Ask
Tour
Hide
Listing Snapshot
Price
$2,650
Days On Site
3 Days
Bedrooms
4
Inside Area (SqFt)
2,650 sqft
Total Baths
3
Full Baths
2
Partial Baths
1
Lot Size
0.11 Acres
Year Built
2005
MLS® Number
10194089
Status
Active
Property Tax
N/A
HOA/Condo/Coop Fees
$75 monthly
Sq Ft Source
N/A
Friends & Family
Recent Activity
| 4 days ago | Listing first seen on site | |
| 4 days ago | Listing updated with changes from the MLS® |
General Features
Acres
0.11
Attached Garage
Yes
Available on
2026-10-10
Garage
Yes
Garage Spaces
2
Lease Term
12 Months
Levels
Two
Parking
AttachedGarageDriveway
Parking Spaces
4
Pets
Breed RestrictionsCats OKDogs OKNoNumber LimitSize Limit
Property Sub Type
Single Family Residence
Security
Smoke Detector(s)
Sewer
Public Sewer
SqFt Above
2650
SqFt Total
2650
Water Source
Public
Interior Features
Appliances
Built-In Gas RangeBuilt-In RangeDisposalDishwasherFree-Standing RefrigeratorGas RangeGas Water HeaterIce MakerMicrowaveRangeRefrigeratorWasher/Dryer
Cooling
Ceiling Fan(s)
Fireplace
Yes
Fireplace Features
DenGlass DoorsLiving RoomRaised Hearth
Fireplaces
1
Flooring
CarpetHardwoodTileWood
Heating
Fireplace(s)Forced AirZoned
Interior
BookcasesCathedral Ceiling(s)Ceiling Fan(s)ChandelierCrown MoldingDouble VanityHigh CeilingsKitchen IslandRecessed LightingStone CountersVaulted Ceiling(s)
Laundry Features
Electric Dryer HookupOther
Bedroom 2
Level - Second
Bedroom 3
Level - Second
Dining Room
Level - Main
Entrance Hall
Level - Main
Family Room
Level - Main
Kitchen
Level - Main
Master Bedroom
Level - Second
Sunroom
Level - Main
Save
Ask
Tour
Hide
Exterior Features
Exterior
Private YardRain Gutters
Fencing
Back YardFencedWood
Lot Features
Back Yard
Patio And Porch
CoveredFront PorchOtherPatioPorch
Community Features
Association Amenities
ManagementOther
Association Fee
$75.0
Association Fee Frequency
Monthly
Building Access
Foyer
Schools
School District
Unknown
Elementary School
Wake - Mills Park Elementary
Middle School
Wake - Mills Park Middle School
High School
Wake - Green Level High School
Listing courtesy of Philo Matthews of Real Triangle Properties LLC

Listings that are marked with an icon are provided courtesy of the Triangle MLS, Inc. of North Carolina, Internet Data Exchange Database. Copyright 2026 Triangle MLS, Inc. of North Carolina. All rights reserved.
Last checked: 2026-09-25 06:48 PM UTC
Listings that are marked with an icon are provided courtesy of the Triangle MLS, Inc. of North Carolina, Internet Data Exchange Database. Copyright 2026 Triangle MLS, Inc. of North Carolina. All rights reserved.
Last checked: 2026-09-25 06:48 PM UTC
Neighborhood & Commute
Source: Walkscore
Disclosure: Community information and market data powered by Constellation Data Labs. Information is deemed reliable but not guaranteed.
Save
Ask
Tour
Hide
Did you know? You can invite friends and family to your search. They can join your search, rate and discuss listings with you.