Save
Ask
Tour
Hide
Share
$299,000
27 Days On Site

71 Golden Gate Parkway
Clayton, NC 27520

For Sale|Single Family Residence|Active
3
Beds
3
Total Baths
2
Full Baths
1
Partial Bath
1,520
SqFt
$197
/SqFt
2017
Built
Subdivision:
Parkview
County:
Johnston
Call Now: 919-404-SHOW
Is this the listing for you? We can help make it yours.
919-404-SHOW
71 Golden Gate Parkway71 Golden Gate Parkway71 Golden Gate Parkway71 Golden Gate Parkway
Save
Ask
Tour
Hide
Share

Mortgage Calculator

Monthly Payment (Est.)

Enter an interest rate to see your estimated monthly payment.
Calculator powered by Showcase IDX, a Constellation1 Company. Copyright ©2026 Information is deemed reliable but not guaranteed.

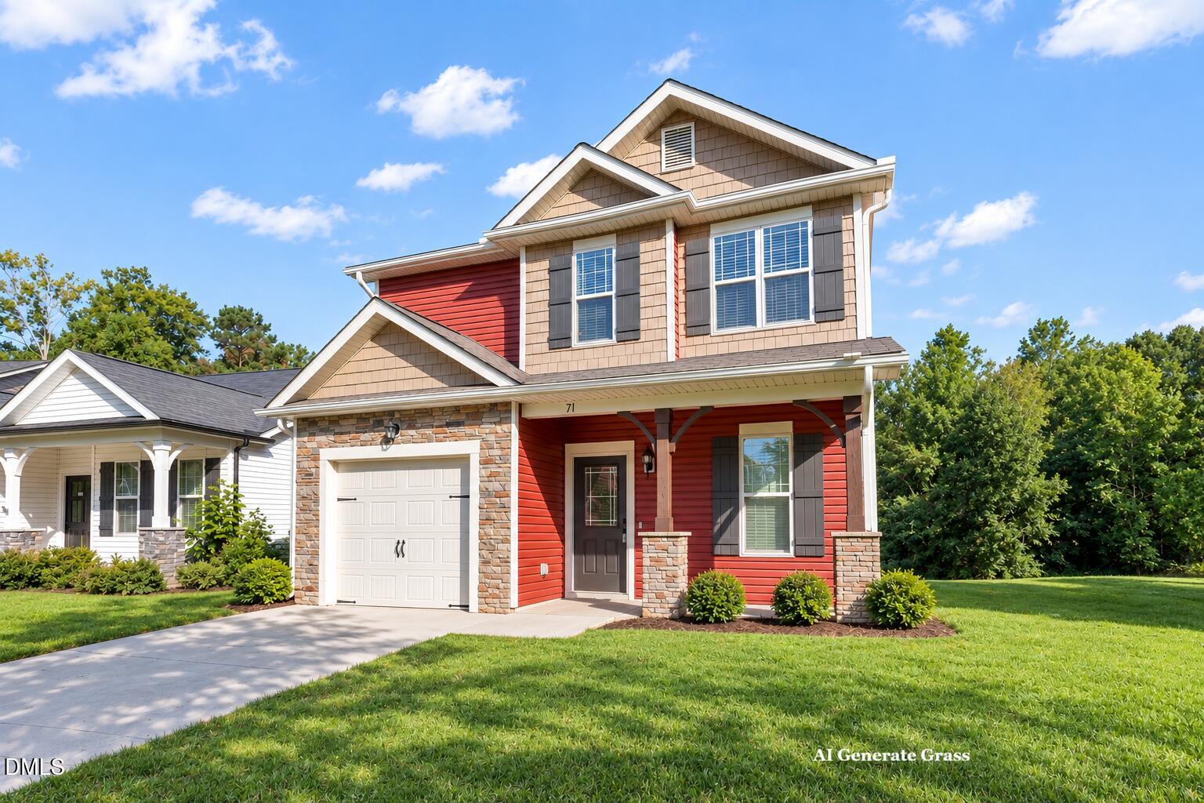
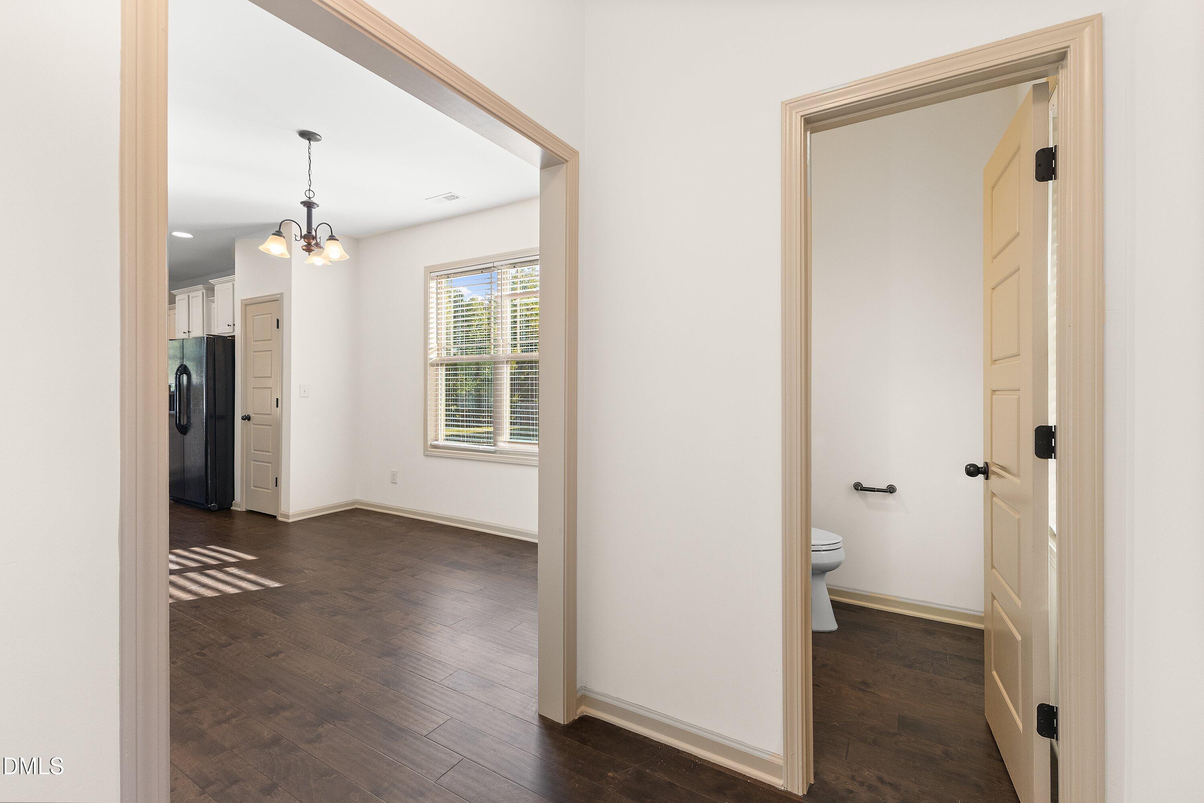
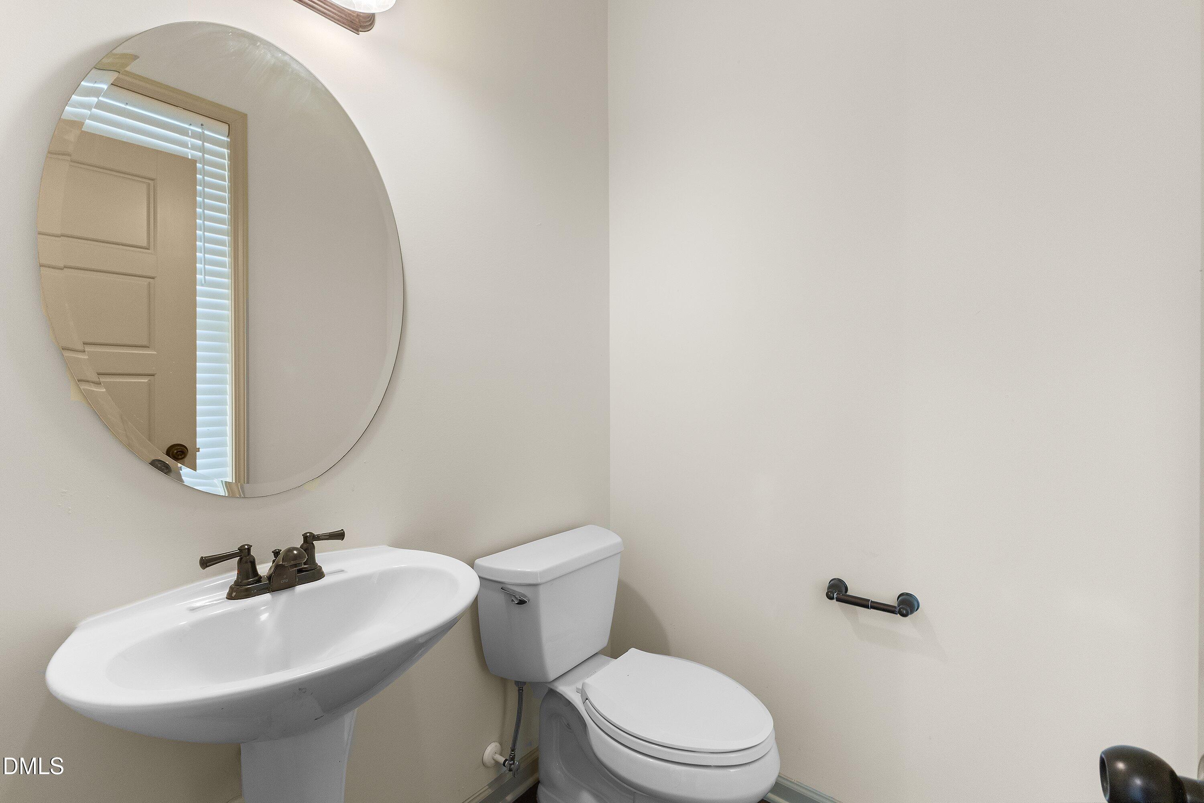
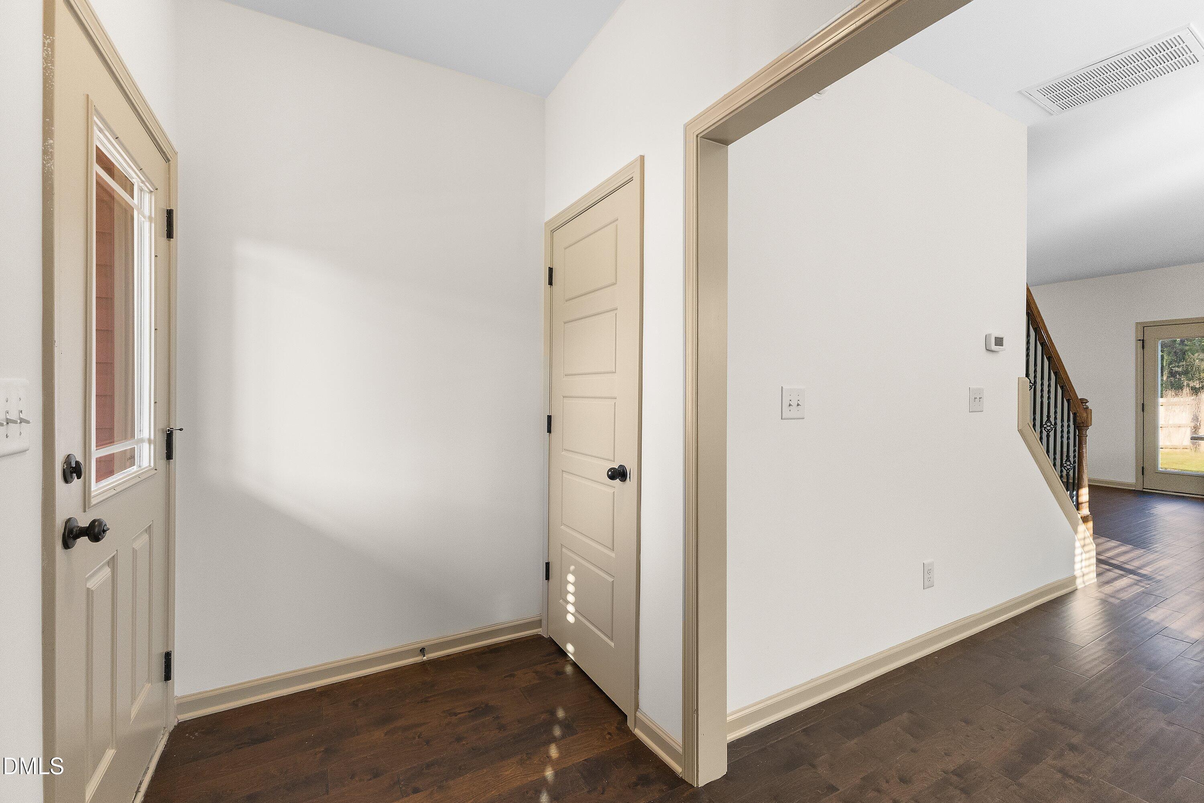
$15,000 buyer incentive!! Welcome to this incredible 2-story home offering 3 bedrooms, 2.5 bathrooms, 1-car garage, and a peaceful setting along a permanent wooded buffer! Thoughtfully designed for comfortable living and entertaining, this home features a spacious open-concept floor plan with a cozy gas-log fireplace, built-in bookshelves, and plenty of natural light. The gorgeous, fully equipped kitchen is the heart of the home, featuring granite countertops and well-appointed finishes that blend style and functionality. NEW designer carpet has been installed covering the second level and stairs, along with NEW interior paint throughout the home, creating a fresh and move-in-ready feel. Upstairs, the spacious primary suite offers a trey ceiling, walk-in closet, and private ensuite bath with dual vanity and linen closet. Two additional bedrooms provide excellent space for family, guests, or hobbies, while the versatile loft/flex area is ideal for a home office, study, reading nook, or additional living space. Outside, enjoy a flat, fenced backyard that backs to the permanent wooded buffer, offering exceptional privacy and beautiful views of nature. The setting provides a peaceful retreat while still being close to everyday conveniences. Enjoy a low-maintenance lifestyle with HOA-provided lawn care, plus easy access to nearby parks and the Neuse River Greenway. This beautifully refreshed Parkview home offers the perfect combination of modern updates, functional living space, privacy, and an outdoor-oriented lifestyle!

Save
Ask
Tour
Hide
Share
Listing Snapshot
Price 
$299,000
Days On Site 
27 Days
Bedrooms 
3
Inside Area (SqFt) 
1,520 sqft
Total Baths 
3
Full Baths 
2
Partial Baths 
1
Lot Size 
0.08 Acres
Year Built 
2017
MLS® Number 
10194086
Status 
Active
Property Tax 
$3,084.44
HOA/Condo/Coop Fees 
$140 monthly
Sq Ft Source 
N/A
Friends & Family
Recent Activity
2 weeks agoPrice changed to $299,000
2 weeks agoListing updated with changes from the MLS®
4 weeks agoListing first seen on site
General Features
Acres 
0.08
Attached Garage 
Yes
Disclosures 
Seller Disclosure
Foundation 
Slab
Garage 
Yes
Garage Spaces 
1
Levels 
Two
Parking 
AttachedGarageConcreteDrivewayGarage Faces FrontGarage Door OpenerInside EntranceOff StreetPaved
Parking Spaces 
1
Property Sub Type 
Single Family Residence
Security 
Smoke Detector(s)
Sewer 
Public Sewer
SqFt Above 
1520
SqFt Total 
1520
Style 
Traditional
Utilities 
Cable ConnectedElectricity ConnectedNatural Gas ConnectedPhone AvailablePropaneSewer ConnectedWater Connected
Water Source 
Public
Zoning 
PUD
Interior Features
Appliances 
DishwasherElectric RangeMicrowaveRefrigerator
Cooling 
Central AirCeiling Fan(s)ElectricHeat Pump
Fireplace 
Yes
Fireplace Features 
Gas LogLiving RoomPropane
Fireplaces 
1
Flooring 
CarpetHardwoodVinyl
Heating 
CentralElectricForced AirHeat Pump
Interior 
Breakfast BarBuilt-in FeaturesBookcasesCeiling Fan(s)Double VanityEntrance FoyerGranite CountersHigh Speed InternetKitchen IslandOpen FloorplanPantryRecessed LightingStorageTray Ceiling(s)Walk-In Closet(s)
Laundry Features 
Laundry ClosetIn HallUpper Level
Window Features 
BlindsInsulated Windows
Bedroom 2 
Dimensions - 10.2 x 9.9Level - Second
Bedroom 3 
Dimensions - 10.4 x 9.9Level - Second
Dining Room 
Dimensions - 10.3 x 12.1Level - Main
Entrance Hall 
Dimensions - 8.3 x 5.0Level - Main
Kitchen 
Dimensions - 13.6 x 10.3Level - Main
Living Room 
Dimensions - 17.3 x 14.8Level - Main
Master Bedroom 
Dimensions - 14.8 x 13.3Level - Second
Save
Ask
Tour
Hide
Share
Exterior Features
Construction Details 
Vinyl Siding
Exterior 
Private YardRain Gutters
Fencing 
Back YardFencedPrivacyWood
Lot Features 
Back YardClearedFront YardLandscapedLevel
Patio And Porch 
CoveredFront PorchPatio
Roof 
Shingle
Windows/Doors 
BlindsInsulated Windows
Community Features
Association Fee 
$140.0
Association Fee Frequency 
Monthly
Community Features 
CurbsFishingStreet LightsSidewalks
Financing Terms Available 
CashConventionalFHAVA Loan
Roads 
AsphaltPaved
Schools
School District
Unknown
Elementary School
Johnston - Cooper Academy
Middle School
Johnston - Riverwood Middle
High School
Johnston - Clayton High
Listing courtesy of Christopher Carroll of HomeTowne Realty


Listings that are marked with an icon are provided courtesy of the Triangle MLS, Inc. of North Carolina, Internet Data Exchange Database. Copyright 2026 Triangle MLS, Inc. of North Carolina. All rights reserved.

Last checked: 2026-10-19 03:55 AM UTC

Neighborhood & Commute
Source: Walkscore
Disclosure: Community information and market data powered by Constellation Data Labs. Information is deemed reliable but not guaranteed.
Save
Ask
Tour
Hide
Share