Save
Ask
Tour
Hide
Share
$1,280,000
1 Day On Site

4829 Boulder Creek Lane
Raleigh, NC 27613

Single Family Residence|Coming Soon
4
Beds
5
Total Baths
4
Full Baths
1
Partial Bath
4,623
SqFt
$277
/SqFt
2001
Built
Subdivision:
To Be Added
County:
Wake
Call Now: 919-404-SHOW
Is this the listing for you? We can help make it yours.
919-404-SHOW
4829 Boulder Creek Lane4829 Boulder Creek Lane4829 Boulder Creek Lane4829 Boulder Creek Lane
Save
Ask
Tour
Hide
Share

Mortgage Calculator

Monthly Payment (Est.)

Enter an interest rate to see your estimated monthly payment.
Calculator powered by Showcase IDX, a Constellation1 Company. Copyright ©2026 Information is deemed reliable but not guaranteed.

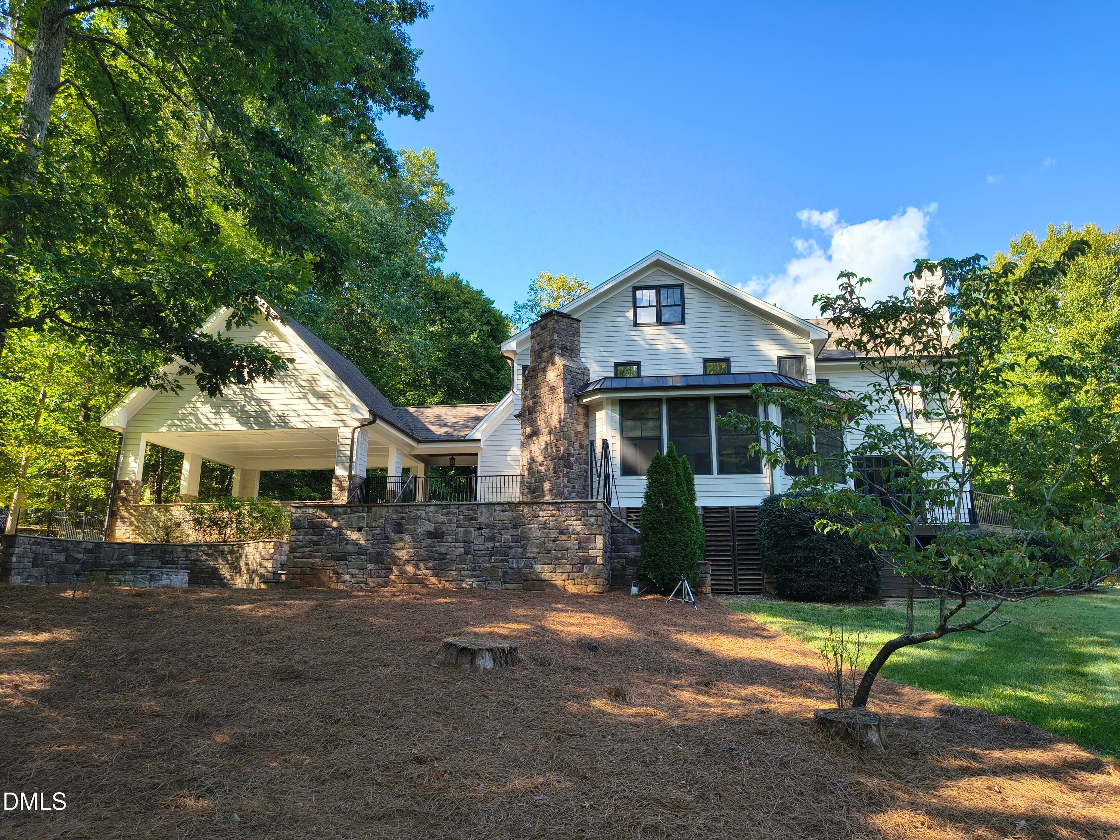
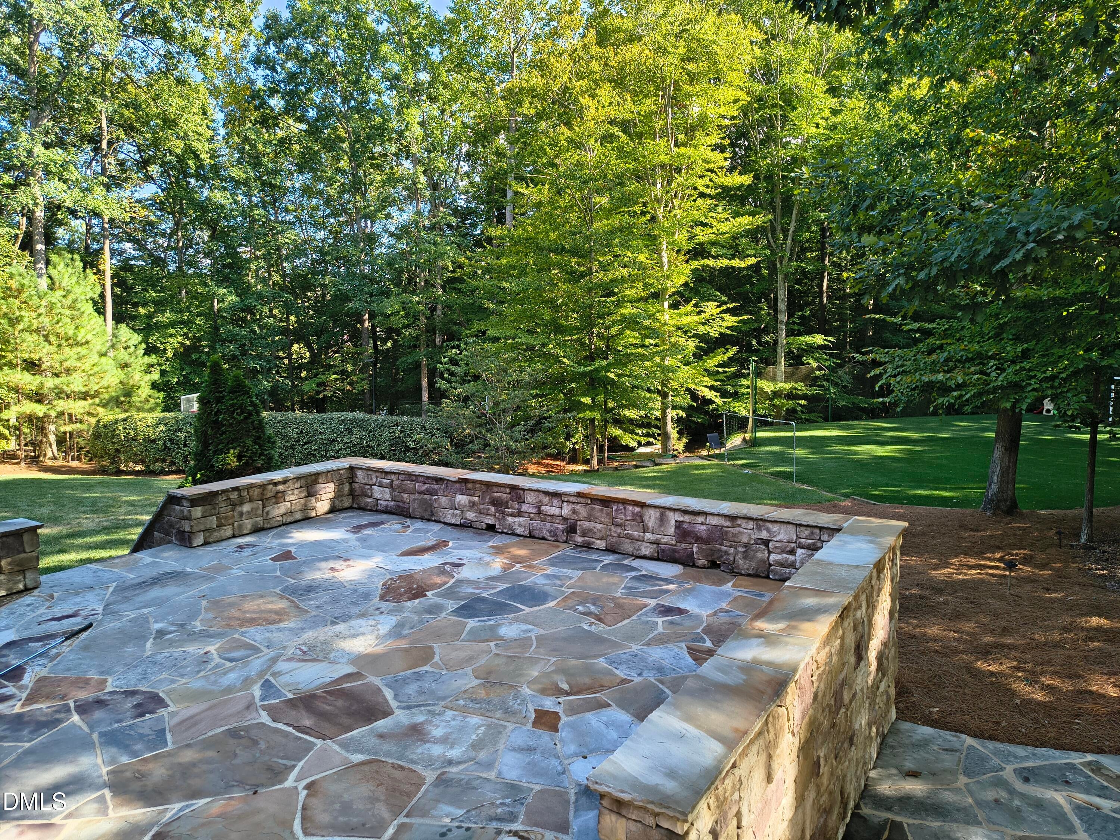
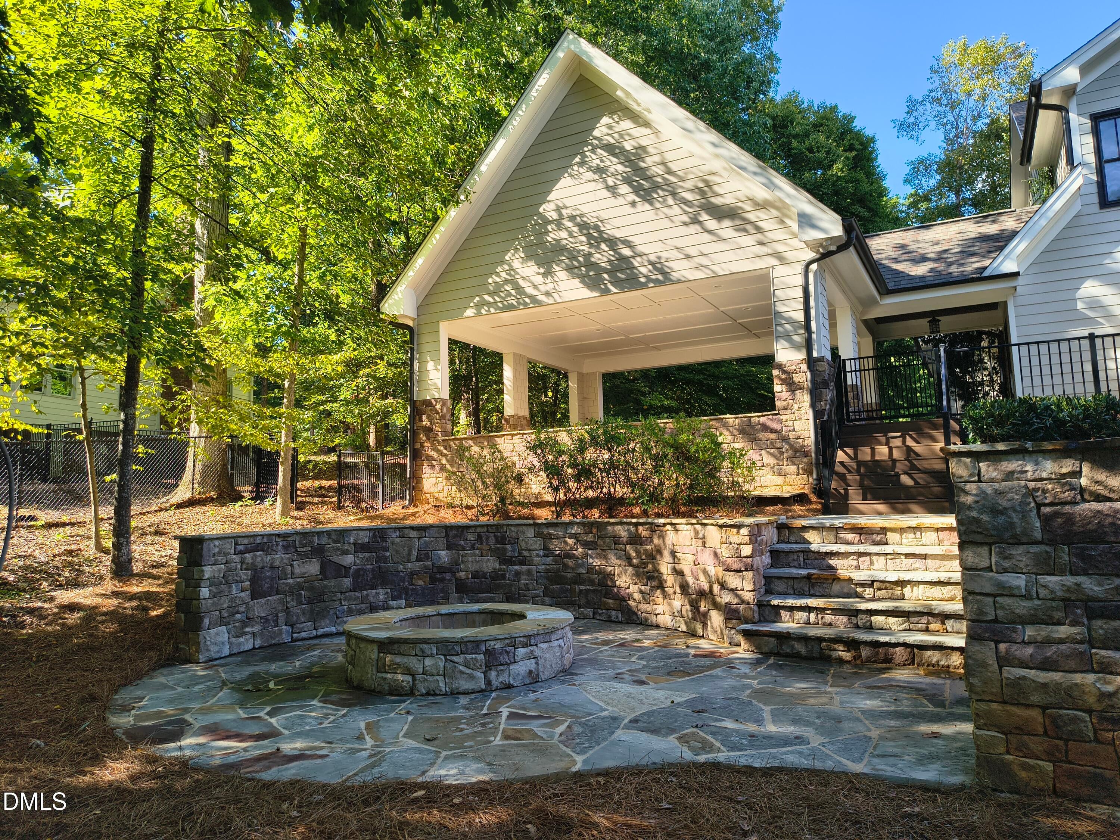
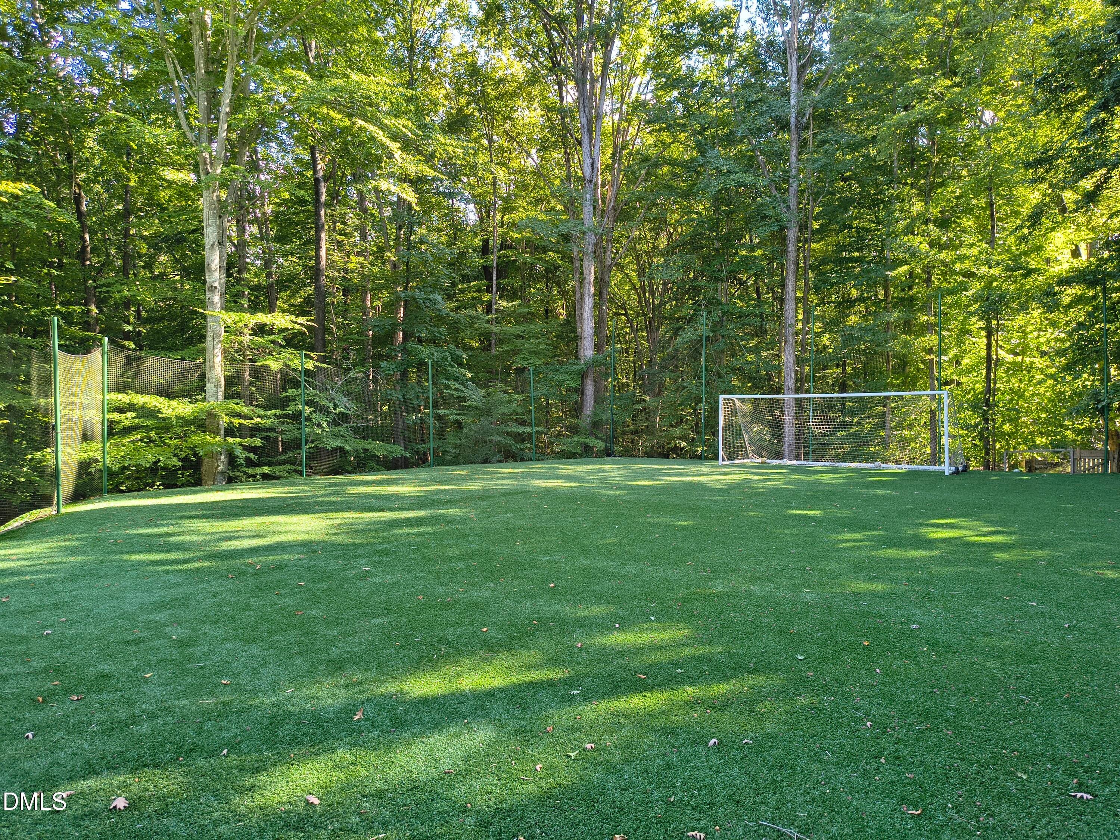
You do not want to miss this one! This is an AMAZING PROPERTY for ACTIVE and SPORTING FAMILIES with young athletes! Over 2 acres of privacy with a Raleigh address that is super close to 540 The property's highlights incudes a sport court with 2 full size adjustable basketball goals to allow a full court game experience as well as can be set up for a pickle ball game. In addition to that there is a lighted and netted artificial turf soccer area with a full size soccer goal! This home boast 4-bedrooms plus a 3rd story FLEX Space with a recreational and movie area. Also, with 4.5-bathrooms this residence offers substantial living space with versatile room configurations for growing and maturing families. The 2.21 acre lot provides generous outdoor space with a lower fire pit, upper flagstone patio and a deck. There is a massive screened-in porch with a wood burning fireplace and herringbone tile flooring for incredible style and easy cleaning. This has so many areas to create great family memories every day of the year! There is a Two-car garage and 2 bay carport that accommodates vehicles and storage needs. Well-proportioned rooms and thoughtful design create a solid foundation for comfortable living in this established residential community. This is a MUST SEE and will not last long! Listing agent is realtor of seller/ trustee. Home is in RDU air path. RDU Noise Advisory is in mls docs.

Save
Ask
Tour
Hide
Share
Listing Snapshot
Price 
$1,280,000
Days On Site 
1 Day
Bedrooms 
4
Inside Area (SqFt) 
4,623 sqft
Total Baths 
5
Full Baths 
4
Partial Baths 
1
Lot Size 
2.21 Acres
Year Built 
2001
MLS® Number 
10194078
Status 
Coming Soon
Property Tax 
$6,242.01
HOA/Condo/Coop Fees 
N/A
Sq Ft Source 
N/A
Friends & Family
Recent Activity
23 hours agoStatus changed to Coming Soon
23 hours agoListing updated with changes from the MLS®
yesterdayListing first seen on site
General Features
Acres 
2.21
Attached Garage 
Yes
Carport 
2
Disclosures 
Seller Disclosure
Foundation 
Block
Garage 
Yes
Garage Spaces 
2
Levels 
Three Or More
Parking 
AttachedGarageCarport
Property Sub Type 
Single Family Residence
Sewer 
Septic Tank
Special Circumstances 
Standard
SqFt Above 
4623
SqFt Total 
4623
Style 
Traditional
Zoning 
R-40W
Interior Features
Appliances 
DishwasherInduction CooktopIce MakerMicrowaveStainless Steel Appliance(s)
Basement 
Crawl Space
Cooling 
Central Air
Fireplace 
Yes
Fireplace Features 
Fire PitGas LogWood Burning
Fireplaces 
2
Flooring 
CarpetTileWood
Heating 
CentralForced Air
Interior 
Granite CountersHigh Speed Internet
Laundry Features 
Upper Level
Window Features 
Double Pane Windows
Master Bedroom 
Level - Second
Save
Ask
Tour
Hide
Share
Exterior Features
Construction Details 
Fiber CementStone
Exterior 
Basketball CourtFire PitOtherPrivate Yard
Fencing 
Back YardFenced
Lot Features 
Front YardPrivateWooded
Other Structures 
Shed(s)
Patio And Porch 
DeckFront PorchPatioScreenedSide Porch
Road Frontage 
County Road
Roof 
AsphaltMetal
View 
PondWater
Waterview 
PondWater
Windows/Doors 
Double Pane Windows
Community Features
Financing Terms Available 
CashConventionalFHAVA Loan
Roads 
Asphalt
Schools
School District
Unknown
Elementary School
Wake - Barton Pond Elementary
Middle School
Wake - West Millbrook Middle
High School
Wake - Leesville Road High
Listing courtesy of Mark Fulk of HomeSmart Expert Realty


Listings that are marked with an icon are provided courtesy of the Triangle MLS, Inc. of North Carolina, Internet Data Exchange Database. Copyright 2026 Triangle MLS, Inc. of North Carolina. All rights reserved.

Last checked: 2026-09-23 12:26 AM UTC

Neighborhood & Commute
Source: Walkscore
Disclosure: Community information and market data powered by Constellation Data Labs. Information is deemed reliable but not guaranteed.
Save
Ask
Tour
Hide
Share