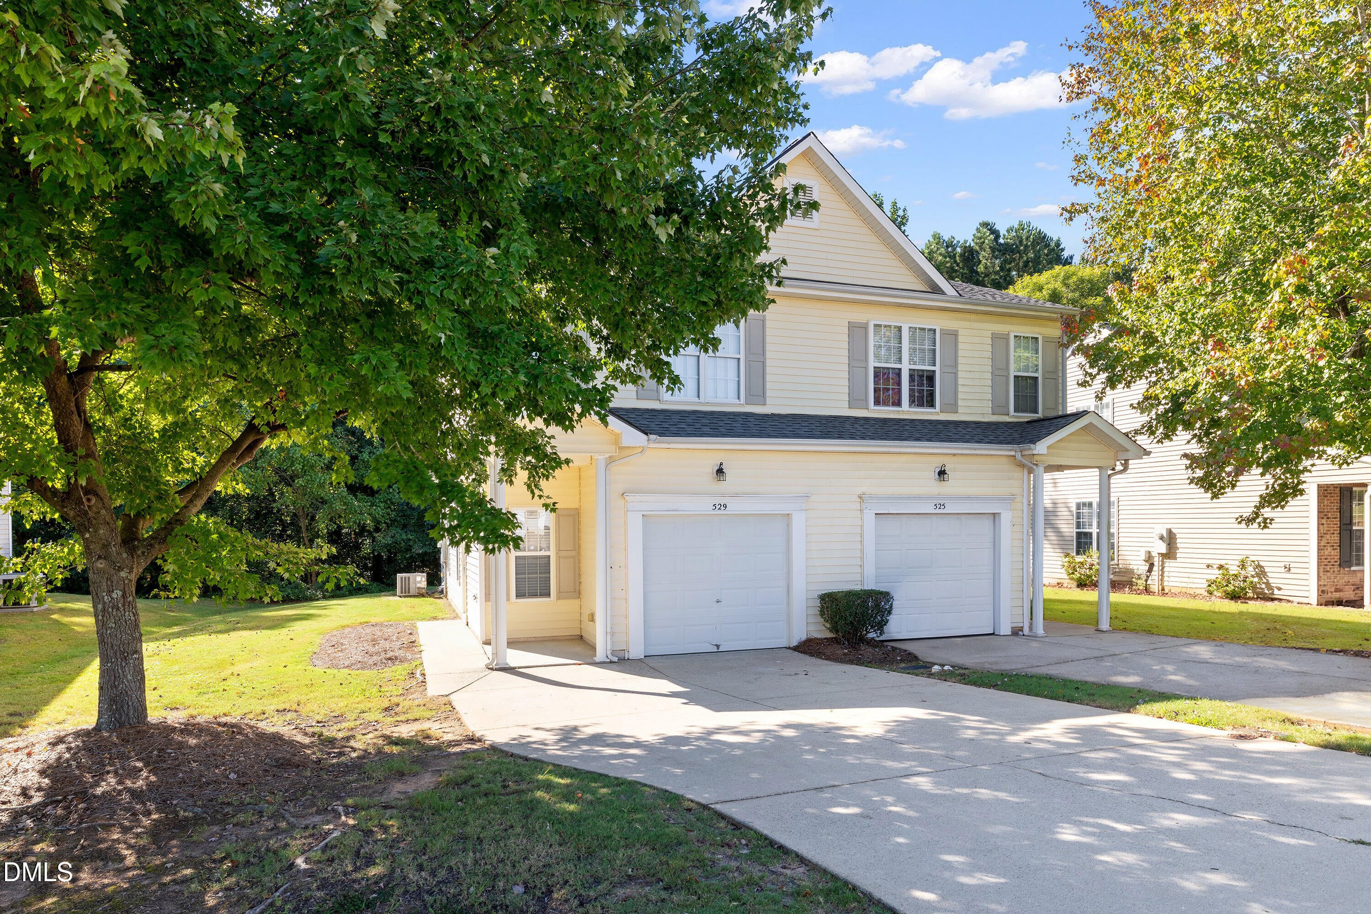
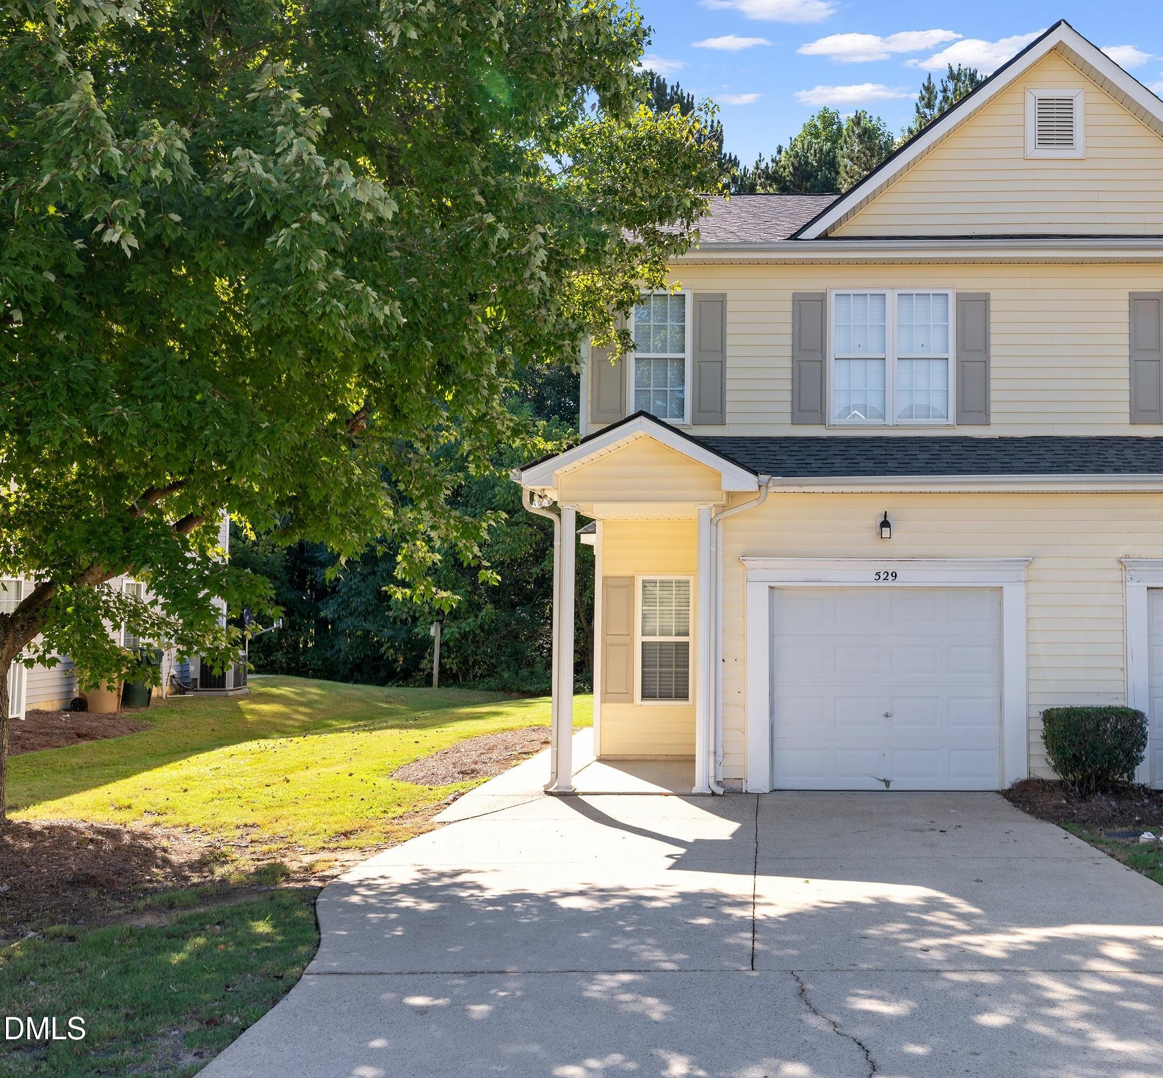
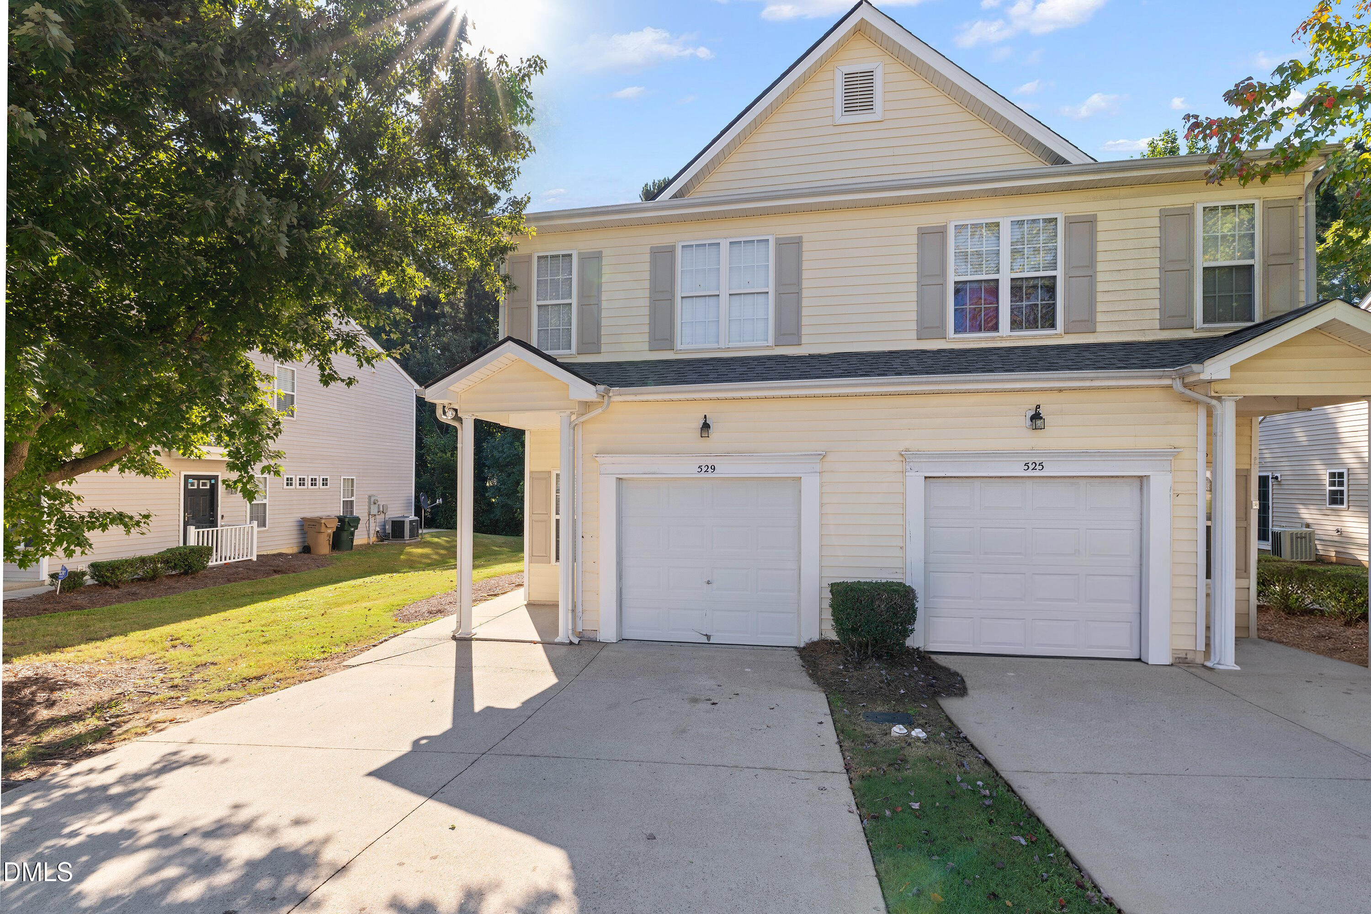
Fantastic 3 Bedroom Townhome - Renovated & Move-In Ready!! Spacious 3-bed, 2.5-bath home with a 1 car garage, located in desirable Riverwood community just minutes from vibrant downtown Clayton! This home is full of recent updates, including NEW carpet, NEW Granite tops & sinks, NEW HVAC, NEW Roof, NEW Water Heater, NEW Paint, NEW Garage door opener, NEW Plumbing fixtures, NEW blinds, NEW ceiling fans & NEW Stove, Dishwasher & Washer/ Dryer set!! Enjoy a bright, open layout perfect for everyday living and entertaining. Expansive Primary Ensuite with soaking tub, dual vanity & Walk-In closet. Generous secondary bedrooms, Living room with gas log fireplace, powder room & slider to private rear patio with wooded buffer. Enjoy the convenience of a 1 car attached garage and a welcoming community with a great sense of neighborhood charm! Walkable to shopping, dining, coffee shop, schools, fitness center, pools, golf & many other conveniences!
Save
Ask
Tour
Hide
Share
Listing Snapshot
Price
$259,500
Days On Site
6 Days
Bedrooms
3
Inside Area (SqFt)
1,295 sqft
Total Baths
3
Full Baths
2
Partial Baths
1
Lot Size
0.09 Acres
Year Built
2005
MLS® Number
10194073
Status
Active
Property Tax
$2,479.86
HOA/Condo/Coop Fees
$140 monthly
Sq Ft Source
N/A
Friends & Family
React
Comment
Invite
No Comments Yet
Did you know? You can invite friends and family to your search. They can join your search, rate and discuss listings with you.
Recent Activity
6 days ago
Listing first seen on site
6 days ago
Listing updated with changes from the MLS®
General Features
Acres
0.09
Attached Garage
Yes
Disclosures
Seller Disclosure
Foundation
Slab
Garage
Yes
Garage Spaces
1
Levels
Two
Parking
AttachedGarageConcreteDrivewayGarage Faces FrontOff Street
Listing courtesy of Christopher Carroll of HomeTowne Realty
Listings that are marked with an icon are provided courtesy of the Triangle MLS, Inc. of North Carolina, Internet Data Exchange Database. Copyright 2026 Triangle MLS, Inc. of North Carolina. All rights reserved.
Last checked: 2026-09-28 04:38 AM UTC
Neighborhood & Commute
Source: Walkscore
Disclosure: Community information and market data powered by Constellation Data Labs. Information is deemed reliable but not guaranteed.


Did you know? You can invite friends and family to your search. They can join your search, rate and discuss listings with you.