
1203 Aberleigh LaneMorrisville, NC 27560
Mortgage Calculator
Monthly Payment (Est.)
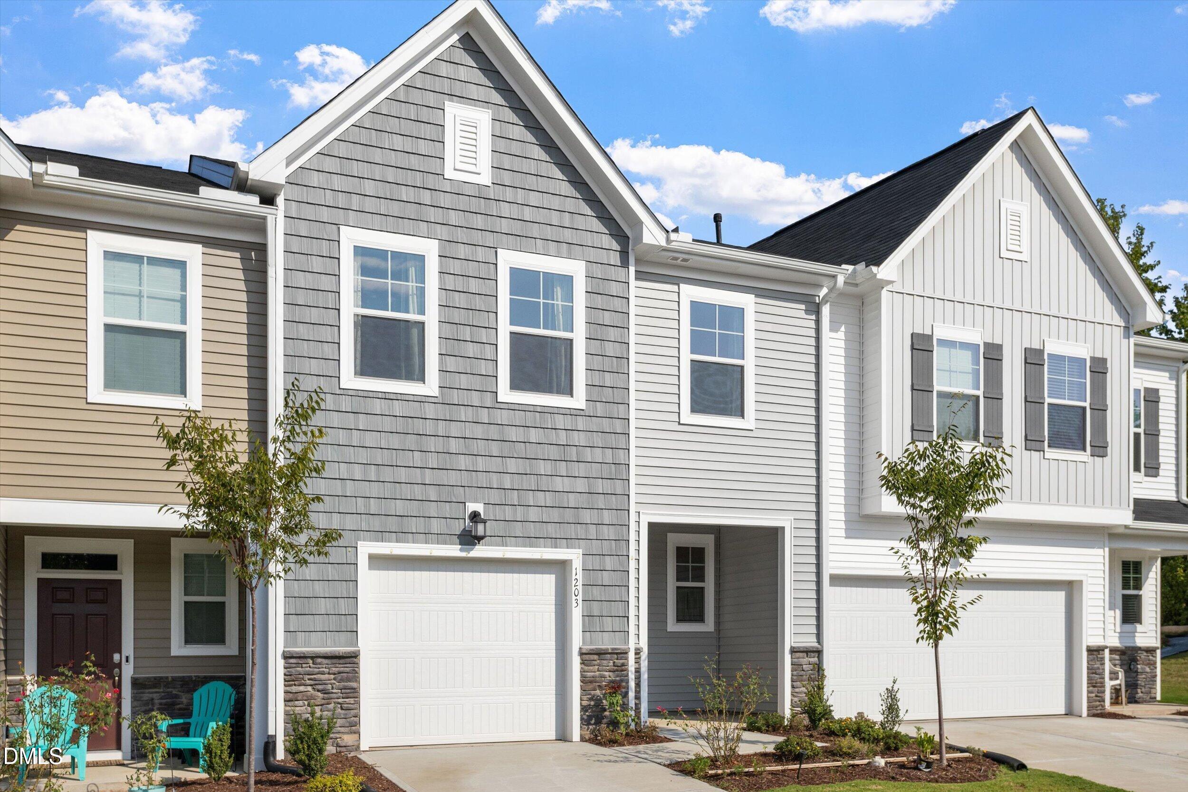
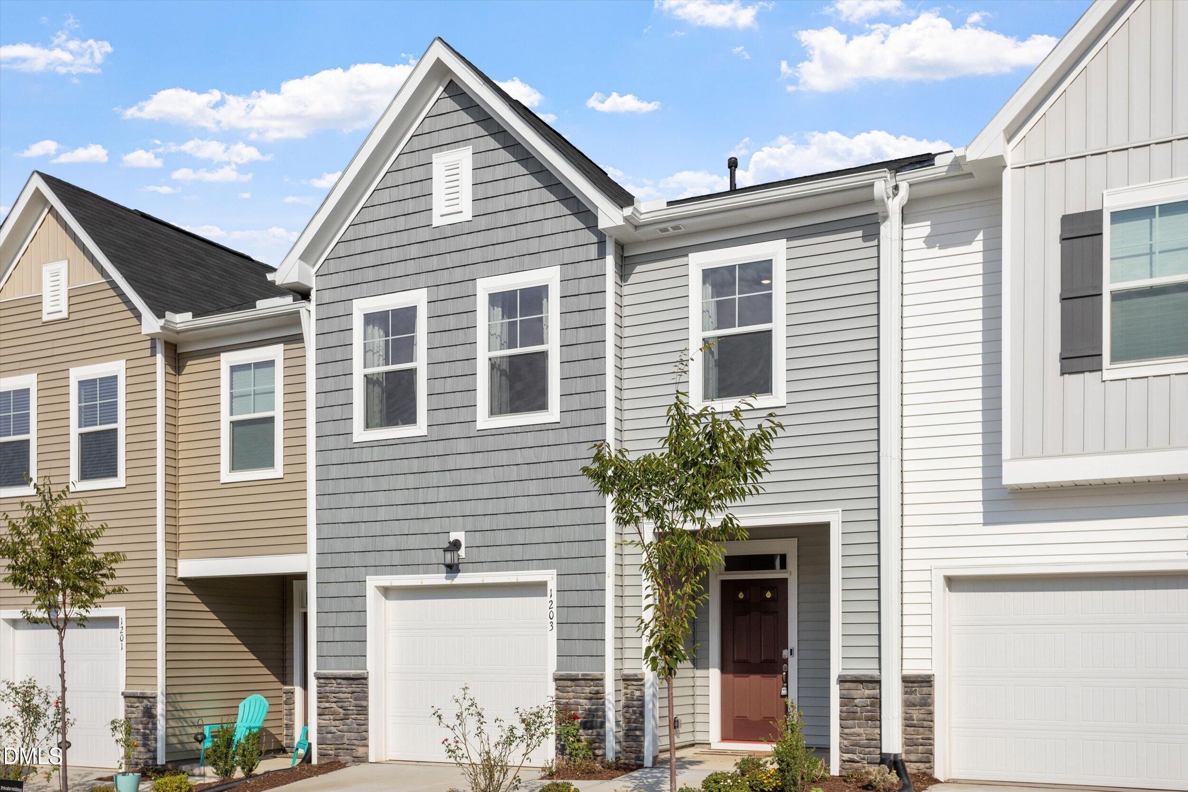
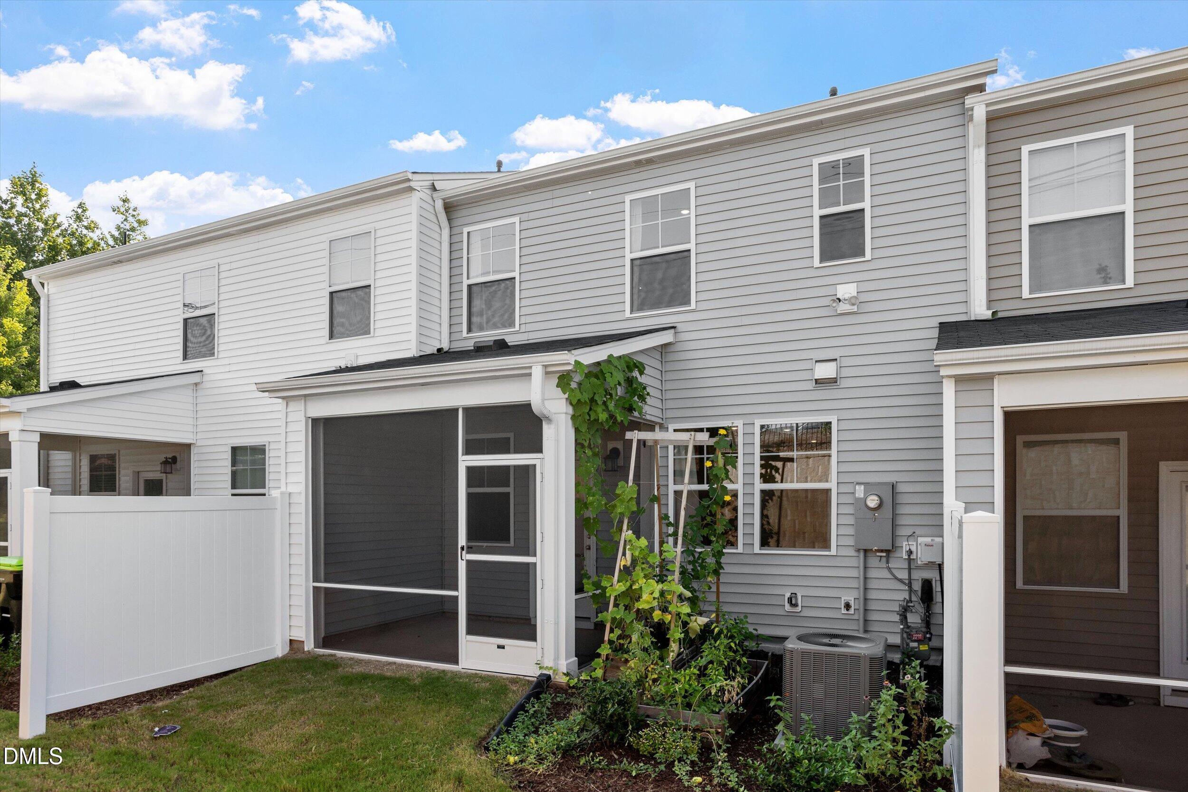
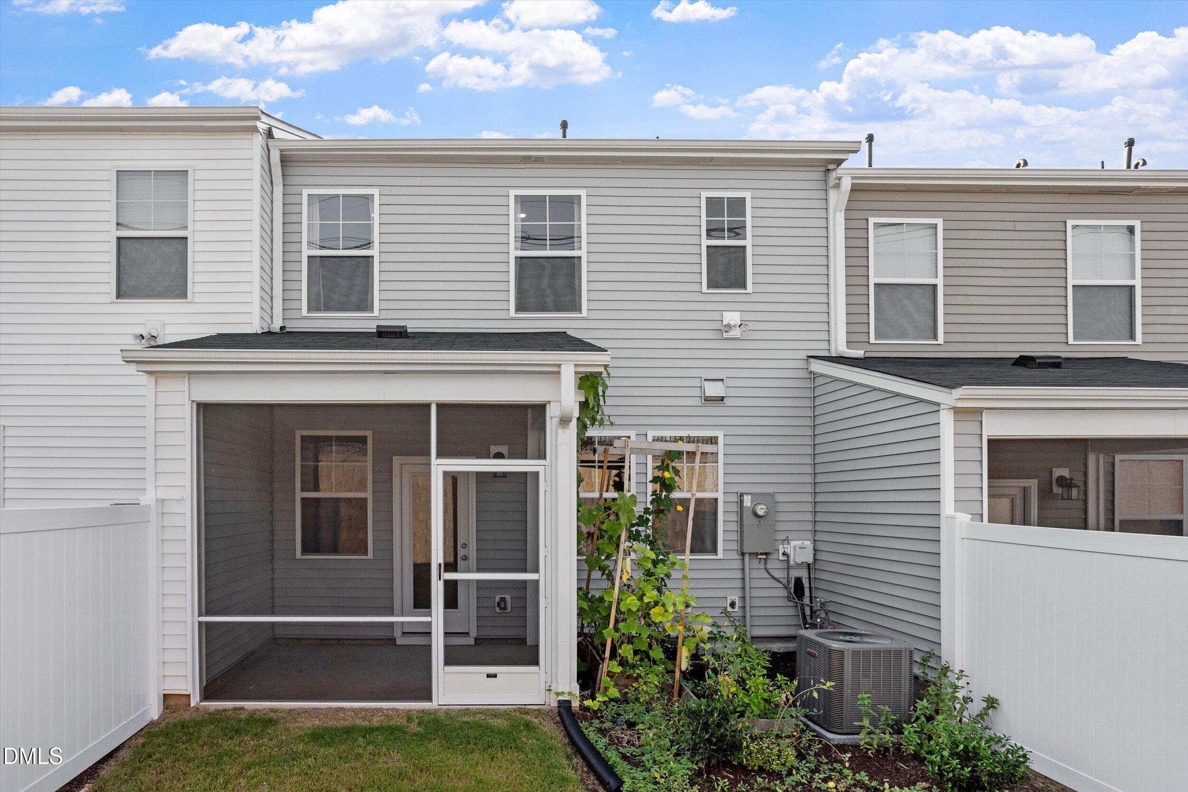
Enter an interest rate to see your estimated monthly payment.Welcome home to 1203 Aberleigh Lane, a stunning, meticulously crafted Transitional Modern Craftsman townhome built in 2025 by Lennar. Situated inside the city limits of Durham within the highly coveted Forty & Page community, this turn-key property offers the ultimate blend of high-end finishes, structural energy efficiency, and a truly maintenance-free lifestyle. Boasting 1,804 square feet of brilliantly designed open-concept living space, this home feels exceptionally bright, airy, and inviting from the moment you step through the front door.The main level features durable, seamless luxury vinyl plank flooring that ties together the expansive family room and dining areas. At the heart of the home is a chef-inspired kitchen, fully equipped with a massive center island, sleek countertops, and a walk-in pantry—perfect for casual morning breakfasts or hosting evening gatherings. Sliding glass doors lead out to your private rear concrete patio slab, a quiet retreat ideal for grilling or relaxing, with indirect northwest-facing afternoon light. A convenient guest powder room rounds out the first floor.Head upstairs to find a thoughtfully engineered layout where all three spacious bedrooms reside. The luxurious owner's suite serves as a true sanctuary, complete with a massive walk-in closet and an en-suite bathroom featuring dual vanities and an oversized walk-in shower. Two additional generously sized bedrooms share a pristine full hallway bath. Eliminating the chore of carrying laundry up and down stairs, the dedicated second-floor laundry room is perfectly positioned right next to the bedrooms and features pre-installed electric hookups.Living in Forty & Page means enjoying exceptional community amenities without the hassle of exterior upkeep. The competitive monthly HOA fee fully covers high-speed fiber internet, complete exterior building and grounds landscaping, and access to the neighborhood playground and dedicated dog park. Strategically located right on the Durham and Morrisville border, you are just minutes away from the premier shopping, dining, and entertainment at Brier Creek Commons, the new local Topgolf, and the global employment hub of Research Triangle Park (RTP). Commuting is an absolute breeze with immediate access to Page Road, Brier Creek Parkway, and I-40. Don't miss this rare opportunity!
| 2 weeks ago | Listing updated with changes from the MLS® | |
| 2 weeks ago | Status changed to Active | |
| 4 weeks ago | Listing first seen on site |

Listings that are marked with an icon are provided courtesy of the Triangle MLS, Inc. of North Carolina, Internet Data Exchange Database. Copyright 2026 Triangle MLS, Inc. of North Carolina. All rights reserved.
Last checked: 2026-10-08 12:53 AM UTC
Did you know? You can invite friends and family to your search. They can join your search, rate and discuss listings with you.