Save
Ask
Tour
Hide
Share
$310,500
14 Days On Site

1021 Brighthurst Drive 206
Raleigh, NC 27605

For Sale|Condominium|Active
2
Beds
2
Total Baths
1
Full Bath
1
Partial Bath
890
SqFt
$349
/SqFt
1985
Built
Subdivision:
Brighthurst Condos
County:
Wake
Call Now: 919-404-SHOW
Is this the listing for you? We can help make it yours.
919-404-SHOW
1021 Brighthurst Drive 2061021 Brighthurst Drive 2061021 Brighthurst Drive 2061021 Brighthurst Drive 206
Save
Ask
Tour
Hide
Share

Mortgage Calculator

Monthly Payment (Est.)

Enter an interest rate to see your estimated monthly payment.
Calculator powered by Showcase IDX, a Constellation1 Company. Copyright ©2026 Information is deemed reliable but not guaranteed.

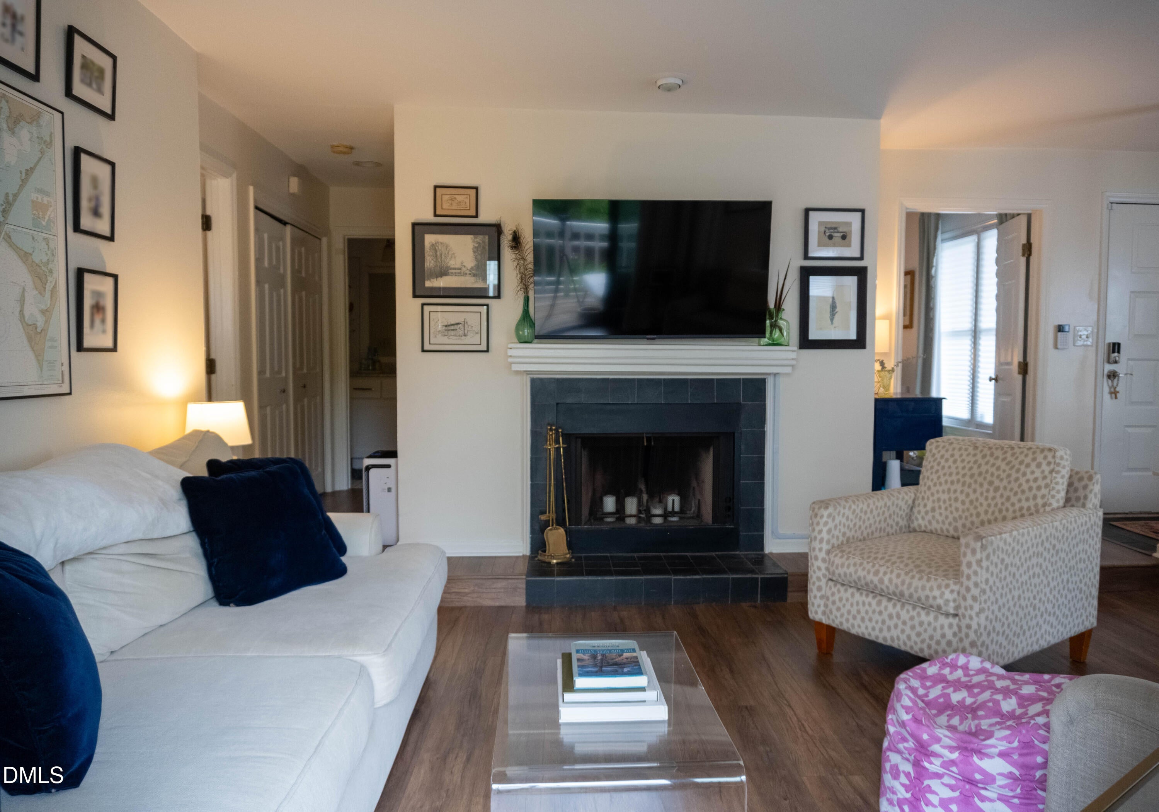
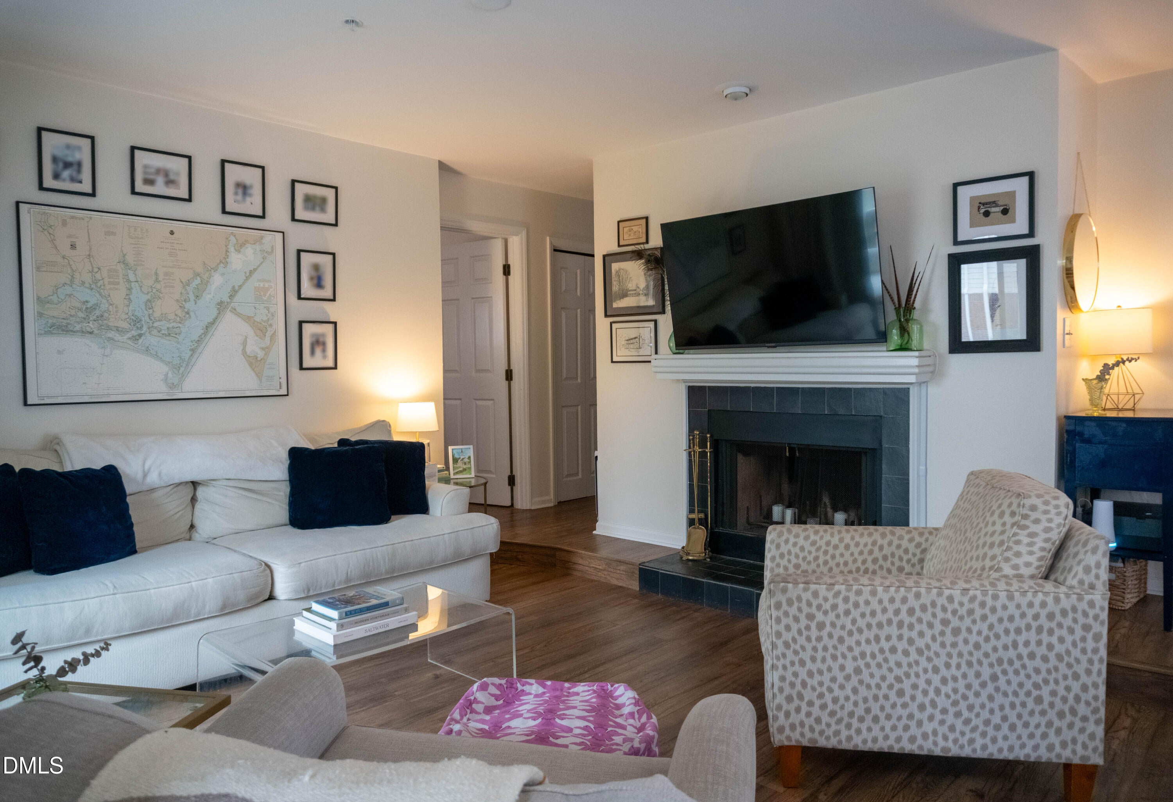
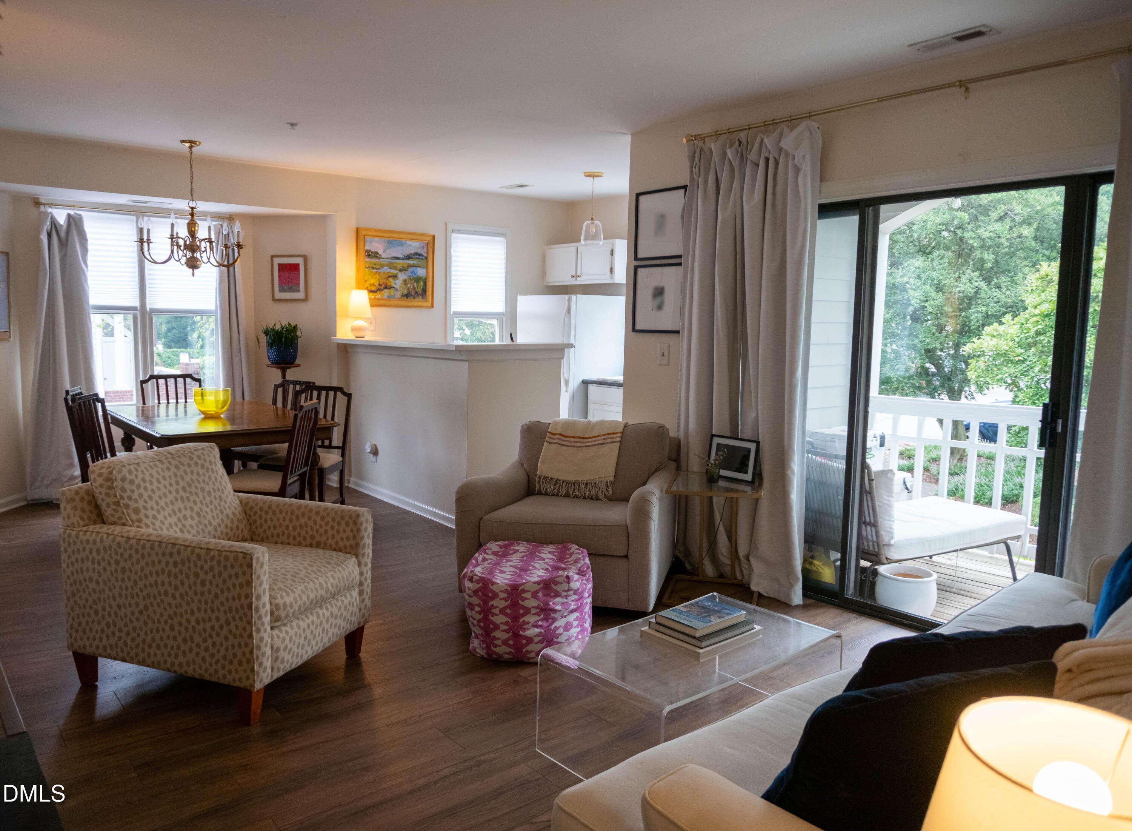
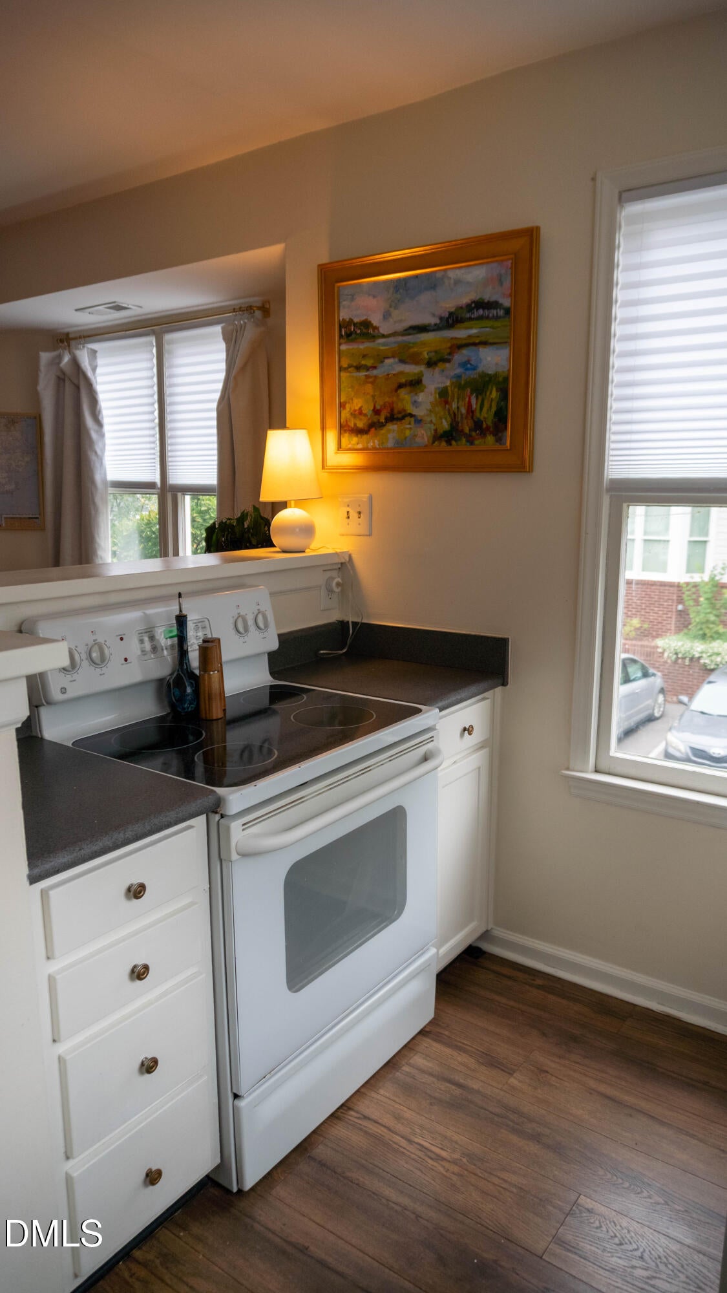
**Live in the heart of Raleigh with convenience at your doorstep.** This 2-bedroom, 1.5-bath condo offers approximately 890 square feet of comfortable, low-maintenance living in one of Raleigh's most convenient locations. The thoughtful layout functions as **two full baths**, providing added flexibility for everyday living and guests. Located within walking distance of the Village District, Glenwood South, and Five Points, you'll have easy access to some of Raleigh's favorite restaurants, coffee shops, shopping, parks, and entertainment. Just down the road, Fred Fletcher Park is a vibrant, always-buzzing neighborhood gathering place with open green space, walking paths, and plenty of opportunities to enjoy the outdoors. When you're ready to stay closer to home, enjoy the community pool or take advantage of the ample parking available. Whether you're looking for a first home, a convenient Raleigh home base, or an investment opportunity, this condo offers an easy way to enjoy the best of the city without the upkeep of a single-family home.

Save
Ask
Tour
Hide
Share
Listing Snapshot
Price 
$310,500
Days On Site 
14 Days
Bedrooms 
2
Inside Area (SqFt) 
890 sqft
Total Baths 
2
Full Baths 
1
Partial Baths 
1
Lot Size 
N/A
Year Built 
1985
MLS® Number 
10194068
Status 
Active
Property Tax 
$2,944.86
HOA/Condo/Coop Fees 
$323.67 monthly
Sq Ft Source 
N/A
Friends & Family
Recent Activity
a week agoStatus changed to Active
a week agoListing updated with changes from the MLS®
2 weeks agoListing first seen on site
General Features
Disclosures 
Seller Disclosure
Levels 
One
Parking Spaces 
2
Property Sub Type 
Condominium
Sewer 
Public Sewer
SqFt Above 
890
SqFt Total 
890
Style 
Traditional
Water Source 
Public
Interior Features
Basement 
Crawl Space
Cooling 
Central Air
Fireplace 
Yes
Fireplaces 
1
Flooring 
TileVinyl
Heating 
Forced Air
Main Level Bedrooms 
2
Master Bedroom 
Level - Main
Save
Ask
Tour
Hide
Share
Exterior Features
Construction Details 
BrickFiber Cement
Roof 
Asphalt
Community Features
Association Fee 
$323.67
Association Fee Frequency 
Monthly
Community Features 
Pool
Financing Terms Available 
CashConventionalFHAVA Loan
Schools
School District
Unknown
Elementary School
Wake - Wiley Elementary
Middle School
Wake - Oberlin Middle
High School
Wake - Needham Broughton High
Listing courtesy of Kathryn McLean of Keller Williams Realty Cary


Listings that are marked with an icon are provided courtesy of the Triangle MLS, Inc. of North Carolina, Internet Data Exchange Database. Copyright 2026 Triangle MLS, Inc. of North Carolina. All rights reserved.

Last checked: 2026-10-02 12:12 AM UTC

Neighborhood & Commute
Source: Walkscore
Disclosure: Community information and market data powered by Constellation Data Labs. Information is deemed reliable but not guaranteed.
Save
Ask
Tour
Hide
Share