Save
Ask
Tour
Hide
Share
$385,000
23 Days On Site

116 Badger Circle
Roxboro, NC 27573

Single Family Residence|Pending
3
Beds
3
Total Baths
2
Full Baths
1
Partial Bath
2,372
SqFt
$162
/SqFt
1994
Built
Subdivision:
Not in a Subdivision
County:
Person
Call Now: 919-404-SHOW
Is this the listing for you? We can help make it yours.
919-404-SHOW
116 Badger Circle116 Badger Circle116 Badger Circle116 Badger Circle
Save
Ask
Tour
Hide
Share

Mortgage Calculator

Monthly Payment (Est.)

Enter an interest rate to see your estimated monthly payment.
Calculator powered by Showcase IDX, a Constellation1 Company. Copyright ©2026 Information is deemed reliable but not guaranteed.

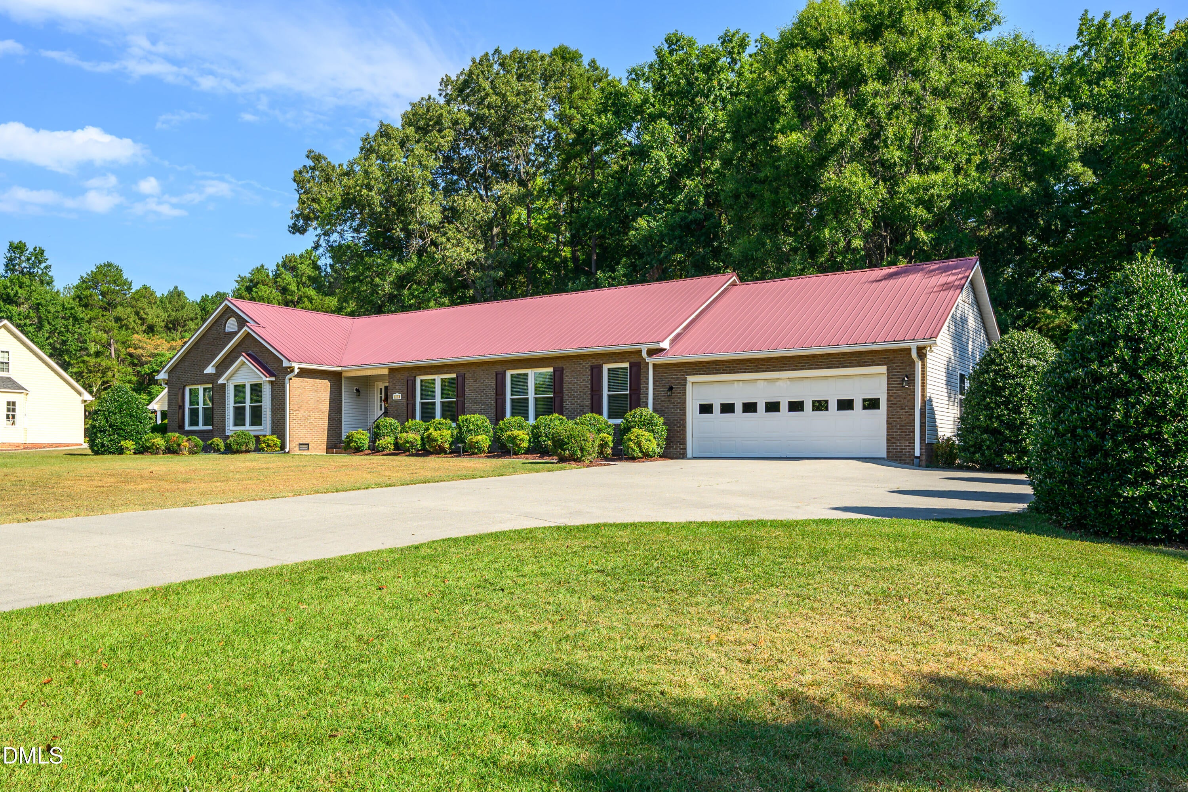
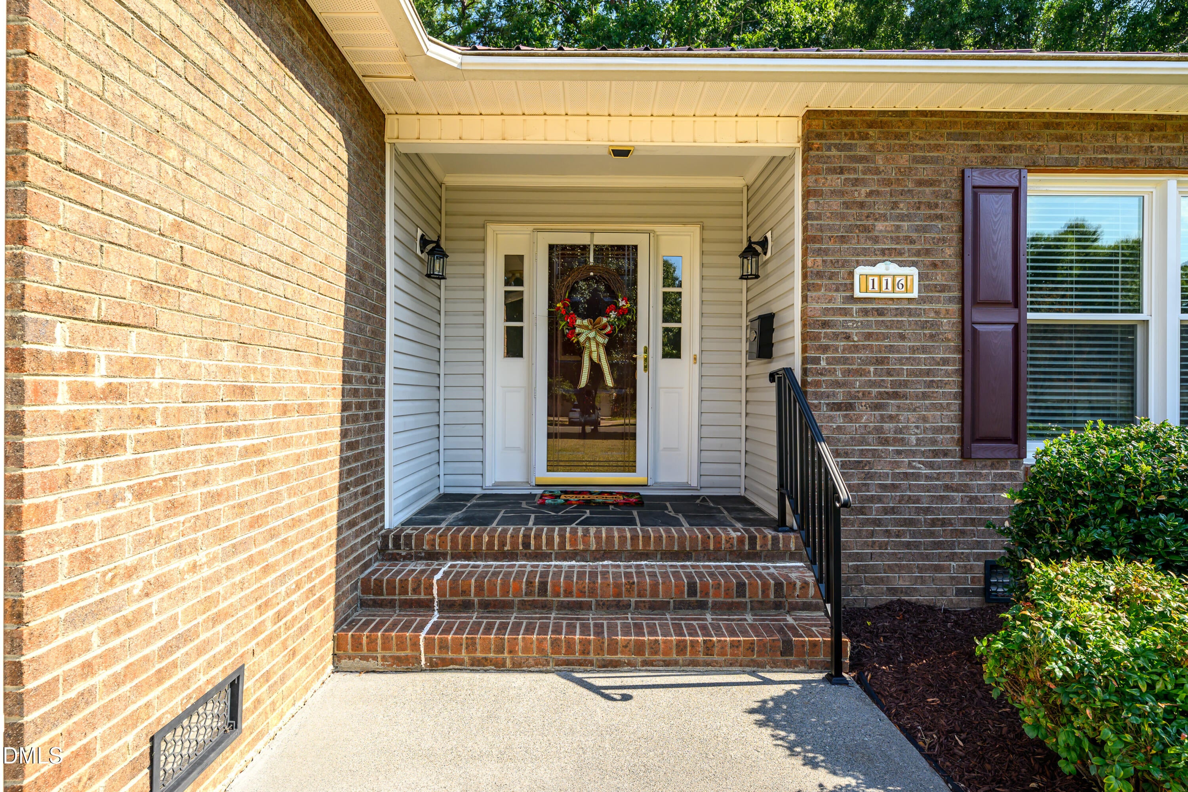
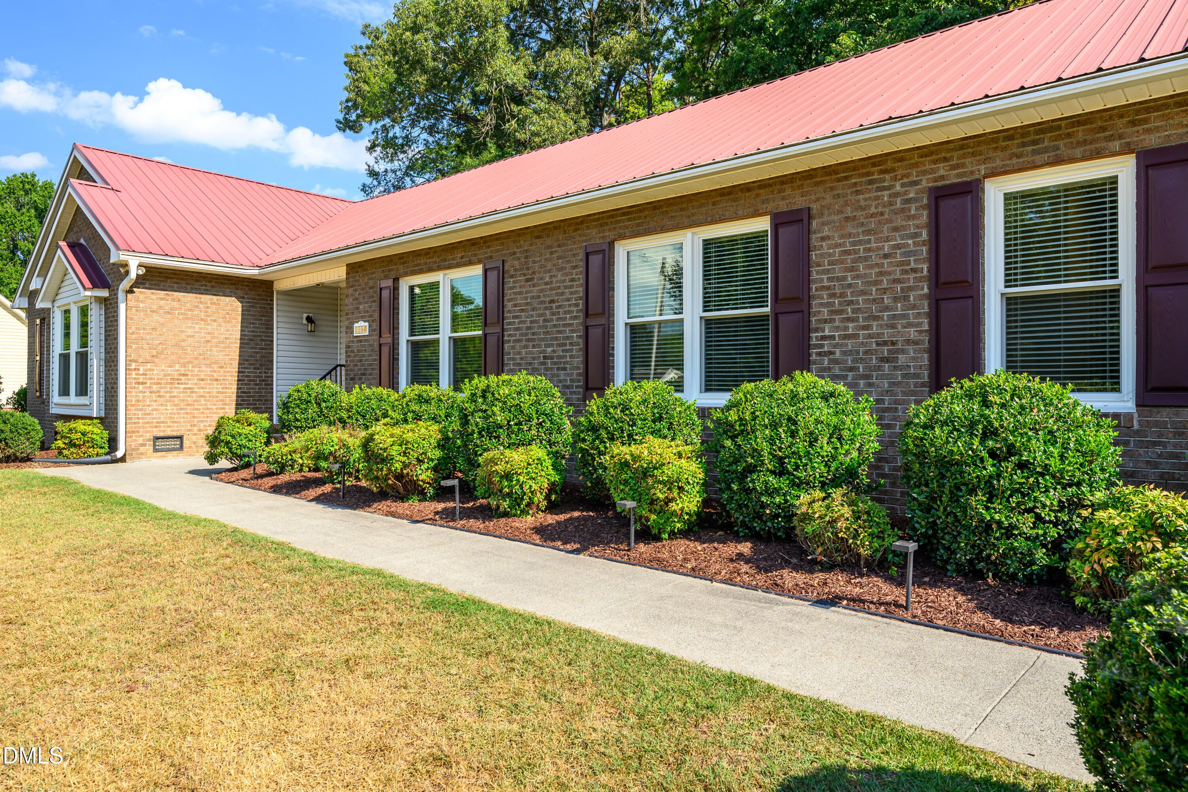
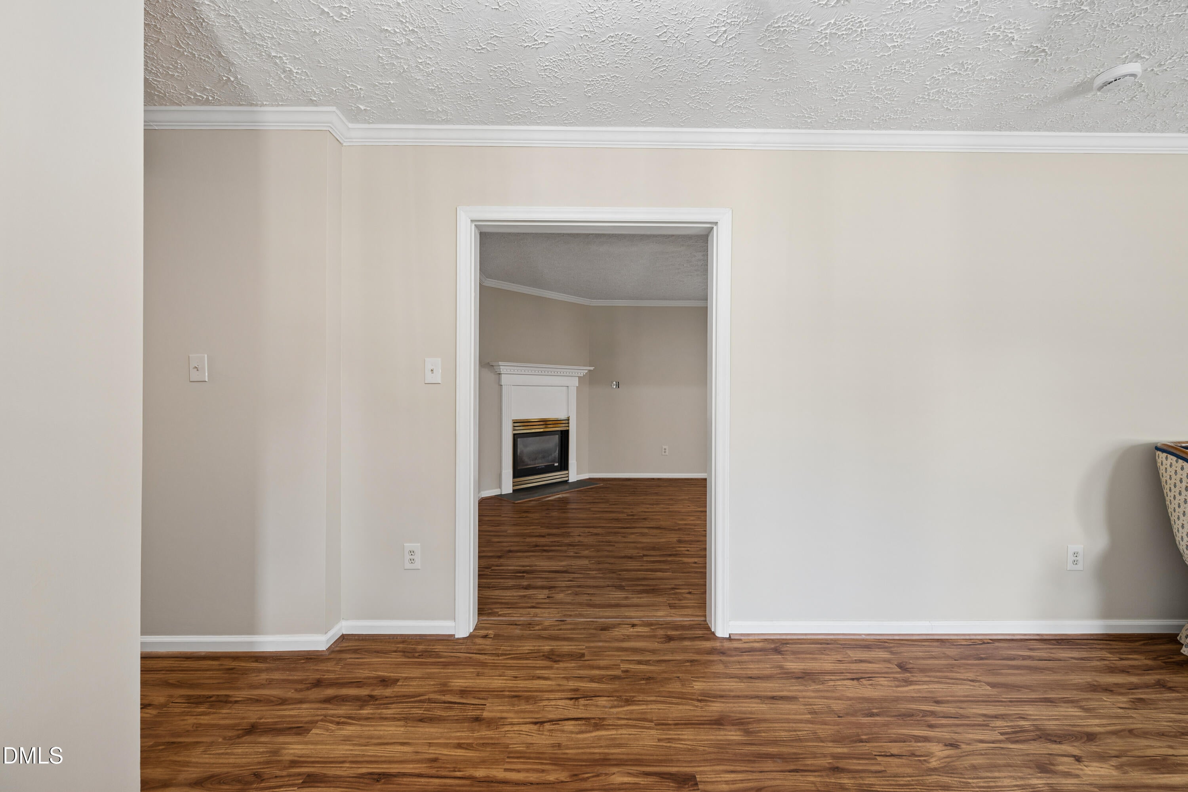
Charming Ranch Retreat on 1.08 Private Acres in Person County. Welcome home to this beautifully updated 3-bedroom, 2.5-bath ranch, where comfort, style, and functionality come together effortlessly. Step inside to gorgeous updated luxury vinyl flooring flowing throughout the main living areas, including a formal living and dining room perfect for hosting gatherings or special occasions. The kitchen is a true showstopper—elegant granite countertops and custom cabinetry with pull-out shelving make cooking and organizing a breeze. Each spacious bedroom offers a large walk-in closet and plush carpet for added warmth, while both bathrooms feature double vanities, including an updated walk-in shower in the primary suite. For those working remotely or needing a quiet space to focus, a dedicated home office rounds out the living areas. Everyday convenience continues with a separate laundry room complete with washer and dryer, plus an additional utility room/workshop adjacent to the garage for extra storage and workspace. Outside, a large deck invites you to relax or entertain against the backdrop of a peaceful backyard, and a storage shed offers even more room for tools, equipment, or hobbies. This exceptional home won't last long—contact us today for showing details!

Save
Ask
Tour
Hide
Share
Listing Snapshot
Price 
$385,000
Days On Site 
23 Days
Bedrooms 
3
Inside Area (SqFt) 
2,372 sqft
Total Baths 
3
Full Baths 
2
Partial Baths 
1
Lot Size 
1.08 Acres
Year Built 
1994
MLS® Number 
10194066
Status 
Pending
Property Tax 
$2,733.54
HOA/Condo/Coop Fees 
N/A
Sq Ft Source 
N/A
Friends & Family
Recent Activity
2 weeks agoListing updated with changes from the MLS®
2 weeks agoStatus changed to Pending
3 weeks agoListing first seen on site
General Features
Acres 
1.08
Attached Garage 
Yes
Foundation 
Raised
Garage 
Yes
Garage Spaces 
2
Levels 
One
Parking 
AttachedGarageDriveway
Property Sub Type 
Single Family Residence
Security 
Smoke Detector(s)
Sewer 
Septic Tank
Special Circumstances 
Standard
SqFt Above 
2372
SqFt Total 
2372
Style 
Ranch
Water Source 
Well
Interior Features
Appliances 
DisposalDishwasherGas Water HeaterMicrowavePlumbed For Ice MakerSelf Cleaning OvenWasher/Dryer
Basement 
Crawl Space
Cooling 
Electric
Fireplace 
Yes
Fireplace Features 
DenGasGas Log
Fireplaces 
1
Flooring 
CarpetVinyl
Heating 
Fireplace(s)
Interior 
Crown MoldingDouble VanityEat-in KitchenGranite CountersKitchen Island
Laundry Features 
Laundry RoomSink
Bathroom 2 
Level - Main
Bathroom 3 
Level - Main
Bedroom 2 
Level - Main
Bedroom 3 
Level - Main
Breakfast Room 
Level - Main
Den 
Level - Main
Dining Room 
Level - Main
Kitchen 
Level - Main
Laundry 
Level - First
Living Room 
Level - Main
Master Bathroom 
Level - Main
Master Bedroom 
Level - Main
Office 
Level - Main
Utility Room 
Level - Main
Save
Ask
Tour
Hide
Share
Exterior Features
Construction Details 
Brick VeneerVinyl Siding
Exterior 
Rain Gutters
Patio And Porch 
Deck
Roof 
Metal
View 
Trees/Woods
Waterview 
Trees/Woods
Community Features
Financing Terms Available 
CashConventionalFHAVA Loan
Schools
School District
Unknown
Elementary School
Person County Schools
Middle School
Person County Schools
High School
Person County Schools
Listing courtesy of Kim Parlier of Real Broker, LLC


Listings that are marked with an icon are provided courtesy of the Triangle MLS, Inc. of North Carolina, Internet Data Exchange Database. Copyright 2026 Triangle MLS, Inc. of North Carolina. All rights reserved.

Last checked: 2026-10-15 05:48 AM UTC

Neighborhood & Commute
Source: Walkscore
Disclosure: Community information and market data powered by Constellation Data Labs. Information is deemed reliable but not guaranteed.
Save
Ask
Tour
Hide
Share