Save
Ask
Tour
Hide
Share
$799,900
1 Day On Site

3204 Pump Station Lane
Durham, NC 27712

Single Family Residence|Coming Soon
5
Beds
4
Total Baths
4
Full Baths
3,632
SqFt
$220
/SqFt
2006
Built
Subdivision:
Rivers Edge
County:
Durham
Call Now: 919-404-SHOW
Is this the listing for you? We can help make it yours.
919-404-SHOW
3204 Pump Station Lane3204 Pump Station Lane3204 Pump Station Lane3204 Pump Station Lane
Save
Ask
Tour
Hide
Share

Mortgage Calculator

Monthly Payment (Est.)

Enter an interest rate to see your estimated monthly payment.
Calculator powered by Showcase IDX, a Constellation1 Company. Copyright ©2026 Information is deemed reliable but not guaranteed.

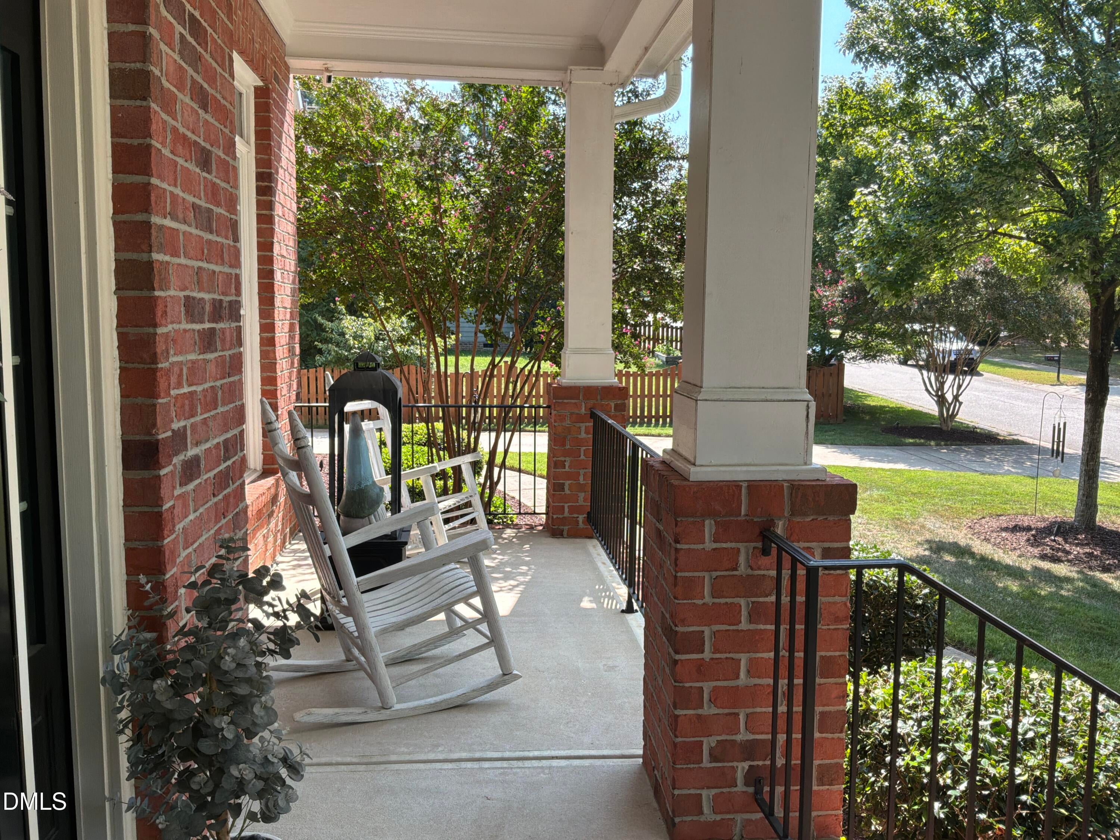
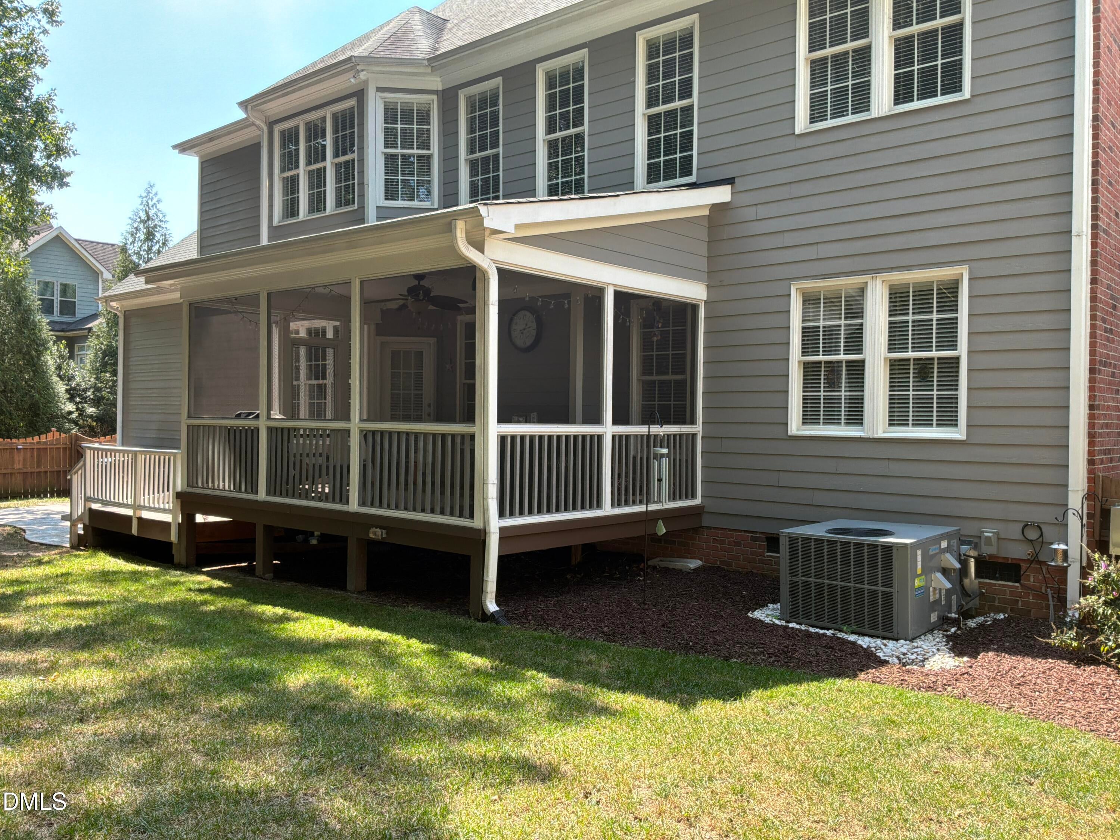
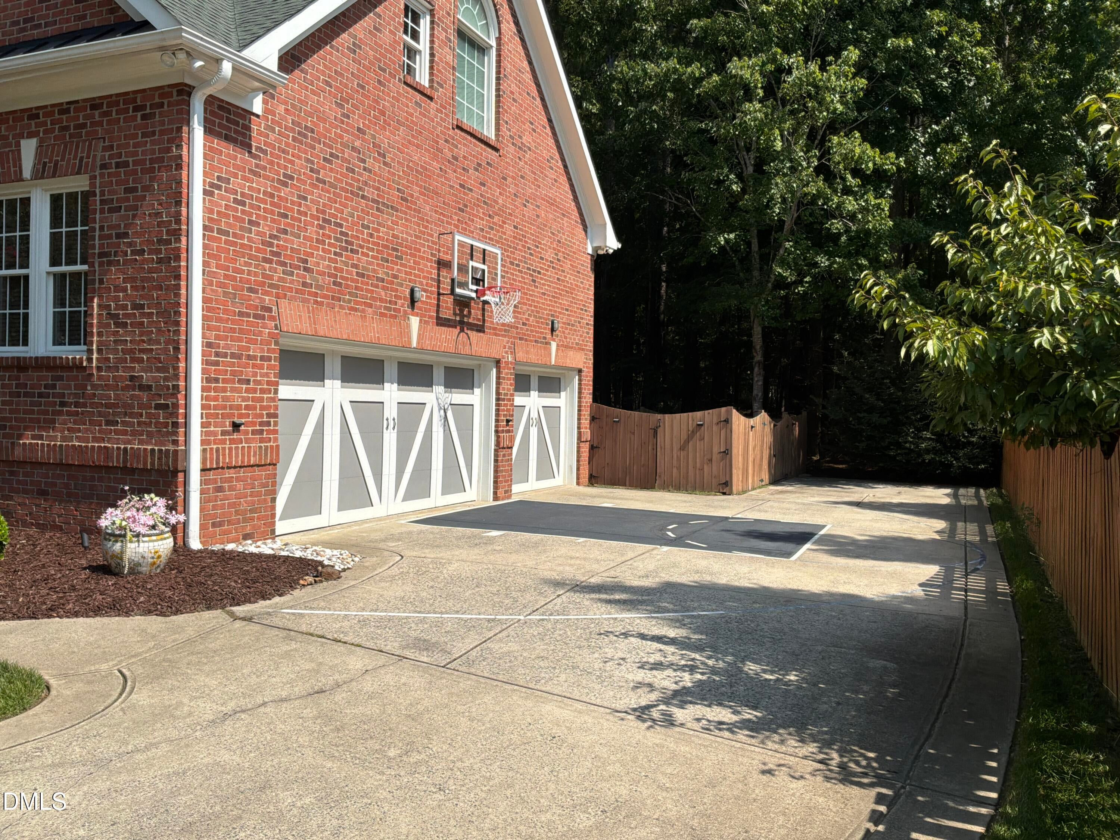
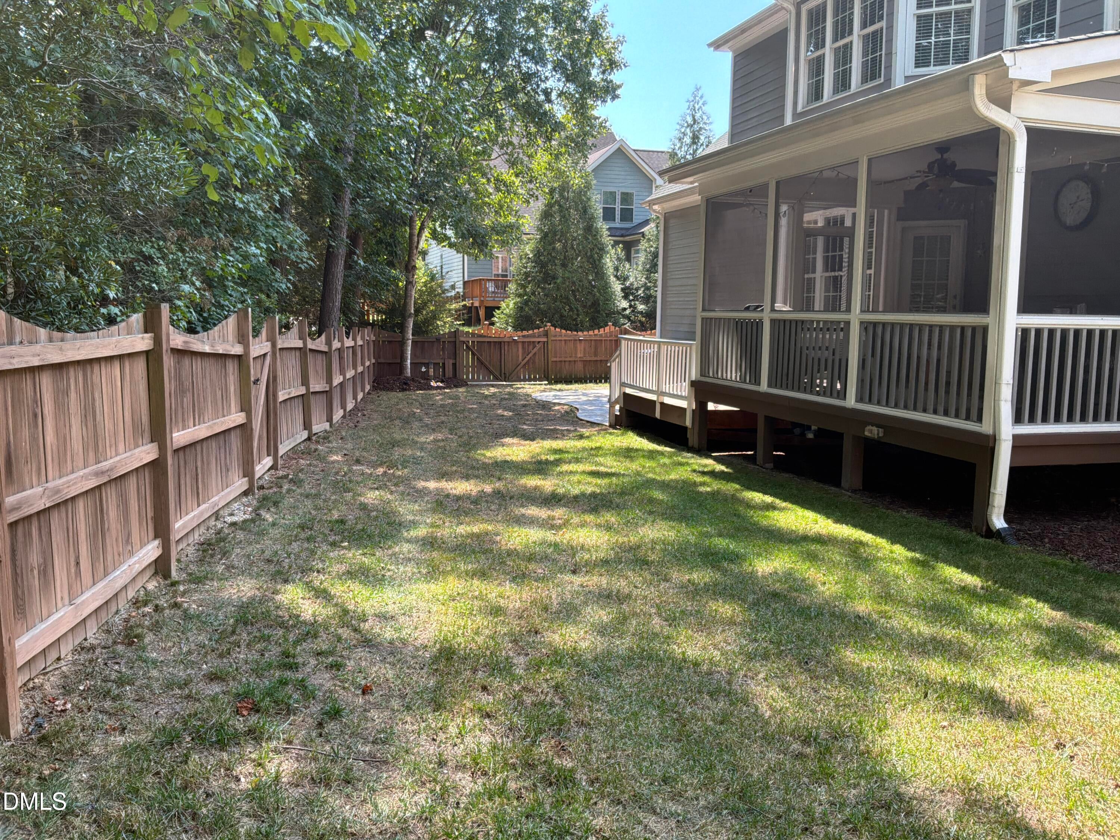
3204 Pump Station Lane is a custom-built, meticulously maintained brick home on a cul-de-sac within the Rivers Edge neighborhood. Gorgeous hardwood floors in the foyer, dining room, office, family room, kitchen, & breakfast room. Extensive crown molding & wainscoting. One bedroom & full bath down; upstairs offers a large master suite & 3 spacious bedrooms, 2 full baths, bonus room w/built-in bookshelves, cook's kitchen offering granite countertops, w/ gas cooktop & stainless appliances. Family room w/ Fireplace overlooks screened porch, rear deck & patio. 3-car garage. Professional landscaping in the front & rear yards and a fenced backyard. A short walk to the Eno River State Park. Recent Upgrades: Water Heater(2019), New HVAC, Ductwork(2021),New Appliances(2021),New Garage Door Openers(2025),New Front Door(2020),Exterior Trim Paint(2021), New Interior Paint(2022),Landscape Lighting(2019), Encapsulated Crawl Space(2021), & New Front Door w/Side Lights(2020). Recent Upgrades: Water Heater(2019), New HVAC, Ductwork(2021),New Appliances(2021),New Garage Door Openers(2025),New Front Door(2020),Exterior Trim Paint(2021), New Interior Paint(2022),Landscape Lighting(2019), Encapsulated Crawl Space(2021), & New Front Door w/Side Lights(2020).

Save
Ask
Tour
Hide
Share
Listing Snapshot
Price 
$799,900
Days On Site 
1 Day
Bedrooms 
5
Inside Area (SqFt) 
3,632 sqft
Total Baths 
4
Full Baths 
4
Partial Baths 
N/A
Lot Size 
0.23 Acres
Year Built 
2006
MLS® Number 
10194063
Status 
Coming Soon
Property Tax 
$8,360.95
HOA/Condo/Coop Fees 
$50 monthly
Sq Ft Source 
N/A
Friends & Family
Recent Activity
17 hours agoStatus changed to Coming Soon
17 hours agoListing updated with changes from the MLS®
yesterdayListing first seen on site
General Features
Acres 
0.23
Attached Garage 
Yes
Disclosures 
Seller Disclosure
Garage 
Yes
Garage Spaces 
2
Levels 
Two
Parking 
AttachedGarageConcreteDrivewayGarage Faces Side
Parking Spaces 
4
Property Sub Type 
Single Family Residence
Sewer 
Public Sewer
Special Circumstances 
Standard
SqFt Above 
3632
SqFt Total 
3632
Style 
Traditional
Utilities 
Electricity ConnectedNatural Gas ConnectedSewer ConnectedWater Connected
Water Source 
Public
Zoning 
R-20
Interior Features
Appliances 
DishwasherFree-Standing RefrigeratorIce MakerMicrowave
Basement 
Crawl Space
Cooling 
Central Air
Fireplace 
Yes
Fireplace Features 
Living Room
Fireplaces 
1
Flooring 
CarpetCeramic TileHardwood
Heating 
Forced Air
Interior 
Ceiling Fan(s)Crown MoldingEntrance FoyerWalk-In Closet(s)High Speed Internet
Laundry Features 
Main Level
Main Level Bedrooms 
1
Bedroom 2 
Dimensions - 10.0 x 14.0Level - Main
Bedroom 3 
Dimensions - 12.0 x 12.0Level - Second
Bedroom 4 
Dimensions - 12.0 x 11.9Level - Second
Bedroom 5 
Dimensions - 13.0 x 11.8Level - Second
Breakfast Room 
Dimensions - 10.0 x 14.0Level - Main
Dining Room 
Dimensions - 13.7 x 11.8Level - Main
Entrance Hall 
Dimensions - 14.9 x 10.9Level - Main
Kitchen 
Dimensions - 14.0 x 11.9Level - Main
Laundry 
Dimensions - 7.8 x 6.4Level - Main
Master Bedroom 
Dimensions - 18.9 x 13.7Level - Second
Office 
Dimensions - 12.0 x 11.9Level - Main
Save
Ask
Tour
Hide
Share
Exterior Features
Construction Details 
BrickCement Siding
Exterior 
Private YardRain Gutters
Fencing 
Back YardPrivacyWoodFenced
Lot Features 
ClearedInterior LotLandscaped
Patio And Porch 
CoveredFront PorchPatioPorchRear PorchScreened
Roof 
Shingle
View 
Neighborhood
Waterview 
Neighborhood
Community Features
Accessibility Features 
Accessible Approach with Ramp
Association Fee 
$600.0
Association Fee Frequency 
Annually
Financing Terms Available 
CashConventionalFHAVA Loan
Roads 
Asphalt
Schools
School District
Unknown
Elementary School
Durham - Hillandale Elementary
Middle School
Durham - George L Carrington Middle
High School
Durham - Riverside High
Listing courtesy of Luther Misenheimer of Ward & Misenheimer Realtors


Listings that are marked with an icon are provided courtesy of the Triangle MLS, Inc. of North Carolina, Internet Data Exchange Database. Copyright 2026 Triangle MLS, Inc. of North Carolina. All rights reserved.

Last checked: 2026-09-22 04:20 PM UTC

Neighborhood & Commute
Source: Walkscore
Disclosure: Community information and market data powered by Constellation Data Labs. Information is deemed reliable but not guaranteed.
Save
Ask
Tour
Hide
Share