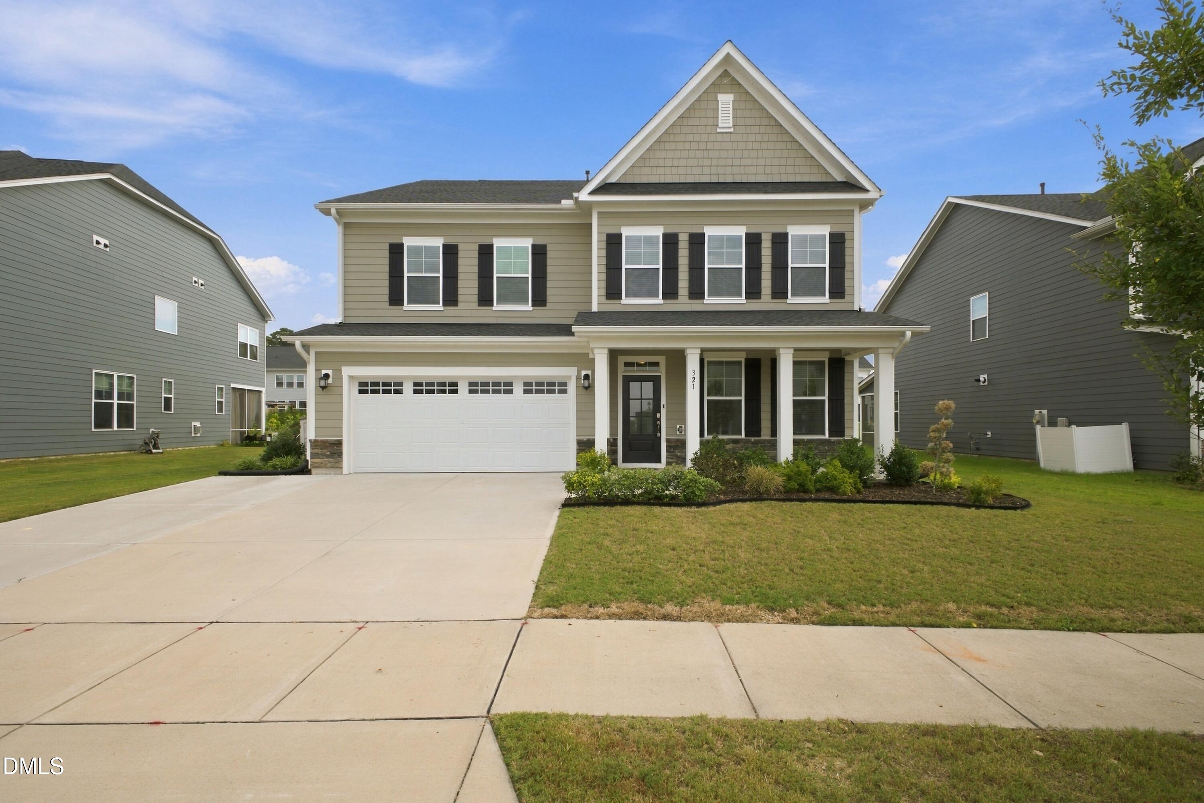
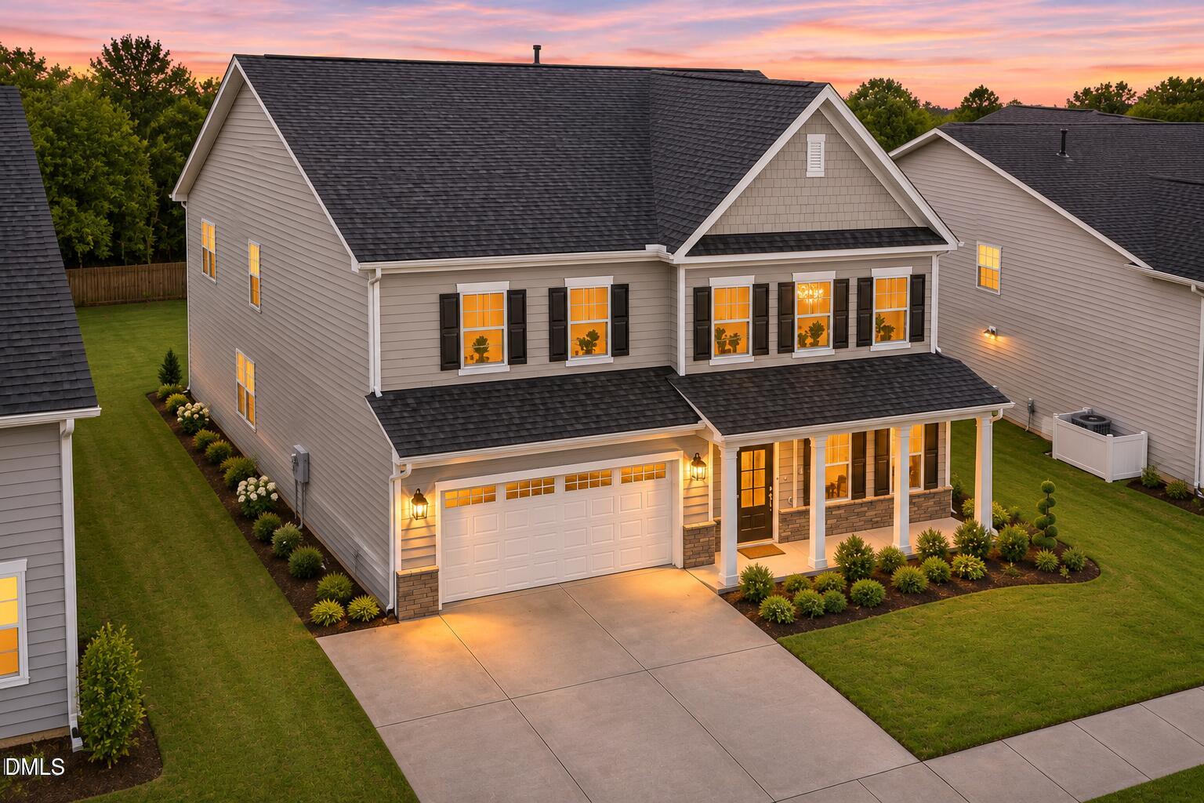
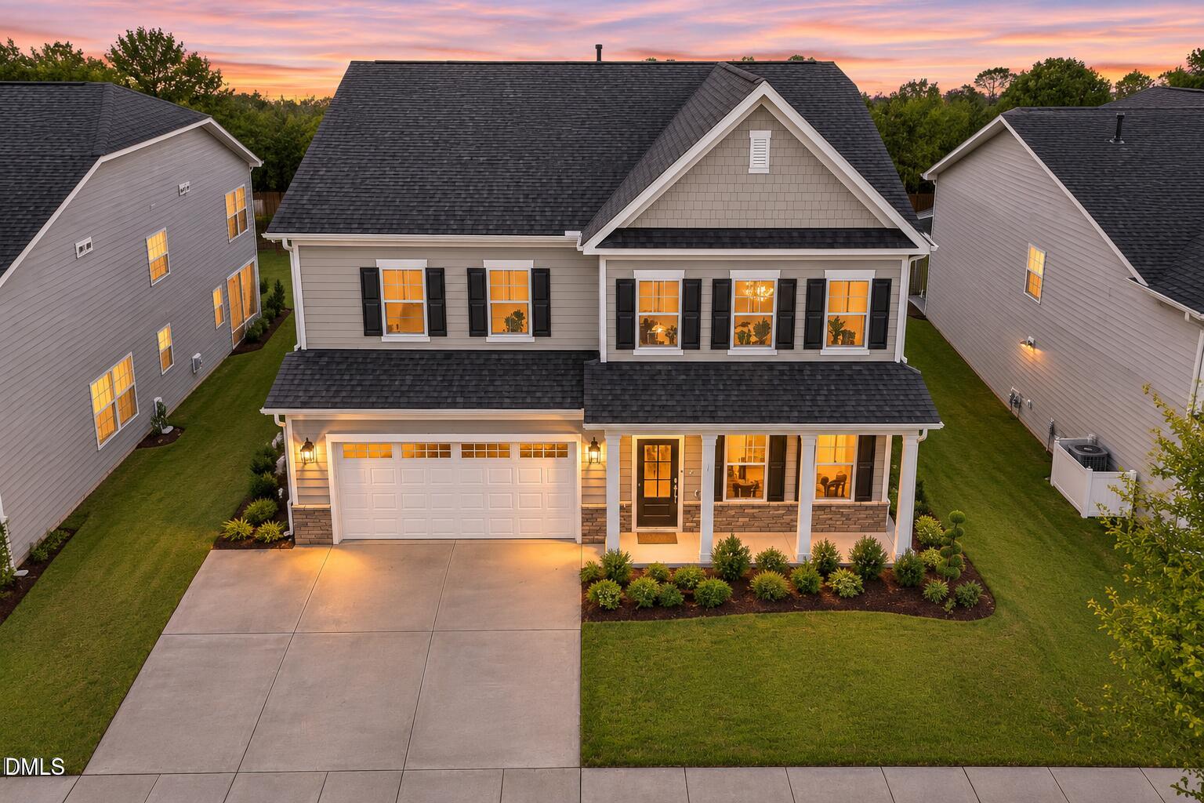
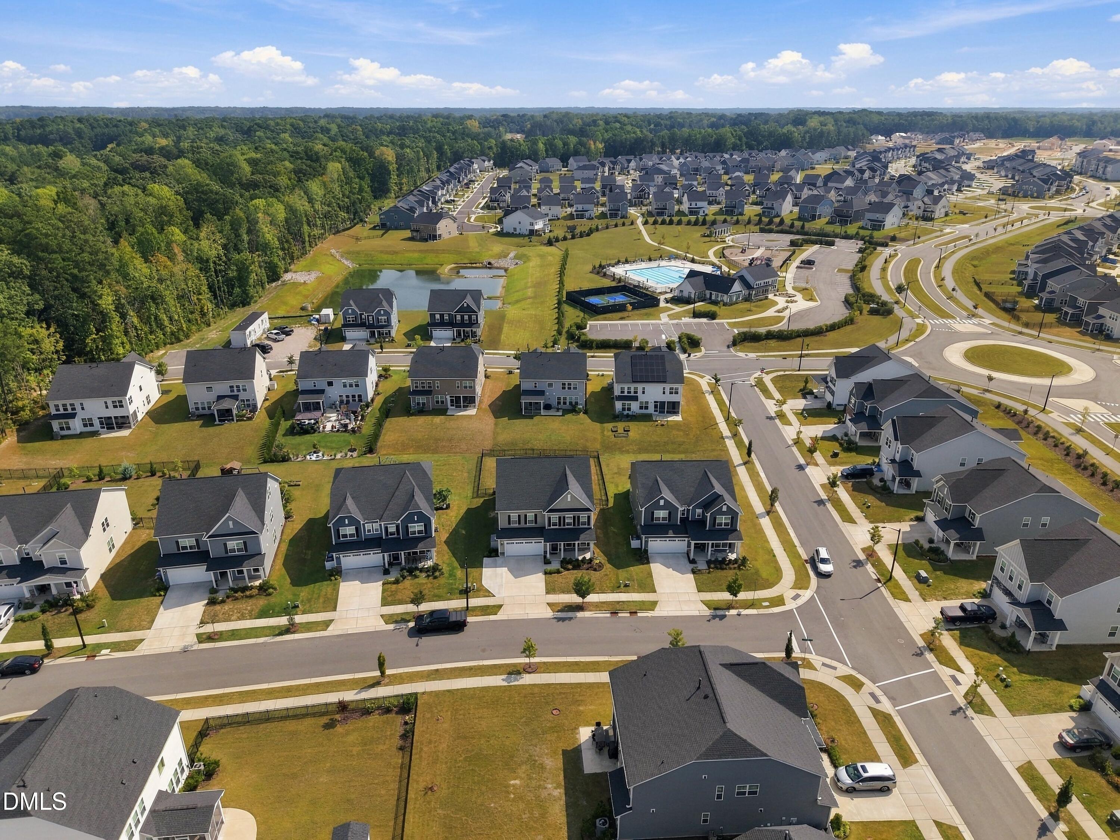
Magnificent 5 bed + office + bonus room home in the sought-after (and quiet) neighborhood of Rosedale - a vibrant community featuring amenities such as pool, pickleball courts, playground, trails, clubhouse and more! This meticulously maintained property boasts energy efficiency with paid-off solar panels, dynamic layout with multiple versatile rooms, open living spaces filled with natural light, massive bedrooms AND equally dynamic outdoor living with a nice open flat lot, fenced-in backyard, screened-in back porch and extended back patio with privacy walls/trellis, and a charming front porch. As you walk through the foyer you'll be greeted by gleaming hardwood floors and the private office/den with french doors, then the formal dining area that leads up to open living area with gas fireplace and the beautiful gourmet eat-in kitchen with quartz counters, large island w/ apron sink, 5-burner gas range w/ hood, high-end SS appliances, wall oven + microwave, under-cabinet lighting and soft-close drawers, tile backsplash, water filtration system, and a separate breakfast nook. Main level also features guest suite with full bath, and mudroom leading to an immaculate 2-car garage w/ EV charger, overhead storage, and tankless water heater. Upstairs you'll find the huge primary suite that includes an extended sitting area and spa-like bath with soaking tub, walk-in-shower, dual vanity, and dual walk-in-closets. Second level also includes large bonus room, 3rd bedroom with en-suite bath (or 2nd primary suite), loft/sitting room/landing area, two more bedrooms sharing a full bath w/ dual vanity and rain-shower head, and laundry room with sink and cabinets. Property also includes an extended driveway for ample parking! This beautiful home is ready for it's next owner, schedule your showing today!
Save
Ask
Tour
Hide
Share
Listing Snapshot
Price
$599,000
Days On Site
54 Days
Bedrooms
5
Inside Area (SqFt)
3,528 sqft
Total Baths
4
Full Baths
4
Partial Baths
N/A
Lot Size
0.21 Acres
Year Built
2023
MLS Number
10194059
Status
Active
Property Tax
$5,443.2
HOA/Condo/Coop Fees
$75 monthly
Sq Ft Source
N/A
Friends & Family
React
Comment
Invite
No Comments Yet
Did you know? You can invite friends and family to your search. They can join your search, rate and discuss listings with you.
Recent Activity
2 weeks ago
Price changed to $599,000
2 weeks ago
Listing updated with changes from the MLS
2 months ago
Listing first seen on site
General Features
Acres
0.21
Attached Garage
Yes
Disclosures
Seller Disclosure
Energy Features
Solar
Foundation
Slab
Garage
Yes
Garage Spaces
2
Green Energy Efficient
Water Heater
Levels
Two
Parking
AttachedGarageDrivewayOn Street
Parking Spaces
10
Property Sub Type
Single Family Residence
Sewer
Public Sewer
Special Circumstances
Standard
SqFt Above
3528
SqFt Total
3528
Style
TraditionalTransitional
Utilities
Electricity ConnectedNatural Gas ConnectedSewer ConnectedWater Connected
Water Source
Public
Zoning
PUD
Interior Features
Appliances
DryerDisposalDishwasherFreezerGas RangeMicrowaveOvenPlumbed For Ice MakerRangeRefrigeratorRange HoodStainless Steel Appliance(s)Tankless Water HeaterWasherWasher/DryerWater Purifier
Cooling
Central Air
Fireplace
Yes
Fireplace Features
Family RoomGasGas LogLiving Room
Fireplaces
1
Flooring
CarpetHardwoodTile
Heating
Forced AirHeat Pump
Interior
Built-in FeaturesCeiling Fan(s)ChandelierCrown MoldingDouble VanityEntrance FoyerEat-in KitchenHigh CeilingsHis and Hers ClosetsIn-Law FloorplanKitchen IslandOpen FloorplanPantryRecessed LightingSoaking TubTray Ceiling(s)Walk-In Closet(s)High Speed Internet
Laundry Features
Laundry RoomSinkUpper Level
Main Level Bedrooms
1
Bedroom 2
Dimensions - 11.0 x 12.0Level - Main
Bedroom 3
Dimensions - 11.3 x 12.0Level - Second
Bedroom 4
Dimensions - 11.0 x 14.4Level - Second
Bedroom 5
Dimensions - 12.2 x 13.2Level - Second
Bonus Room
Dimensions - 14.0 x 17.0Level - Second
Breakfast Room
Dimensions - 10.0 x 11.4Level - Main
Dining Room
Dimensions - 12.0 x 13.0Level - Main
Entrance Hall
Dimensions - 5.8 x 11.5Level - Main
Kitchen
Dimensions - 13.8 x 16.2Level - Main
Living Room
Dimensions - 16.0 x 17.5Level - Main
Loft
Dimensions - 9.0 x 11.6Level - Second
Master Bedroom
Dimensions - 15.6 x 16.5Level - Second
Mud Room
Dimensions - 6.0 x 6.0Level - Main
Office
Dimensions - 11.0 x 11.8Level - Main
Other
Dimensions - 9.1 x 9.7Level - SecondDescription - primary suite extended sitting area
Listing courtesy of Martin Verdi of Compass -- Raleigh
Listings that are marked with an icon are provided courtesy of the Triangle MLS, Inc. of North Carolina, Internet Data Exchange Database. Copyright 2026 Triangle MLS, Inc. of North Carolina. All rights reserved.
Last checked: 2026-11-15 12:17 AM UTC
Neighborhood & Commute
Source: Walkscore
Disclosure: Community information and market data powered by Constellation Data Labs. Information is deemed reliable but not guaranteed.


Did you know? You can invite friends and family to your search. They can join your search, rate and discuss listings with you.