
Save
Ask
Tour
Hide
$266,000
2 Days On Site
11391 Involute Place 101Raleigh, NC 27617
For Sale|Condominium|Active
2
Beds
2
Total Baths
2
Full Baths
1,291
SqFt
$206
/SqFt
2003
Built
Subdivision:
Avera Place Condos
County:
Wake
Call Now: 919-404-SHOW
Is this the listing for you? We can help make it yours.
919-404-SHOW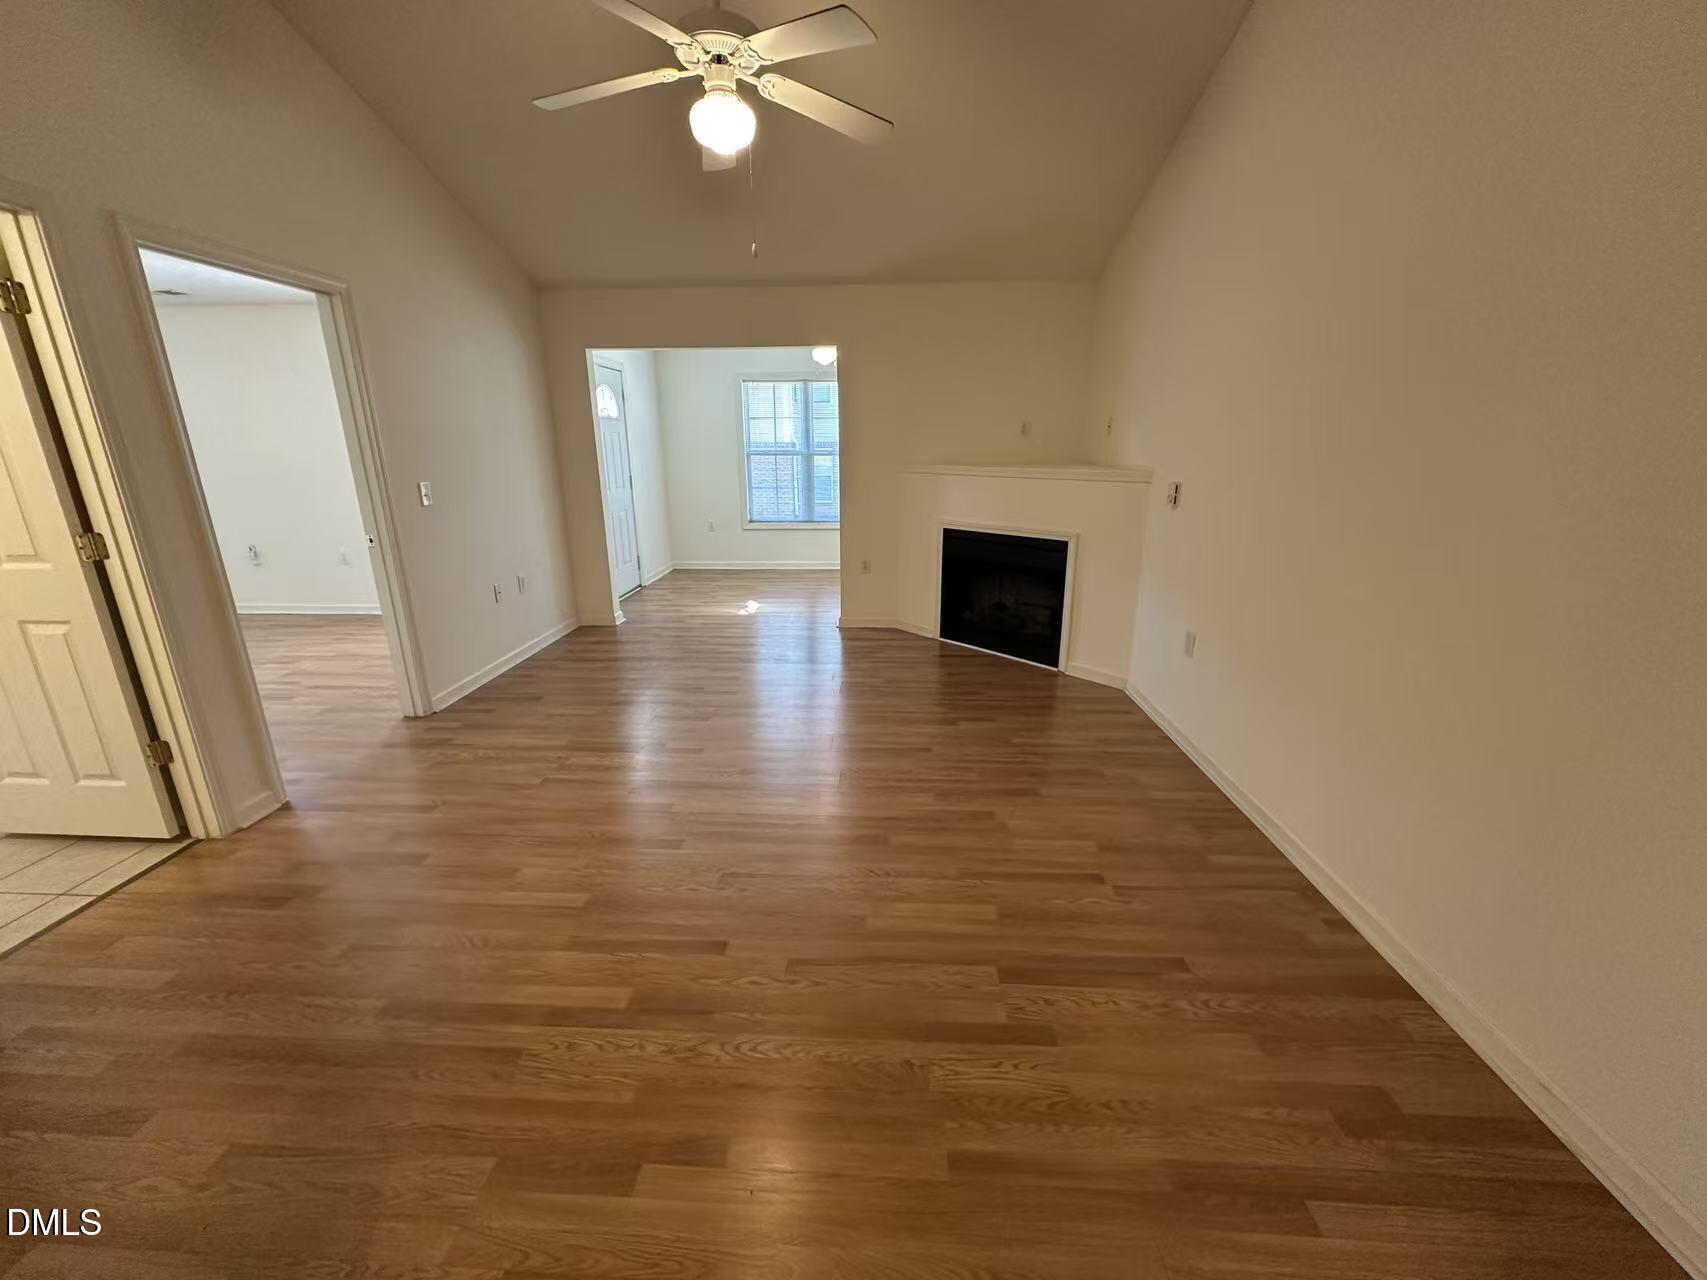
Save
Ask
Tour
Hide
Mortgage Calculator
Monthly Payment (Est.)
Enter an interest rate to see your estimated monthly payment.Calculator powered by Showcase IDX, a Constellation1 Company. Copyright ©2026 Information is deemed reliable but not guaranteed.
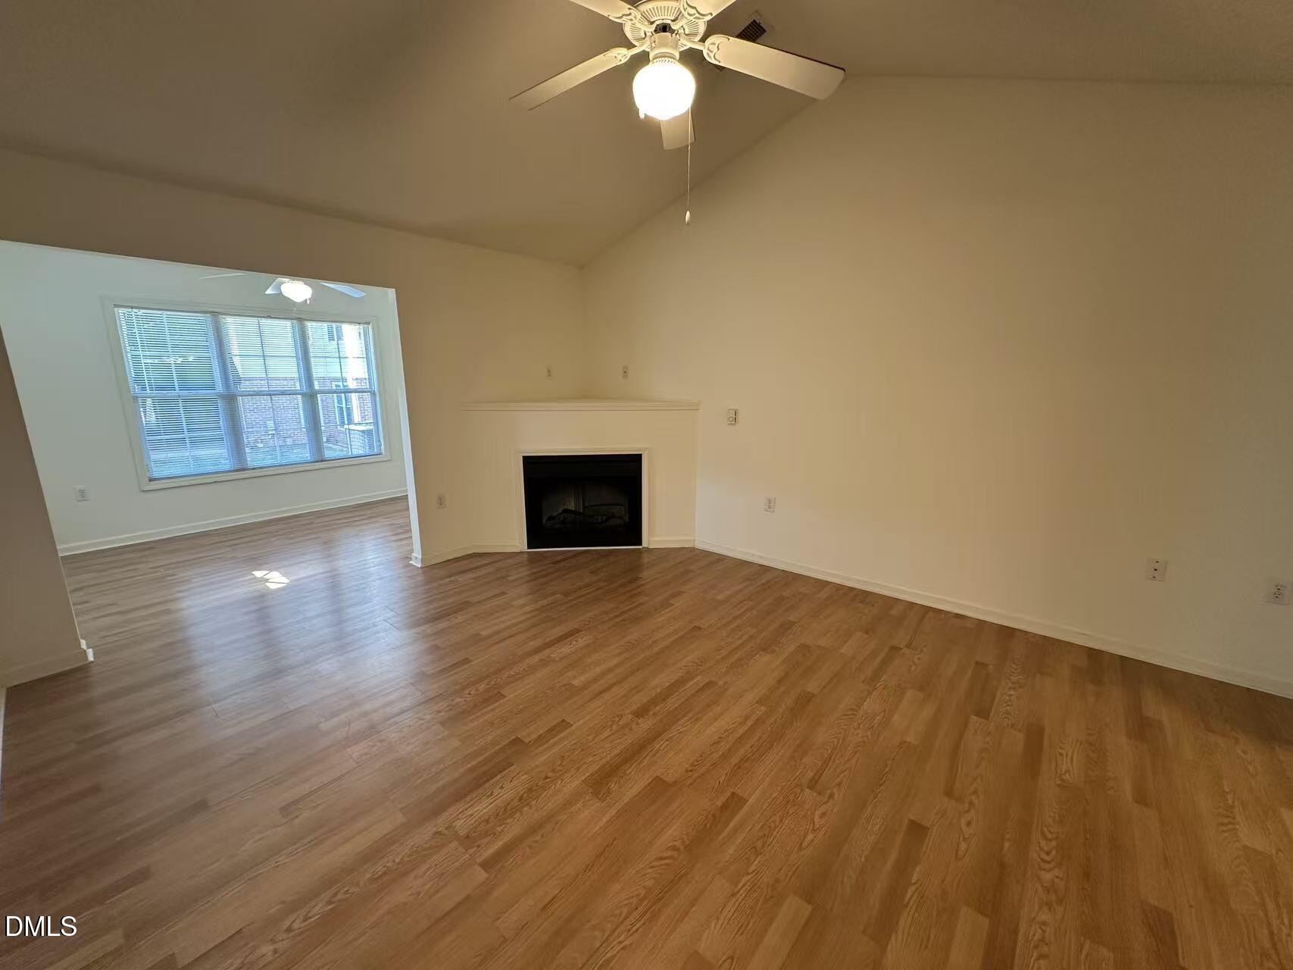
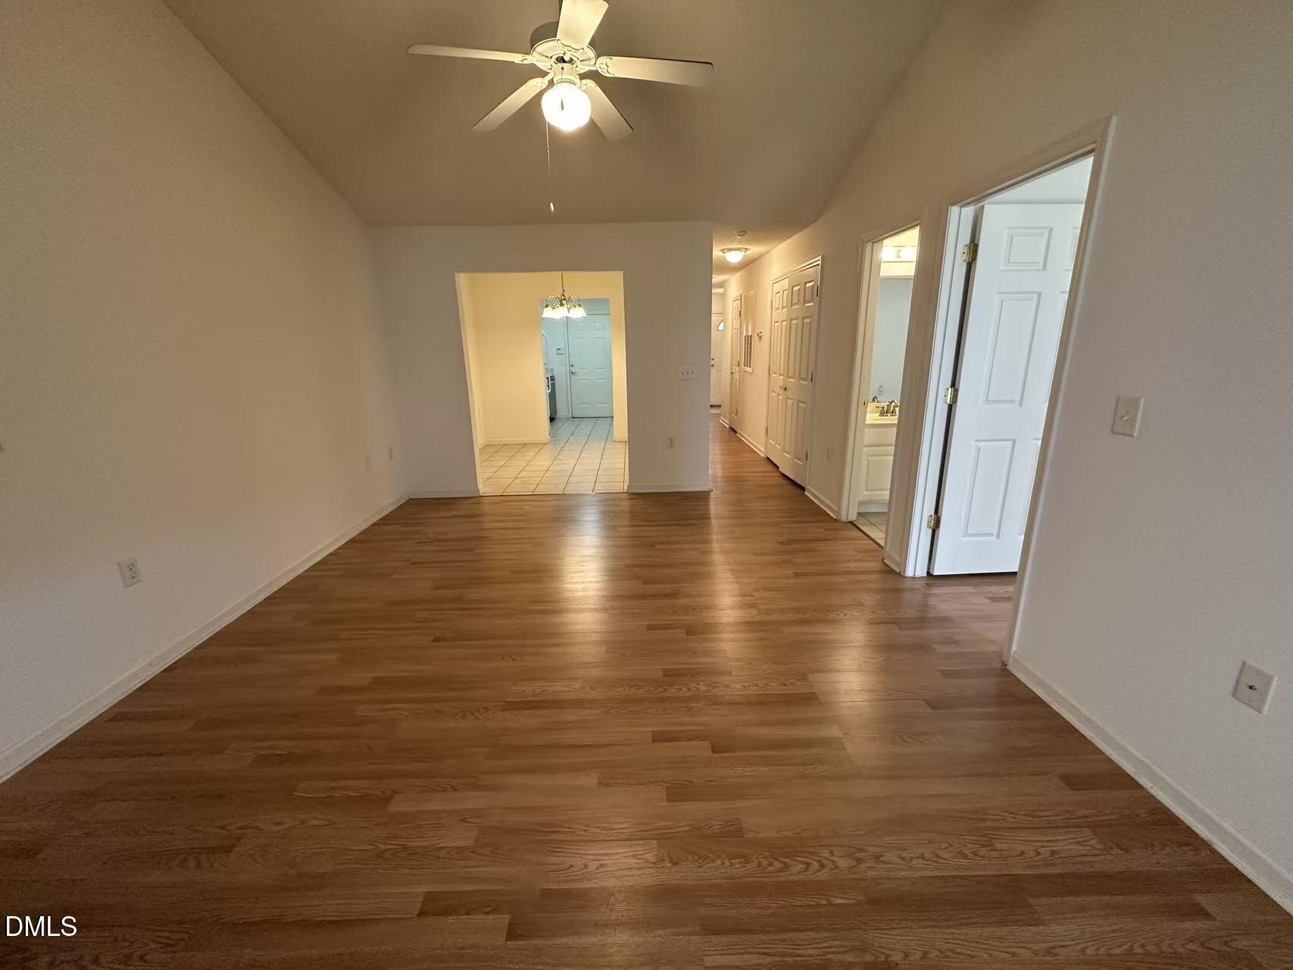
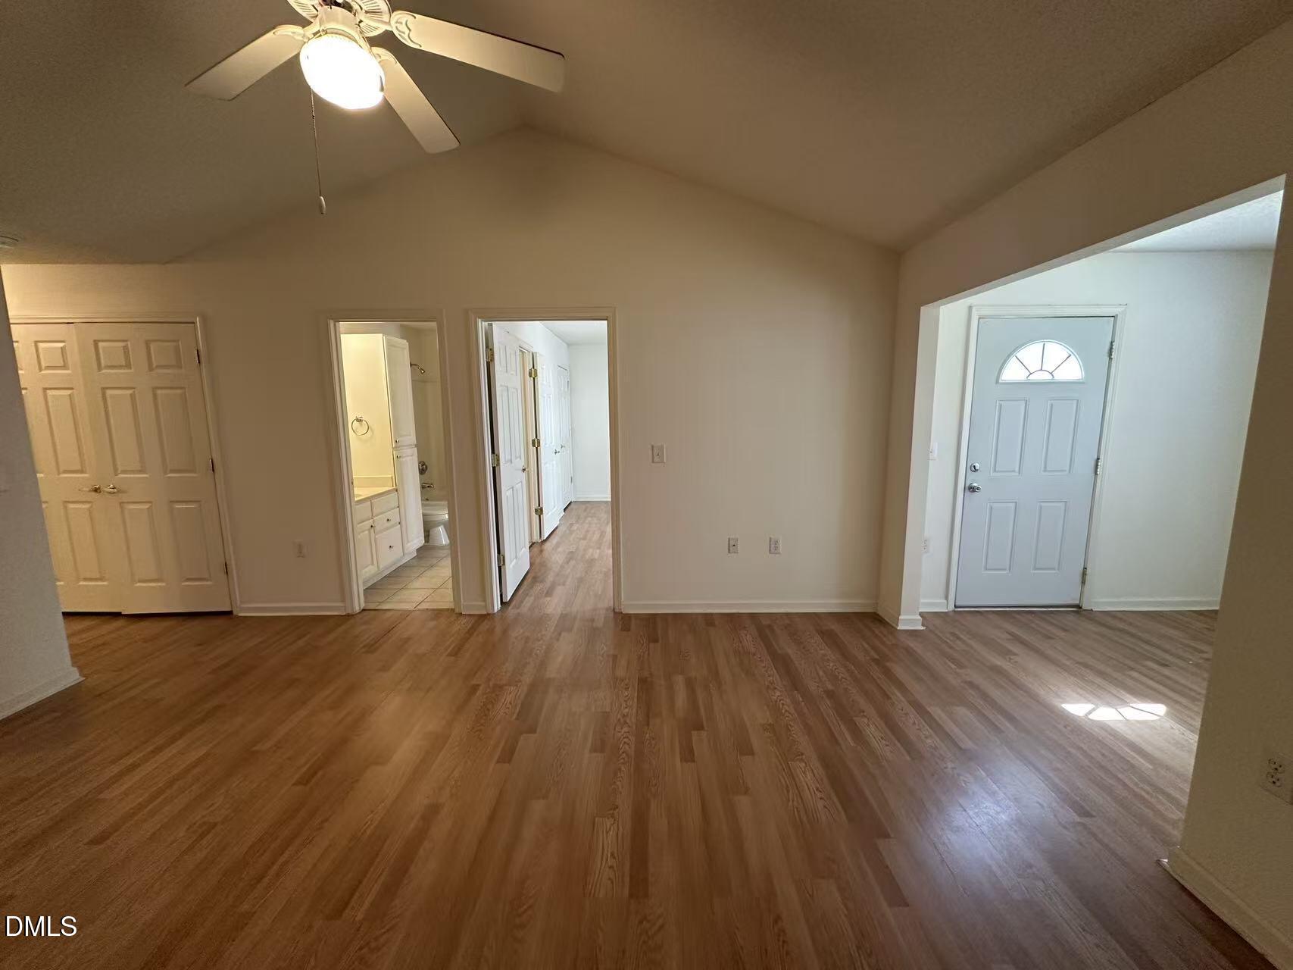
Next to Brier Creek Country Club. One story with one car garage. Favorite two bedroom layout with sunroom in the back. Family room with fireplace and cathedral ceiling. Separate dining room. Both bedrooms with direct access to own bathroom. Master bath has separate tub and walk-in shower. Community pool, tennis courts, clubhouse with exercise room, and playgrounds. Convenient to RDU, RTP, Brier Creek shopping centers, and recreation.
Save
Ask
Tour
Hide
Listing Snapshot
Price
$266,000
Days On Site
2 Days
Bedrooms
2
Inside Area (SqFt)
1,291 sqft
Total Baths
2
Full Baths
2
Partial Baths
N/A
Lot Size
N/A
Year Built
2003
MLS® Number
10194056
Status
Active
Property Tax
$2,634
HOA/Condo/Coop Fees
$242.33 monthly
Sq Ft Source
N/A
Friends & Family
Recent Activity
| 2 days ago | Listing first seen on site | |
| 2 days ago | Listing updated with changes from the MLS® |
General Features
Attached Garage
Yes
Disclosures
Seller Disclosure
Foundation
Slab
Garage
Yes
Garage Spaces
1
Levels
One
Parking
AttachedGarageDriveway
Parking Spaces
2
Property Sub Type
Condominium
Sewer
Public Sewer
Special Circumstances
Standard
SqFt Above
1291
SqFt Total
1291
Style
Bungalow
Water Source
Public
Interior Features
Appliances
DishwasherElectric RangeElectric Water HeaterMicrowave
Cooling
Heat Pump
Flooring
LaminateTile
Heating
Heat Pump
Interior
Ceiling Fan(s)ChandelierEntrance Foyer
Laundry Features
In Unit
Main Level Bedrooms
2
Bedroom 2
Dimensions - 14.9 x 10.6Level - Main
Dining Room
Dimensions - 9.4 x 8.9Level - Main
Entrance Hall
Dimensions - 4.8 x 7.1Level - Main
Family Room
Dimensions - 12.8 x 15.9Level - Main
Kitchen
Dimensions - 9.4 x 9.3Level - Main
Master Bedroom
Dimensions - 15.9 x 11.3Level - Main
Sunroom
Dimensions - 12.8 x 7.9Level - Main
Save
Ask
Tour
Hide
Exterior Features
Construction Details
BrickStoneVinyl Siding
Roof
Shingle
Community Features
Association Amenities
ClubhousePoolTennis Court(s)
Association Fee
$242.33
Association Fee Frequency
Monthly
Community Features
Pool
Financing Terms Available
CashConventionalFHAUSDA LoanVA Loan
Schools
School District
Unknown
Elementary School
Wake - Brier Creek Elementary
Middle School
Wake - Pine Hollow Middle School
High School
Wake - Leesville Road High
Listing courtesy of Wayne Li of Dream Services Realty, Inc.

Listings that are marked with an icon are provided courtesy of the Triangle MLS, Inc. of North Carolina, Internet Data Exchange Database. Copyright 2026 Triangle MLS, Inc. of North Carolina. All rights reserved.
Last checked: 2026-09-23 10:57 PM UTC
Listings that are marked with an icon are provided courtesy of the Triangle MLS, Inc. of North Carolina, Internet Data Exchange Database. Copyright 2026 Triangle MLS, Inc. of North Carolina. All rights reserved.
Last checked: 2026-09-23 10:57 PM UTC
Neighborhood & Commute
Source: Walkscore
Disclosure: Community information and market data powered by Constellation Data Labs. Information is deemed reliable but not guaranteed.
Save
Ask
Tour
Hide
Did you know? You can invite friends and family to your search. They can join your search, rate and discuss listings with you.