Save
Ask
Tour
Hide
Share
$475,320
57 Days On Site

4004 Balvenie Lane
Raleigh, NC 27616

For Sale|Single Family Residence|Active
5
Beds
3
Total Baths
3
Full Baths
2,674
SqFt
$178
/SqFt
2026
Built
Subdivision:
Watkins Glen
County:
Wake
Call Now: 919-404-SHOW
Is this the listing for you? We can help make it yours.
919-404-SHOW
4004 Balvenie Lane4004 Balvenie Lane4004 Balvenie Lane4004 Balvenie Lane
Save
Ask
Tour
Hide
Share

Mortgage Calculator

Monthly Payment (Est.)

Enter an interest rate to see your estimated monthly payment.
Calculator powered by Showcase IDX, a Constellation1 Company. Copyright ©2026 Information is deemed reliable but not guaranteed.

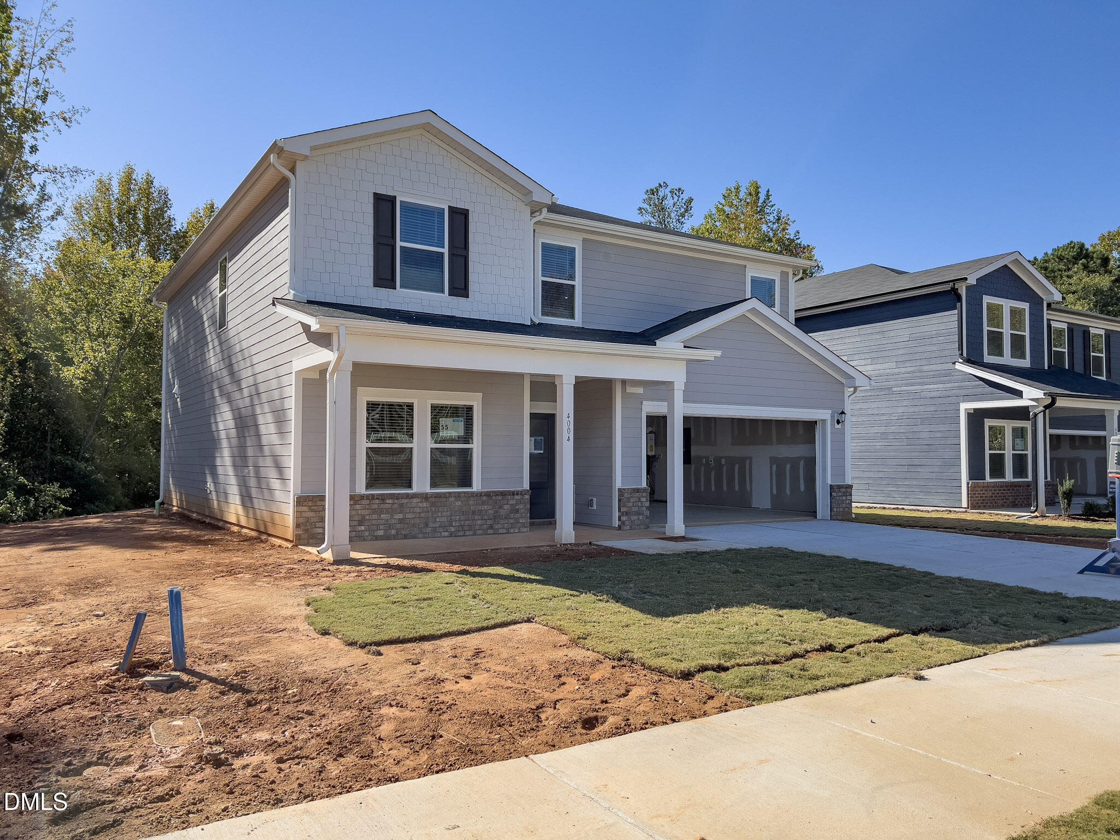
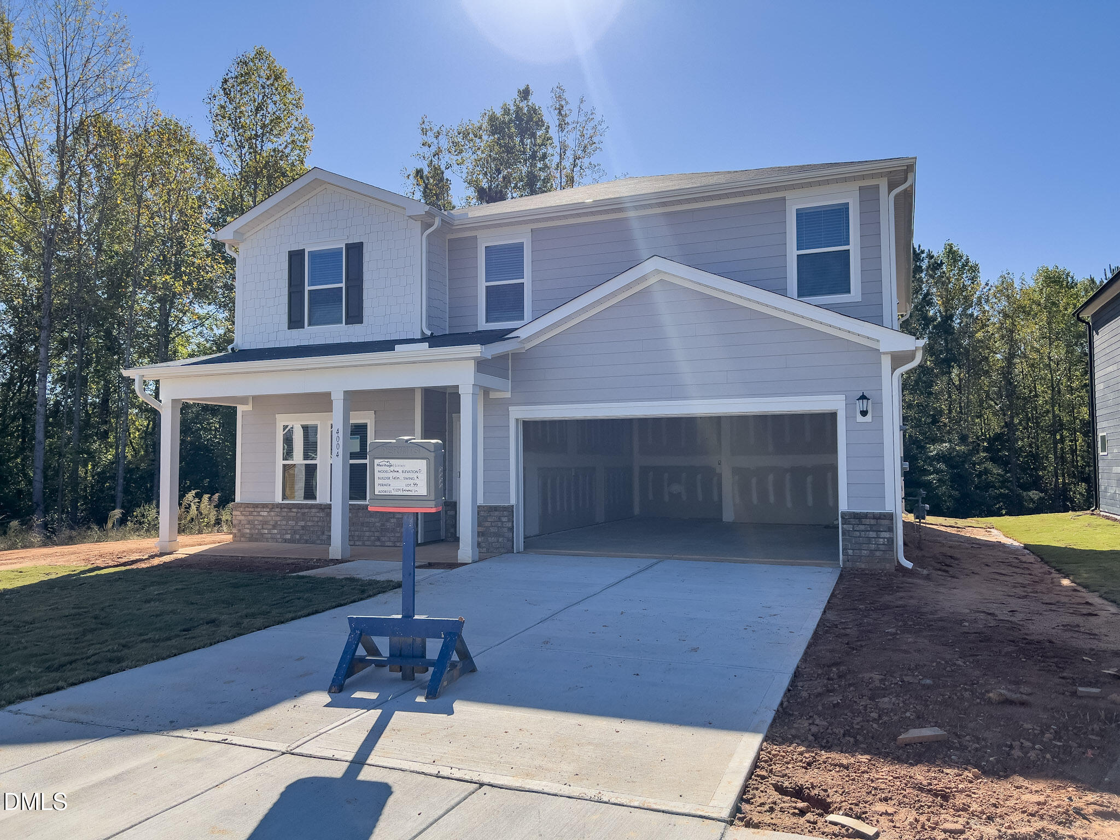
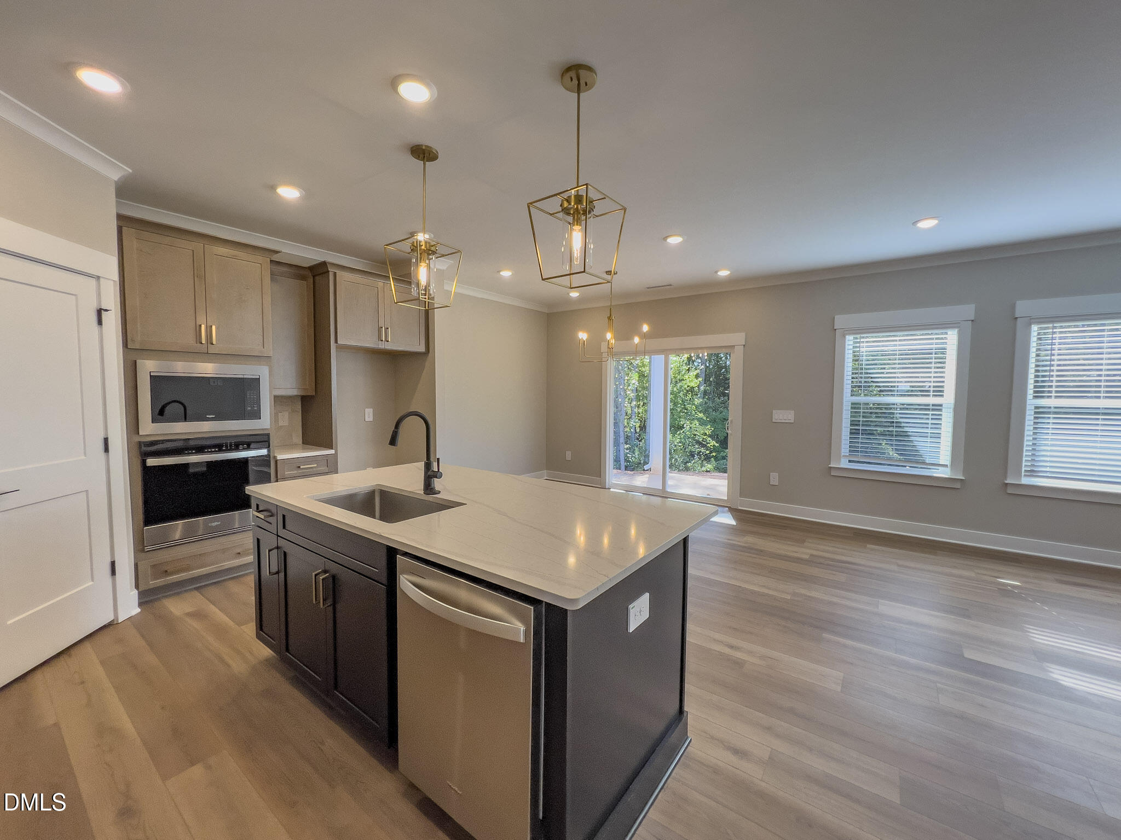
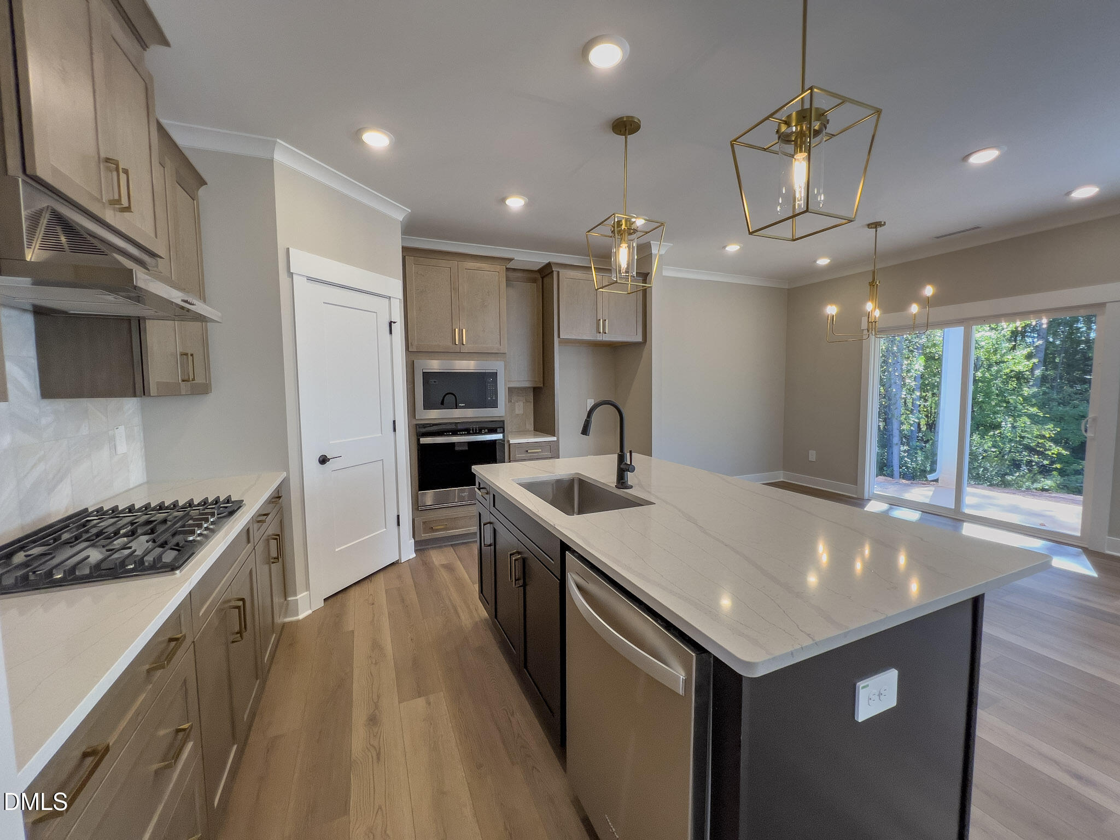
Brand new, energy-efficient home ready Nov 2026! Easy living comes built in with the Chatham's versatile main level flex spaces and ample primary bedroom space. Entertain guests in the great room, then send them off to bed in their main-level guest suite. Versatile spaces like a large loft offer plenty of room for customization. Almond cabinets, marble-like white quartz countertops, brown EVP flooring with taupe carpet in our Mod Expression selection. Located just over 20 minutes from downtown Raleigh, Watkins Glen offers a quaint community feel with quick access to everyday necessities. Elevated interior finishes, gourmet kitchens and covered rear patios complement the homes while wooded landscapes accent the community. Plus, each home is engineered with our signature energy-efficient features that save on monthly energy bills. Schedule a tour today. Each of our homes is built with innovative, energy-efficient features designed to help you enjoy more savings, better health, real comfort and peace of mind.

Save
Ask
Tour
Hide
Share
Listing Snapshot
Price 
$475,320
Days On Site 
57 Days
Bedrooms 
5
Inside Area (SqFt) 
2,674 sqft
Total Baths 
3
Full Baths 
3
Partial Baths 
N/A
Lot Size 
0.17 Acres
Year Built 
2026
MLS Number 
10194052
Status 
Active
Property Tax 
$1
HOA/Condo/Coop Fees 
$55 monthly
Sq Ft Source 
N/A
Friends & Family
Recent Activity
a week agoPrice changed to $475,320
a week agoListing updated with changes from the MLS
2 months agoListing first seen on site
General Features
Acres 
0.17
Attached Garage 
Yes
Foundation 
Slab
Garage 
Yes
Garage Spaces 
2
Green Energy Efficient 
AppliancesDoorsHVACInsulationLightingThermostatWindows
Home Warranty 
Yes
Levels 
Two
Parking 
AttachedGarageDriveway
Parking Spaces 
4
Property Condition 
New Construction
Property Sub Type 
Single Family Residence
Security 
Carbon Monoxide Detector(s)Smoke Detector(s)
Sewer 
Public Sewer
Special Circumstances 
Standard
SqFt Above 
2674
SqFt Total 
2674
Style 
Traditional
Utilities 
Electricity ConnectedNatural Gas ConnectedSewer ConnectedUnderground UtilitiesWater Connected
Water Source 
Public
Interior Features
Appliances 
CooktopDryerDisposalDishwasherENERGY STAR Qualified AppliancesFree-Standing RefrigeratorGas CooktopGas Water HeaterMicrowaveOvenRefrigeratorRange HoodStainless Steel Appliance(s)Tankless Water HeaterWasherWasher/Dryer
Cooling 
Central AirHeat PumpZoned
Flooring 
CarpetVinyl
Heating 
CentralHeat PumpZoned
Interior 
Breakfast BarChandelierCrown MoldingDouble VanityKitchen IslandLow Flow Plumbing FixturesOpen FloorplanRecessed LightingSmart HomeSmart ThermostatStone CountersWalk-In Closet(s)High Speed Internet
Laundry Features 
Laundry RoomUpper Level
Main Level Bedrooms 
1
Window Features 
BlindsLow Emissivity Windows
Bedroom 2 
Dimensions - 12.0 x 10.0Level - Second
Bedroom 3 
Dimensions - 11.0 x 11.0Level - Second
Bedroom 4 
Dimensions - 11.0 x 12.0Level - Second
Bedroom 5 
Dimensions - 10.0 x 11.0Level - Main
Dining Room 
Dimensions - 8.0 x 12.0Level - Main
Living Room 
Dimensions - 18.0 x 13.0Level - Main
Master Bedroom 
Dimensions - 21.0 x 13.0Level - Second
Office 
Dimensions - 13.0 x 12.0Level - Main
Save
Ask
Tour
Hide
Share
Exterior Features
Construction Details 
FrameHardiPlank TypeSpray Foam Insulation
Exterior 
Rain Gutters
Lot Features 
Back YardFront YardLandscaped
Patio And Porch 
CoveredPatio
Roof 
Shingle
Windows/Doors 
BlindsLow Emissivity Windows
Community Features
Association Amenities 
LandscapingManagementPlayground
Association Fee 
$55.0
Association Fee Frequency 
Monthly
Community Features 
CurbsPlaygroundSuburbanStreet LightsSidewalks
Financing Terms Available 
CashConventionalFHAVA Loan
Schools
School District
Unknown
Elementary School
Wake - Harris Creek Elementary
Middle School
Wake - Rolesville Middle School
High School
Wake - Rolesville High School
Listing courtesy of La Sonda Stasinopoulos of Meritage Homes of the Carolina


Listings that are marked with an icon are provided courtesy of the Triangle MLS, Inc. of North Carolina, Internet Data Exchange Database. Copyright 2026 Triangle MLS, Inc. of North Carolina. All rights reserved.

Last checked: 2026-11-18 01:56 PM UTC

Neighborhood & Commute
Source: Walkscore
Disclosure: Community information and market data powered by Constellation Data Labs. Information is deemed reliable but not guaranteed.

Save
Ask
Tour
Hide
Share