
Save
Ask
Tour
Hide
$694,900
23 Days On Site
205 Bethabara LaneCary, NC 27513
For Sale|Single Family Residence|Active
5
Beds
3
Total Baths
2
Full Baths
1
Partial Bath
2,805
SqFt
$248
/SqFt
2005
Built
Subdivision:
Olde Salem
County:
Wake
Call Now: 919-404-SHOW
Is this the listing for you? We can help make it yours.
919-404-SHOWUpcoming Open Houses
Sat, Oct 17, 12:00 PM - 2:00 PM
Save
Ask
Tour
Hide
Mortgage Calculator
Monthly Payment (Est.)
Enter an interest rate to see your estimated monthly payment.Calculator powered by Showcase IDX, a Constellation1 Company. Copyright ©2026 Information is deemed reliable but not guaranteed.
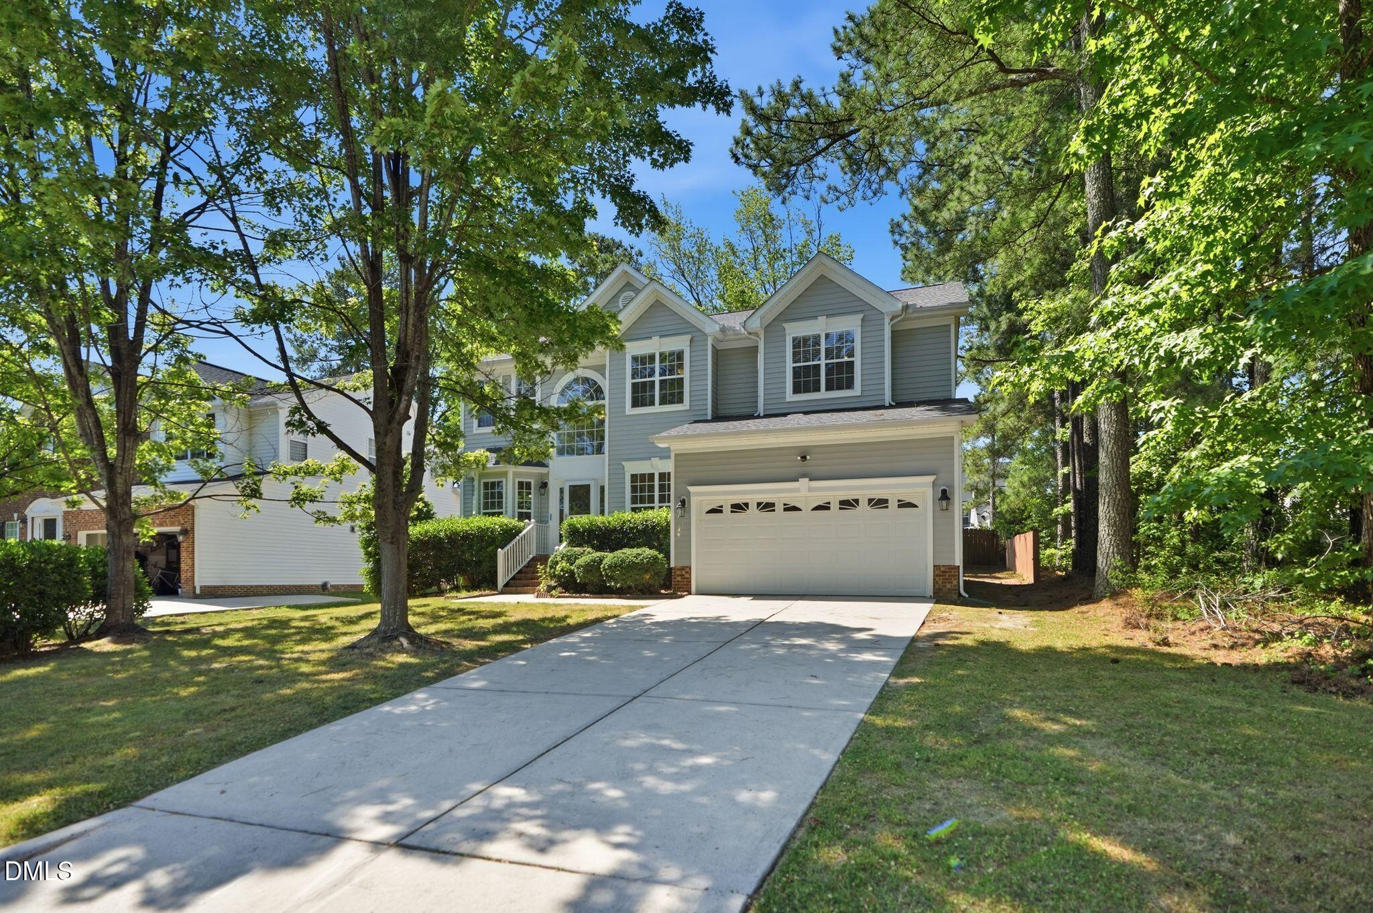
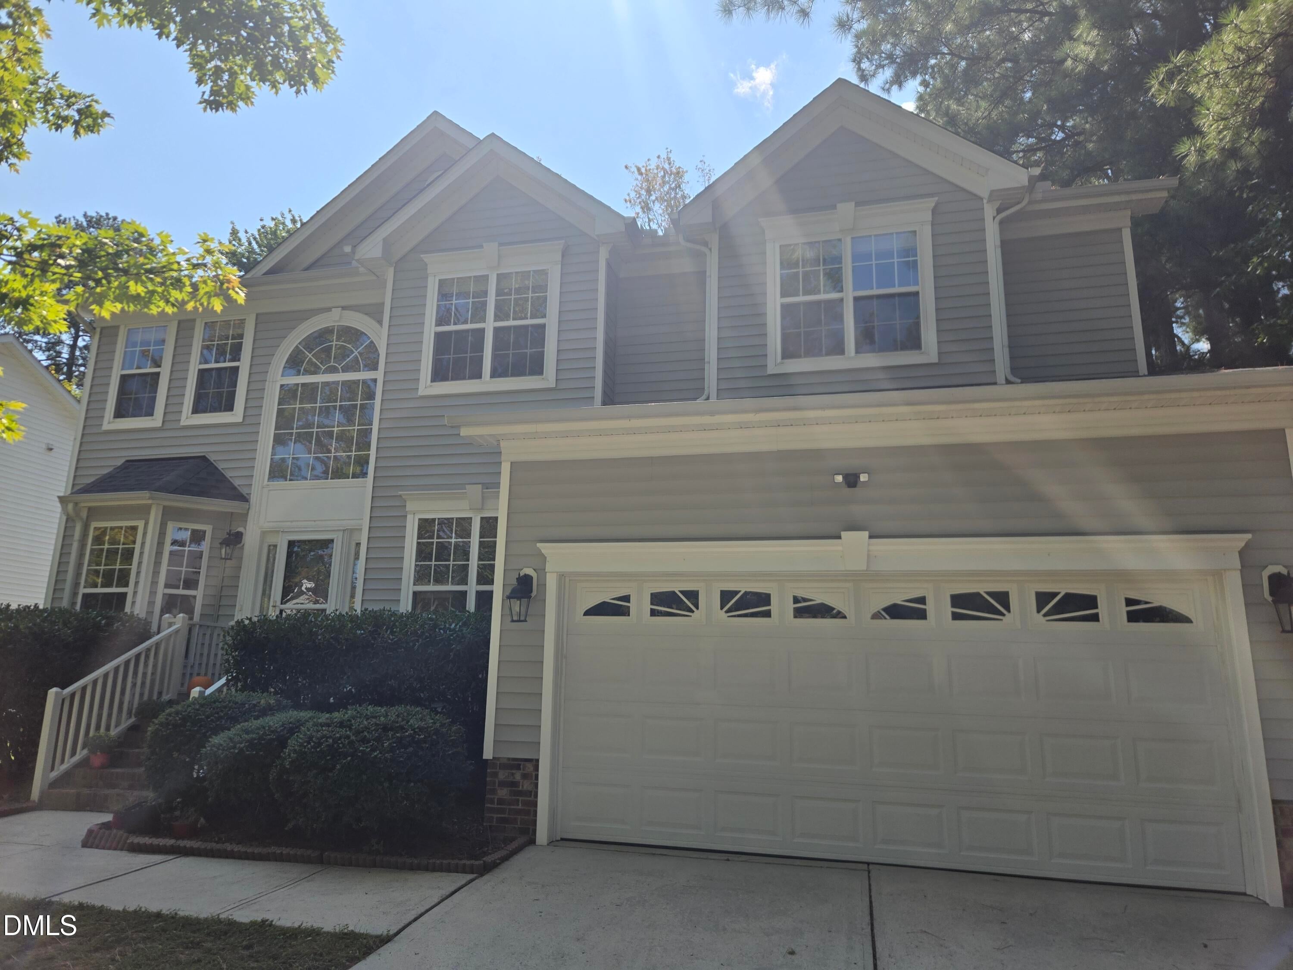
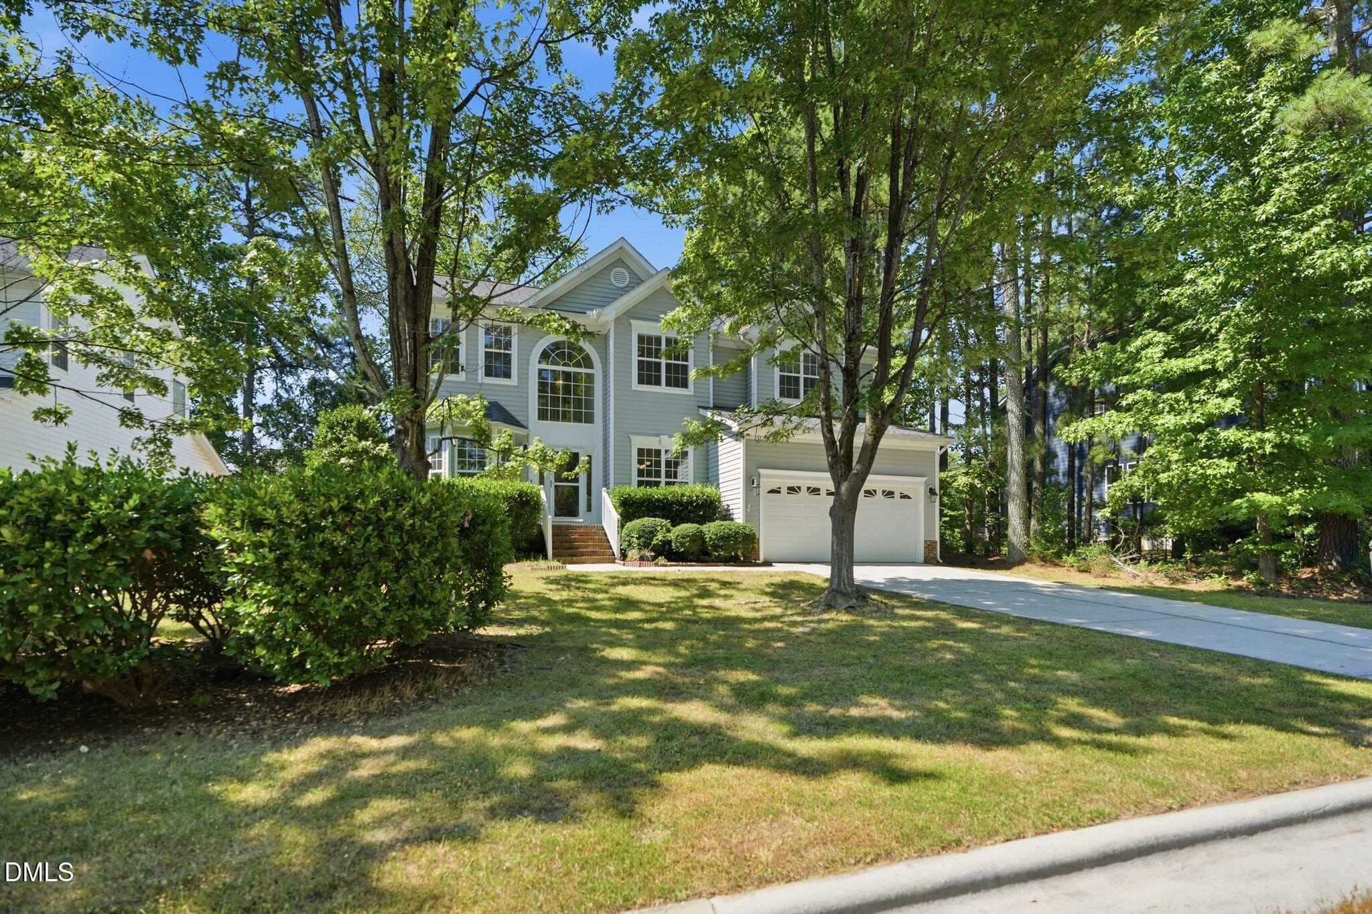
ROOM TO LIVE LARGE! This 5 BEDROOM Cary home offers approximately 2,800 sq. ft. with the flexibility today's buyers want. Fresh interior paint, gas oven, stainless appliances, spacious living areas and plenty of room for a home office, guests or play space. Step outside to a fenced backyard with deck and patio, perfect for relaxing or entertaining. Add a 2-car garage, 2022 roof, mature landscaping and a convenient Cary location close to shopping, dining, parks and greenways. More space. More flexibility. More to love...and under $700K!
Save
Ask
Tour
Hide
Listing Snapshot
Price
$694,900
Days On Site
23 Days
Bedrooms
5
Inside Area (SqFt)
2,805 sqft
Total Baths
3
Full Baths
2
Partial Baths
1
Lot Size
0.27 Acres
Year Built
2005
MLS® Number
10194047
Status
Active
Property Tax
$5,567.59
HOA/Condo/Coop Fees
$110 Semi-Annually
Sq Ft Source
N/A
Friends & Family
Recent Activity
| 3 weeks ago | Listing first seen on site | |
| 3 weeks ago | Listing updated with changes from the MLS® |
General Features
Acres
0.27
Attached Garage
Yes
Disclosures
Seller Disclosure
Garage
Yes
Garage Spaces
2
Levels
Two
Parking
AttachedGarageDrivewayGarage Faces Front
Property Sub Type
Single Family Residence
Sewer
Public Sewer
Special Circumstances
Standard
SqFt Above
2805
SqFt Total
2805
Style
Traditional
Utilities
Cable AvailableElectricity ConnectedNatural Gas ConnectedPhone AvailableSewer ConnectedWater Connected
Water Source
Public
Zoning
R8-C
Interior Features
Appliances
DryerDisposalDishwasherExhaust FanGas OvenGas RangeGas Water HeaterIce MakerMicrowaveRefrigeratorStainless Steel Appliance(s)WasherWarming DrawerWater Heater
Basement
Crawl Space
Cooling
Central AirCeiling Fan(s)Zoned
Fireplace
Yes
Fireplace Features
Gas LogGas StarterLiving Room
Fireplaces
1
Flooring
CarpetCeramic TileHardwoodTileWood
Heating
CentralForced Air
Interior
Ceiling Fan(s)ChandelierDouble VanityGranite CountersHigh CeilingsHigh Speed InternetKitchen IslandOpen FloorplanPantrySmart ThermostatSoaking TubSound System
Laundry Features
Laundry RoomMain Level
Window Features
Double Pane WindowsInsulated WindowsWindow Treatments
Bathroom 2
Level - Second
Bathroom 3
Level - Main
Bedroom 2
Level - Second
Bedroom 3
Level - Second
Bedroom 4
Level - Second
Bedroom 5
Level - Second
Breakfast Room
Level - Main
Dining Room
Level - Main
Entrance Hall
Level - Main
Great Room
Level - Main
Kitchen
Level - Main
Laundry
Level - Main
Living Room
Level - Main
Master Bathroom
Level - Second
Master Bedroom
Level - Second
Office
Level - Main
Save
Ask
Tour
Hide
Exterior Features
Construction Details
Blown-In InsulationBrickVinyl Siding
Exterior
Garden
Fencing
Back YardFencedWood
Lot Features
Back YardFront YardGardenLevel
Patio And Porch
DeckFront Porch
Road Frontage
City Street
Roof
Shingle
View
Neighborhood
Waterview
Neighborhood
Windows/Doors
Double Pane WindowsInsulated WindowsWindow Treatments
Community Features
Association Amenities
Maintenance Grounds
Association Fee
$110.0
Association Fee Frequency
Semi-Annually
Community Features
CurbsSuburbanSidewalks
Financing Terms Available
1031 ExchangeCashConventionalFHAVA Loan
Building Access
front
Roads
Asphalt
Schools
School District
Unknown
Elementary School
Wake - Laurel Park Elementary
Middle School
Wake - Salem Middle
High School
Wake - Green Hope High
Listing courtesy of Richard Burghgraef of LPT Realty, LLC

Listings that are marked with an icon are provided courtesy of the Triangle MLS, Inc. of North Carolina, Internet Data Exchange Database. Copyright 2026 Triangle MLS, Inc. of North Carolina. All rights reserved.
Last checked: 2026-10-15 10:28 AM UTC
Listings that are marked with an icon are provided courtesy of the Triangle MLS, Inc. of North Carolina, Internet Data Exchange Database. Copyright 2026 Triangle MLS, Inc. of North Carolina. All rights reserved.
Last checked: 2026-10-15 10:28 AM UTC
Neighborhood & Commute
Source: Walkscore
Disclosure: Community information and market data powered by Constellation Data Labs. Information is deemed reliable but not guaranteed.
Save
Ask
Tour
Hide
Did you know? You can invite friends and family to your search. They can join your search, rate and discuss listings with you.