Save
Ask
Tour
Hide
Share
$294,900
1 Day On Site

1011 E Maplewood Drive A
Benson, NC 27504

For Sale|Single Family Residence|Active
3
Beds
2
Total Baths
2
Full Baths
1,360
SqFt
$217
/SqFt
2026
Built
Subdivision:
Eastwood
County:
Johnston
Call Now: 919-404-SHOW
Is this the listing for you? We can help make it yours.
919-404-SHOW
1011 E Maplewood Drive A1011 E Maplewood Drive A1011 E Maplewood Drive A1011 E Maplewood Drive A
Save
Ask
Tour
Hide
Share

Mortgage Calculator

Monthly Payment (Est.)

Enter an interest rate to see your estimated monthly payment.
Calculator powered by Showcase IDX, a Constellation1 Company. Copyright ©2026 Information is deemed reliable but not guaranteed.

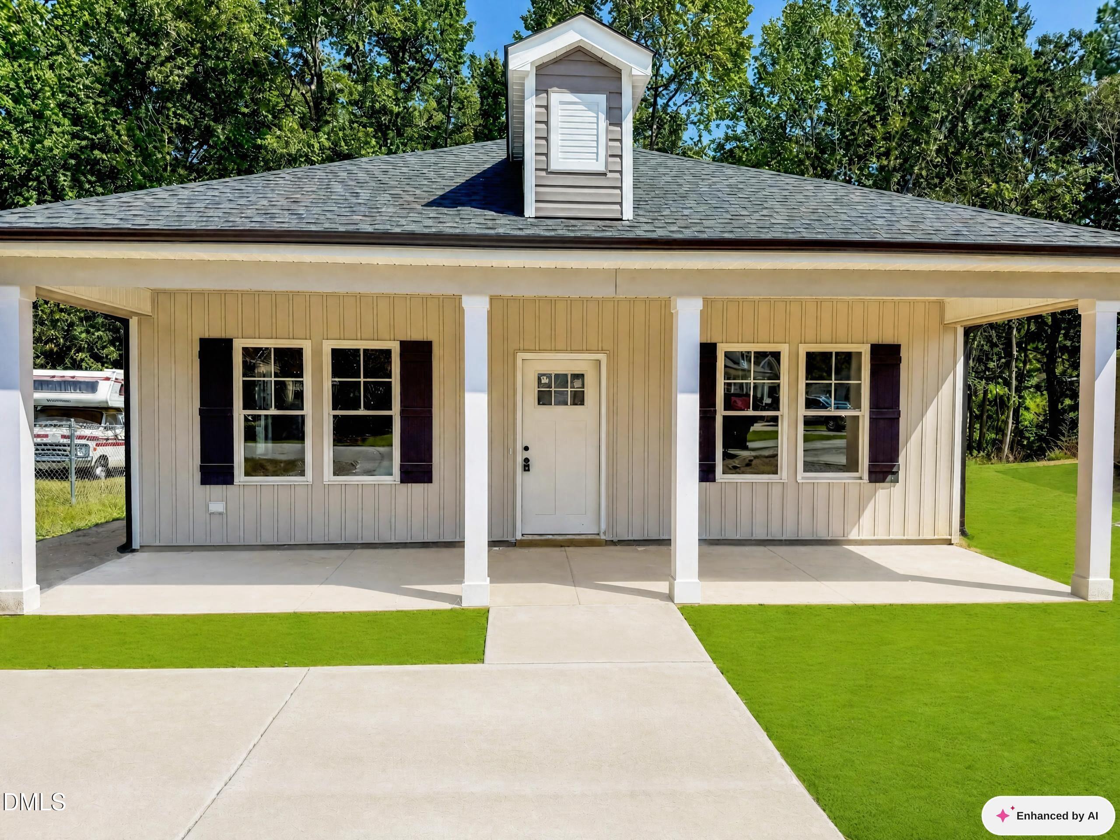
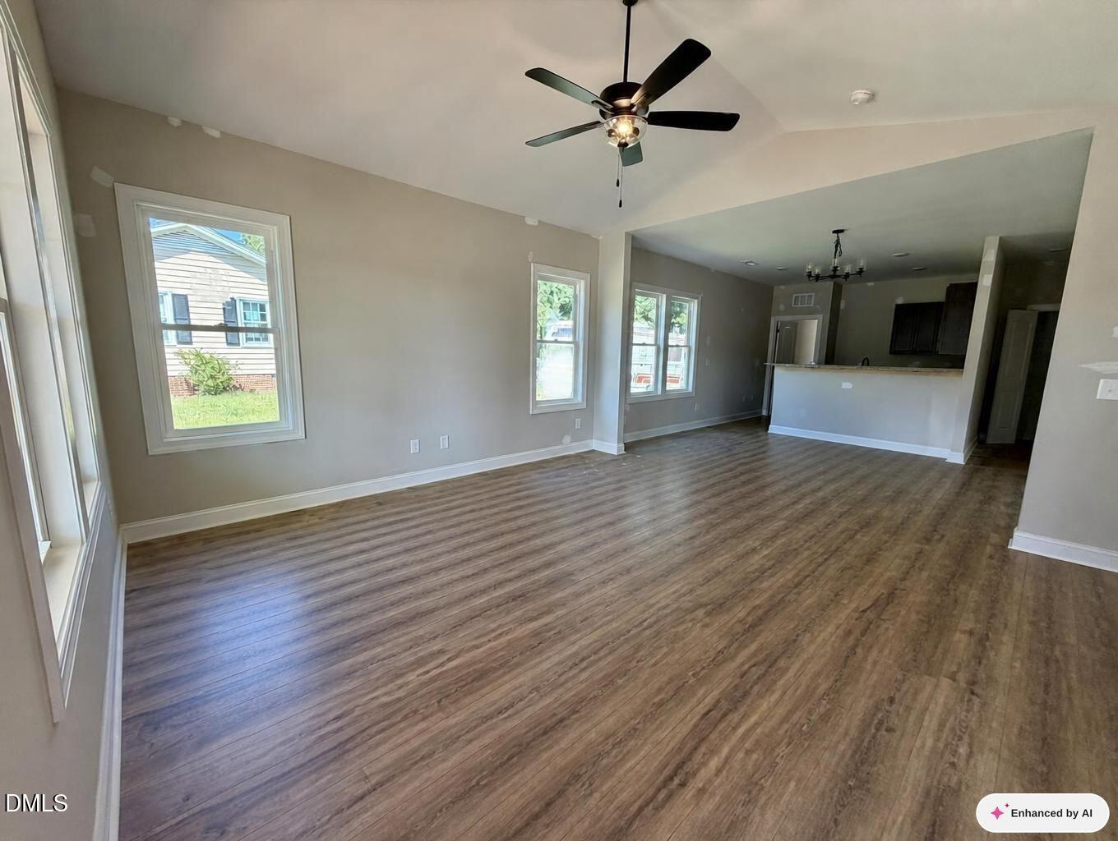
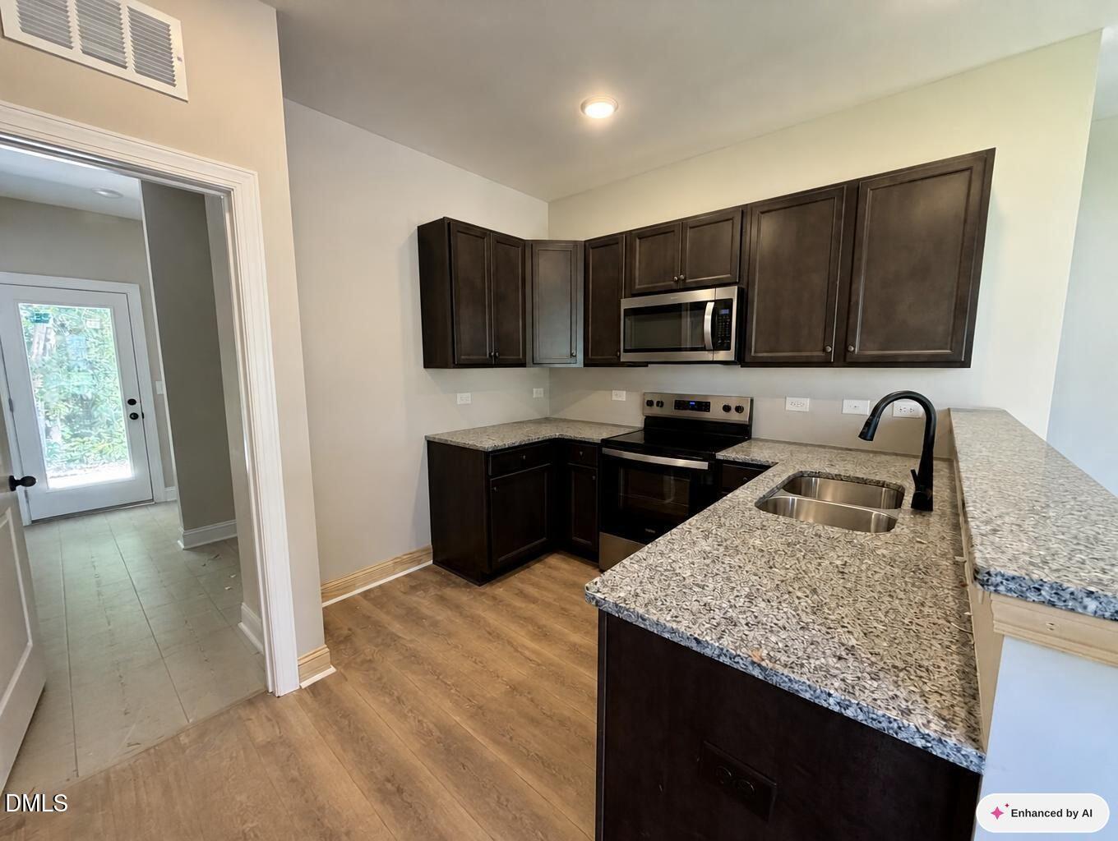
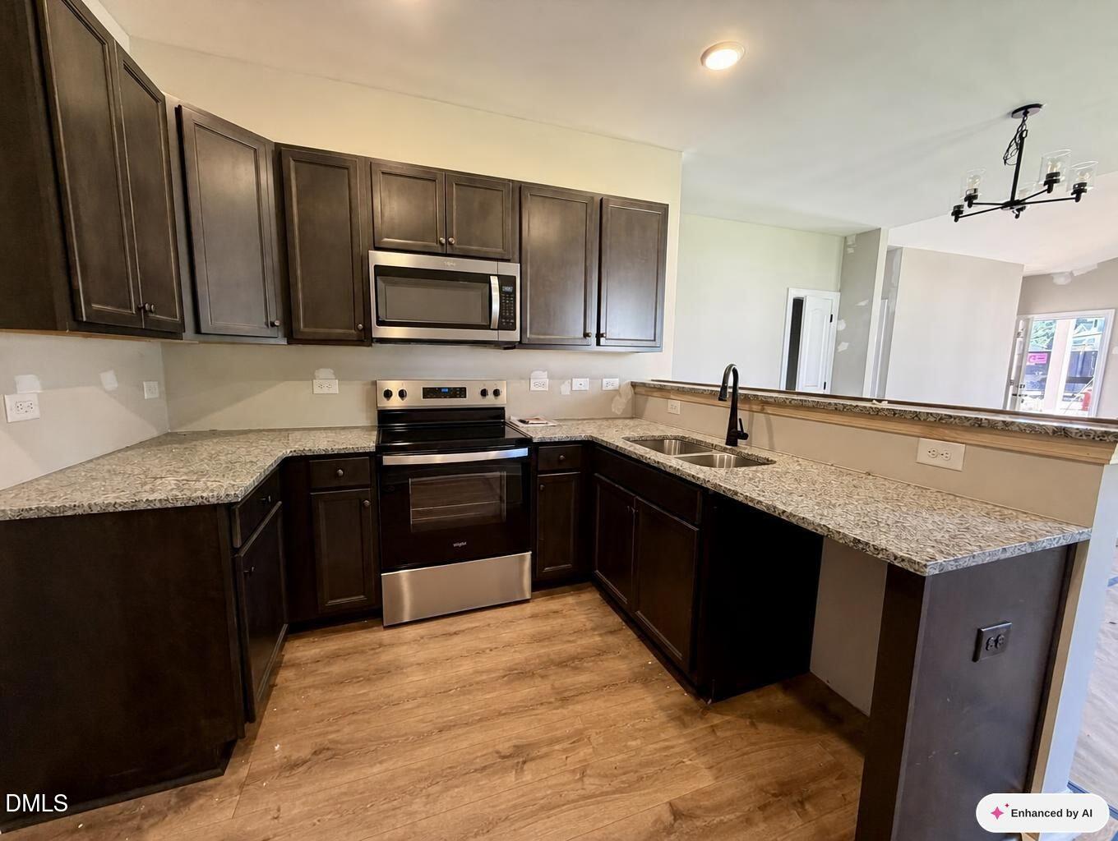
No HOA, an oversized rear patio, a private backyard, USDA eligibility, and brand-new construction just minutes from downtown Benson. 1011-A E. Maplewood Dr offers a true ranch layout with 3 bedrooms, 2 bathrooms, and designed for comfortable, low-maintenance living. The open-concept floor plan connects the kitchen, dining area, and vaulted family room, while the kitchen sits at the center of the home with a raised bar, pantry, and open sightlines into the main living spaces. The private primary suite includes a walk-in closet and full bath, while two additional bedrooms are positioned on the opposite side of the home for added flexibility. A dedicated laundry area, covered front porch, and oversized rear patio extend the home's usable living space outdoors, while the private backyard creates a setting that can be hard to find with new construction. Located on the edge of downtown Benson, you're close to local shops, restaurants, parks, schools, and commuter routes while still enjoying the freedom of no HOA. USDA eligibility may also provide qualified buyers with an attractive financing option. If you've been looking for new construction in Benson with single-level living, outdoor space, privacy, and small-town convenience, this one stands out.

Save
Ask
Tour
Hide
Share
Listing Snapshot
Price 
$294,900
Days On Site 
1 Day
Bedrooms 
3
Inside Area (SqFt) 
1,360 sqft
Total Baths 
2
Full Baths 
2
Partial Baths 
N/A
Lot Size 
0.14 Acres
Year Built 
2026
MLS® Number 
10194025
Status 
Active
Property Tax 
N/A
HOA/Condo/Coop Fees 
N/A
Sq Ft Source 
N/A
Friends & Family
Recent Activity
yesterdayPrice changed to $294,900
yesterdayListing updated with changes from the MLS®
yesterdayListing first seen on site
General Features
Acres 
0.14
Disclosures 
Seller Disclosure
Foundation 
Slab
Levels 
One
Parking 
ConcreteDrivewayOff Street
Parking Spaces 
4
Property Condition 
New Construction
Property Sub Type 
Single Family Residence
Sewer 
Public Sewer
Special Circumstances 
Standard
SqFt Above 
1360
SqFt Total 
1360
Style 
Ranch
Utilities 
Electricity ConnectedSewer ConnectedWater Connected
Water Source 
Public
Zoning 
RAG
Interior Features
Appliances 
DishwasherElectric RangeElectric Water HeaterFree-Standing Electric OvenMicrowavePlumbed For Ice MakerRange
Cooling 
Central AirCeiling Fan(s)Electric
Flooring 
Vinyl
Heating 
ElectricForced AirHeat Pump
Interior 
Ceiling Fan(s)Granite CountersOpen FloorplanPantryWalk-In Closet(s)Master Downstairs
Laundry Features 
Electric Dryer HookupLaundry RoomMain LevelWasher Hookup
Main Level Bedrooms 
3
Master Bedroom 
Level - Main
Save
Ask
Tour
Hide
Share
Exterior Features
Construction Details 
Vinyl Siding
Fencing 
None
Lot Features 
Back YardCity LotFront YardGentle SlopingIrregular LotWooded
Other Structures 
None
Patio And Porch 
Front PorchPatio
Road Frontage 
City Street
Roof 
Shingle
View 
Neighborhood
Waterview 
Neighborhood
Community Features
Financing Terms Available 
CashConventionalFHAUSDA LoanVA Loan
Roads 
Paved
Schools
School District
Unknown
Elementary School
Johnston - Benson Elementary
Middle School
Johnston - Benson Middle
High School
Johnston - South Johnston High
Listing courtesy of April Stephens of eXp Realty, LLC - C


Listings that are marked with an icon are provided courtesy of the Triangle MLS, Inc. of North Carolina, Internet Data Exchange Database. Copyright 2026 Triangle MLS, Inc. of North Carolina. All rights reserved.

Last checked: 2026-09-23 01:08 AM UTC

Neighborhood & Commute
Source: Walkscore
Disclosure: Community information and market data powered by Constellation Data Labs. Information is deemed reliable but not guaranteed.
Save
Ask
Tour
Hide
Share