
Save
Ask
Tour
Hide
$250,000
60 Days On Site
803 Branch StreetChapel Hill, NC 27516
For Sale|Single Family Residence|Active
2
Beds
1
Total Bath
1
Full Bath
805
SqFt
$311
/SqFt
1947
Built
Subdivision:
Elkin Hills
County:
Orange
Call Now: 919-404-SHOW
Is this the listing for you? We can help make it yours.
919-404-SHOW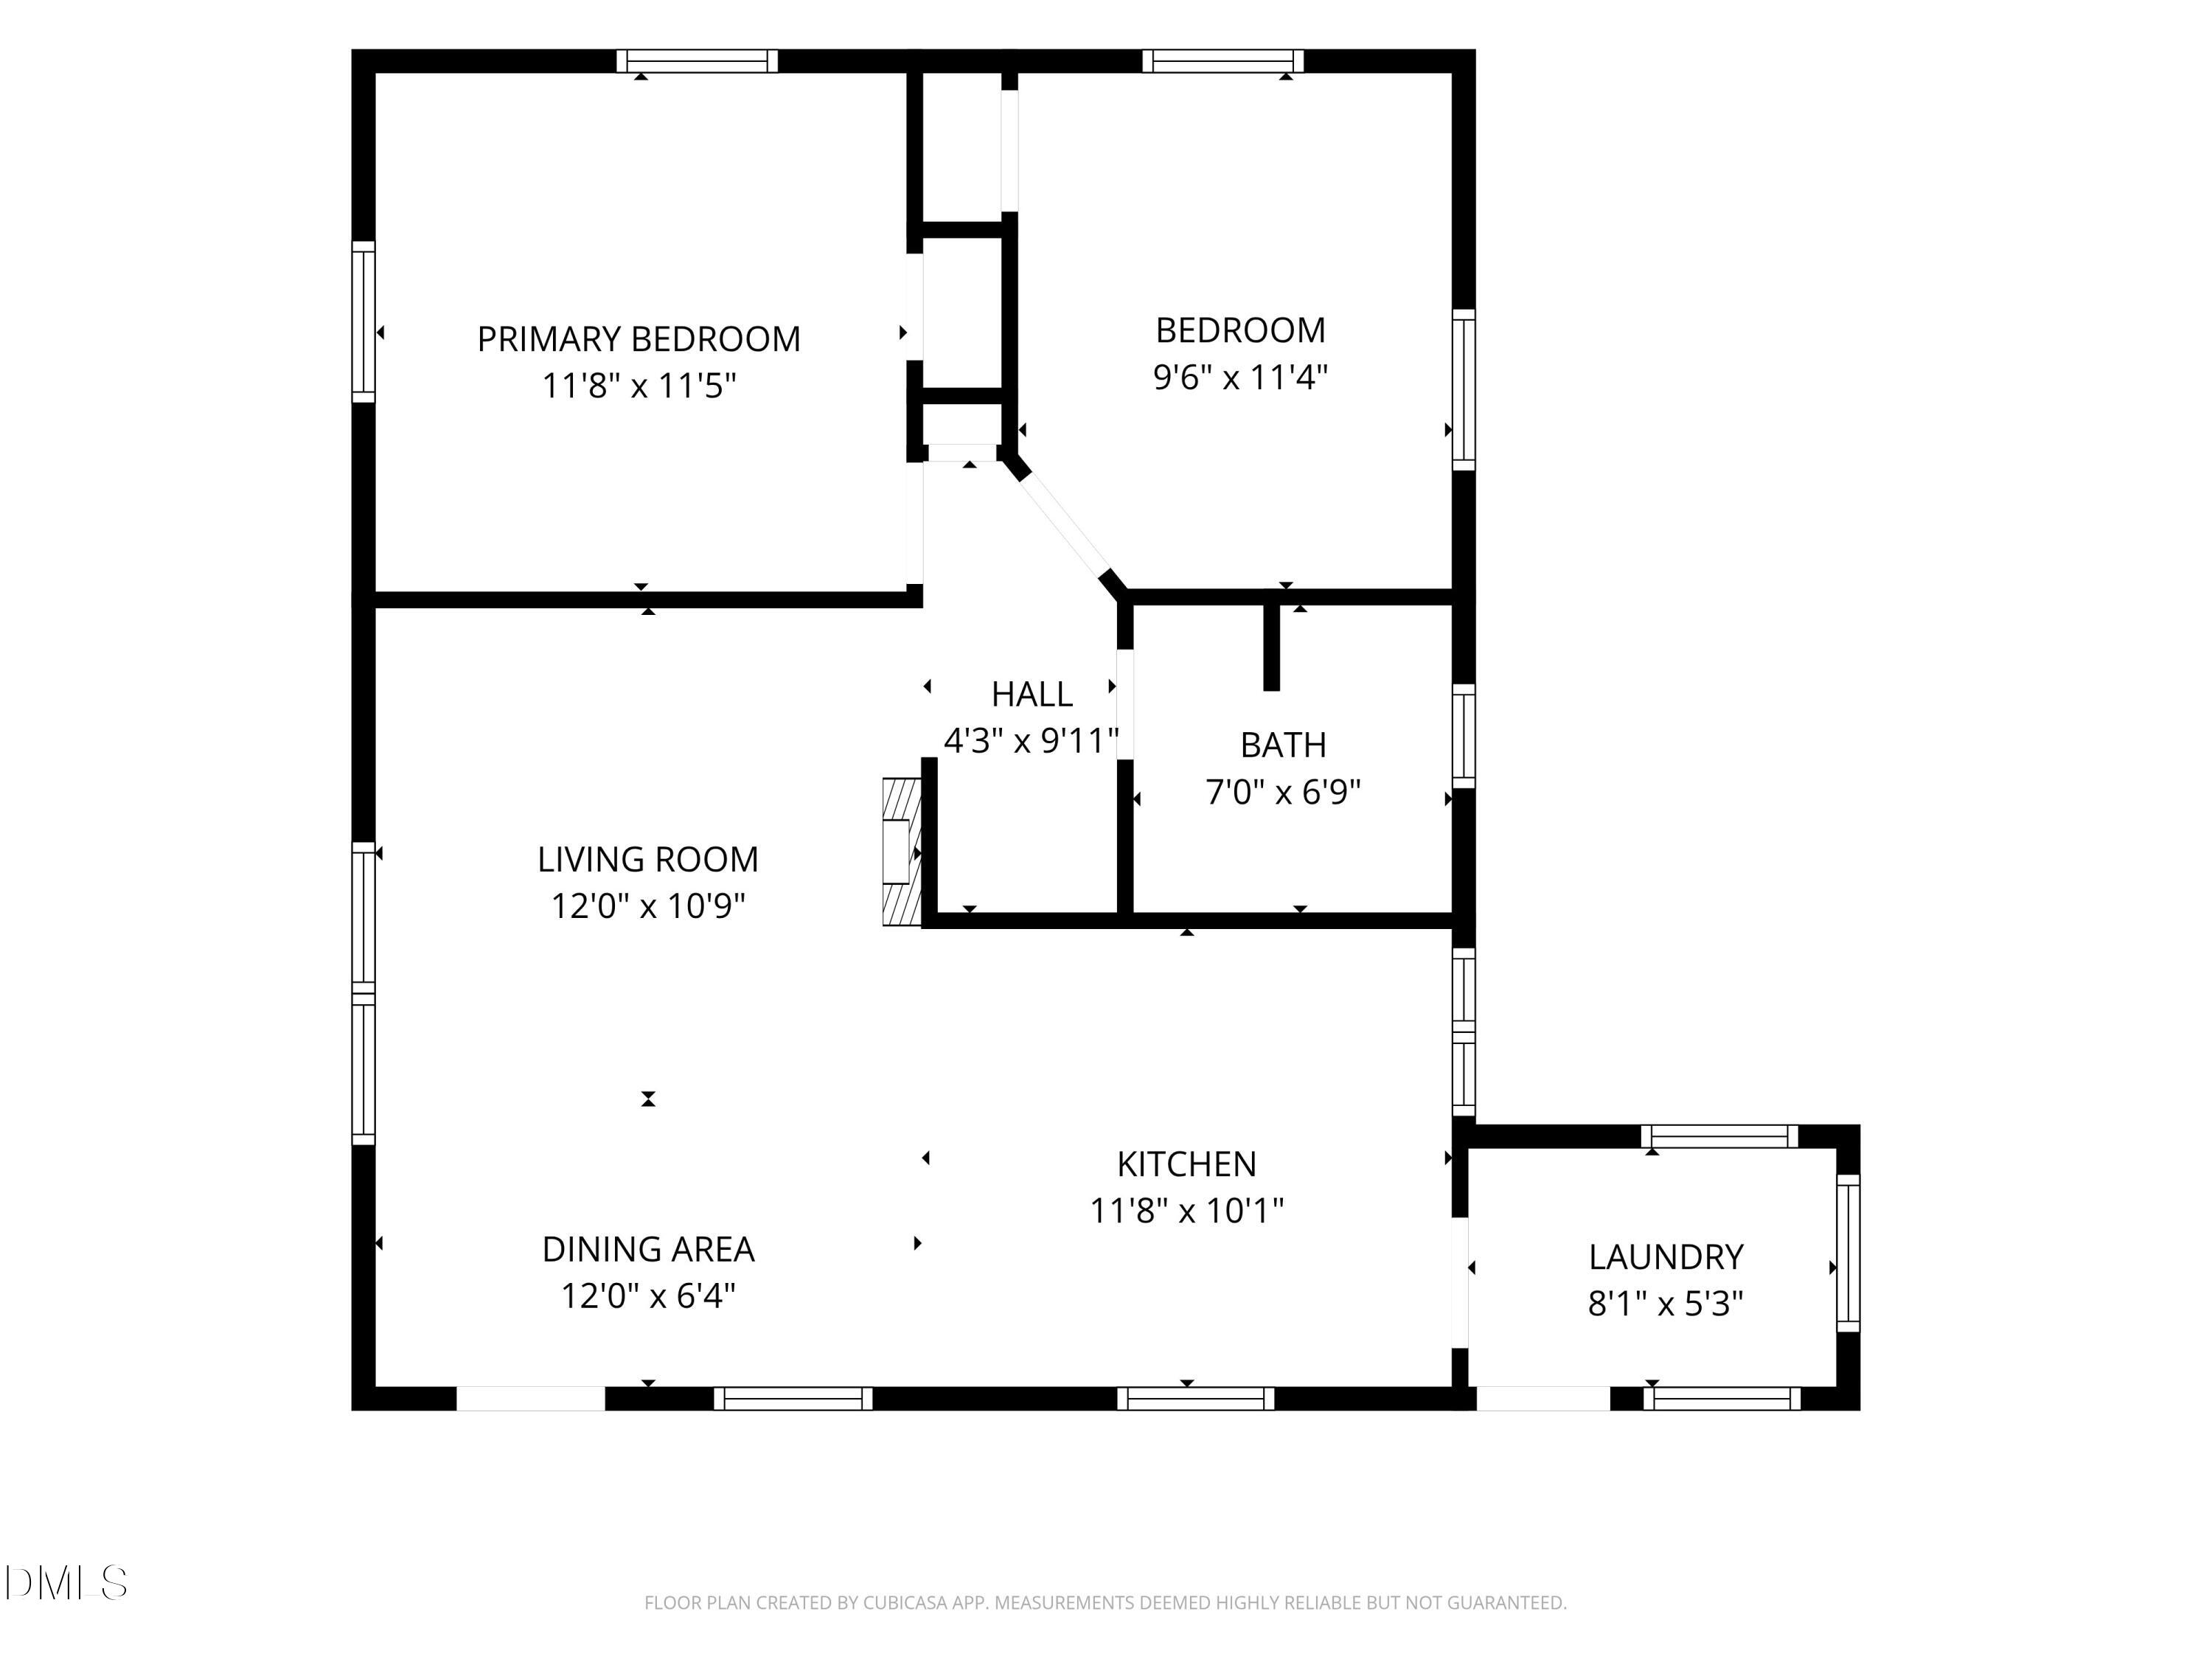
Save
Ask
Tour
Hide
Mortgage Calculator
Monthly Payment (Est.)
Enter an interest rate to see your estimated monthly payment.Calculator powered by Showcase IDX, a Constellation1 Company. Copyright ©2026 Information is deemed reliable but not guaranteed.
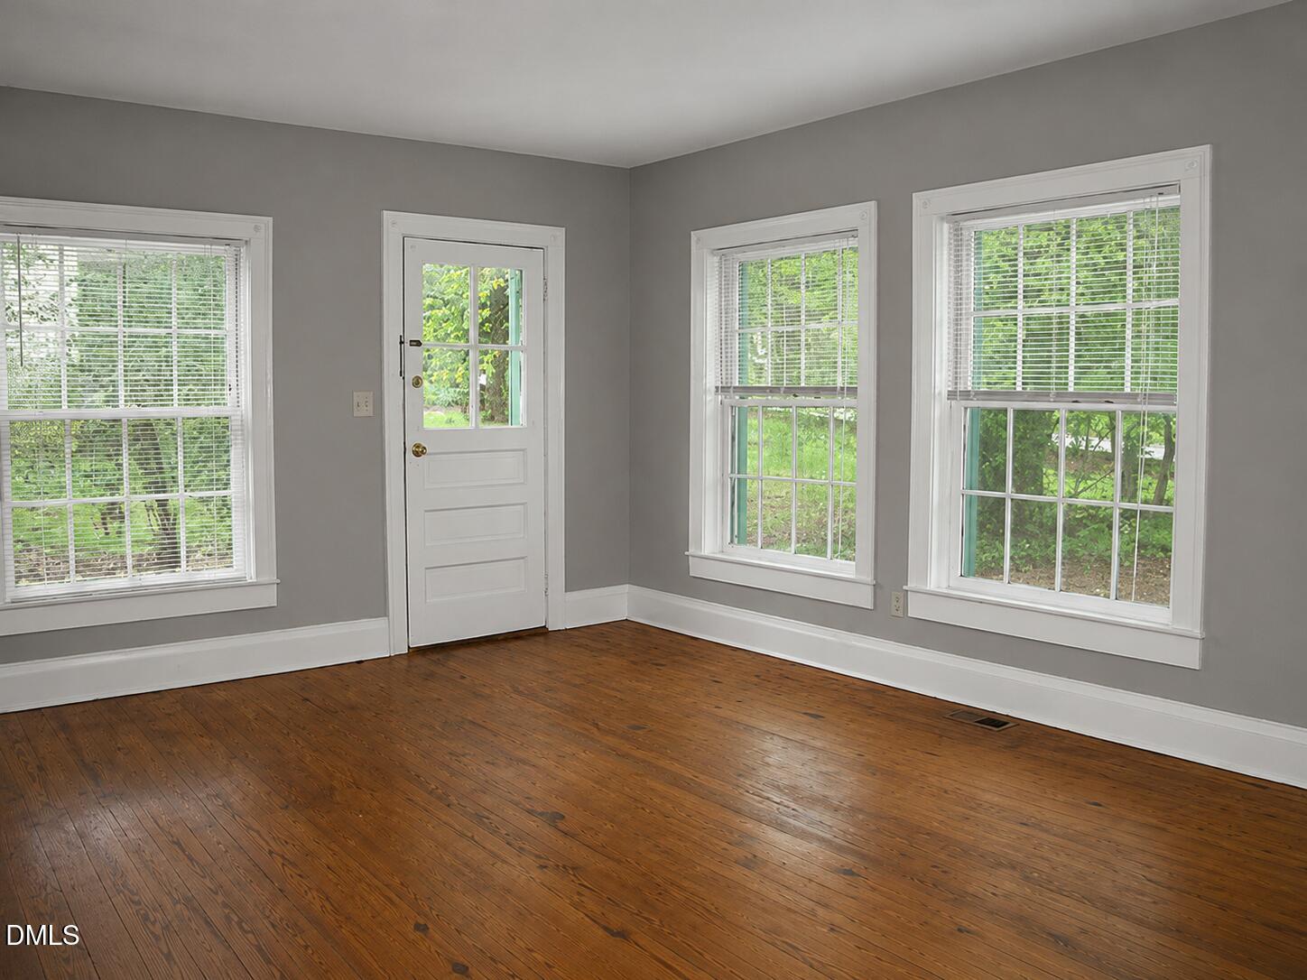
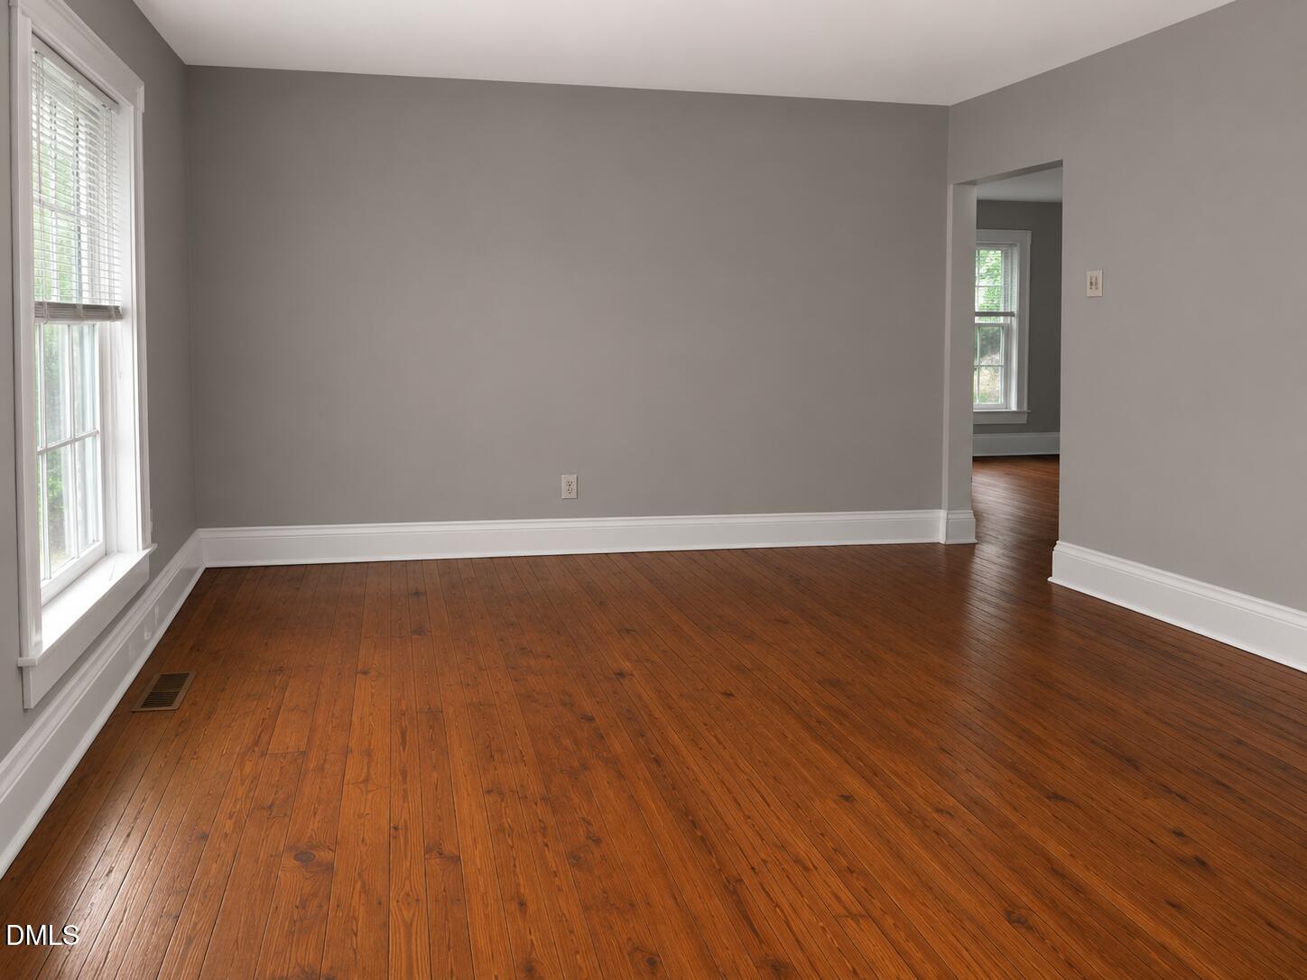
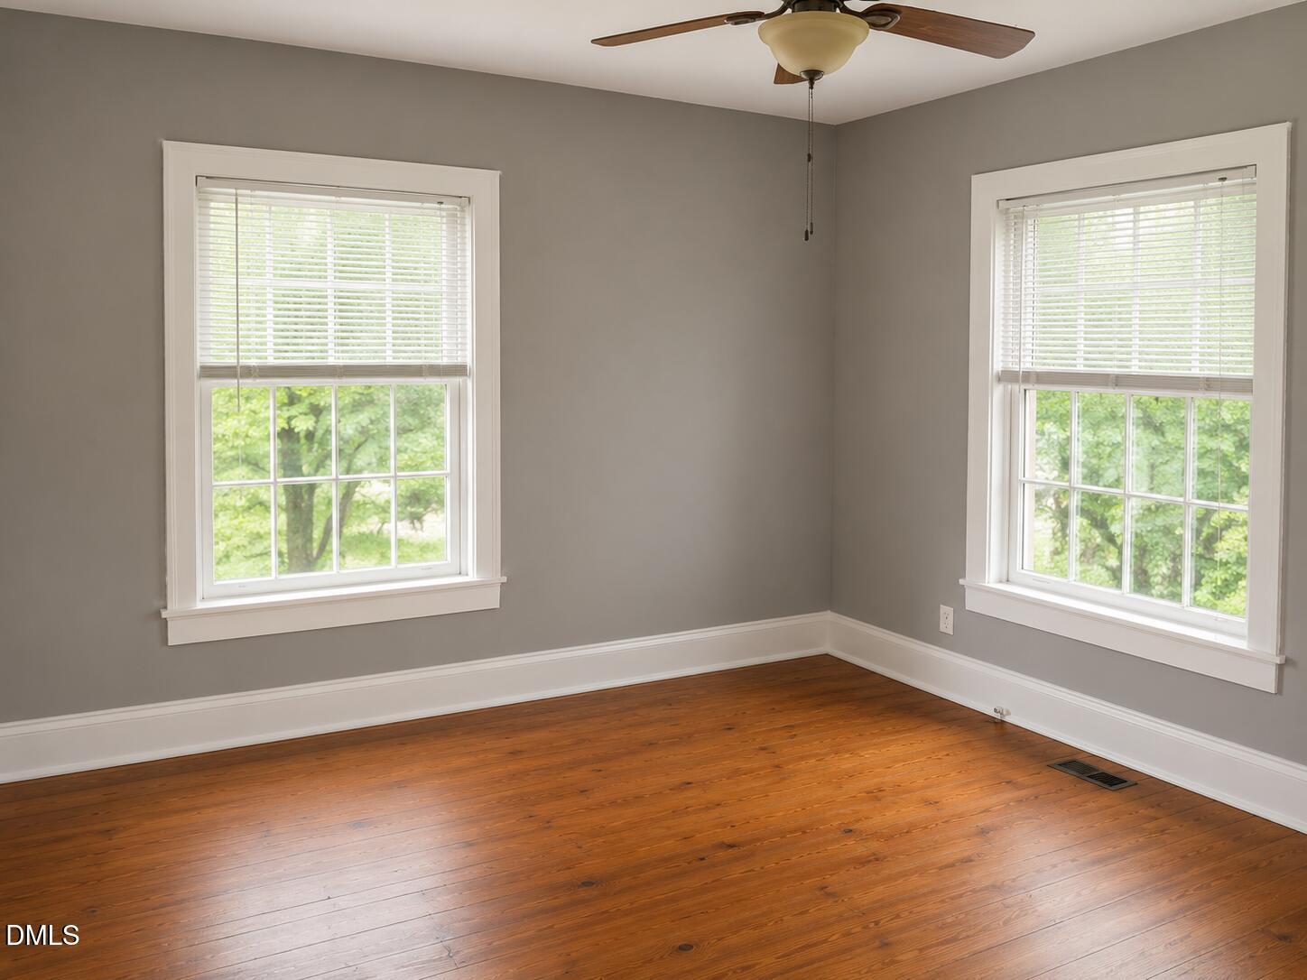
This 1947 cottage is functional and liveable, but needs some TLC. Renovation financing may be available. Excellent opportunity to to update, modernize, and add value. Incredible opportunity to live in the heart of Chapel Hill, minutes from the upcoming Carolina North expansion plan. 2 beds, 1 bath, hardwood floors inside and a beautiful peaceful wooded space outside. House needs lots of work - perfect for the flipper or fixer upper! Photos enhanced by AI to show the potential for this home. Renovation financing flyer in documents.
Save
Ask
Tour
Hide
Listing Snapshot
Price
$250,000
Days On Site
60 Days
Bedrooms
2
Inside Area (SqFt)
805 sqft
Total Baths
1
Full Baths
1
Partial Baths
N/A
Lot Size
0.23 Acres
Year Built
1947
MLS Number
10194016
Status
Active
Property Tax
$4,457.97
HOA/Condo/Coop Fees
N/A
Sq Ft Source
N/A
Friends & Family
Recent Activity
| a week ago | Listing updated with changes from the MLS | |
| a week ago | Status changed to Active | |
| 2 months ago | Listing first seen on site |
General Features
Acres
0.23
Disclosures
Lead Based PaintSeller Disclosure
Foundation
Block
Levels
One
Parking
DrivewayGravel
Parking Spaces
2
Property Condition
Fixer
Property Sub Type
Single Family Residence
Sewer
Public Sewer
Special Circumstances
Standard
SqFt Above
805
SqFt Total
805
Style
RanchTraditionalTransitional
Utilities
Electricity ConnectedSewer ConnectedWater Connected
Water Source
Public
Zoning
R-2
Interior Features
Cooling
Central AirElectric
Flooring
Hardwood
Heating
Forced Air
Interior
High Speed Internet
Laundry Features
Laundry Room
Main Level Bedrooms
2
Bedroom 2
Dimensions - 11.33 x 11.0
Kitchen
Dimensions - 12.0 x 9.5
Laundry
Dimensions - 5.33 x 8.0
Living Room
Dimensions - 16.67 x 12.0
Master Bathroom
Master Bedroom
Dimensions - 11.33 x 9.5Level - Main
Other
Dimensions - 10.0 x 6.0Level - MainDescription - DECK
Save
Ask
Tour
Hide
Exterior Features
Construction Details
Wood Siding
Exterior
Private YardStorage
Fencing
Back YardFenced
Lot Features
Back YardFront YardMany Trees
Other Structures
OutbuildingShed(s)Storage
Patio And Porch
Deck
Roof
Shingle
Community Features
Financing Terms Available
CashConventionalFHA
Schools
School District
Unknown
Elementary School
Chapel Hill Carrboro - Carrboro Elementary School
Middle School
Chapel Hill Carrboro - RD and Euzelle Smith Middle
High School
Chapel Hill Carrboro - Chapel Hill High School
Listing courtesy of Pat Serkedakis of Coldwell Banker HPW Pittsboro

Listings that are marked with an icon are provided courtesy of the Triangle MLS, Inc. of North Carolina, Internet Data Exchange Database. Copyright 2026 Triangle MLS, Inc. of North Carolina. All rights reserved.
Last checked: 2026-11-20 09:50 PM UTC
Listings that are marked with an icon are provided courtesy of the Triangle MLS, Inc. of North Carolina, Internet Data Exchange Database. Copyright 2026 Triangle MLS, Inc. of North Carolina. All rights reserved.
Last checked: 2026-11-20 09:50 PM UTC
Neighborhood & Commute
Source: Walkscore
Disclosure: Community information and market data powered by Constellation Data Labs. Information is deemed reliable but not guaranteed.
Save
Ask
Tour
Hide