
Save
Ask
Tour
Hide
$385,000
16 Days On Site
120 Clubhouse DriveYoungsville, NC 27596
For Sale|Single Family Residence|Active
4
Beds
3
Total Baths
2
Full Baths
1
Partial Bath
2,269.92
SqFt
$170
/SqFt
2017
Built
Subdivision:
To Be Added
County:
Franklin
Call Now: 919-404-SHOW
Is this the listing for you? We can help make it yours.
919-404-SHOW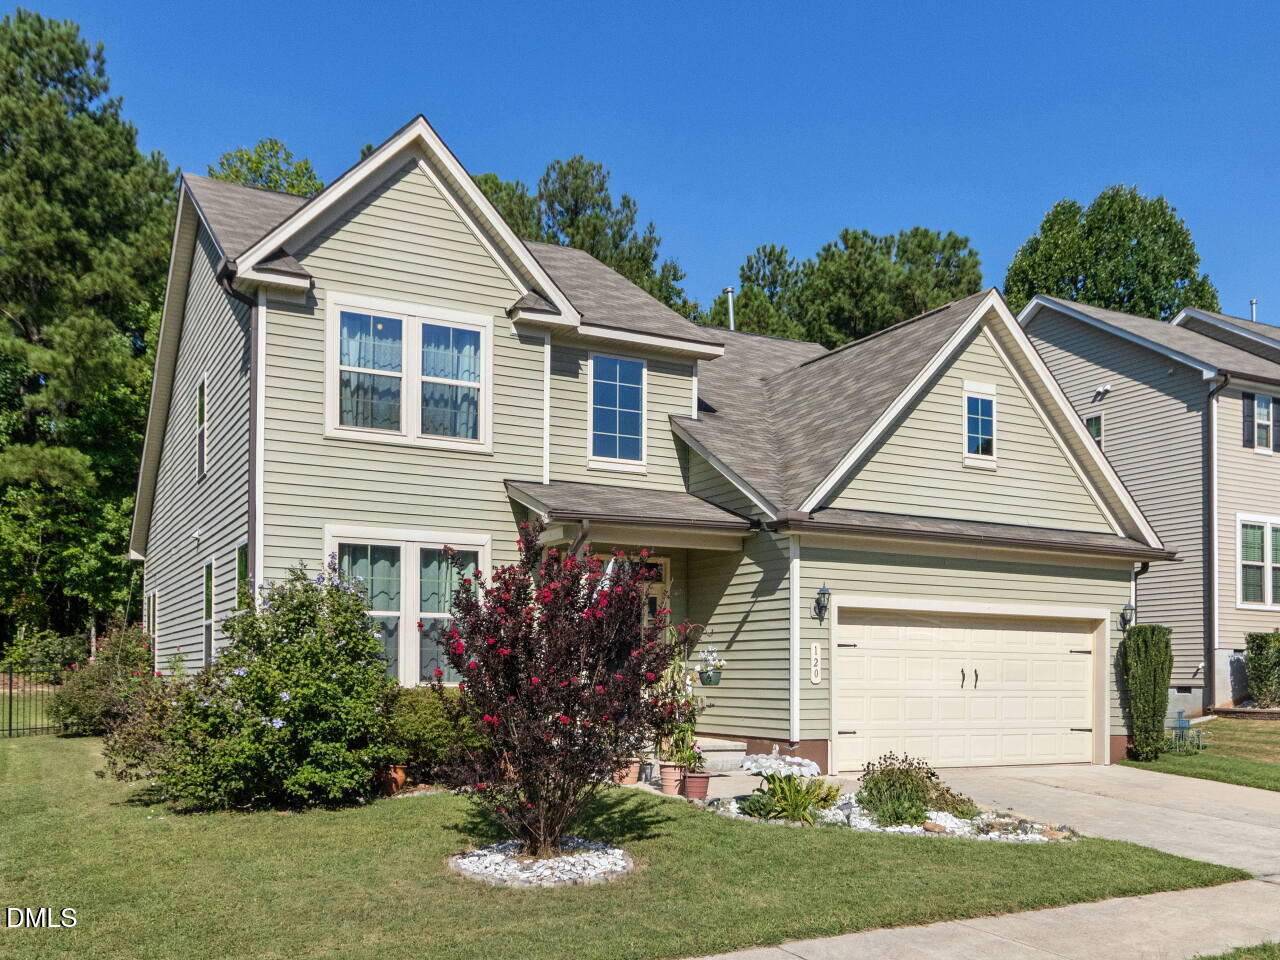
Save
Ask
Tour
Hide
Mortgage Calculator
Monthly Payment (Est.)
Enter an interest rate to see your estimated monthly payment.Calculator powered by Showcase IDX, a Constellation1 Company. Copyright ©2026 Information is deemed reliable but not guaranteed.
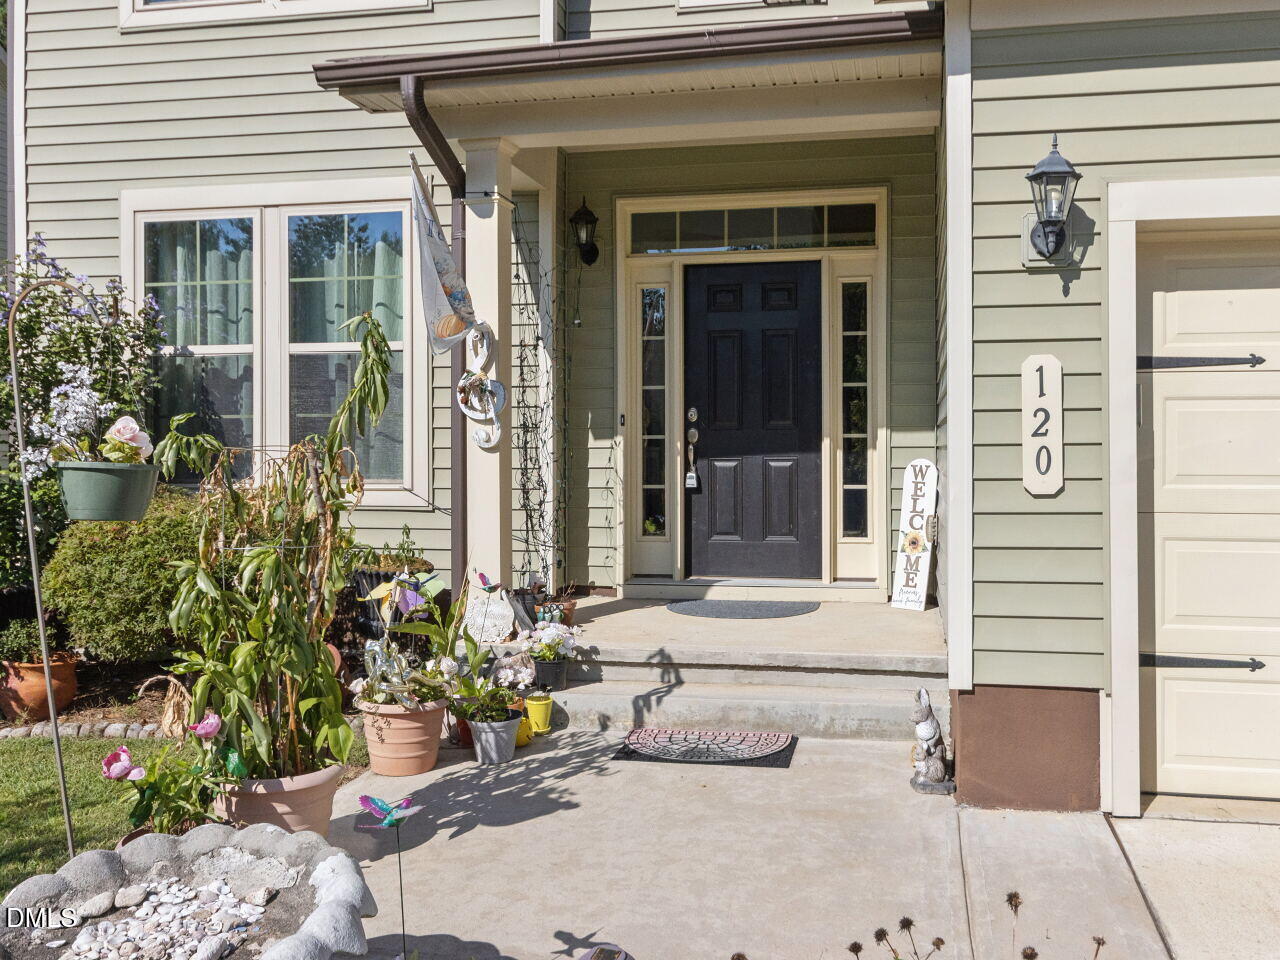
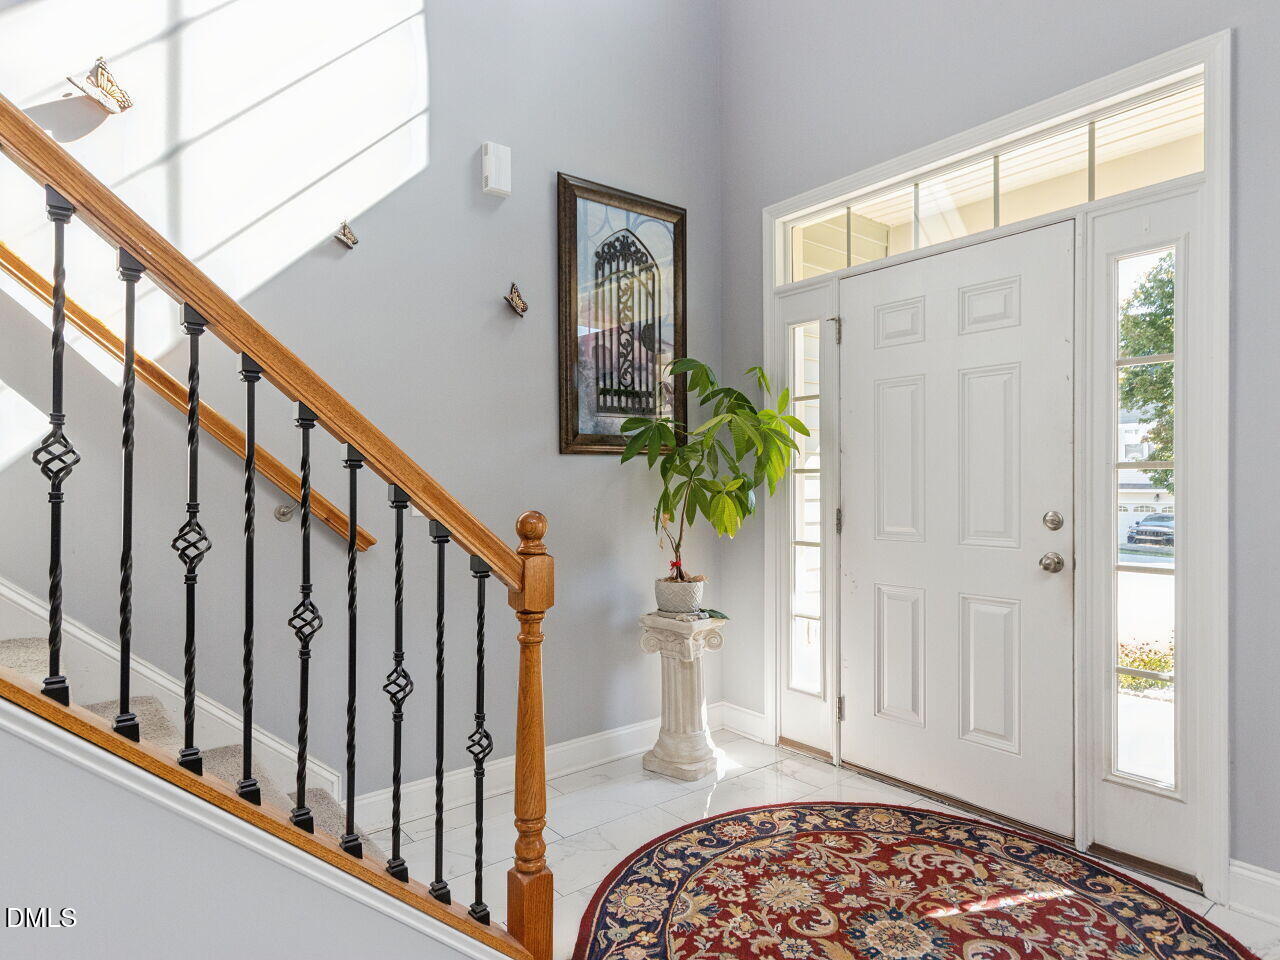
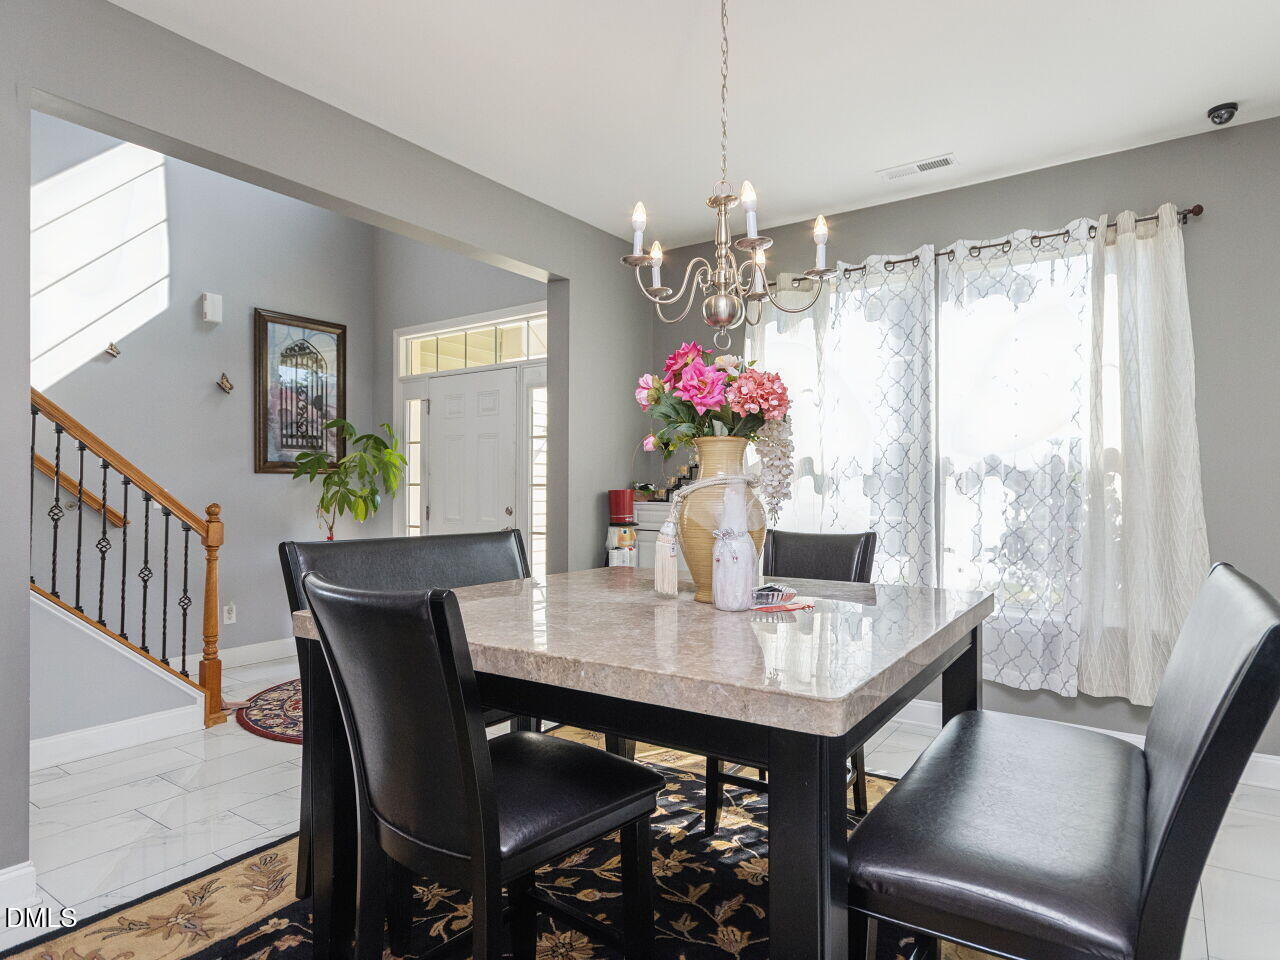
Welcome to 120 Clubhouse Drive! This 4-bedroom, 2.5-bath home offers 2,248 square feet of comfortable living space with a functional and inviting layout. The kitchen features quartz countertops, a center island, and an eat-in area that flows into the main living space. The primary suite is conveniently located on the main level and features a walk-in closet. Upstairs offers additional bedrooms with plenty of flexibility for guests, a home office, or additional living space. Enjoy the backyard and patio, perfect for relaxing or entertaining. Conveniently located near Wake Forest with easy access to shopping, dining, and everyday conveniences. Come see all that this Youngsville home has to offer.
Save
Ask
Tour
Hide
Listing Snapshot
Price
$385,000
Days On Site
16 Days
Bedrooms
4
Inside Area (SqFt)
2,269.92 sqft
Total Baths
3
Full Baths
2
Partial Baths
1
Lot Size
0.27 Acres
Year Built
2017
MLS® Number
10194014
Status
Active
Property Tax
$2,518.75
HOA/Condo/Coop Fees
$40 monthly
Sq Ft Source
N/A
Friends & Family
Recent Activity
| 2 weeks ago | Listing first seen on site | |
| 2 weeks ago | Listing updated with changes from the MLS® |
General Features
Acres
0.27
Attached Garage
Yes
Foundation
Concrete PerimeterSlab
Garage
Yes
Garage Spaces
2
Levels
OneTwo
Parking
AttachedGarageParking Pad
Parking Spaces
4
Property Sub Type
Single Family Residence
Sewer
Public Sewer
Special Circumstances
Standard
SqFt Above
2269.92
SqFt Total
2269.92
Style
RanchTraditional
Water Source
Public
Zoning
FCO R-30
Interior Features
Appliances
Built-In Electric OvenDishwasherElectric RangeElectric Water HeaterFree-Standing Electric RangeFree-Standing RangeRangeRange Hood
Cooling
Central AirCeiling Fan(s)
Fireplace
Yes
Fireplace Features
Living RoomRaised Hearth
Flooring
CarpetCeramic TileWood
Heating
CentralFireplace(s)
Interior
Ceiling Fan(s)Double VanityHigh CeilingsLaminate CountersOpen FloorplanVaulted Ceiling(s)Walk-In Closet(s)In-Law Floorplan
Laundry Features
Electric Dryer HookupInsideLaundry RoomMain LevelWasher Hookup
Main Level Bedrooms
1
Bedroom 2
Dimensions - 10.11 x 5.7Level - Second
Bedroom 3
Dimensions - 13.6 x 11.2Level - Second
Bedroom 4
Dimensions - 11.8 x 9.11Level - Second
Breakfast Room
Dimensions - 9.3 x 10.4Level - First
Dining Room
Dimensions - 14.1 x 11.6Level - First
Kitchen
Dimensions - 13.0 x 10.4Level - First
Master Bedroom
Dimensions - 18.1 x 13.8Level - First
Save
Ask
Tour
Hide
Exterior Features
Construction Details
ConcreteVinyl Siding
Exterior
Private YardRain Gutters
Fencing
Back YardFencedSplit Rail
Lot Features
Back Yard
Patio And Porch
DeckPatio
Roof
Shingle
View
Trees/Woods
Waterview
Trees/Woods
Community Features
Association Fee
$120.0
Association Fee Frequency
Quarterly
Community Features
Suburban
Financing Terms Available
Conventional
Schools
School District
Unknown
Elementary School
Franklin - Long Mill Elementary
Middle School
Franklin - Franklinton Middle School
High School
Franklin - Franklinton High
Listing courtesy of Julieta Martinez Rodriguez of Julie Wright Realty Group LLC

Listings that are marked with an icon are provided courtesy of the Triangle MLS, Inc. of North Carolina, Internet Data Exchange Database. Copyright 2026 Triangle MLS, Inc. of North Carolina. All rights reserved.
Last checked: 2026-10-08 07:41 AM UTC
Listings that are marked with an icon are provided courtesy of the Triangle MLS, Inc. of North Carolina, Internet Data Exchange Database. Copyright 2026 Triangle MLS, Inc. of North Carolina. All rights reserved.
Last checked: 2026-10-08 07:41 AM UTC
Neighborhood & Commute
Source: Walkscore
Disclosure: Community information and market data powered by Constellation Data Labs. Information is deemed reliable but not guaranteed.
Save
Ask
Tour
Hide
Did you know? You can invite friends and family to your search. They can join your search, rate and discuss listings with you.