Save
Ask
Tour
Hide
Share
$265,000
New Listing

8320 Plano Court
Raleigh, NC 27616

For Sale|Townhouse|Active
3
Beds
3
Total Baths
2
Full Baths
1
Partial Bath
1,488
SqFt
$178
/SqFt
2007
Built
Subdivision:
Addison Reserve
County:
Wake
Call Now: 919-404-SHOW
Is this the listing for you? We can help make it yours.
919-404-SHOW
Upcoming Open Houses
Sun, Sep 27, 2:00 PM - 5:00 PM
8320 Plano Court8320 Plano Court8320 Plano Court8320 Plano Court
Save
Ask
Tour
Hide
Share

Mortgage Calculator

Monthly Payment (Est.)

Enter an interest rate to see your estimated monthly payment.
Calculator powered by Showcase IDX, a Constellation1 Company. Copyright ©2026 Information is deemed reliable but not guaranteed.

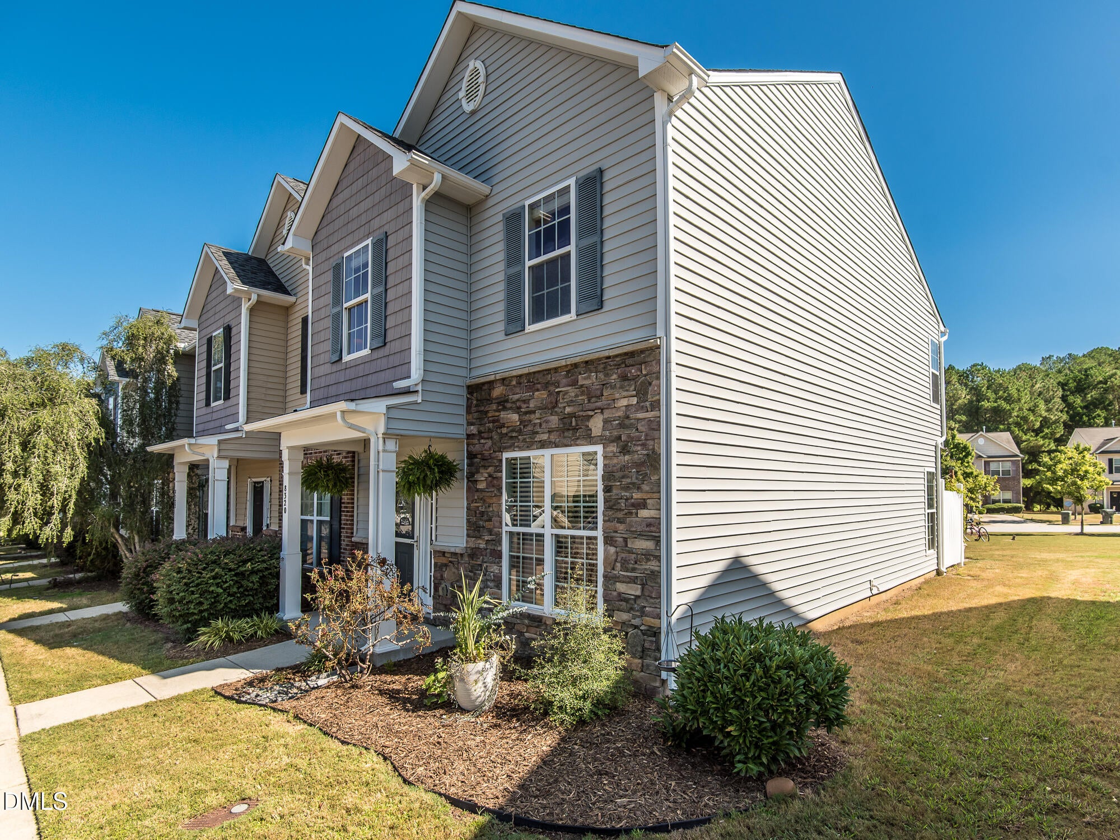
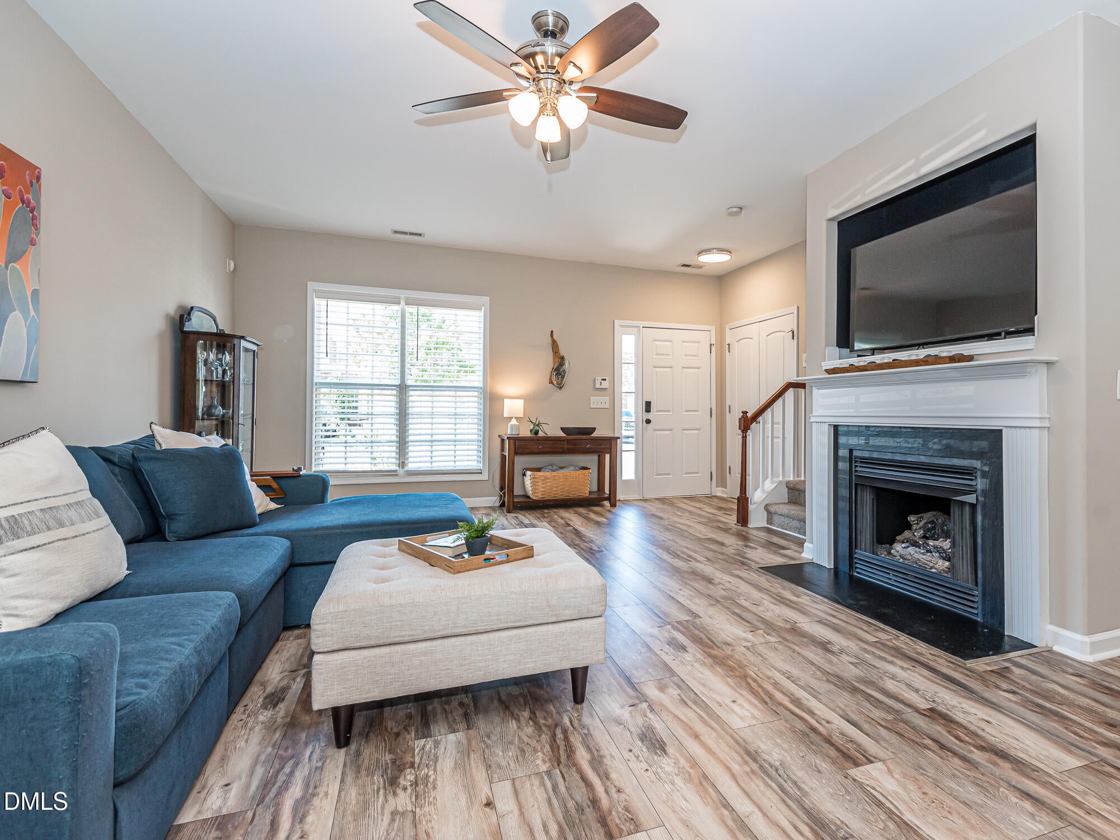
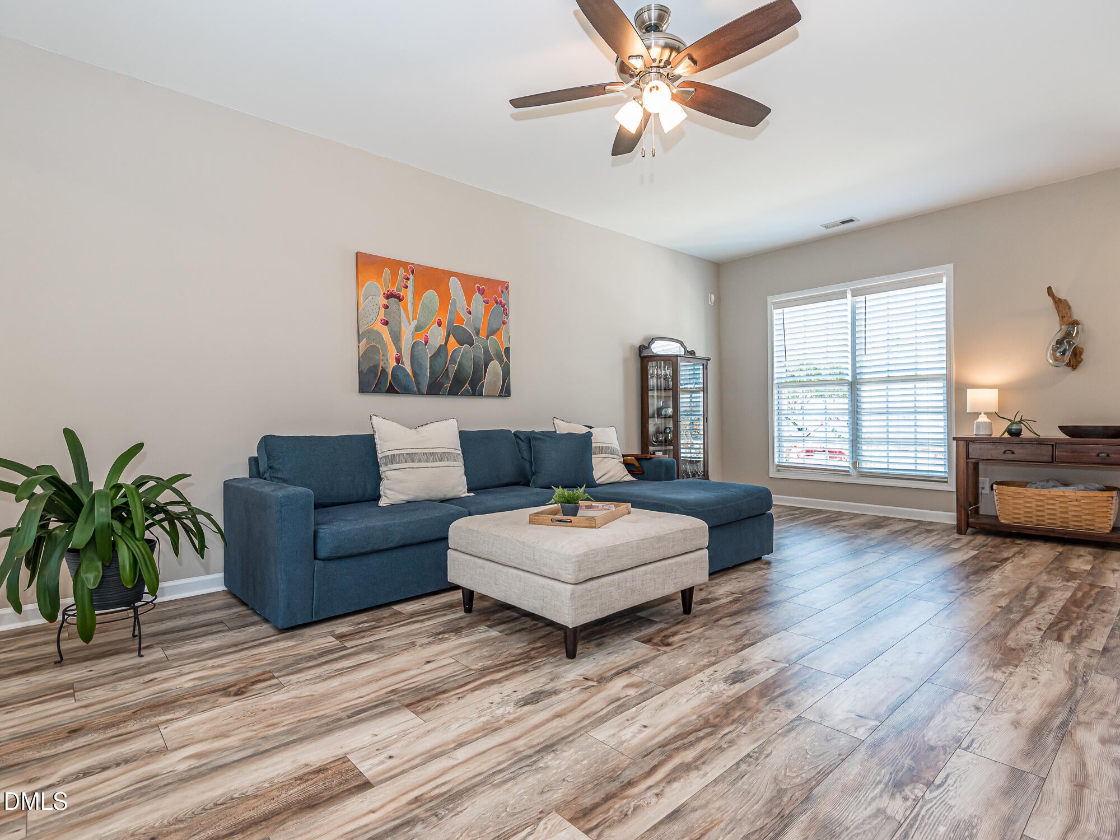
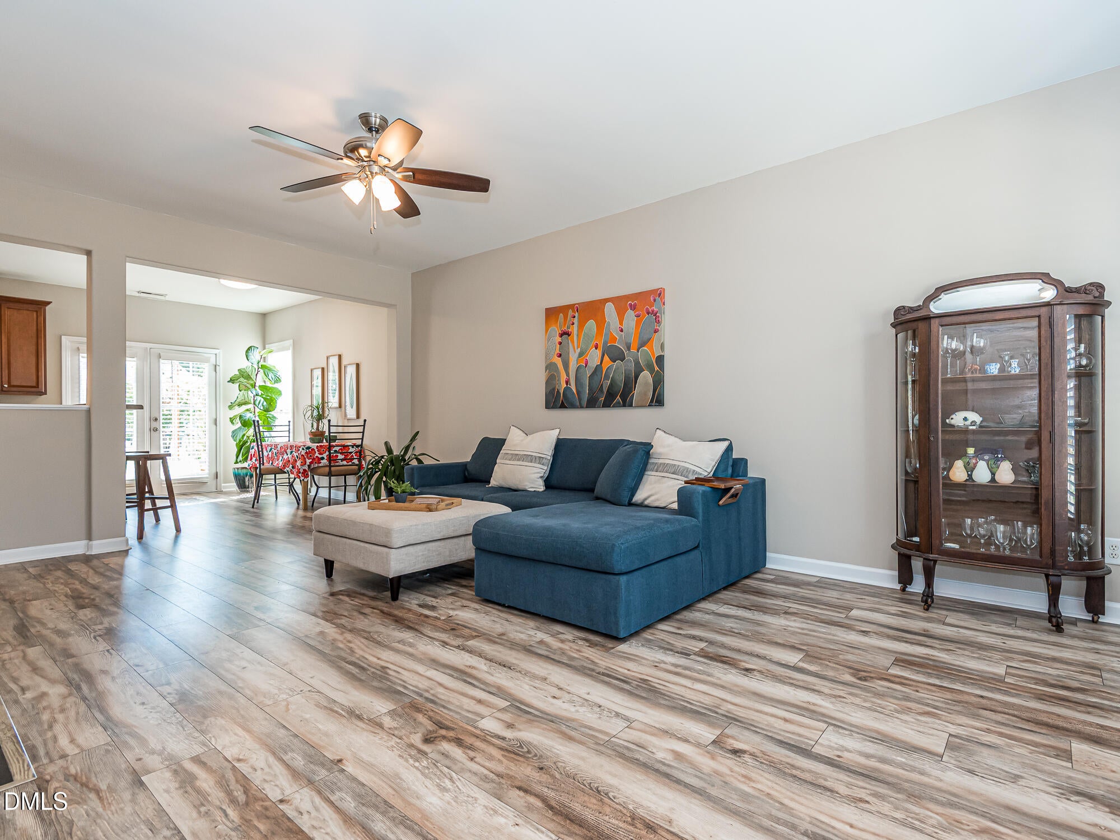
OPEN HOUSE this Sunday September 27th from 2-5 PM! Exceptional end-unit privacy meets unbeatable North Raleigh location at 8320 Plano Court: a move-in-ready townhome tucked off Capital Blvd near the Neuse River Trailhead, minutes from parks, breweries, dining, shopping and more. Inside, fresh paint and luxury vinyl flooring set the tone for a bright, light-filled layout anchored by a gas fireplace and an eat-at-bar kitchen with serious pantry and counter space. Abundant natural light pours through the home, highlighting the primary suite's walk-in tile shower, barn door, vaulted ceilings, and generous closet space throughout. Step outside to your private patio and outdoor storage closet, opening onto community green space - an uncommon find for a townhome and your everyday escape. Enjoy low-maintenance living with no yard work, a new 2026 roof, and a 2020 tankless hot water heater in the heart of North Raleigh!

Save
Ask
Tour
Hide
Share
Listing Snapshot
Price 
$265,000
Days On Site 
0 Days
Bedrooms 
3
Inside Area (SqFt) 
1,488 sqft
Total Baths 
3
Full Baths 
2
Partial Baths 
1
Lot Size 
0.03 Acres
Year Built 
2007
MLS® Number 
10194010
Status 
Active
Property Tax 
$2,573.58
HOA/Condo/Coop Fees 
$108.64 monthly
Sq Ft Source 
N/A
Friends & Family
Recent Activity
4 hours agoListing first seen on site
4 hours agoListing updated with changes from the MLS®
General Features
Acres 
0.03
Foundation 
Slab
Levels 
Two
Parking 
Additional ParkingCommonOn StreetOutsidePavedParking LotUnassigned
Parking Spaces 
2
Property Sub Type 
Townhouse
Sewer 
Public Sewer
Special Circumstances 
Standard
SqFt Above 
1488
SqFt Total 
1488
Style 
CraftsmanTransitional
Water Source 
Public
Zoning 
R-10
Interior Features
Appliances 
DishwasherElectric OvenElectric RangeFree-Standing Electric RangeFree-Standing RangeGas Water HeaterMicrowaveRangeTankless Water HeaterWater Heater
Cooling 
Central AirCeiling Fan(s)
Fireplace 
Yes
Fireplace Features 
Living Room
Fireplaces 
1
Flooring 
CarpetWoodVinyl
Heating 
CentralFireplace(s)Natural Gas
Interior 
Breakfast BarCeiling Fan(s)Double VanityPantryRecessed LightingVaulted Ceiling(s)Walk-In Closet(s)High Speed Internet
Laundry Features 
Laundry ClosetIn HallInsideUpper Level
Window Features 
Blinds
Bedroom 2 
Dimensions - 9.8 x 11.9Level - Second
Bedroom 3 
Dimensions - 9.0 x 10.4Level - Second
Dining Room 
Dimensions - 8.1 x 12.0Level - First
Family Room 
Dimensions - 13.7 x 21.1Level - First
Kitchen 
Dimensions - 11.1 x 12.1Level - First
Master Bedroom 
Dimensions - 13.5 x 14.5Level - Second
Other 
Dimensions - 3.0 x 9.0Level - FirstDescription - Storage
Save
Ask
Tour
Hide
Share
Exterior Features
Construction Details 
Shake SidingStoneStone VeneerVinyl Siding
Exterior 
Rain Barrel/Cistern(s)Rain GuttersStorage
Fencing 
None
Lot Features 
Landscaped
Patio And Porch 
CoveredFront PorchPatioPorch
Road Frontage 
City Street
Roof 
Shingle
View 
Neighborhood
Waterview 
Neighborhood
Windows/Doors 
Blinds
Community Features
Association Amenities 
LandscapingMaintenanceMaintenance GroundsManagementMaintenance StructureParking
Association Fee 
$108.64
Association Fee Frequency 
Monthly
Community Features 
CurbsSuburbanStreet LightsSidewalks
Financing Terms Available 
CashConventionalFHAVA Loan
Roads 
AsphaltPaved
Schools
School District
Unknown
Elementary School
Wake - Wildwood Forest Elementary
Middle School
Wake - East Millbrook Middle
High School
Wake - Wakefield High
Listing courtesy of Lee Goldstein of Intrust Realty, Inc.


Listings that are marked with an icon are provided courtesy of the Triangle MLS, Inc. of North Carolina, Internet Data Exchange Database. Copyright 2026 Triangle MLS, Inc. of North Carolina. All rights reserved.

Last checked: 2026-09-21 11:06 PM UTC

Neighborhood & Commute
Source: Walkscore
Disclosure: Community information and market data powered by Constellation Data Labs. Information is deemed reliable but not guaranteed.

Save
Ask
Tour
Hide
Share