Save
Ask
Tour
Hide
Share
$425,000
2 Days On Site

2201 Valiant Street
Raleigh, NC 27610

For Sale|Single Family Residence|Active
3
Beds
2
Total Baths
2
Full Baths
2,060
SqFt
$206
/SqFt
1963
Built
Subdivision:
Gatewood
County:
Wake
Call Now: 919-404-SHOW
Is this the listing for you? We can help make it yours.
919-404-SHOW
2201 Valiant Street2201 Valiant Street2201 Valiant Street2201 Valiant Street
Save
Ask
Tour
Hide
Share

Mortgage Calculator

Monthly Payment (Est.)

Enter an interest rate to see your estimated monthly payment.
Calculator powered by Showcase IDX, a Constellation1 Company. Copyright ©2026 Information is deemed reliable but not guaranteed.

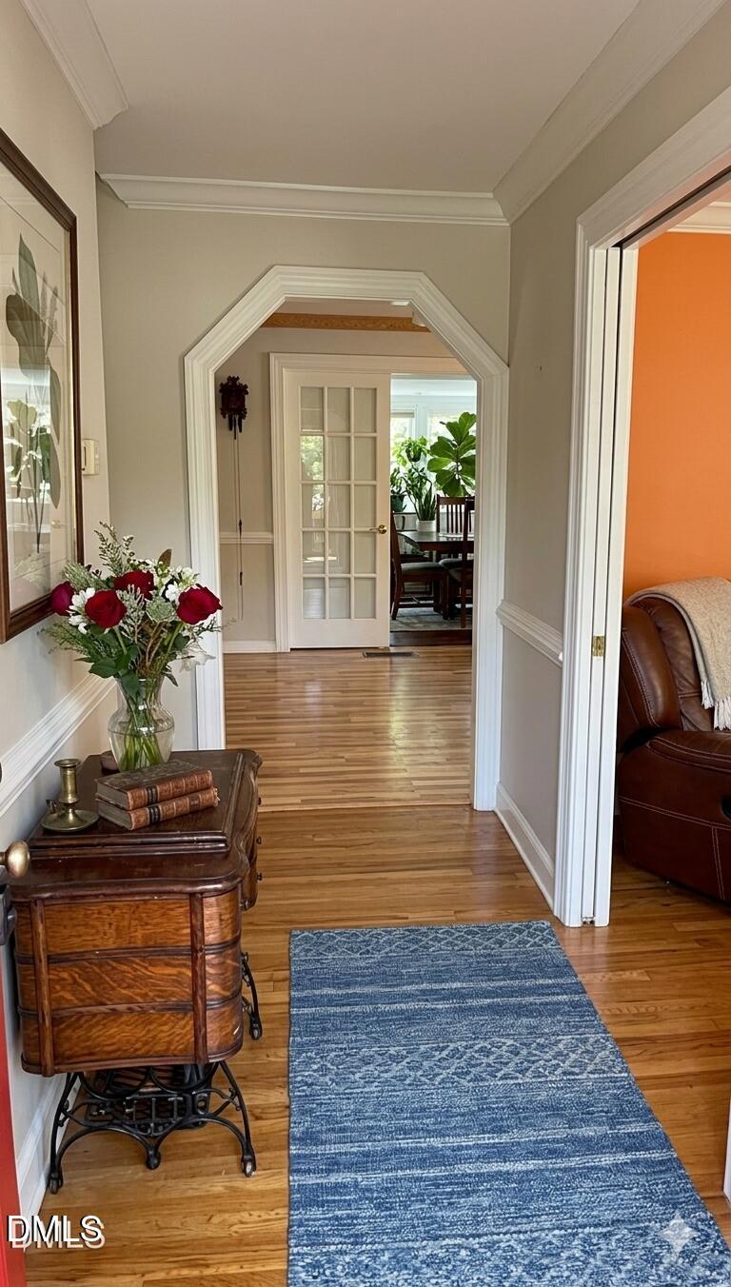
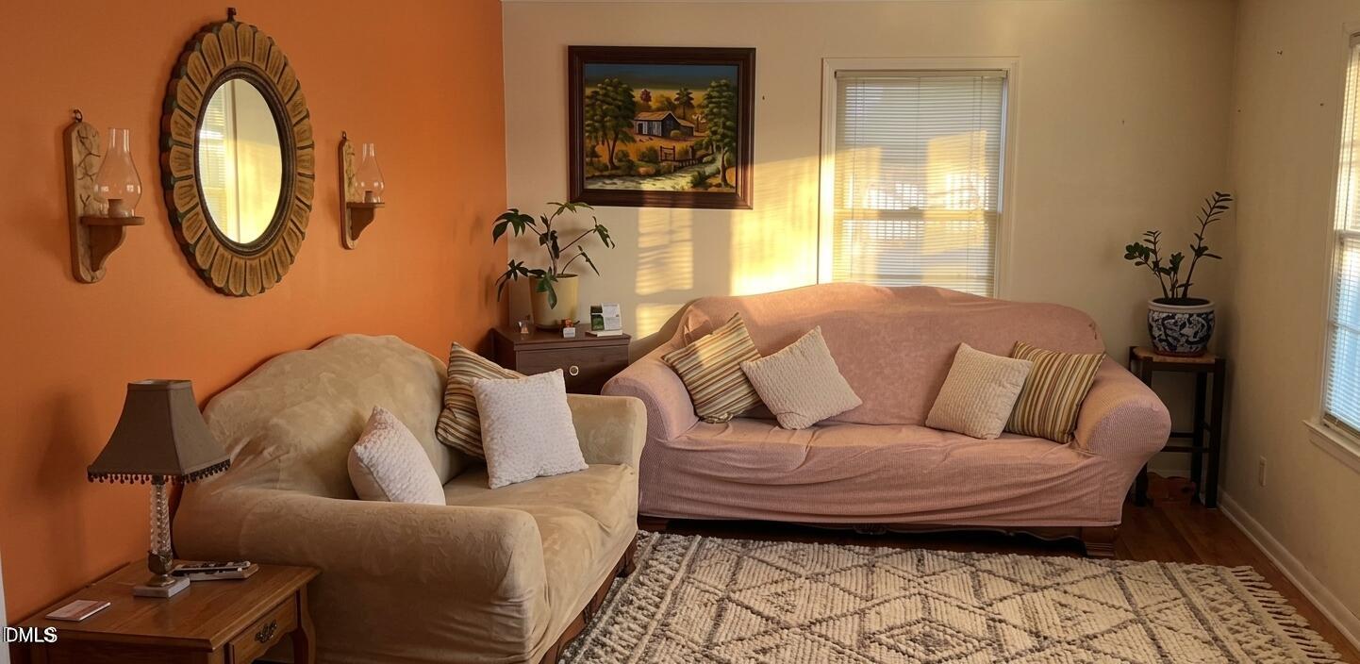
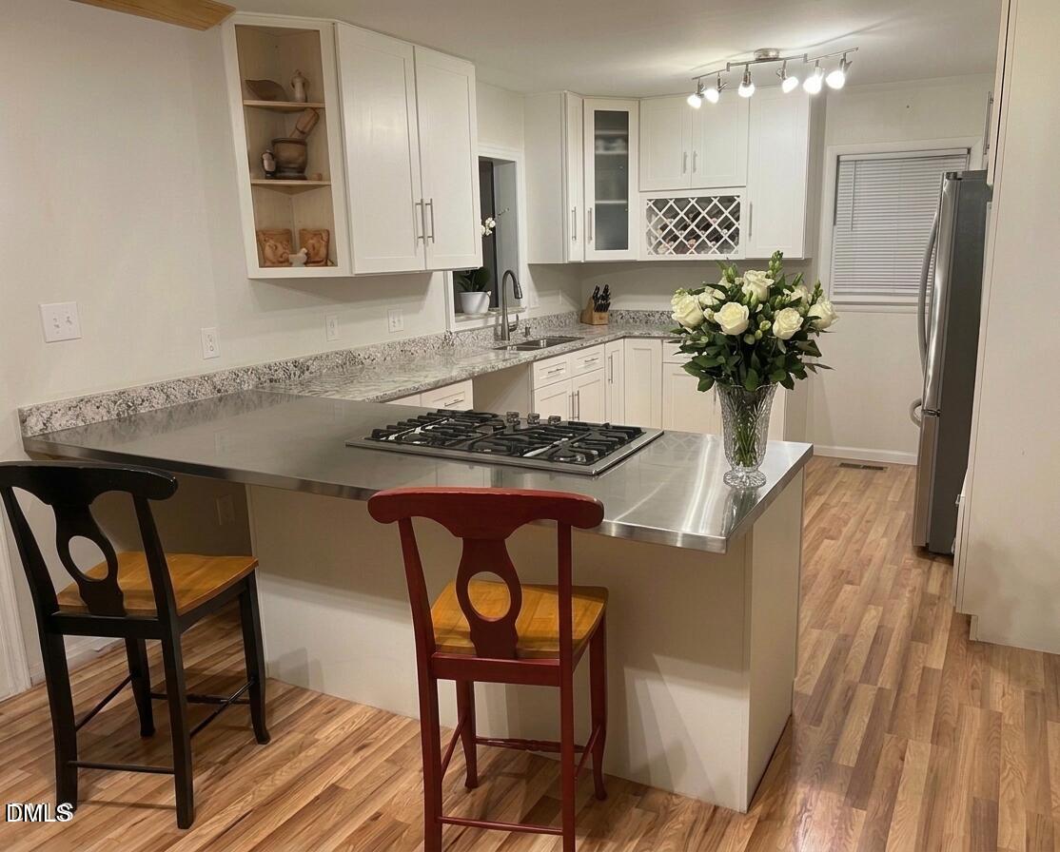
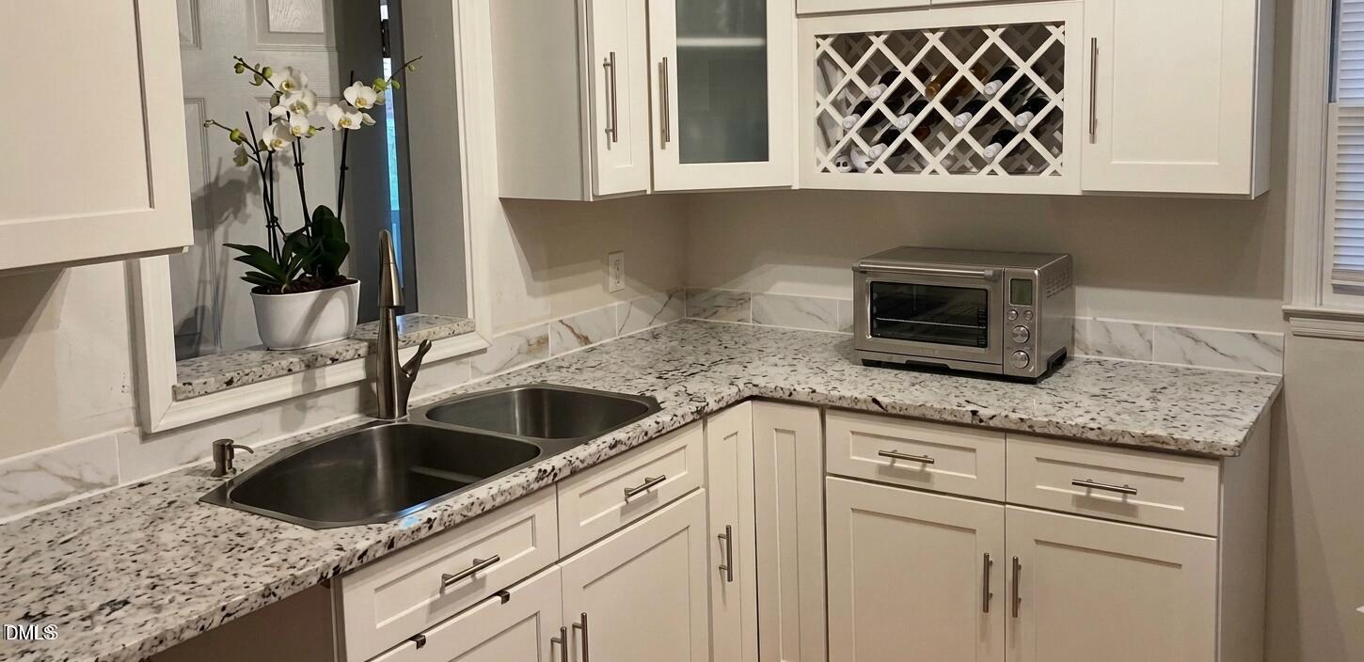
Welcome to 2201 Valiant Street—a charming and beautifully updated split-level home situated on a spacious corner lot in a prime Raleigh location. Just minutes from Downtown Raleigh, WakeMed, major highways, shopping, dining, and entertainment, this property offers exceptional convenience and plenty of character. Inside, you'll find hardwood, laminate, and tile flooring, smooth ceilings, and numerous modern improvements throughout. The spacious kitchen features stainless-steel appliances and opens to a bright, inviting sunroom and dining area. The home includes two fully updated bathrooms, plus an unfinished third bathroom in the basement offering exciting future potential. Classic brick and hardboard siding complement the home's timeless exterior, while the fully fenced yard provides added privacy and security. Two separate driveway entrances offer generous parking for up to six vehicles. Outdoor enthusiasts will love the established urban orchard featuring 13 fruit-bearing trees—including peach, pomegranate, persimmon, fig, and several varieties of apple trees—as well as a dedicated space for cultivating an extensive vegetable garden. Approximately 25 colorful rose bushes and a variety of flowering plants complete the property's distinctive curb appeal. This one-of-a-kind Raleigh home combines space, convenience, thoughtful updates, and an extraordinary outdoor setting—come see everything it has to offer!

Save
Ask
Tour
Hide
Share
Listing Snapshot
Price 
$425,000
Days On Site 
2 Days
Bedrooms 
3
Inside Area (SqFt) 
2,060 sqft
Total Baths 
2
Full Baths 
2
Partial Baths 
N/A
Lot Size 
0.27 Acres
Year Built 
1963
MLS® Number 
10194006
Status 
Active
Property Tax 
$3,521.14
HOA/Condo/Coop Fees 
N/A
Sq Ft Source 
N/A
Friends & Family
Recent Activity
2 days agoListing first seen on site
2 days agoListing updated with changes from the MLS®
General Features
Acres 
0.27
Direction Faces 
South
Disclosures 
Lead Based PaintSeller Disclosure
Foundation 
Block
Levels 
Multi/Split
Parking 
ConcreteDriveway
Parking Spaces 
2
Property Condition 
Updated/Remodeled
Property Sub Type 
Single Family Residence
Security 
Fire Alarm
Sewer 
Public Sewer
Special Circumstances 
Standard
SqFt Above 
1393
SqFt Below 
667
SqFt Total 
2060
Style 
Traditional
Utilities 
Electricity ConnectedNatural Gas ConnectedPhone AvailableSewer ConnectedWater Connected
Water Source 
Public
Zoning 
R-6
Interior Features
Appliances 
Built-In Gas RangeBuilt-In RangeDishwasherRange Hood
Basement 
Dimensions - 18.5 x 16.5Level - Basement
Cooling 
Central AirCeiling Fan(s)Electric
Flooring 
Ceramic TileHardwoodLaminate
Heating 
CentralForced AirNatural Gas
Interior 
Ceiling Fan(s)Eat-in KitchenHigh Speed Internet
Laundry Features 
Inside
Bedroom 2 
Dimensions - 13.5 x 11.5Level - Second
Bedroom 3 
Dimensions - 11.5 x 10.0Level - Second
Breakfast Room 
Dimensions - 12.0 x 8.5Level - Main
Family Room 
Dimensions - 12.0 x 8.58Level - Main
Kitchen 
Dimensions - 13.5 x 11.5Level - Main
Master Bedroom 
Dimensions - 13.5 x 13.25Level - Second
Sunroom 
Dimensions - 17.6 x 13.75Level - MainDescription - Abundant natural light
Save
Ask
Tour
Hide
Share
Exterior Features
Construction Details 
BrickBrick Veneer
Fencing 
Chain LinkFenced
Lot Features 
Back YardCity LotCorner LotGentle SlopingPrivateRectangular LotSloped Up
Other Structures 
Greenhouse
Patio And Porch 
None
Road Frontage 
City Street
Roof 
Shingle
View 
CityCity Lights
Waterview 
CityCity Lights
Community Features
Accessibility Features 
Accessible Common Area
Community Features 
Street LightsSidewalks
Financing Terms Available 
CashConventionalFHA
Building Access 
Front
Roads 
Paved
Schools
School District
Unknown
Elementary School
Wake - Powell Elementary
Middle School
Wake - Martin Middle
High School
Wake - William G Enloe High
Listing courtesy of Alfredo Rodriguez of The New Realty Group, LLC


Listings that are marked with an icon are provided courtesy of the Triangle MLS, Inc. of North Carolina, Internet Data Exchange Database. Copyright 2026 Triangle MLS, Inc. of North Carolina. All rights reserved.

Last checked: 2026-09-24 02:16 AM UTC

Neighborhood & Commute
Source: Walkscore
Disclosure: Community information and market data powered by Constellation Data Labs. Information is deemed reliable but not guaranteed.
Save
Ask
Tour
Hide
Share