Save
Ask
Tour
Hide
Share
$398,500
New Listing

5230 Roseheath Court
Bailey, NC 27807

For Sale|Single Family Residence|Active
3
Beds
2
Total Baths
2
Full Baths
1,953
SqFt
$204
/SqFt
2026
Built
Subdivision:
Morganshire
County:
Nash
Call Now: 919-404-SHOW
Is this the listing for you? We can help make it yours.
919-404-SHOW
5230 Roseheath Court5230 Roseheath Court5230 Roseheath Court5230 Roseheath Court
Save
Ask
Tour
Hide
Share

Mortgage Calculator

Monthly Payment (Est.)

Enter an interest rate to see your estimated monthly payment.
Calculator powered by Showcase IDX, a Constellation1 Company. Copyright ©2026 Information is deemed reliable but not guaranteed.

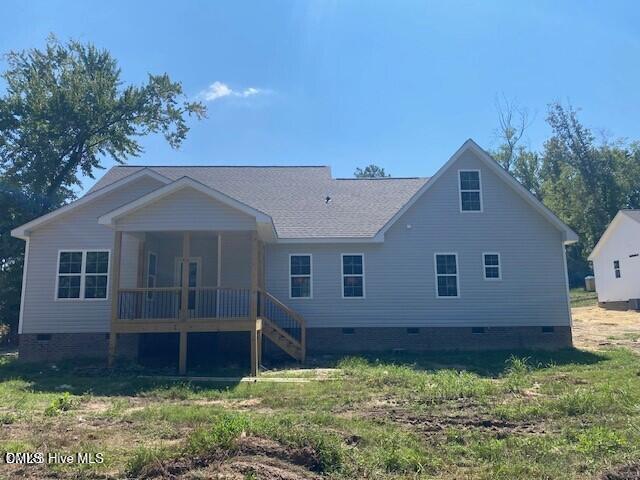
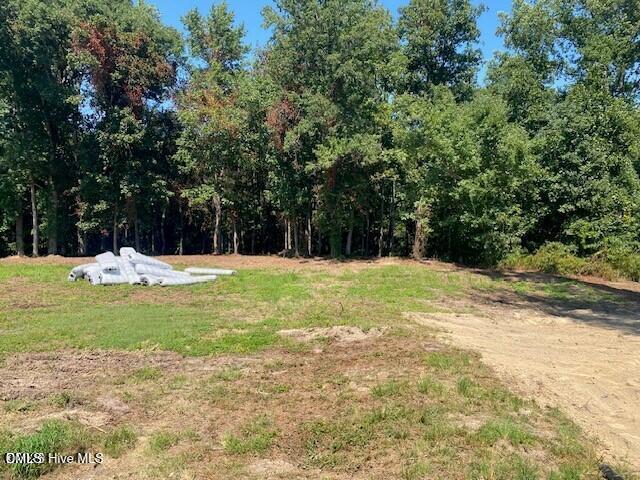
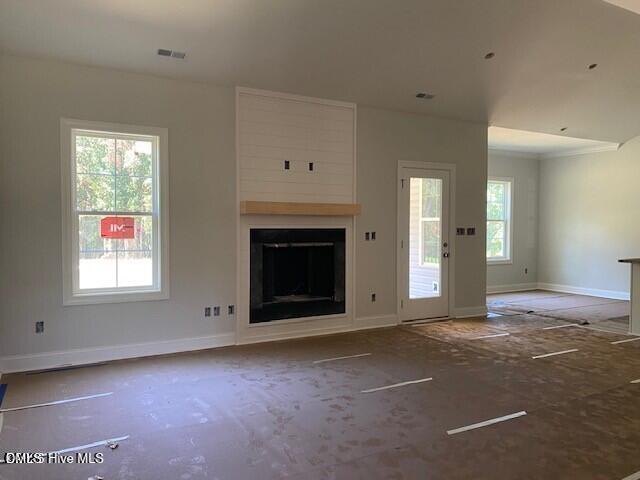
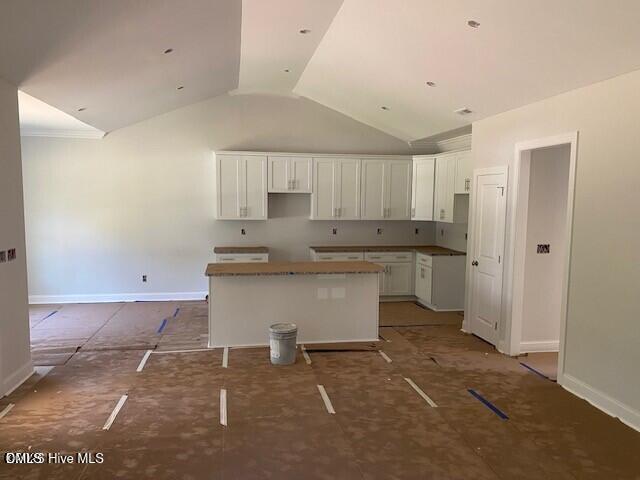
New Construction + Creekside Backyard + $5,000 Closing Cost Incentive! Welcome home to "The Rachel," a beautifully designed 3-bedroom, 2-bath home offering 1,953 SF on a generous lot with creekside access. Thoughtful details include luxury vinyl plank flooring, a stunning shiplap gas-log fireplace, custom white shaker cabinetry, granite countertops, large kitchen island, and stainless steel appliances. The spacious primary suite features a trey ceiling, walk-in ceramic tile shower, quartz double vanity, and 2 large walk-in closets with wood shelving. Two additional main-level bedrooms share a convenient hall bath, while the upstairs bonus room offers flexible space for a home office, gym, playroom, or media room. Enjoy the covered rear porch and expansive backyard with plenty of room to make it your own. Conveniently located near local amenities with an easy commute to Raleigh, Rocky Mount, and Wilson. Estimated completion October 2026. Seller offering $5,000 toward buyer's closing costs with acceptable offer. Schedule your showing today!

Save
Ask
Tour
Hide
Share
Listing Snapshot
Price 
$398,500
Days On Site 
0 Days
Bedrooms 
3
Inside Area (SqFt) 
1,953 sqft
Total Baths 
2
Full Baths 
2
Partial Baths 
N/A
Lot Size 
0.77 Acres
Year Built 
2026
MLS® Number 
10193987
Status 
Active
Property Tax 
$400
HOA/Condo/Coop Fees 
N/A
Sq Ft Source 
N/A
Friends & Family
Recent Activity
22 hours agoListing first seen on site
22 hours agoListing updated with changes from the MLS®
General Features
Acres 
0.77
Attached Garage 
Yes
Foundation 
Brick/Mortar
Garage 
Yes
Garage Spaces 
2
Green Energy Efficient 
Appliances
Levels 
Two
Parking 
AttachedGarageConcreteDrivewayGarage Faces Side
Parking Spaces 
4
Property Condition 
New ConstructionUnder Construction
Property Sub Type 
Single Family Residence
Sewer 
Septic Tank
Special Circumstances 
Standard
SqFt Above 
1953
SqFt Total 
1953
Style 
RanchModern
Utilities 
Underground UtilitiesWater Available
Water Source 
See Remarks
Zoning 
R-40
Interior Features
Appliances 
DishwasherExhaust FanElectric RangeMicrowaveWater Heater
Basement 
Crawl Space
Cooling 
Central Air
Fireplace 
Yes
Fireplace Features 
Family RoomGas Log
Fireplaces 
1
Flooring 
CarpetVinyl
Heating 
ElectricFireplace(s)Heat Pump
Interior 
Built-in FeaturesCrown MoldingDouble VanityGranite CountersHigh CeilingsKitchen IslandPantryTray Ceiling(s)Walk-In Closet(s)
Laundry Features 
Electric Dryer HookupLaundry RoomWasher Hookup
Main Level Bedrooms 
3
Window Features 
Low Emissivity Windows
Bedroom 2 
Dimensions - 11.0 x 12.0Level - Main
Bedroom 3 
Dimensions - 11.0 x 12.0Level - Main
Bonus Room 
Level - Second
Dining Room 
Dimensions - 11.0 x 11.0Level - Main
Family Room 
Dimensions - 19.4 x 16.8Level - Main
Kitchen 
Dimensions - 11.0 x 13.0Level - Main
Laundry 
Level - Main
Master Bedroom 
Dimensions - 15.4 x 13.0Level - Main
Save
Ask
Tour
Hide
Share
Exterior Features
Construction Details 
ConcreteVinyl Siding
Exterior 
Rain Gutters
Fencing 
None
Lot Features 
ClearedOpen Lot
Other Structures 
None
Patio And Porch 
CoveredFront PorchRear Porch
Road Frontage 
County Road
Roof 
Shingle
View 
NeighborhoodTrees/Woods
Waterview 
NeighborhoodTrees/Woods
Windows/Doors 
Low Emissivity Windows
Community Features
Community Features 
Street Lights
Financing Terms Available 
CashConventionalFHAVA Loan
Roads 
AsphaltPaved
Schools
School District
Unknown
Elementary School
Nash - Bailey Elementary
Middle School
Nash - Southern Nash Middle
High School
Nash - Southern Nash High
Listing courtesy of Jeff Stone of Stone Auction & Realty


Listings that are marked with an icon are provided courtesy of the Triangle MLS, Inc. of North Carolina, Internet Data Exchange Database. Copyright 2026 Triangle MLS, Inc. of North Carolina. All rights reserved.

Last checked: 2026-09-22 04:36 PM UTC

Neighborhood & Commute
Source: Walkscore
Disclosure: Community information and market data powered by Constellation Data Labs. Information is deemed reliable but not guaranteed.
Save
Ask
Tour
Hide
Share