Save
Ask
Tour
Hide
Share
$445,000
33 Days On Site

801 Blue Bird Lane 33-2
Wake Forest, NC 27587

For Sale|Condominium|Active
2
Beds
2
Total Baths
2
Full Baths
1,724
SqFt
$258
/SqFt
2016
Built
Subdivision:
Forest
County:
Wake
Call Now: 919-404-SHOW
Is this the listing for you? We can help make it yours.
919-404-SHOW
801 Blue Bird Lane 33-2801 Blue Bird Lane 33-2801 Blue Bird Lane 33-2801 Blue Bird Lane 33-2
Save
Ask
Tour
Hide
Share

Mortgage Calculator

Monthly Payment (Est.)

Enter an interest rate to see your estimated monthly payment.
Calculator powered by Showcase IDX, a Constellation1 Company. Copyright ©2026 Information is deemed reliable but not guaranteed.

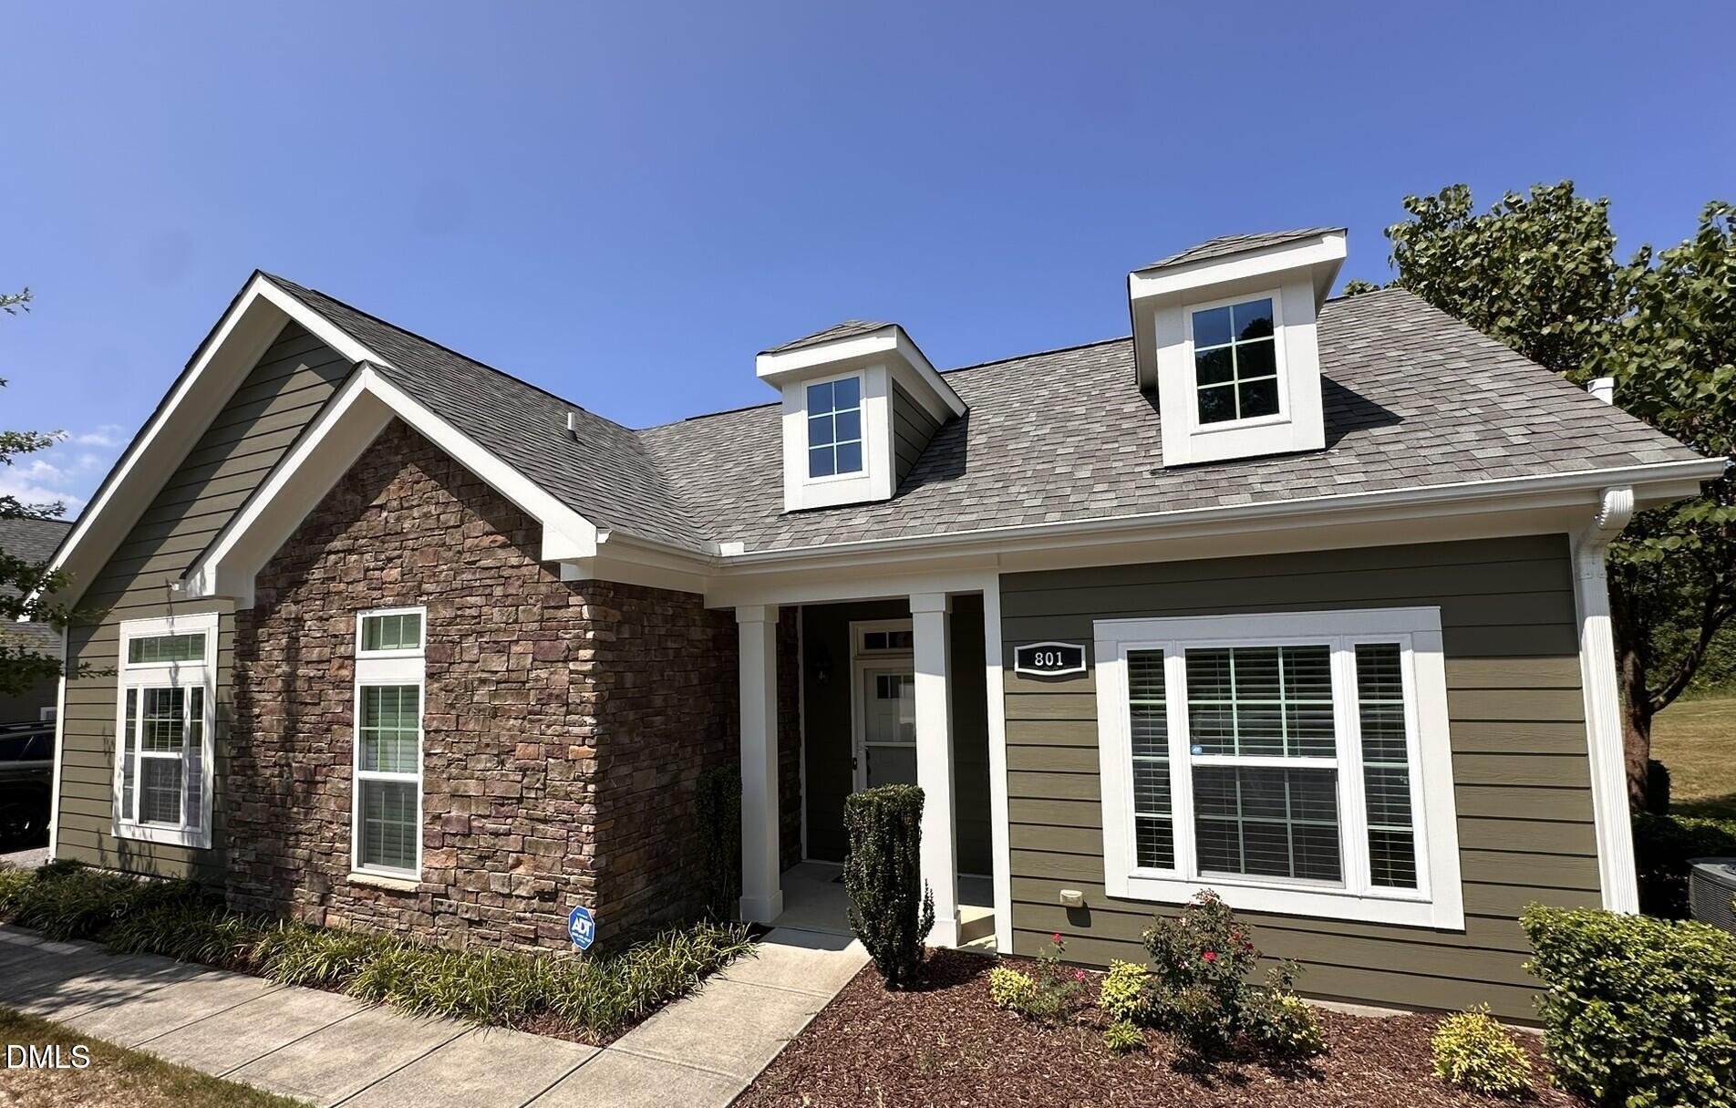
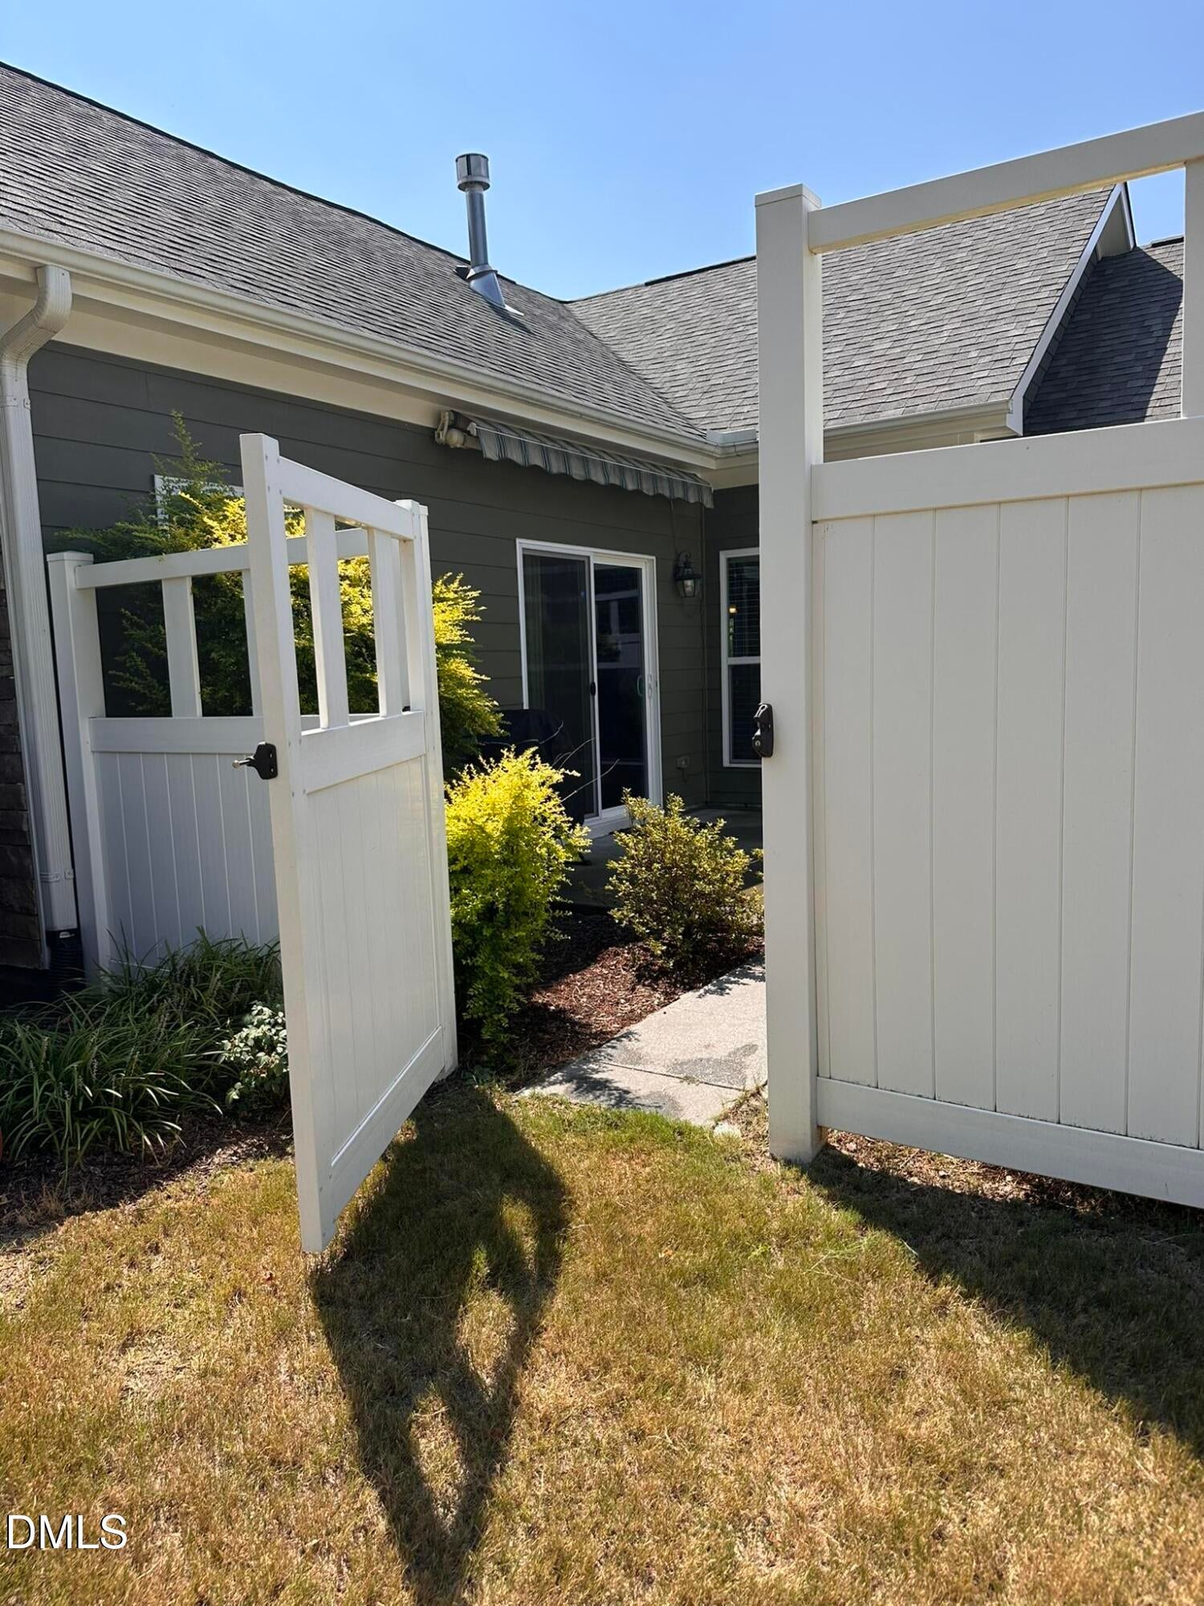
Discover easy low-maintenance single-story condo living at the Villas of Wake Forest. This spacious residence provides a comfortable lifestyle with its generous 1,724 square feet of living area. The thoughtfully designed kitchen has stone countertops, a large island with abundant space for prep and seating, and generous cabinetry, with roll out shelving. This popular model provides courtyard views from the primary suite and throughout the open floor plan. Other sought-after features include a 2-sided fireplace, 9-ft ceilings, zero-step entry, walk-in shower, laundry room with sink, retractable patio awning and oversized 2-car garage. This unit is freshly painted and turn key. Residents all enjoy community amenities including a clubhouse, fitness center, and swimming pool, offering a balance of comfort and active living. Some photos have been virtually rendered.

Save
Ask
Tour
Hide
Share
Listing Snapshot
Price 
$445,000
Days On Site 
33 Days
Bedrooms 
2
Inside Area (SqFt) 
1,724 sqft
Total Baths 
2
Full Baths 
2
Partial Baths 
N/A
Lot Size 
N/A
Year Built 
2016
MLS Number 
10193974
Status 
Active
Property Tax 
$4,564
HOA/Condo/Coop Fees 
$366 monthly
Sq Ft Source 
N/A
Friends & Family
Recent Activity
a month agoListing first seen on site
a month agoListing updated with changes from the MLS
General Features
Attached Garage 
Yes
Disclosures 
Lead Based PaintSeller Disclosure
Foundation 
Slab
Garage 
Yes
Garage Spaces 
2
Levels 
One
Parking 
AttachedGarage
Parking Spaces 
2
Property Sub Type 
Condominium
Sewer 
Public Sewer
Special Circumstances 
Standard
SqFt Above 
1724
SqFt Total 
1724
Style 
Ranch
Water Source 
Public
Zoning 
GR10
Interior Features
Cooling 
Central Air
Flooring 
Combination
Heating 
Forced AirNatural Gas
Interior 
Entrance FoyerEat-in KitchenHigh CeilingsOpen FloorplanPantryWalk-In Closet(s)Master DownstairsHigh Speed Internet
Main Level Bedrooms 
2
Bedroom 2 
Dimensions - 14.0 x 12.0Level - Main
Den 
Dimensions - 10.0 x 11.0Level - Main
Kitchen 
Dimensions - 14.0 x 17.0Level - Main
Living Room 
Dimensions - 20.0 x 15.0Level - Main
Master Bathroom 
Dimensions - 11.0 x 8.0Level - Main
Master Bedroom 
Dimensions - 16.0 x 15.0Level - Main
Save
Ask
Tour
Hide
Share
Exterior Features
Construction Details 
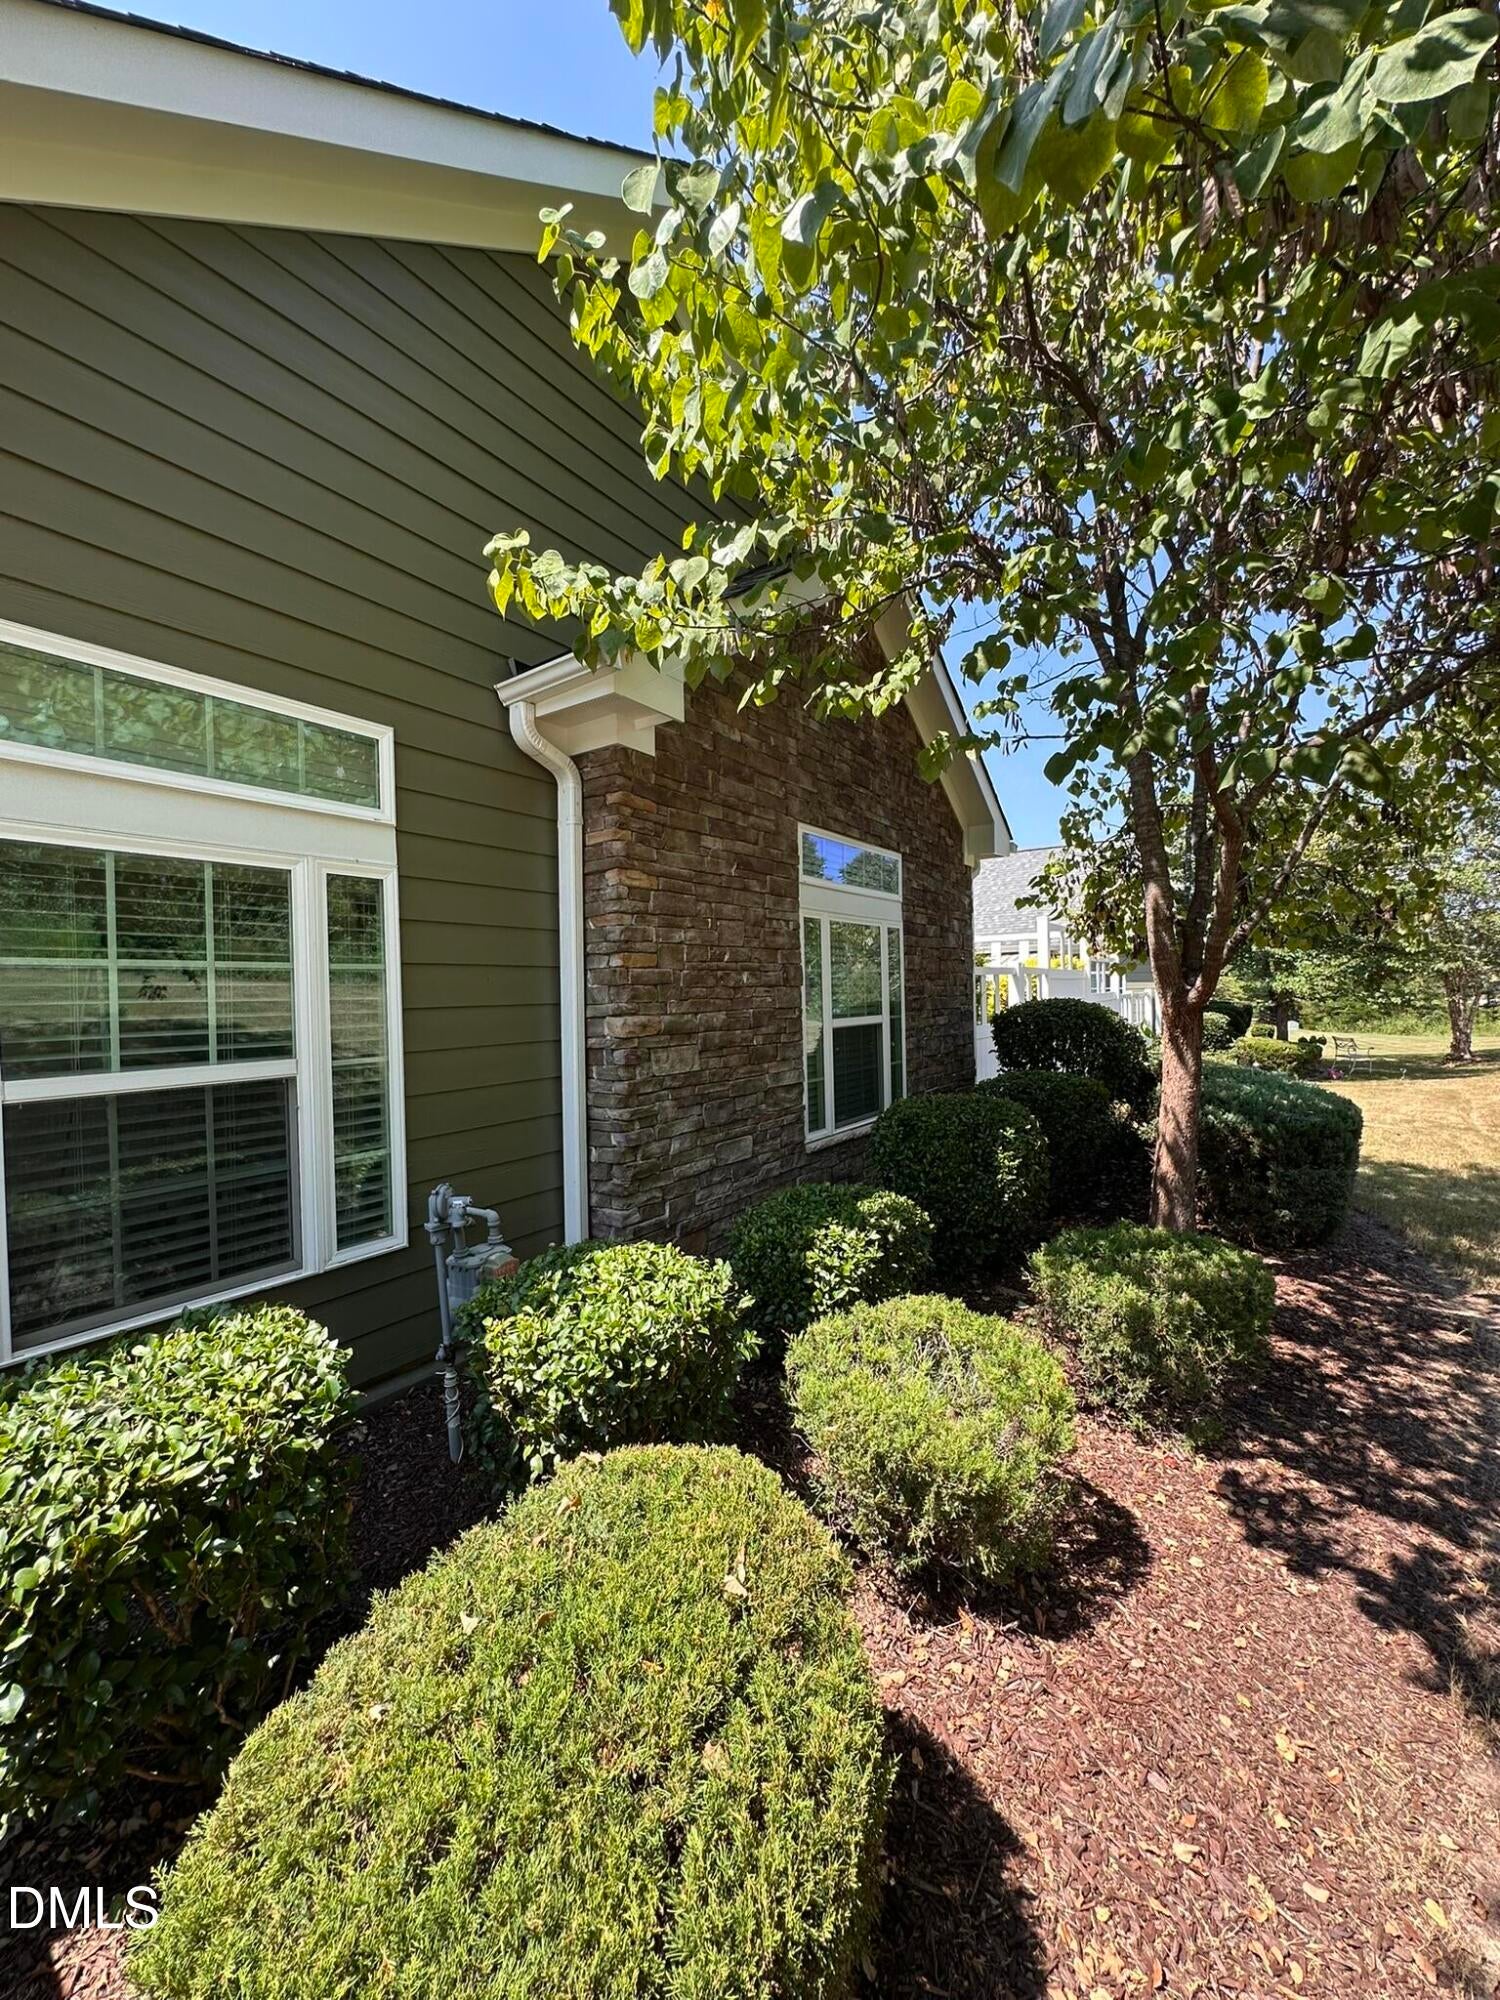
Cement SidingFrameFiber CementStone Veneer
Exterior 
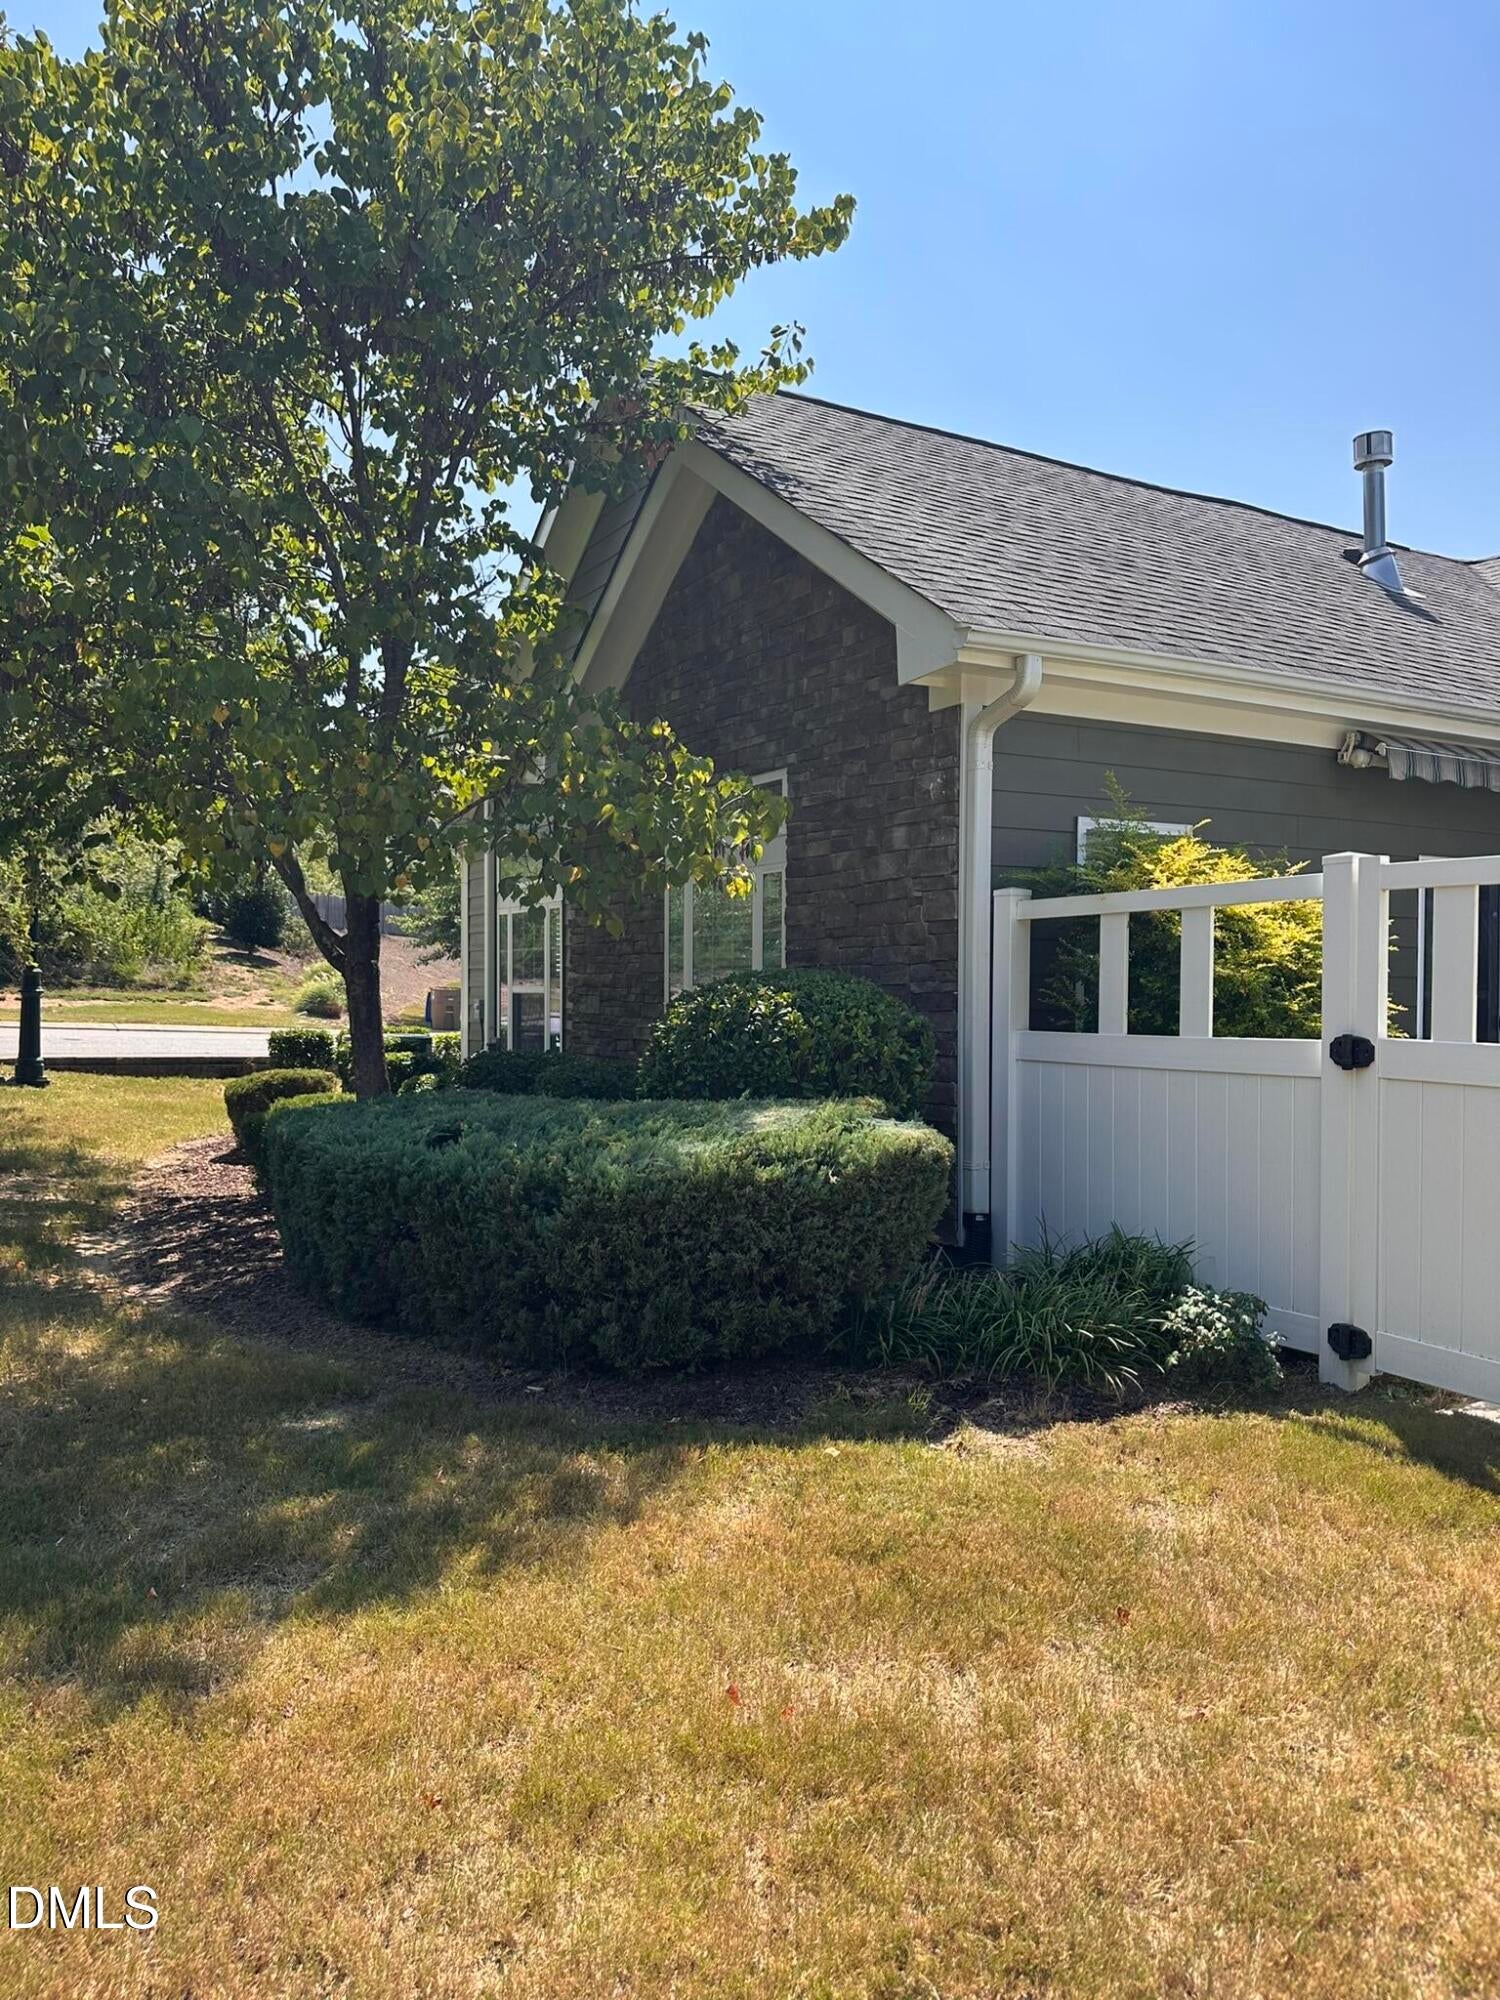
CourtyardLightingRain Gutters
Roof 
Shingle
Community Features
Association Fee 
$366.0
Association Fee Frequency 
Monthly
Senior Community 
Yes
Financing Terms Available 
CashConventionalFHAVA Loan
Roads 
Paved
Schools
School District
Unknown
Elementary School
Wake - Wake Forest Elementary
Middle School
Wake - Wake Forest Middle School
High School
Wake - Wake Forest High School
Listing courtesy of Craig Tribus of BEYCOME BROKERAGE REALTY LLC


Listings that are marked with an icon are provided courtesy of the Triangle MLS, Inc. of North Carolina, Internet Data Exchange Database. Copyright 2026 Triangle MLS, Inc. of North Carolina. All rights reserved.

Last checked: 2026-10-25 10:35 AM UTC

Neighborhood & Commute
Source: Walkscore
Disclosure: Community information and market data powered by Constellation Data Labs. Information is deemed reliable but not guaranteed.
Save
Ask
Tour
Hide
Share