Save
Ask
Tour
Hide
Share
$4,200,000
New Listing

32520 Archdale Drive
Chapel Hill, NC 27517

For Sale|Single Family Residence|Active
7
Beds
12
Total Baths
8
Full Baths
4
Partial Baths
15,658
SqFt
$268
/SqFt
2004
Built
Subdivision:
Governors Club
County:
Chatham
Call Now: 919-404-SHOW
Is this the listing for you? We can help make it yours.
919-404-SHOW
32520 Archdale Drive32520 Archdale Drive32520 Archdale Drive32520 Archdale Drive
Save
Ask
Tour
Hide
Share

Mortgage Calculator

Monthly Payment (Est.)

Enter an interest rate to see your estimated monthly payment.
Calculator powered by Showcase IDX, a Constellation1 Company. Copyright ©2026 Information is deemed reliable but not guaranteed.

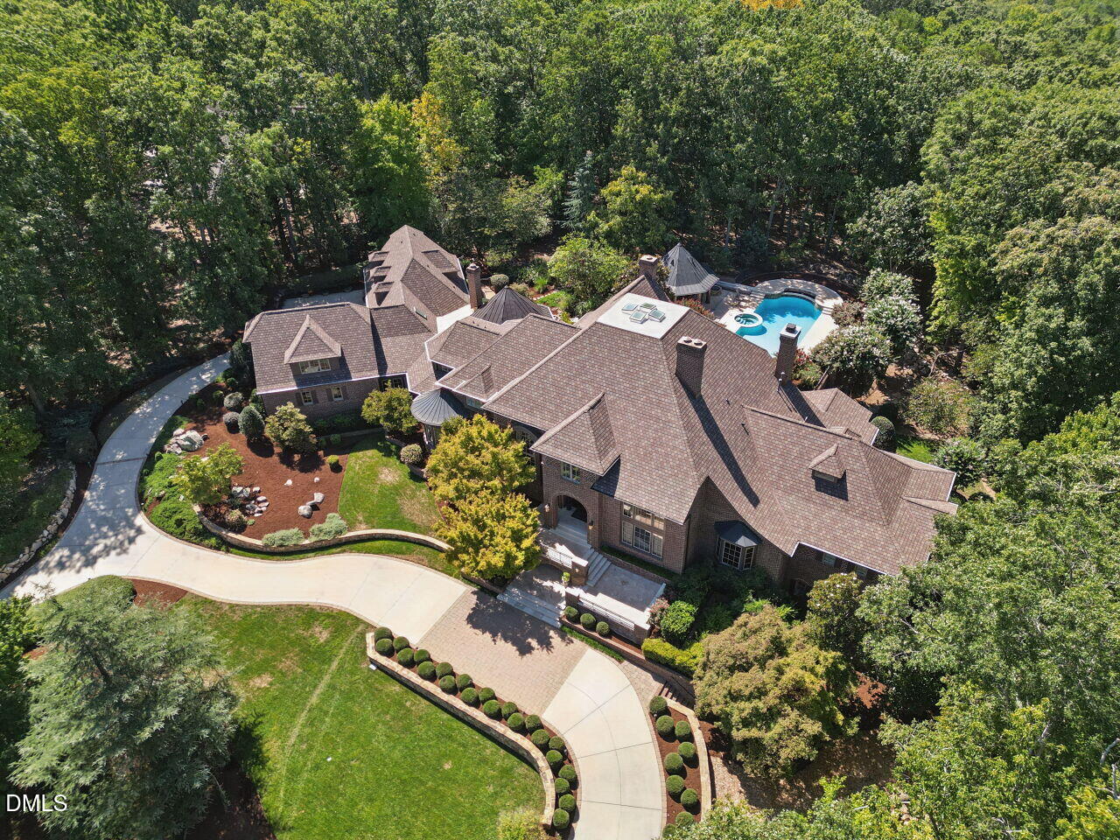
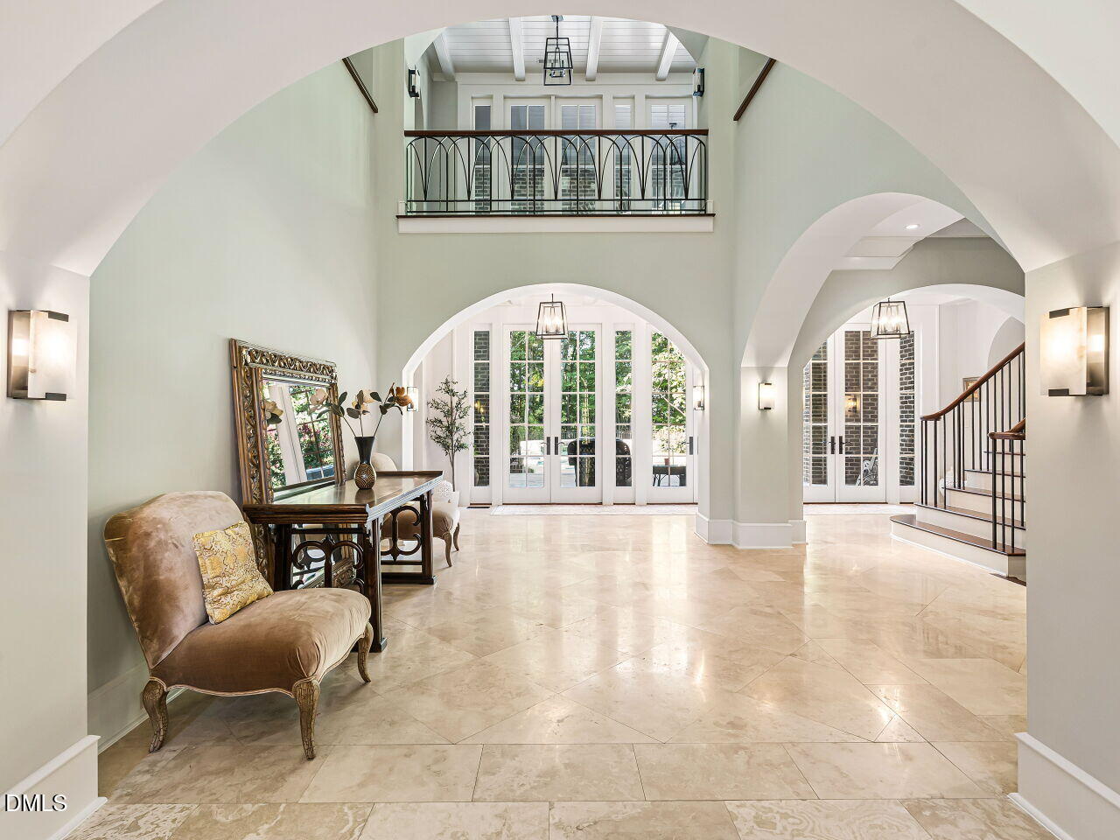
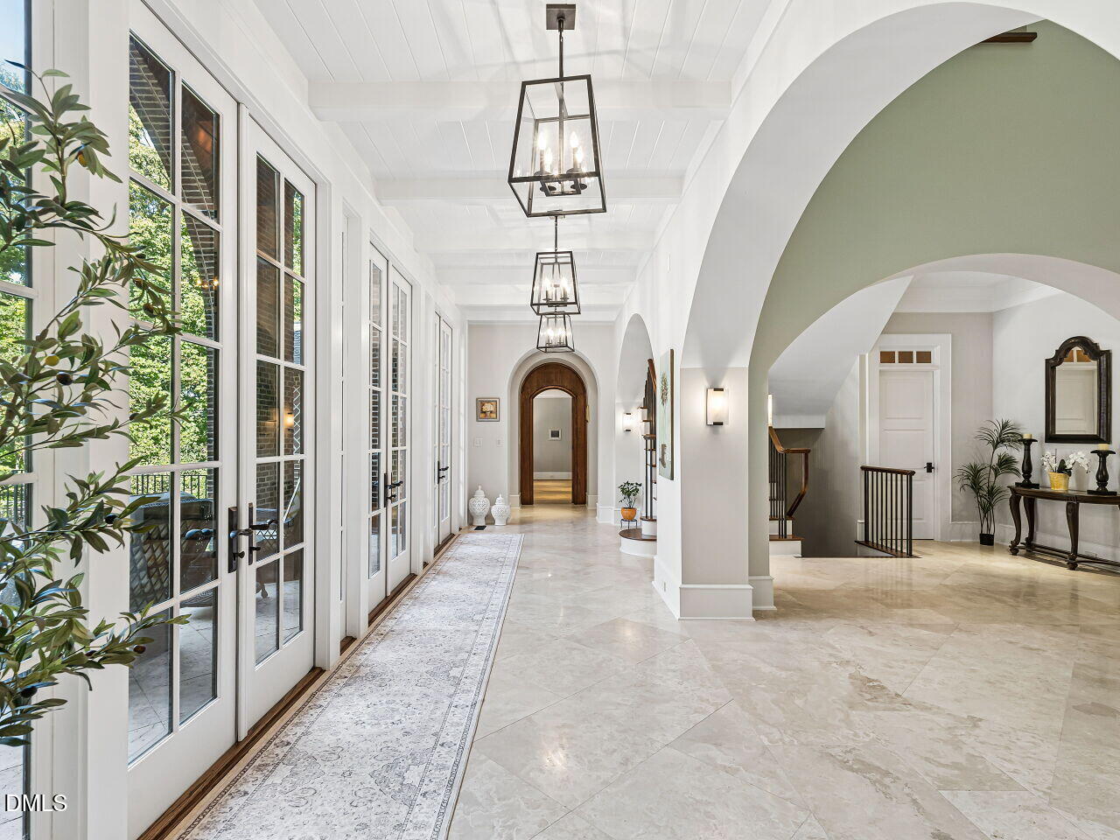
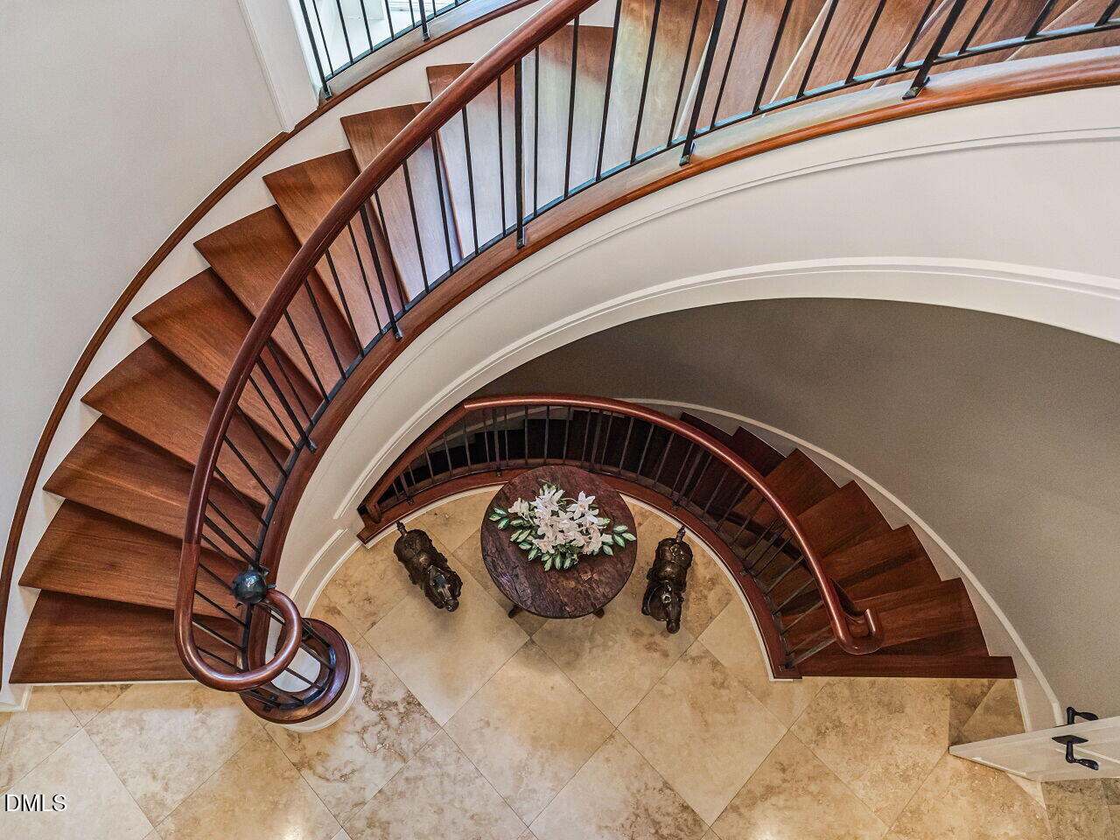
AN EXTRAORDINARY GRAND ESTATE OF ARCHITECTURAL DISTINCTION, UNPARALLELED SCALE, AND TIMELESS ELEGANCE. Set within the coveted Highland Pond Grand Estates of Governors Club, 32520 Archdale is a private estate of rare scale, architectural character, and presence--designed for gracious living, grand entertaining, and lasting memories. Defined by soaring volumes, custom mahogany millwork, natural stone, travertine, Brazilian Cherry flooring, and graceful arches, the transitional-style residence reflects exceptional craftsmanship and timeless design. More than a residence, this is an immersive estate experience--combining the independence of a private compound, the amenities of a luxury resort, and the privacy of an expansive sanctuary. The dramatic two-story foyer and library, elegant formal spaces, executive office, chef's kitchen, luxurious primary suite, and private retreats flow naturally into a lower-level resort featuring a luxury theater, game room, fitness and wellness center with sauna, 500-bottle climate-controlled wine cellar and tasting room, private dining, secondary kitchen, and wet bar. A newly installed three-level elevator provides effortless access throughout. Beautifully landscaped grounds extend the experience outdoors with a resort-style pool and waterfall, hot tub, fire pits, covered cabana with outdoor kitchen and bar, koi pond with architectural bridge, meditation gardens, and multiple terraces and patios. Far more than a luxury residence, this estate is a destination unto itself--created for celebration and retreat, family and friends, wellness and recreation, and the enjoyment of life at an exceptional level. Ideally located minutes from UNC, Duke, RDU International Airport, RTP, premier restaurants, and shopping, the estate is part of Governors Club, a nationally recognized private gated community centered around an award-winning 27-hole Jack Nicklaus Signature golf course and member-owned country club. A rare opportunity to own an extraordinary private estate--an experience to be lived, shared, and cherished for generations. Please call listing agent for appointments. Proof of funds should be provided when booking the appointment.

Save
Ask
Tour
Hide
Share
Listing Snapshot
Price 
$4,200,000
Days On Site 
0 Days
Bedrooms 
7
Inside Area (SqFt) 
15,658 sqft
Total Baths 
12
Full Baths 
8
Partial Baths 
4
Lot Size 
2.83 Acres
Year Built 
2004
MLS® Number 
10193973
Status 
Active
Property Tax 
$36,298.08
HOA/Condo/Coop Fees 
$329.75 monthly
Sq Ft Source 
N/A
Friends & Family
Recent Activity
24 hours agoListing first seen on site
24 hours agoListing updated with changes from the MLS®
General Features
Acres 
2.83
Attached Garage 
Yes
Disclosures 
Seller Disclosure
Foundation 
Brick/MortarConcrete PerimeterPermanent
Garage 
Yes
Garage Spaces 
4
Levels 
Three Or More
Parking 
AttachedGarageCircular Driveway
Parking Spaces 
4
Property Sub Type 
Single Family Residence
Security 
Gated CommunityGated with GuardSecurity Gate
Special Circumstances 
Standard
SqFt Above 
15658
SqFt Total 
15658
Style 
Transitional
Zoning 
R-1
Interior Features
Appliances 
Bar FridgeBuilt-In FreezerBuilt-In Gas RangeBuilt-In RefrigeratorDisposalDouble OvenDishwasherInstant Hot WaterIce MakerMicrowaveRange HoodStainless Steel Appliance(s)Trash CompactorWasher/DryerWarming DrawerWine Refrigerator
Basement 
DaylightFinishedFullWalk-Out Access
Cooling 
Central Air
Fireplace 
Yes
Fireplace Features 
Fire PitGasGreat RoomLibraryMaster Bedroom
Fireplaces 
7
Flooring 
StoneTileWood
Heating 
CentralFireplace(s)Natural Gas
Interior 
BarBuilt-in FeaturesBookcasesCrown MoldingCoffered Ceiling(s)Central VacuumDouble VanityDumbwaiterEntrance FoyerEat-in KitchenElevatorHigh CeilingsKitchen IslandPantrySaunaSmart HomeSound SystemStorageWet BarWalk-In Closet(s)High Speed Internet
Laundry Features 
InsideLaundry RoomMain LevelMultiple LocationsSink
Main Level Bedrooms 
2
Window Features 
BlindsBay Window(s)Plantation ShuttersSkylight(s)
Master Bedroom 
Level - Main
Save
Ask
Tour
Hide
Share
Exterior Features
Construction Details 
Brick VeneerFoam Insulation
Exterior 
Fire PitGardenLightingOutdoor GrillOutdoor KitchenOutdoor ShowerPrivate Yard
Fencing 
Back Yard
Lot Features 
Landscaped
Patio And Porch 
Front PorchPorchRear Porch
Pool Features 
HeatedIn GroundPool/Spa ComboWaterfallPrivate
Private Pool 
Yes
Road Frontage 
Private Road
Roof 
Shingle
Windows/Doors 
BlindsBay Window(s)Plantation ShuttersSkylight(s)
Community Features
Accessibility Features 
Therapeutic Whirlpool
Association Amenities 
Dog ParkGatedMaintenance GroundsPlaygroundSecurity
Association Fee 
$3957.0
Association Fee Frequency 
Annually
Financing Terms Available 
CashConventional
Schools
School District
Unknown
Elementary School
Chatham - North Chatham Elementary
Middle School
Chatham - Margaret B Pollard Middle School
High School
Chatham - Seaforth High School
Listing courtesy of Kimberly Lovegrove of Governors Club Realty


Listings that are marked with an icon are provided courtesy of the Triangle MLS, Inc. of North Carolina, Internet Data Exchange Database. Copyright 2026 Triangle MLS, Inc. of North Carolina. All rights reserved.

Last checked: 2026-09-22 04:36 PM UTC

Neighborhood & Commute
Source: Walkscore
Disclosure: Community information and market data powered by Constellation Data Labs. Information is deemed reliable but not guaranteed.
Save
Ask
Tour
Hide
Share