Save
Ask
Tour
Hide
Share
$335,000
24 Days On Site

112 Day Lane
Selma, NC 27576

For Sale|Single Family Residence|Active
3
Beds
3
Total Baths
2
Full Baths
1
Partial Bath
1,933
SqFt
$173
/SqFt
2001
Built
Subdivision:
John Day
County:
Johnston
Call Now: 919-404-SHOW
Is this the listing for you? We can help make it yours.
919-404-SHOW
112 Day Lane112 Day Lane112 Day Lane112 Day Lane
Save
Ask
Tour
Hide
Share

Mortgage Calculator

Monthly Payment (Est.)

Enter an interest rate to see your estimated monthly payment.
Calculator powered by Showcase IDX, a Constellation1 Company. Copyright ©2026 Information is deemed reliable but not guaranteed.

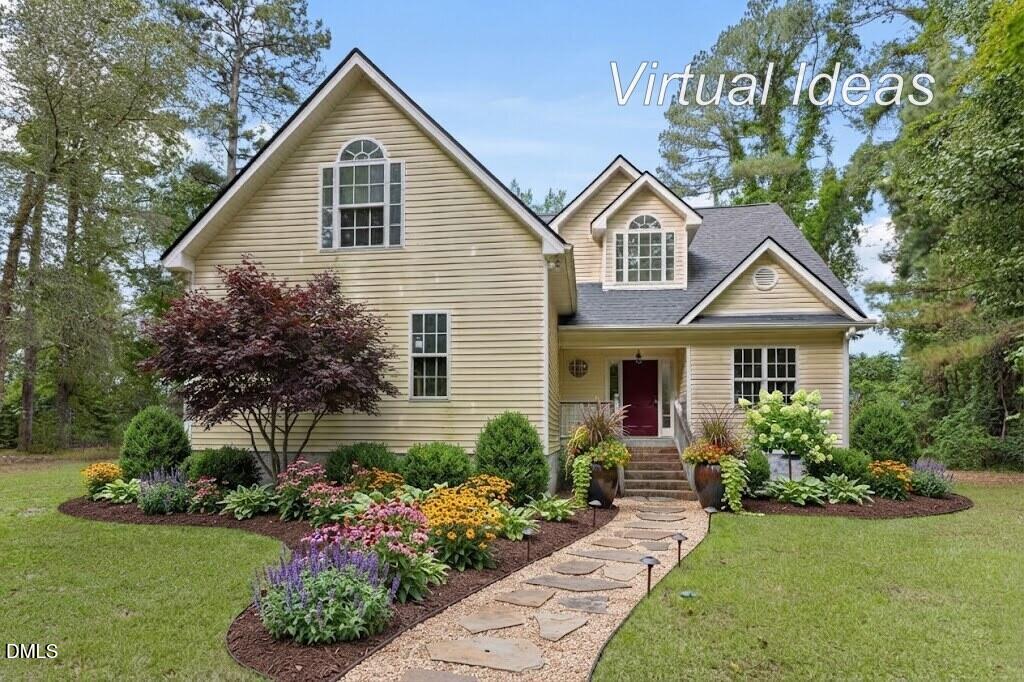
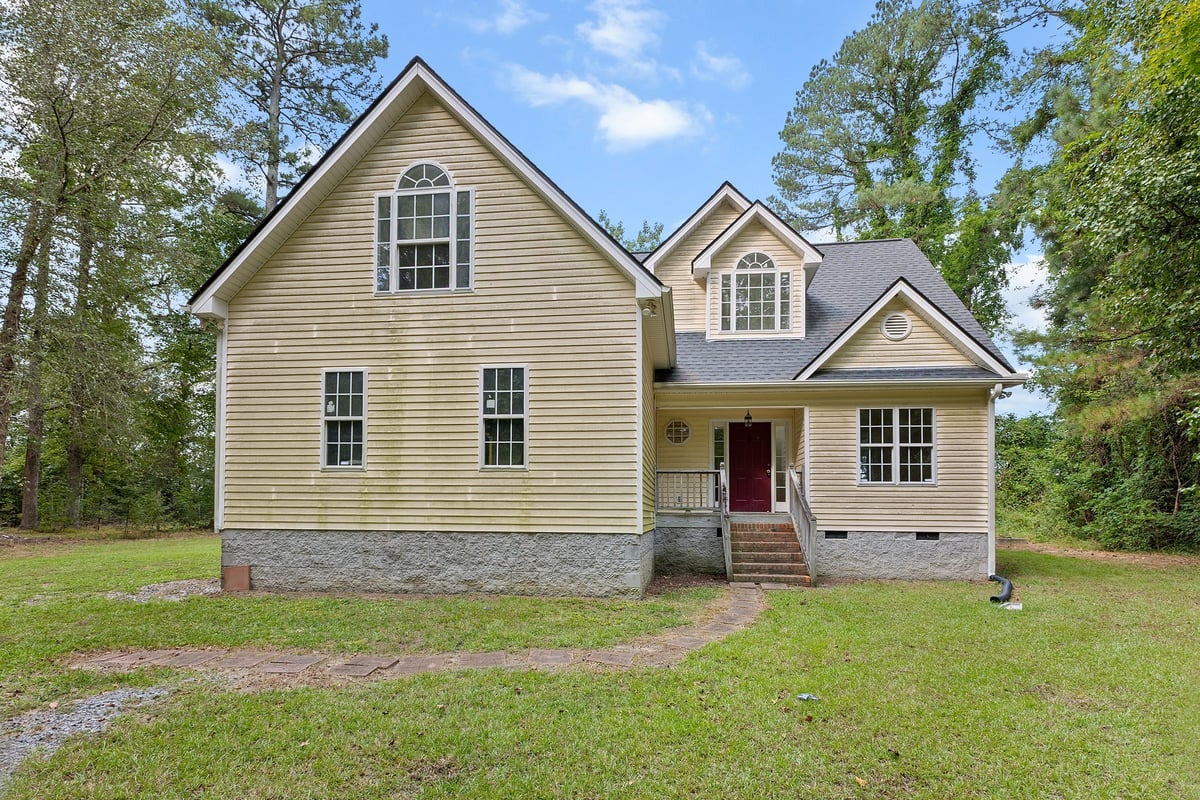
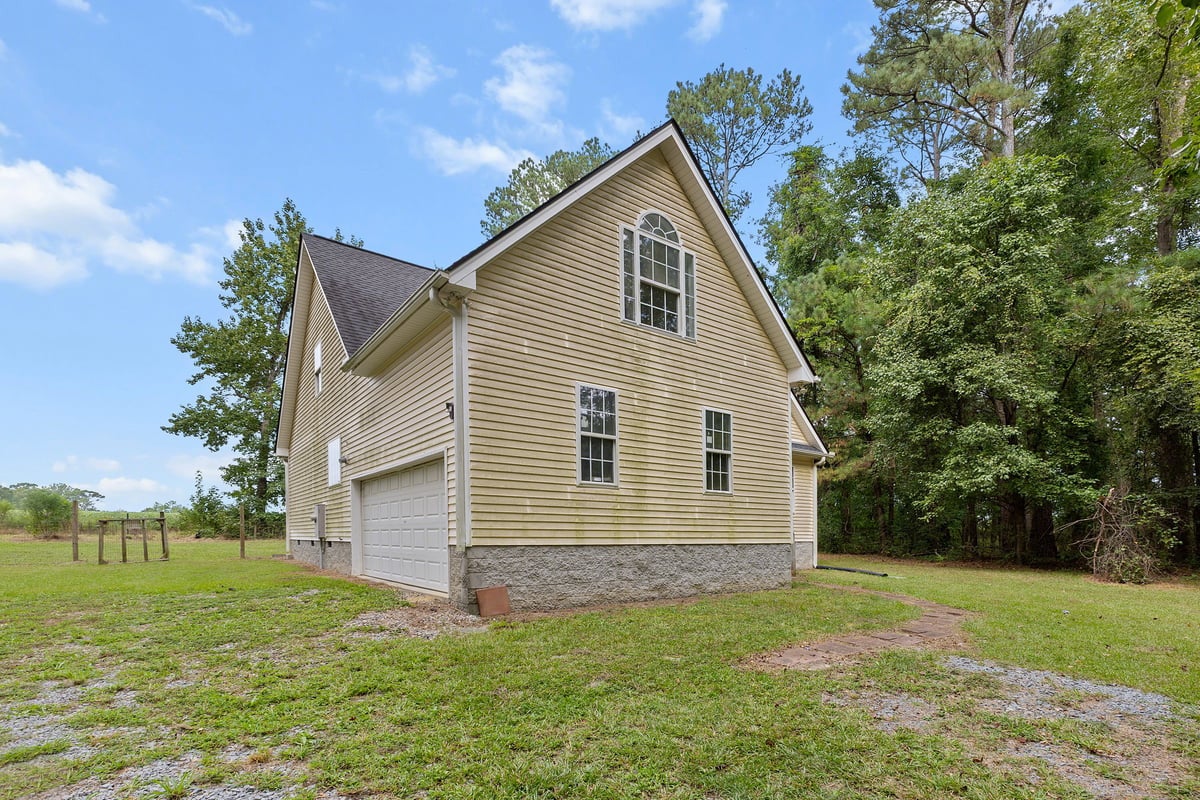
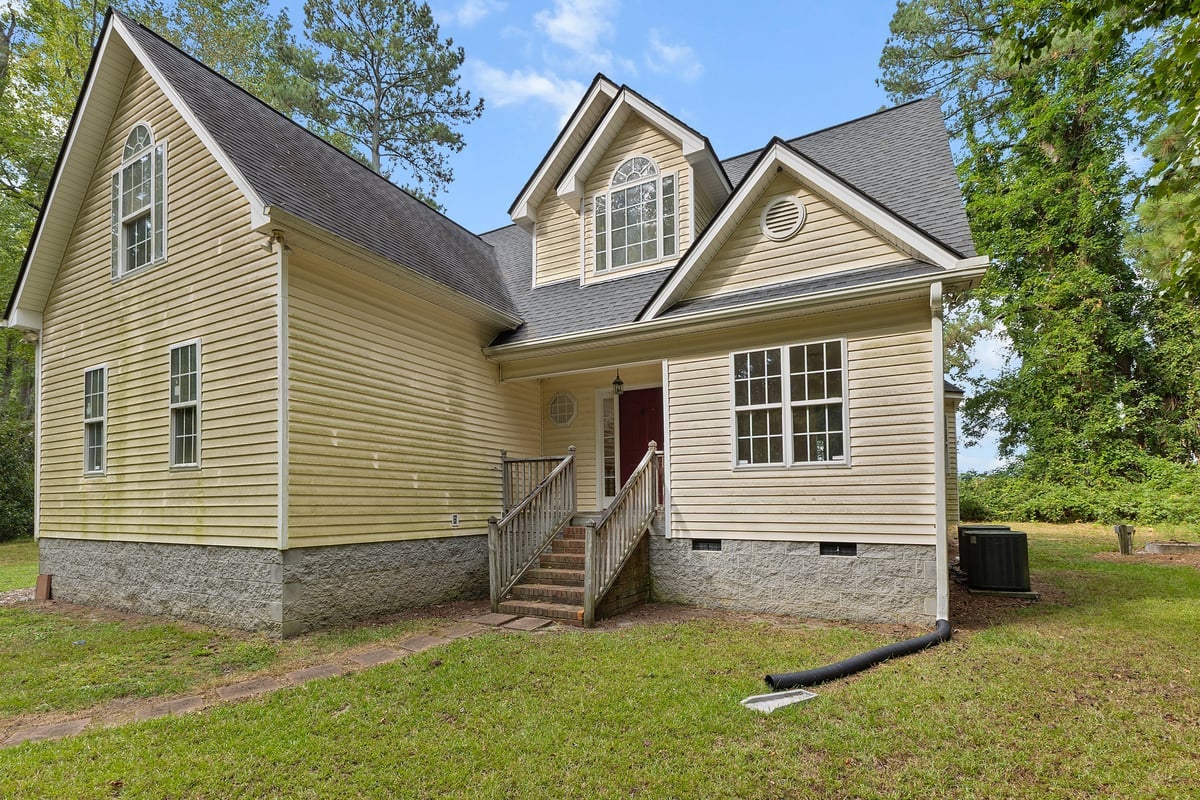
Private Country Retreat on 3.24 Wooded Acres - Enjoy the privacy, peace, and quiet of this secluded home nestled in a serene country setting on 3.24 acres of wooded land. Functional & Spacious Layout: The main level features a convenient first-floor master suite, an office or formal dining room, and a dramatic two-story family room anchored by a cozy wood-burning fireplace. Upstairs, you will find two additional bedrooms and a large second-floor bonus room offering plenty of flexible space. Endless Potential: Bring your design ideas and personal touches—this home is ready for pressure washing and new flooring to make it your own. Additional features include a prior sizeable dog kennel/pen located to the left of the property (condition unknown). Don't miss this opportunity to create your ideal country haven! NOTE: Items per prior MLS entry (always verify) include the following: roof (2017), HVAC (2017), water heater (2020), encapsulated crawl space (2020), and a well pump & pressure tank (2021). The septic system has also been pumped and was serviced, and the home features a whole-house water filtration system (buyers to verify all updates).

Save
Ask
Tour
Hide
Share
Listing Snapshot
Price 
$335,000
Days On Site 
24 Days
Bedrooms 
3
Inside Area (SqFt) 
1,933 sqft
Total Baths 
3
Full Baths 
2
Partial Baths 
1
Lot Size 
3.24 Acres
Year Built 
2001
MLS® Number 
10193972
Status 
Active
Property Tax 
$2,083
HOA/Condo/Coop Fees 
N/A
Sq Ft Source 
N/A
Friends & Family
Recent Activity
3 weeks agoListing first seen on site
3 weeks agoListing updated with changes from the MLS®
General Features
Acres 
3.24
Attached Garage 
Yes
Foundation 
See Remarks
Garage 
Yes
Garage Spaces 
2
Levels 
One and One Half
Parking 
AttachedGarageDrivewayGravel
Parking Spaces 
6
Property Condition 
Fixer
Property Sub Type 
Single Family Residence
Sewer 
Septic Tank
Special Circumstances 
Real Estate Owned
SqFt Above 
1933
SqFt Total 
1933
Style 
Transitional
Water Source 
Well
Zoning 
RAG
Interior Features
Appliances 
DishwasherElectric Oven
Basement 
Crawl Space
Cooling 
Central Air
Fireplace 
Yes
Fireplace Features 
Great RoomWood Burning
Fireplaces 
1
Flooring 
VinylWood
Heating 
Forced Air
Interior 
Breakfast BarCeiling Fan(s)Double VanityEntrance FoyerLaminate CountersPantrySee RemarksStorageVaulted Ceiling(s)Walk-In Closet(s)Master Downstairs
Main Level Bedrooms 
1
Bedroom 2 
Level - Second
Bedroom 3 
Level - Second
Bonus Room 
Level - Second
Dining Room 
Level - Main
Entrance Hall 
Level - Main
Great Room 
Level - Main
Kitchen 
Level - Main
Laundry 
Level - Main
Master Bedroom 
Level - Main
Office 
Level - Main
Save
Ask
Tour
Hide
Share
Exterior Features
Construction Details 
Vinyl Siding
Exterior 
Private YardRain GuttersStorage
Fencing 
Back YardWireFenced
Lot Features 
Back YardFront YardLevelMany TreesPrivateSecludedWoodedFew Trees
Other Structures 
Shed(s)
Patio And Porch 
DeckFront Porch
Roof 
Asphalt
View 
Trees/Woods
Waterview 
Trees/Woods
Community Features
Financing Terms Available 
CashConventional
Roads 
Gravel
Schools
School District
Unknown
Elementary School
Johnston - Selma Elementary
Middle School
Johnston - North Johnston Middle
High School
Johnston - Wilsons Mills High School
Listing courtesy of Kim Barlow of United Real Estate Triangle


Listings that are marked with an icon are provided courtesy of the Triangle MLS, Inc. of North Carolina, Internet Data Exchange Database. Copyright 2026 Triangle MLS, Inc. of North Carolina. All rights reserved.

Last checked: 2026-10-15 05:48 AM UTC

Neighborhood & Commute
Source: Walkscore
Disclosure: Community information and market data powered by Constellation Data Labs. Information is deemed reliable but not guaranteed.
Save
Ask
Tour
Hide
Share