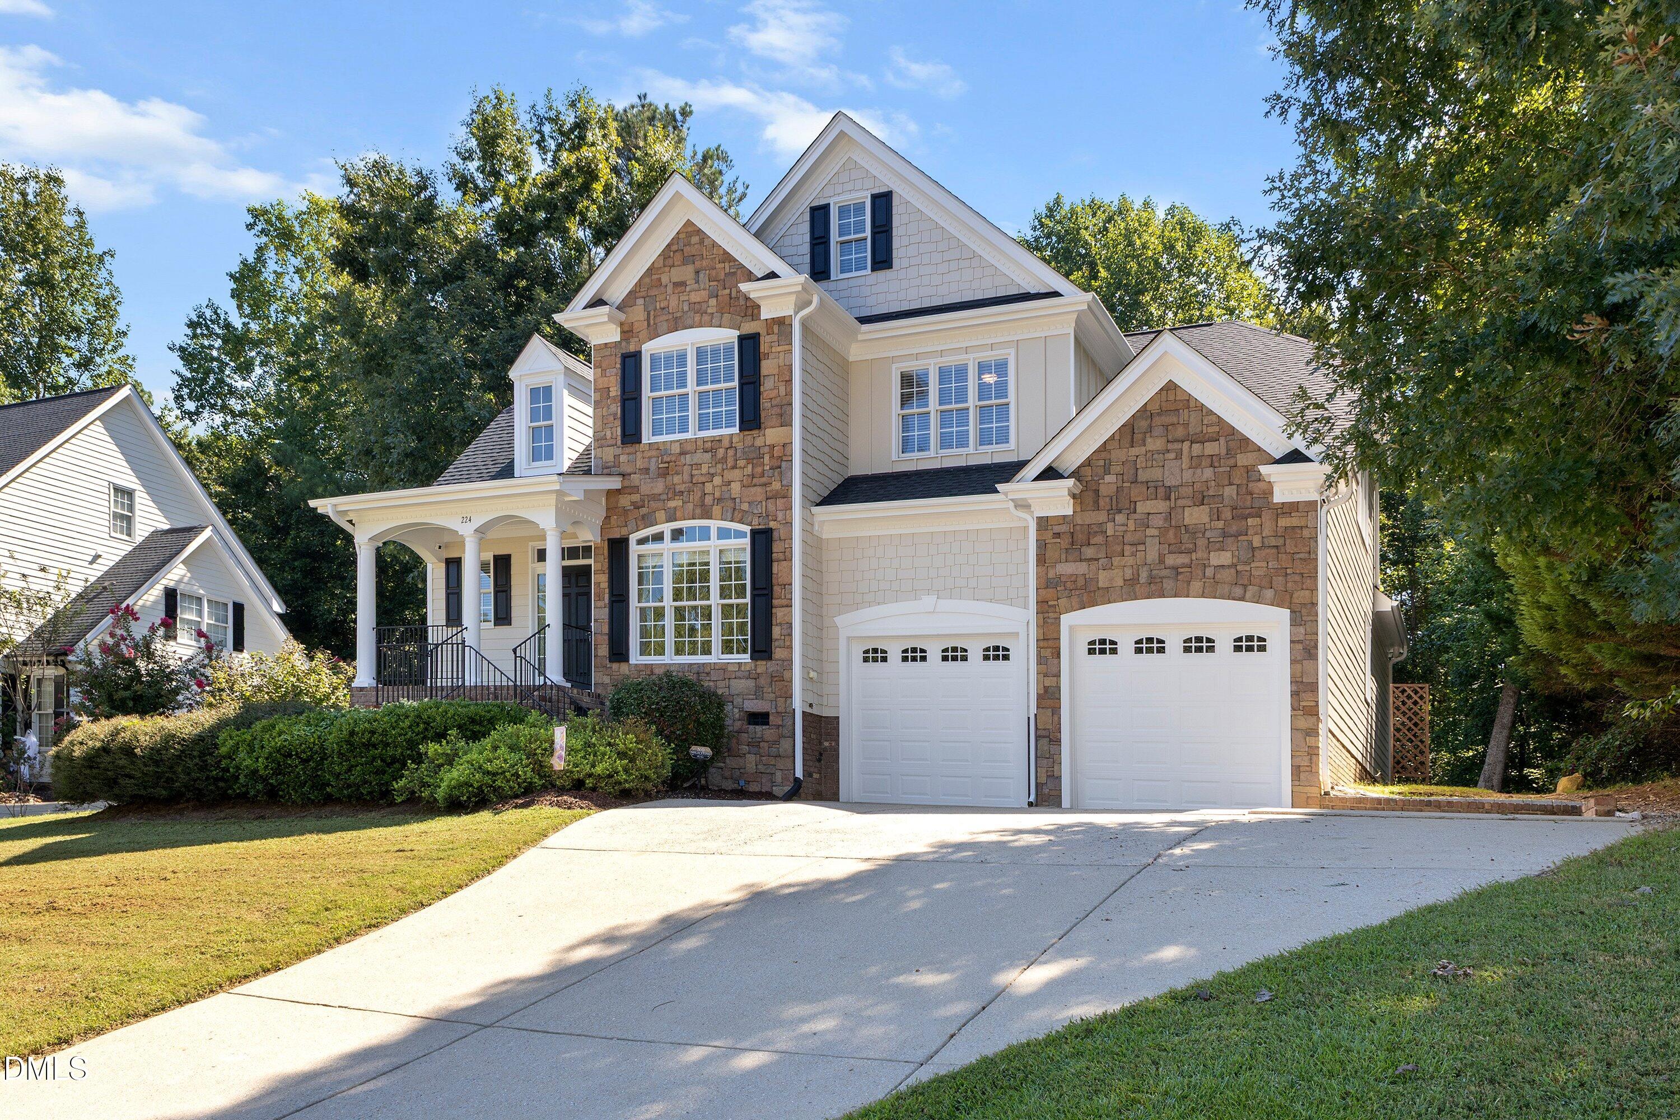
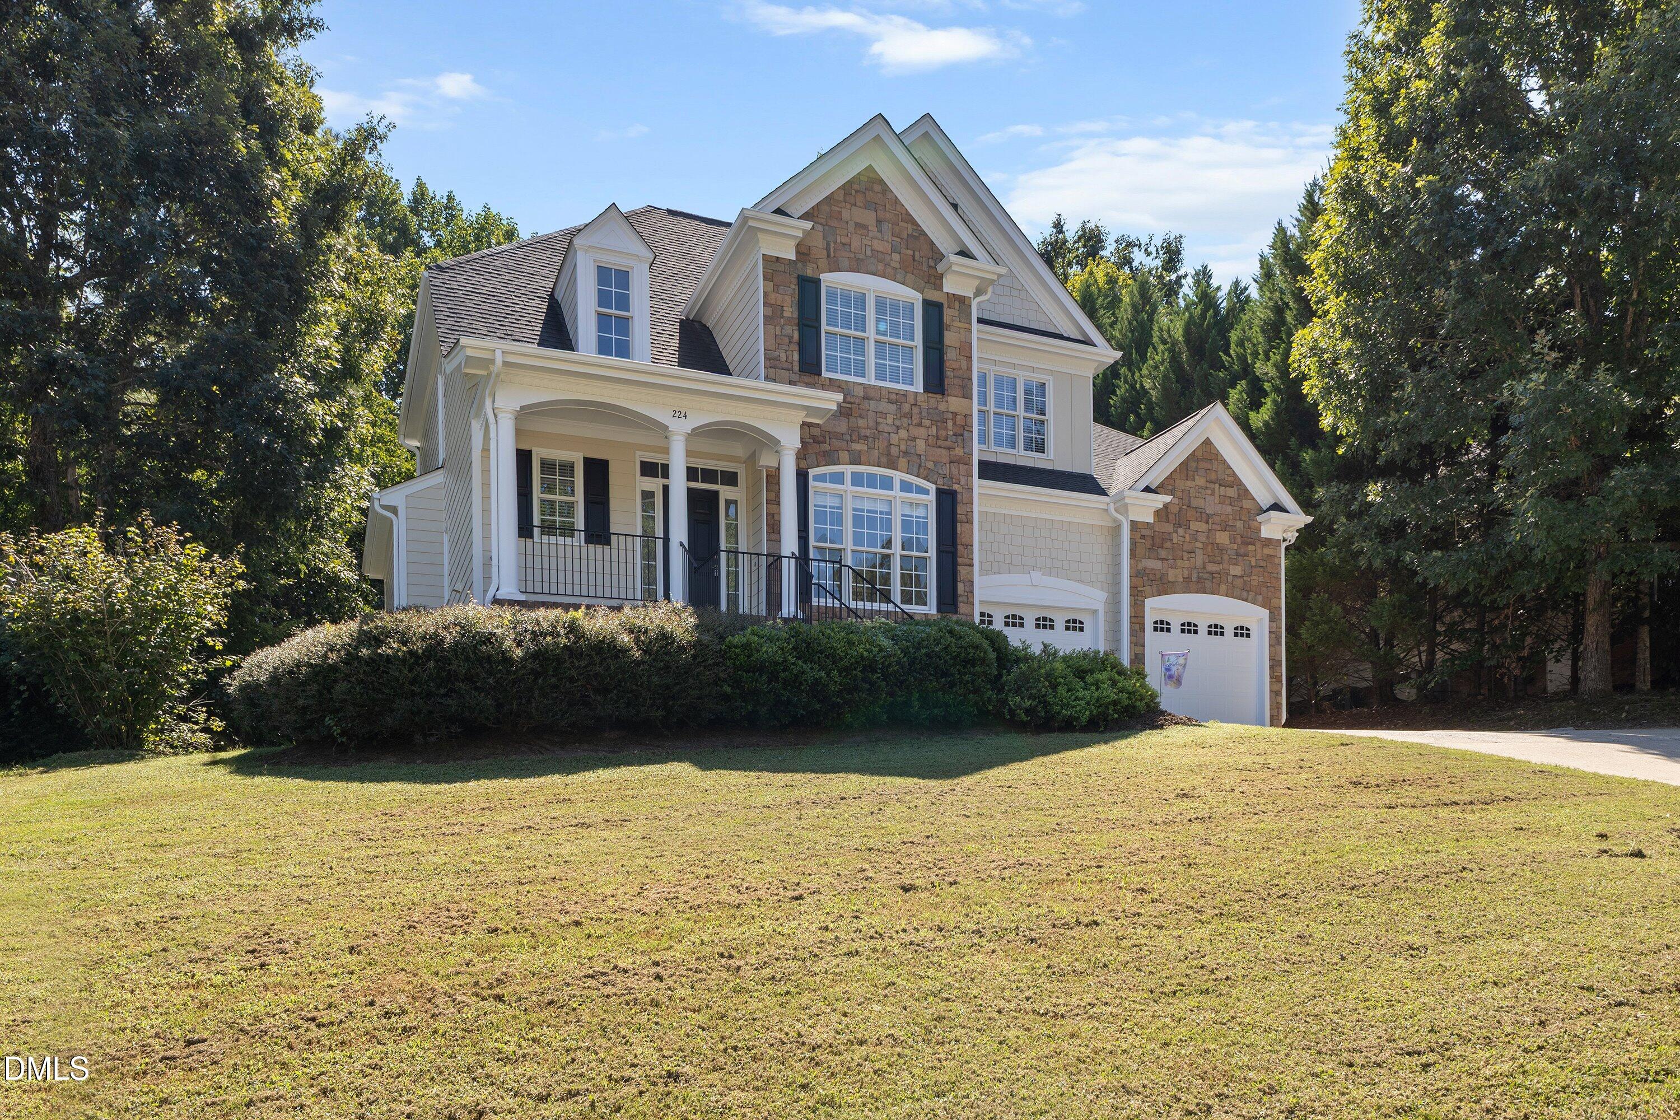
Welcome to this beautifully crafted custom home nestled in the highly sought-after Glen Laurel community! Set on a serene lot surrounded by mature landscaping, this traditional-style home offers 5 bedrooms, 2.5 baths, and 2,929 square feet of thoughtfully designed living space. Step inside through the inviting foyer, where hardwood floors, crown molding, and timeless details set the tone. The designated dining room features a beautiful oversized window that fills the space with natural light, while custom built-ins add character and functionality to the living room. The main level offers the convenience of a spacious primary suite and laundry room. Upstairs, you'll find additional bedrooms along with an expansive bonus room—perfect for a media or entertainment room, playroom, home office, or hobby space. Outside, mature landscaping creates a peaceful setting to enjoy at the end of the day. Glen Laurel residents also have the opportunity to pursue optional membership at The Neuse Country Club, offering golf, swimming, dining, and social opportunities. With its custom craftsmanship, traditional charm, spacious floor plan, and beautiful setting, this Glen Laurel home is ready to welcome its next owners!
Save
Ask
Tour
Hide
Share
Listing Snapshot
Price
$499,900
Days On Site
26 Days
Bedrooms
5
Inside Area (SqFt)
2,929 sqft
Total Baths
3
Full Baths
2
Partial Baths
1
Lot Size
0.33 Acres
Year Built
2006
MLS® Number
10193961
Status
Active
Property Tax
$4,778.9
HOA/Condo/Coop Fees
$15.58 monthly
Sq Ft Source
N/A
Friends & Family
React
Comment
Invite
No Comments Yet
Did you know? You can invite friends and family to your search. They can join your search, rate and discuss listings with you.
Dimensions - 14.8 x 12.1Level - SecondDescription - flex
Save
Ask
Tour
Hide
Share
Exterior Features
Construction Details
Fiber CementStone
Exterior
Rain GuttersStorage
Lot Features
Back YardFront YardLandscapedFew Trees
Other Structures
Shed(s)Storage
Patio And Porch
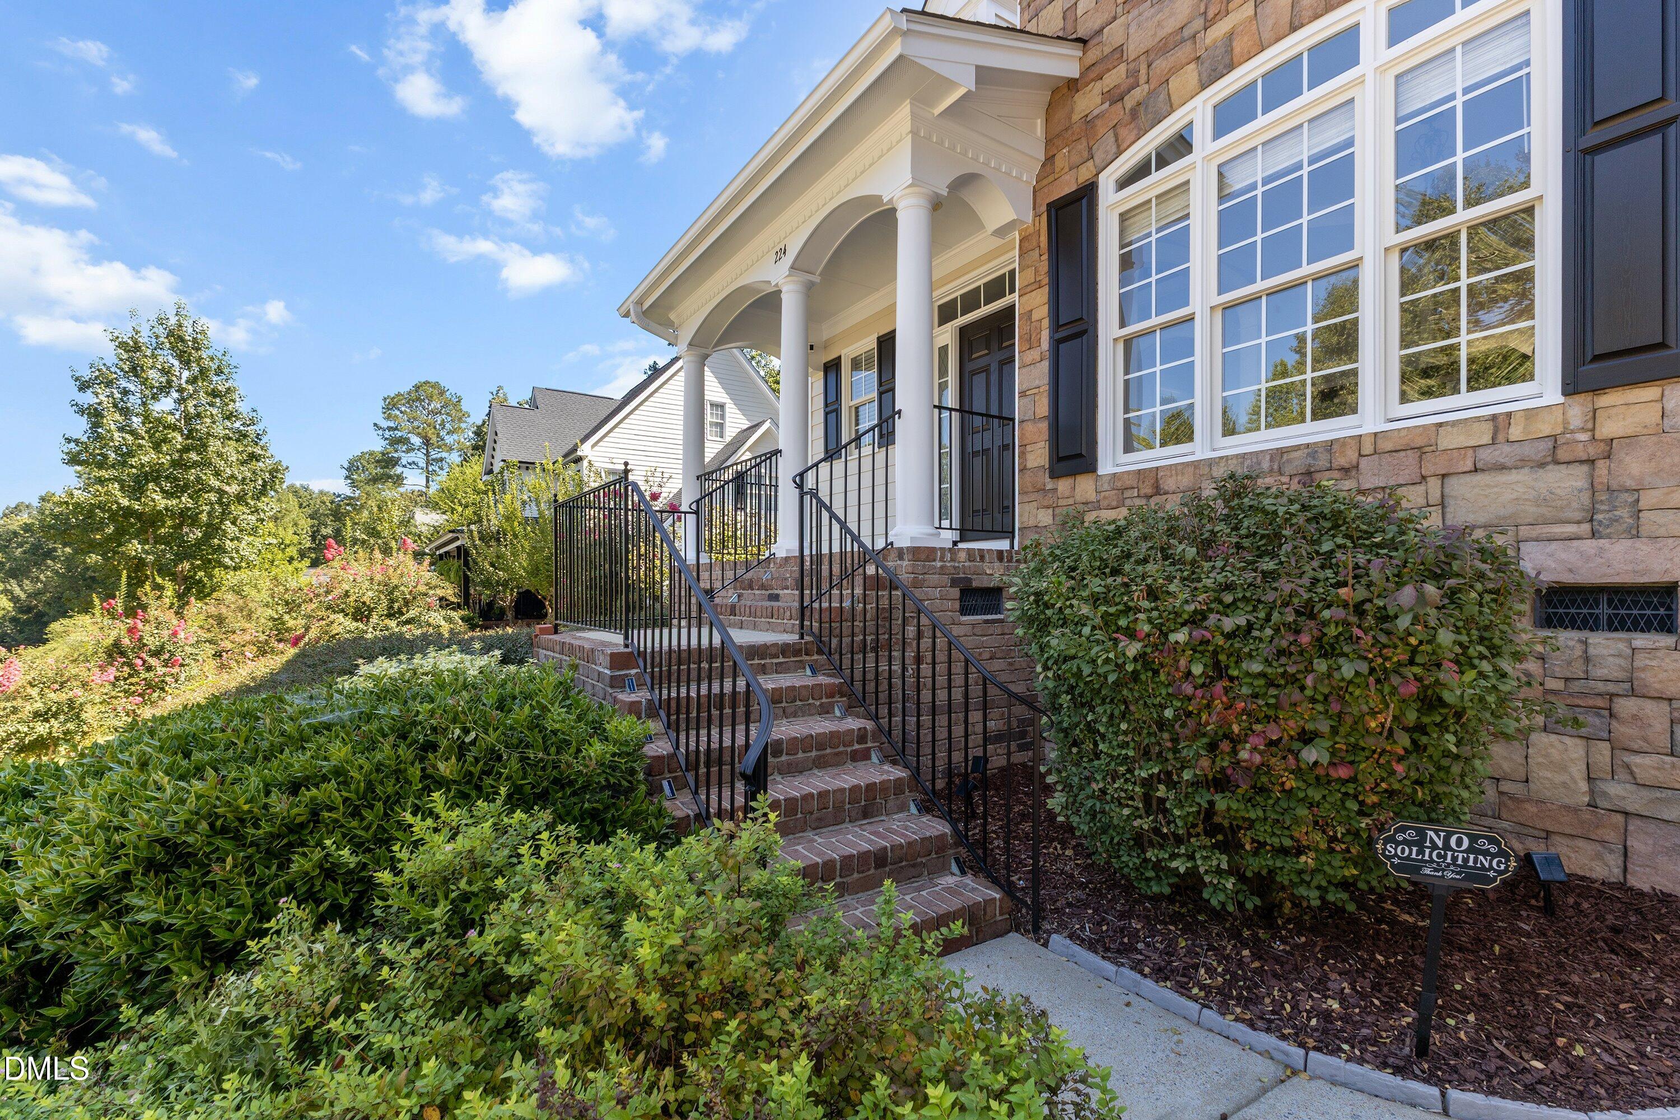
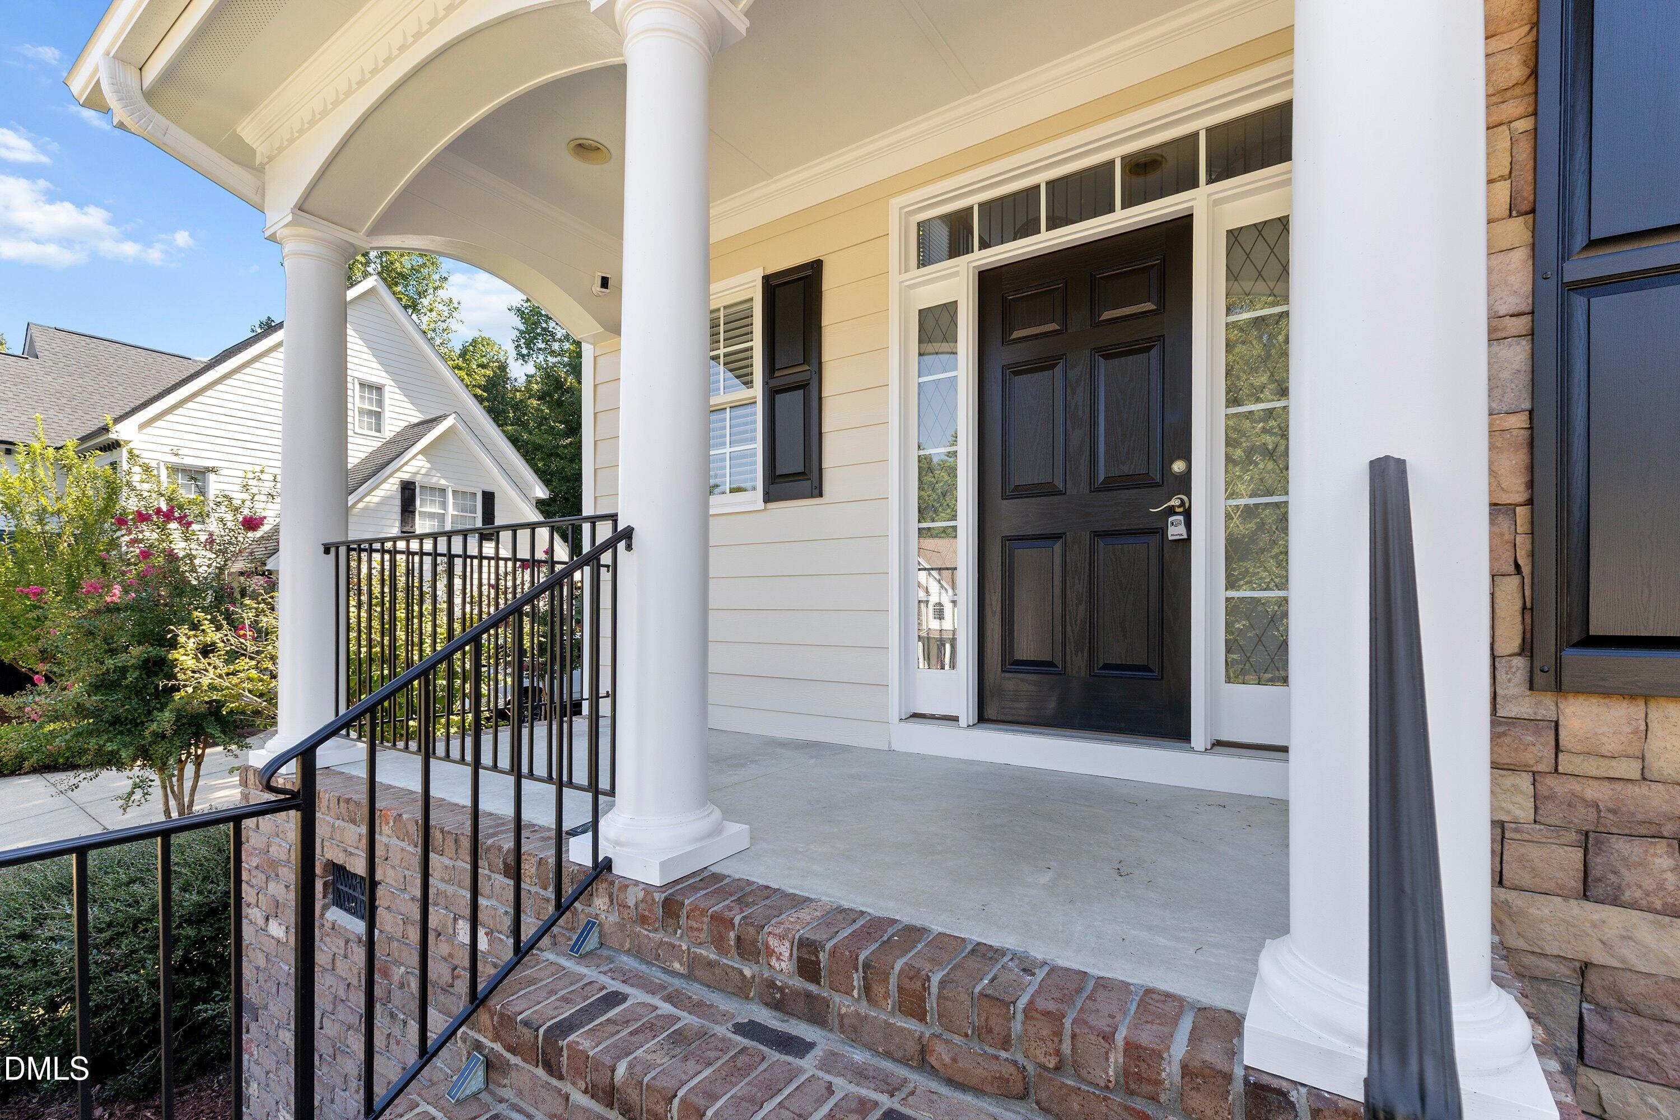
CoveredFront PorchPatioPorchRear Porch
Roof
Shingle
Windows/Doors
Blinds
Community Features
Association Fee
$187.0
Association Fee Frequency
Annually
Financing Terms Available
CashConventionalFHAVA Loan
Roads
Paved
Schools
School District
Unknown
Elementary School
Johnston - Powhatan Elementary
Middle School
Johnston - Riverwood Middle
High School
Johnston - Clayton High
Listing courtesy of Christopher Carroll of HomeTowne Realty
Listings that are marked with an icon are provided courtesy of the Triangle MLS, Inc. of North Carolina, Internet Data Exchange Database. Copyright 2026 Triangle MLS, Inc. of North Carolina. All rights reserved.
Last checked: 2026-10-18 01:07 AM UTC
Neighborhood & Commute
Source: Walkscore
Disclosure: Community information and market data powered by Constellation Data Labs. Information is deemed reliable but not guaranteed.


Did you know? You can invite friends and family to your search. They can join your search, rate and discuss listings with you.