
41 Pine Croft RoadAngier, NC 27501
Mortgage Calculator
Monthly Payment (Est.)
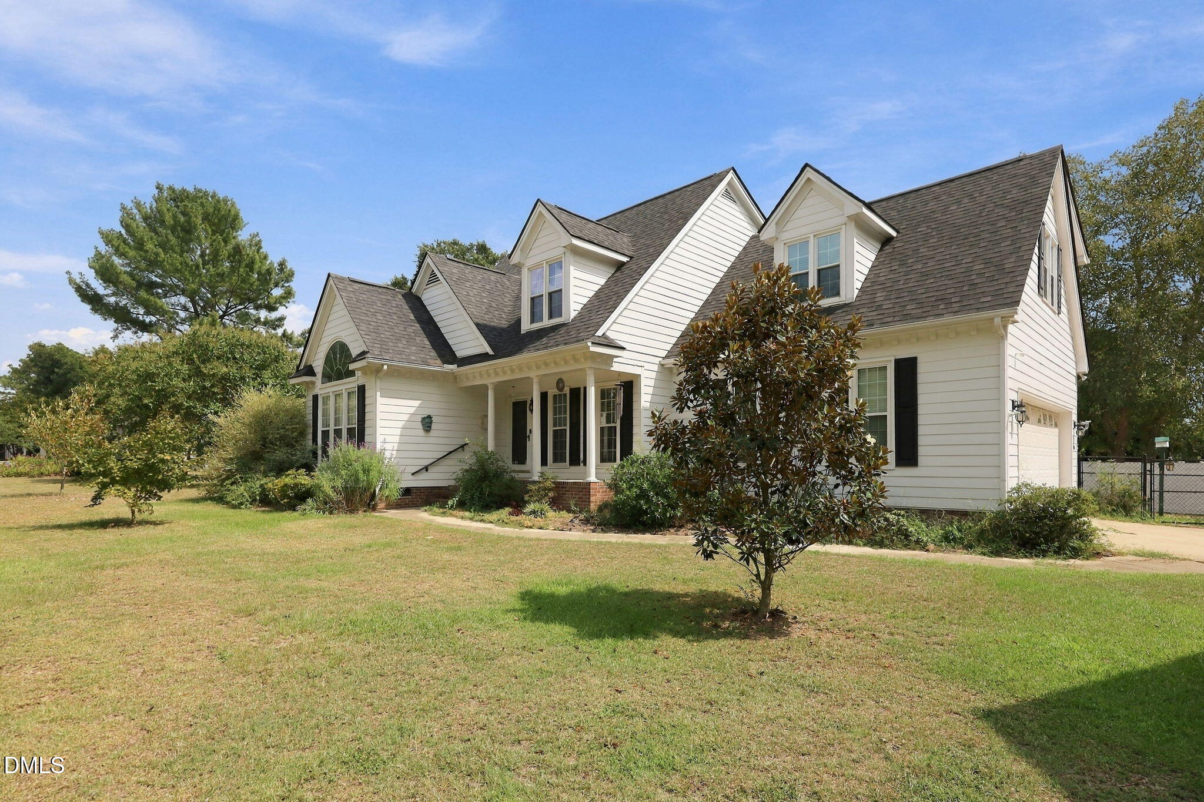
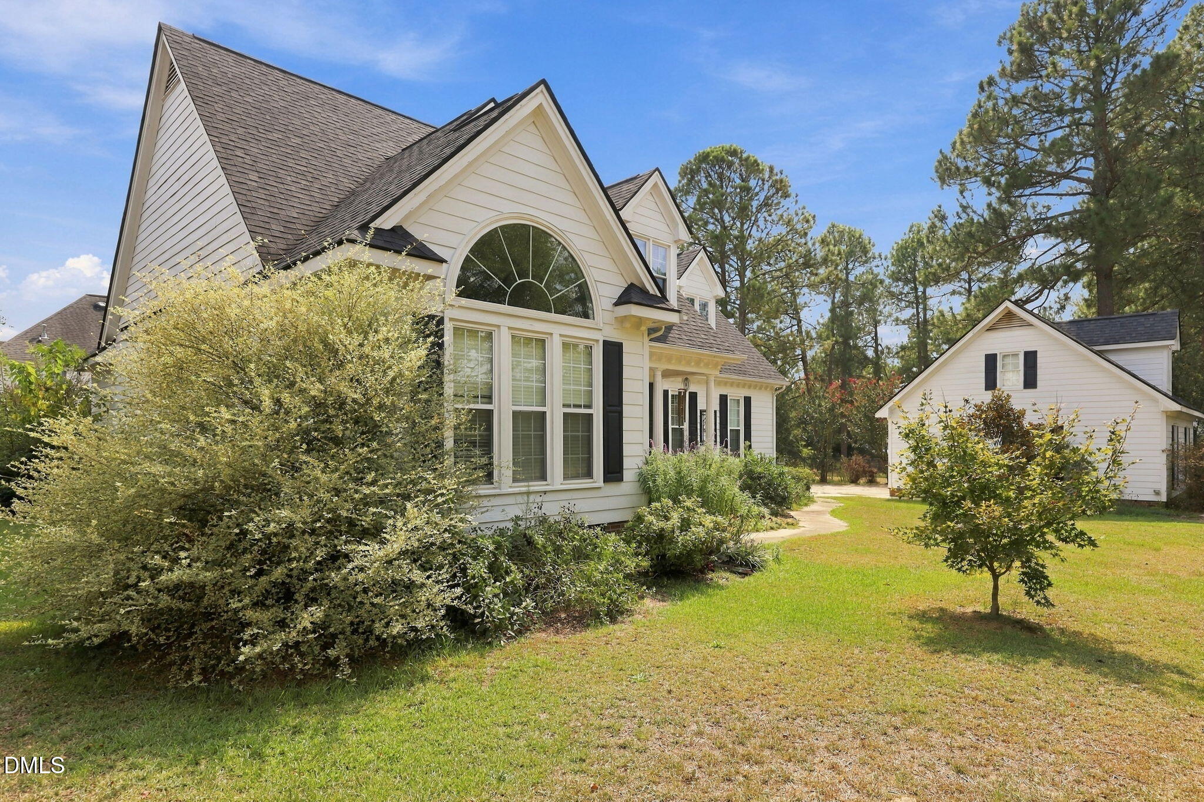
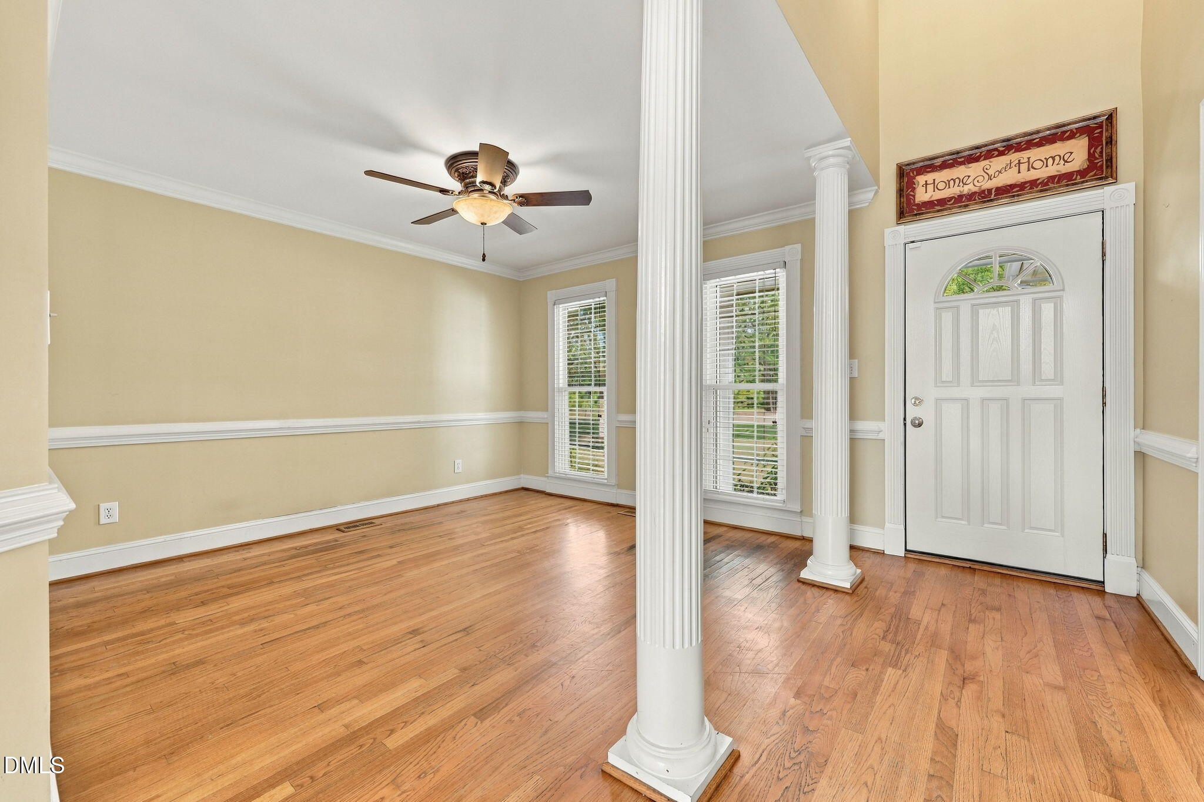
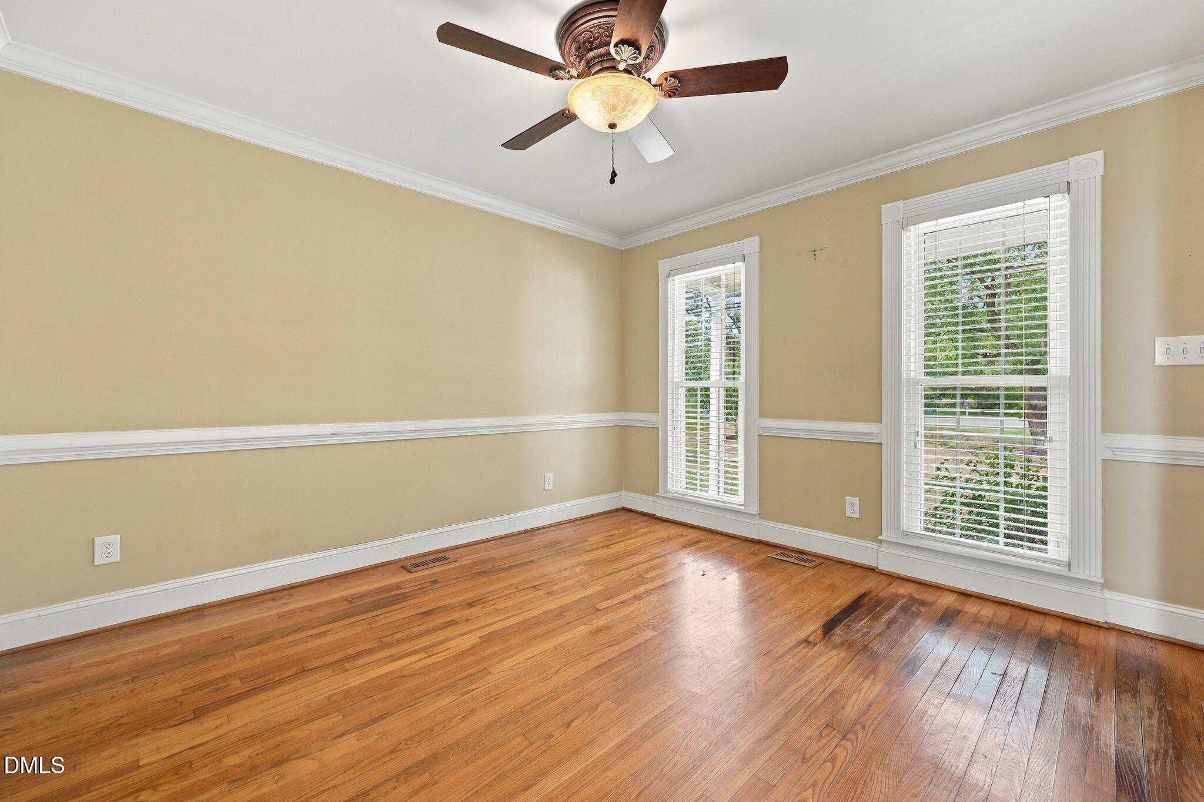
Enter an interest rate to see your estimated monthly payment.Set on approximately 0.61 acres, this inviting Angier home offers a spacious setting, comfortable living areas, and a functional two-story layout. Featuring 3 bedrooms and 2.5 bathrooms, the home welcomes you with an open-concept design that creates an easy flow between the main living spaces. The living room is highlighted by a gas-log fireplace, creating a cozy focal point for relaxing or gathering. The kitchen is complemented by a breakfast nook for casual dining, while a separate dining room provides additional space for meals and entertaining. Hardwood, tile, and carpet flooring complement the interior, while the main-level primary bedroom provides added convenience and privacy. Enjoy the outdoors from the covered front porch or step out back to the rear deck overlooking the generous homesite. With approximately 0.61 acres, there's plenty of room for outdoor activities, gardening, entertaining, or simply relaxing and enjoying the surroundings. Parking and storage are a standout feature with both an attached two-car garage and a detached two-car garage, providing four garage spaces and plenty of flexibility for vehicles, additional storage, a workshop, or hobbies. With its open-concept layout, separate dining room, breakfast nook, main-level primary bedroom, fireplace, multiple garage spaces, and inviting outdoor areas, this home offers a comfortable combination of space, functionality, and indoor-outdoor living.
| 5 days ago | Listing updated with changes from the MLS | |
| 5 days ago | Status changed to Pending | |
| a month ago | Listing first seen on site |

Listings that are marked with an icon are provided courtesy of the Triangle MLS, Inc. of North Carolina, Internet Data Exchange Database. Copyright 2026 Triangle MLS, Inc. of North Carolina. All rights reserved.
Last checked: 2026-10-31 11:36 AM UTC
Did you know? You can invite friends and family to your search. They can join your search, rate and discuss listings with you.