Save
Ask
Tour
Hide
Share
$458,000
30 Days On Site

716 Harvest Point Drive
Fuquay Varina, NC 27526

For Sale|Single Family Residence|Active
5
Beds
3
Total Baths
3
Full Baths
2,394
SqFt
$191
/SqFt
2016
Built
Subdivision:
Amber Ridge
County:
Wake
Call Now: 919-404-SHOW
Is this the listing for you? We can help make it yours.
919-404-SHOW
716 Harvest Point Drive716 Harvest Point Drive716 Harvest Point Drive716 Harvest Point Drive
Save
Ask
Tour
Hide
Share

Mortgage Calculator

Monthly Payment (Est.)

Enter an interest rate to see your estimated monthly payment.
Calculator powered by Showcase IDX, a Constellation1 Company. Copyright ©2026 Information is deemed reliable but not guaranteed.

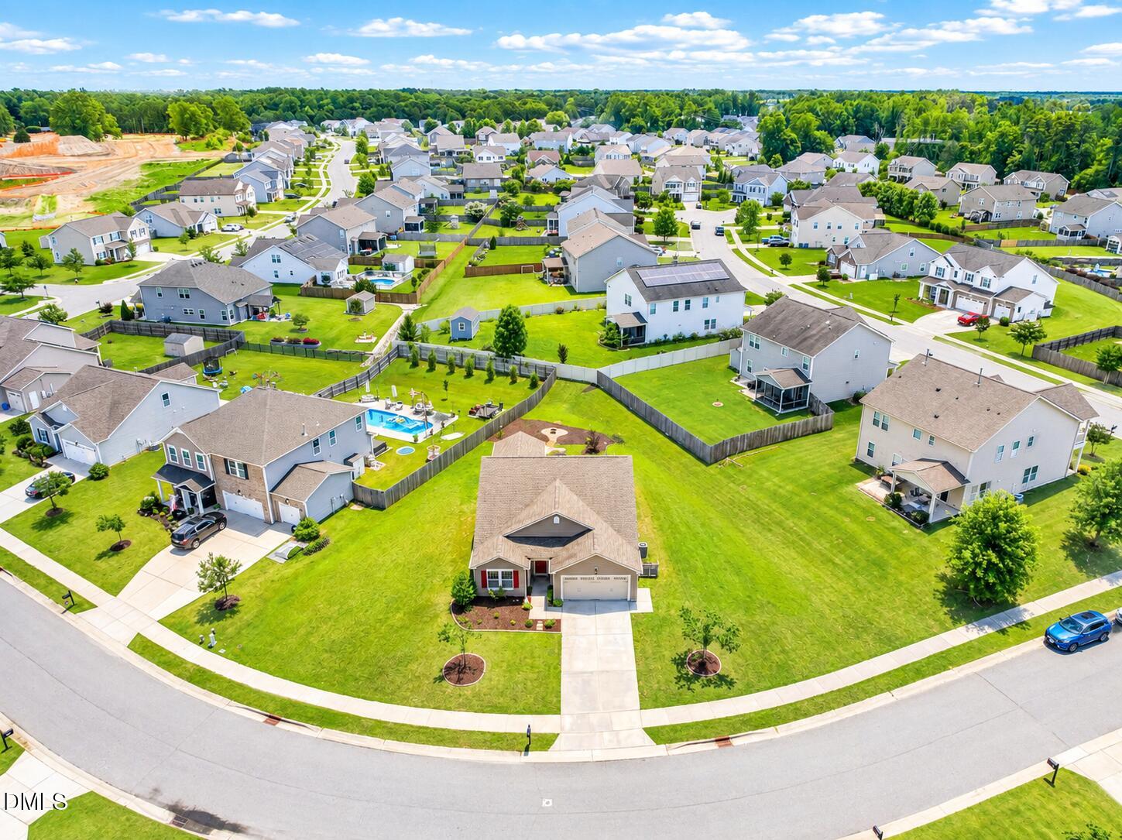
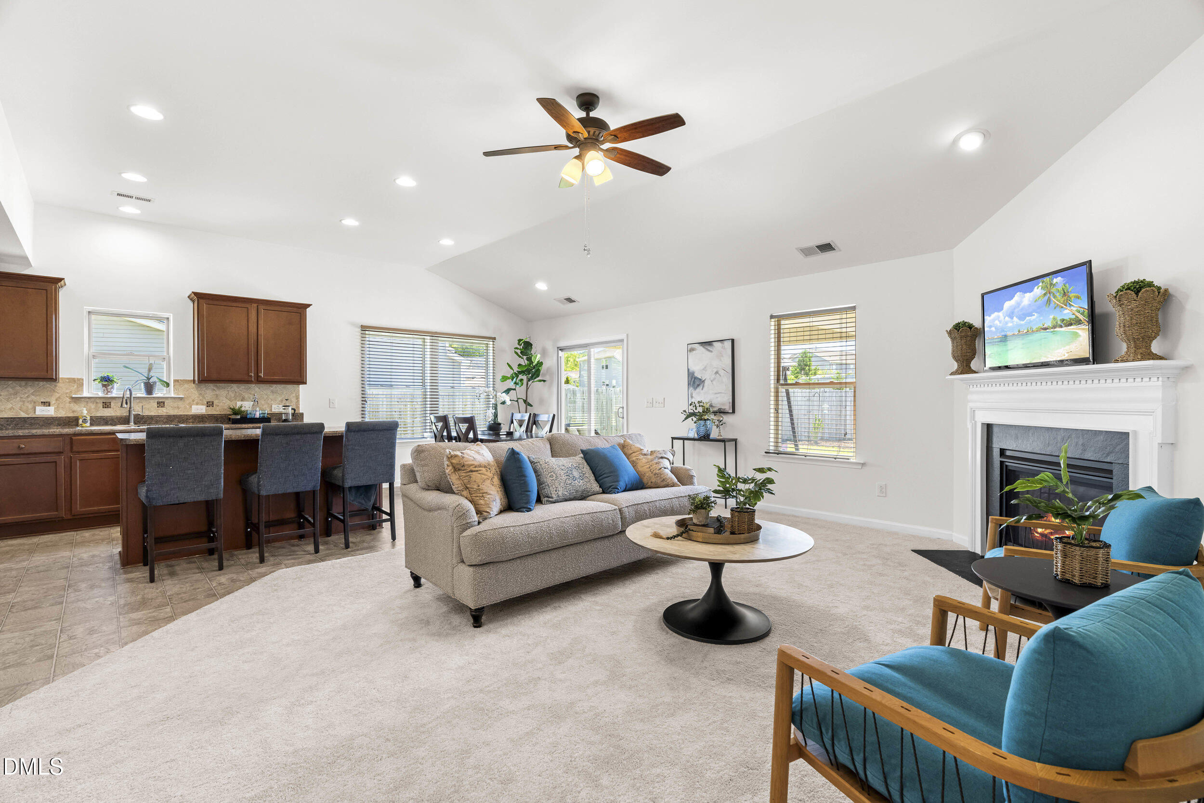
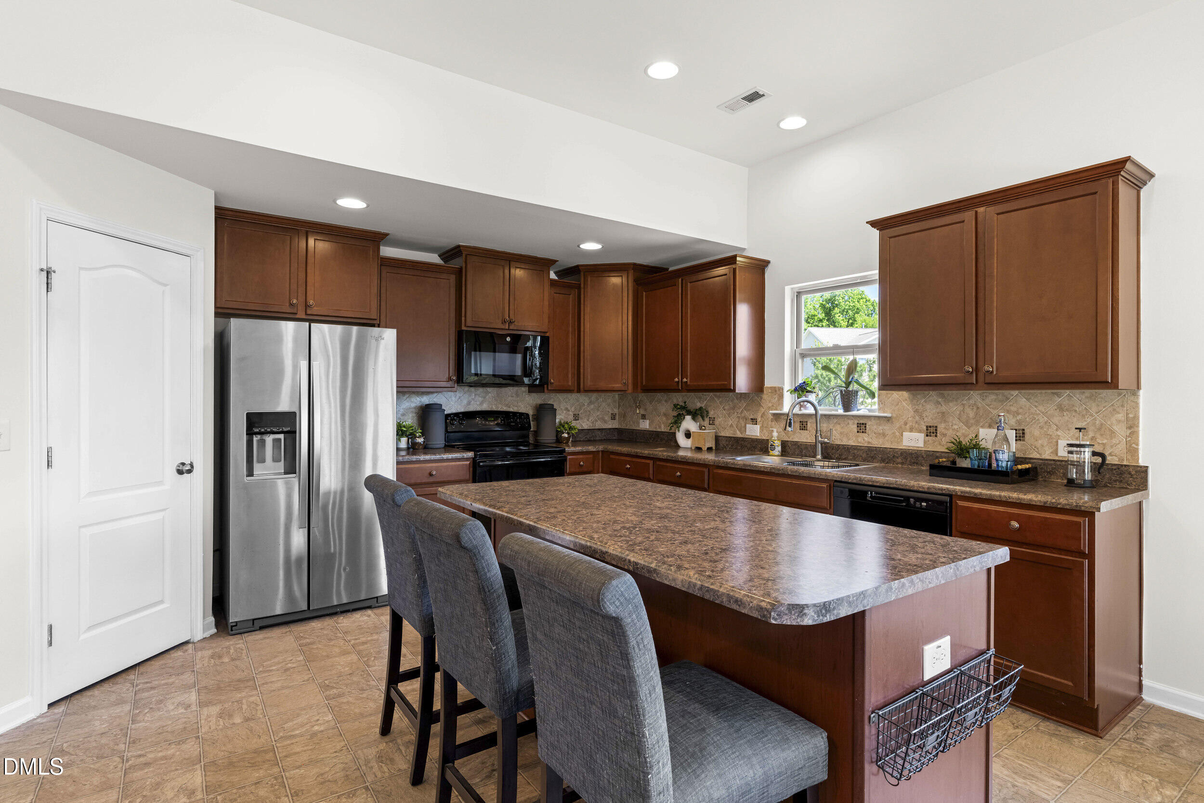
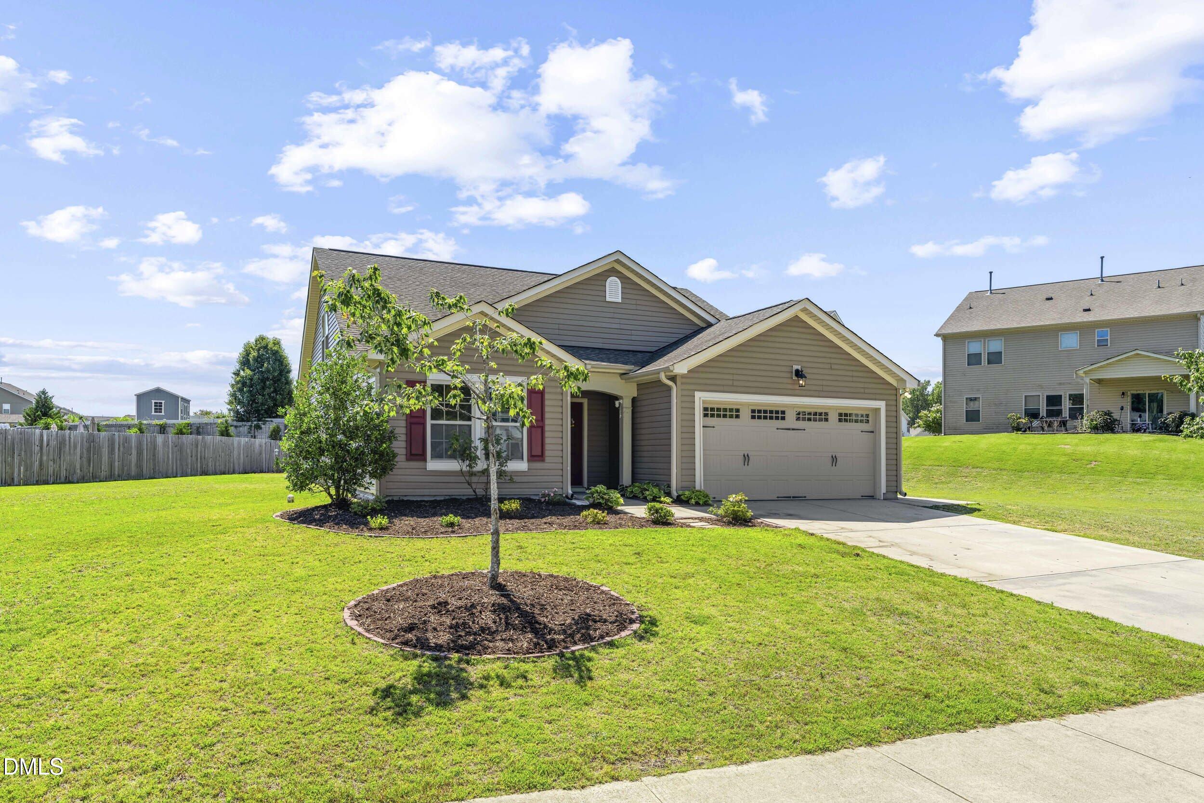
Looking for a ranch with a little something extra? This well-maintained 5-bedroom, 3-bath home offers comfortable one-level living plus a private upstairs space that gives you room to spread out. Sitting on a spacious .37-acre lot in a pool community, there's plenty here to love. Inside, the home feels fresh and inviting with new carpet, fresh paint, and an open layout that makes everyday living and entertaining easy. The kitchen has a large island, plenty of cabinets and counter space, and opens to the dining area and family room with a cozy fireplace. The main-level primary suite includes a relaxing ensuite with a soaking tub and separate walk-in shower, while three additional bedrooms on the main floor give you plenty of options for family, guests, or an office. Upstairs is where this home really stands out. You'll find a fifth bedroom, full bath, and spacious bonus room that can be whatever you need it to be: a media room, playroom, home gym, guest space, or a quiet retreat. Outside, the covered patio overlooks the large backyard and gives you a great spot to enjoy your morning coffee, gather with friends, or simply relax. And when summer rolls around, the neighborhood pool is just a short distance away, adding a little more fun to everyday life. If you've been looking for a home that gives you space, flexibility, and a great community lifestyle, this one is worth seeing in person.

Save
Ask
Tour
Hide
Share
Listing Snapshot
Price 
$458,000
Days On Site 
30 Days
Bedrooms 
5
Inside Area (SqFt) 
2,394 sqft
Total Baths 
3
Full Baths 
3
Partial Baths 
N/A
Lot Size 
0.37 Acres
Year Built 
2016
MLS Number 
10193932
Status 
Active
Property Tax 
$3,952.82
HOA/Condo/Coop Fees 
$60.5 monthly
Sq Ft Source 
N/A
Friends & Family
Recent Activity
4 days agoPrice changed to $458,000
4 days agoListing updated with changes from the MLS
a month agoListing first seen on site
General Features
Acres 
0.37
Attached Garage 
Yes
Disclosures 
Seller Disclosure
Foundation 
Slab
Garage 
Yes
Garage Spaces 
2
Levels 
One and One Half
Parking 
AttachedGarageDriveway
Parking Spaces 
4
Property Sub Type 
Single Family Residence
Security 
PrewiredSmoke Detector(s)
Sewer 
Public Sewer
Special Circumstances 
Standard
SqFt Above 
2394
SqFt Total 
2394
Style 
Ranch
Utilities 
Cable AvailableElectricity ConnectedNatural Gas ConnectedPhone AvailableSewer ConnectedWater Connected
Water Source 
Public
Zoning 
RMD
Interior Features
Appliances 
DryerDishwasherElectric Water HeaterFree-Standing Electric RangeMicrowaveRangeRefrigeratorWasher/Dryer
Cooling 
Central AirCeiling Fan(s)
Fireplace 
Yes
Fireplace Features 
Family Room
Fireplaces 
1
Flooring 
CarpetSimulated WoodTileVinyl
Heating 
Fireplace(s)Natural GasZoned
Interior 
Ceiling Fan(s)Double VanityEat-in KitchenKitchen IslandOpen FloorplanPantryRecessed LightingSoaking TubWalk-In Closet(s)Master Downstairs
Laundry Features 
Laundry RoomMain Level
Main Level Bedrooms 
4
Window Features 
BlindsDouble Pane WindowsWindow Treatments
Bedroom 2 
Dimensions - 10.0 x 12.0Level - Main
Bedroom 3 
Dimensions - 10.9 x 11.0Level - Main
Bedroom 4 
Dimensions - 10.9 x 11.0Level - Main
Bedroom 5 
Dimensions - 11.1 x 12.5Level - Second
Bonus Room 
Dimensions - 12.6 x 12.5Level - Second
Dining Room 
Dimensions - 10.0 x 10.0Level - Main
Kitchen 
Dimensions - 13.0 x 10.0Level - Main
Living Room 
Dimensions - 15.0 x 18.8Level - Main
Master Bedroom 
Dimensions - 14.9 x 12.9Level - Main
Other 
Dimensions - 12.0 x 10.0Level - MainDescription - Uncovered Patio
Save
Ask
Tour
Hide
Share
Exterior Features
Construction Details 
Vinyl Siding
Exterior 
Private YardRain Gutters
Lot Features 
Back YardFront YardPie Shaped Lot
Patio And Porch 
CoveredPatio
Roof 
Shingle
View 
Neighborhood
Waterview 
Neighborhood
Windows/Doors 
BlindsDouble Pane WindowsWindow Treatments
Community Features
Association Amenities 
Maintenance GroundsPool
Association Fee 
$181.5
Association Fee Frequency 
Quarterly
Community Features 
CurbsPoolStreet LightsSidewalks
Financing Terms Available 
CashConventionalFHAVA Loan
Roads 
AsphaltPaved
Schools
School District
Unknown
Elementary School
Wake - Fuquay Varina Elementary
Middle School
Wake - Fuquay Varina Middle
High School
Wake - Willow Spring High School
Listing courtesy of Shari Austin of Compass -- Cary


Listings that are marked with an icon are provided courtesy of the Triangle MLS, Inc. of North Carolina, Internet Data Exchange Database. Copyright 2026 Triangle MLS, Inc. of North Carolina. All rights reserved.

Last checked: 2026-10-22 05:26 AM UTC

Neighborhood & Commute
Source: Walkscore
Disclosure: Community information and market data powered by Constellation Data Labs. Information is deemed reliable but not guaranteed.
Save
Ask
Tour
Hide
Share