Save
Ask
Tour
Hide
Share
$399,900
8 Days On Site

7221 Beau View Drive
Wendell, NC 27591

For Sale|Single Family Residence|Active
3
Beds
3
Total Baths
2
Full Baths
1
Partial Bath
1,923
SqFt
$208
/SqFt
2012
Built
Subdivision:
The Vineyards at Tuscan
County:
Wake
Call Now: 919-404-SHOW
Is this the listing for you? We can help make it yours.
919-404-SHOW
7221 Beau View Drive7221 Beau View Drive7221 Beau View Drive7221 Beau View Drive
Save
Ask
Tour
Hide
Share

Mortgage Calculator

Monthly Payment (Est.)

Enter an interest rate to see your estimated monthly payment.
Calculator powered by Showcase IDX, a Constellation1 Company. Copyright ©2026 Information is deemed reliable but not guaranteed.

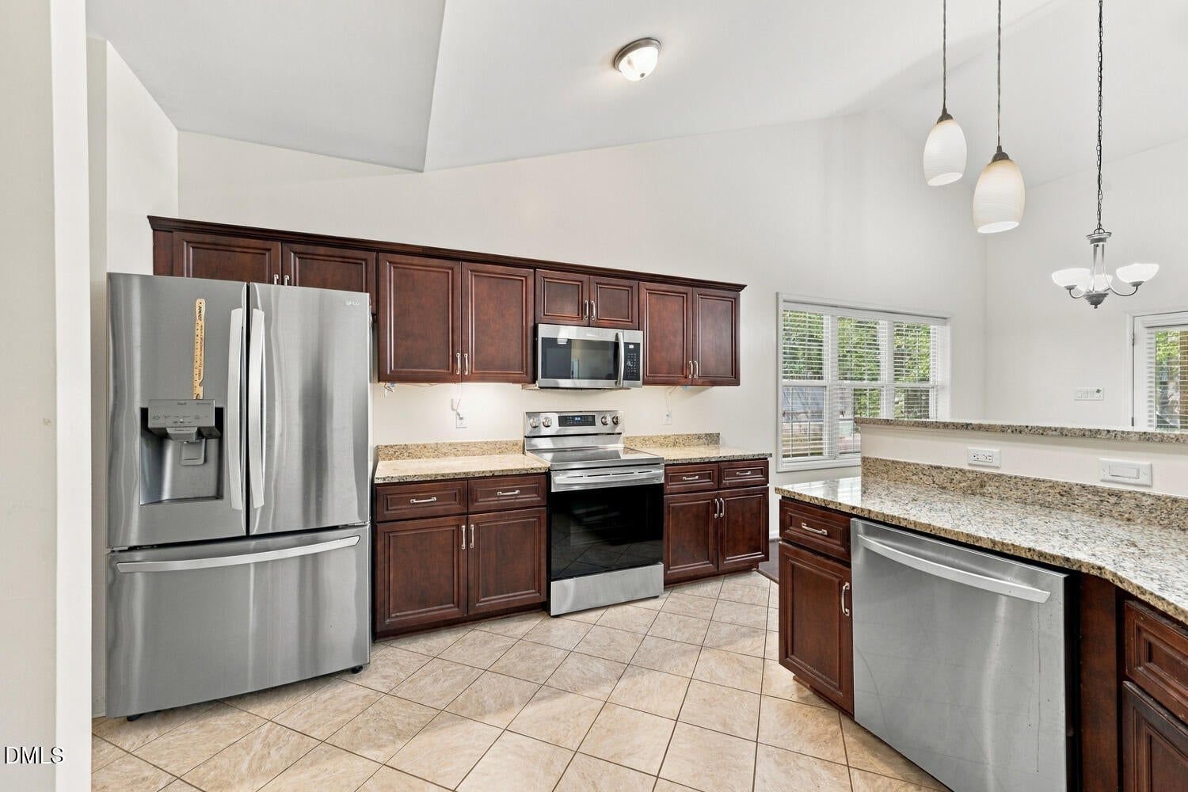
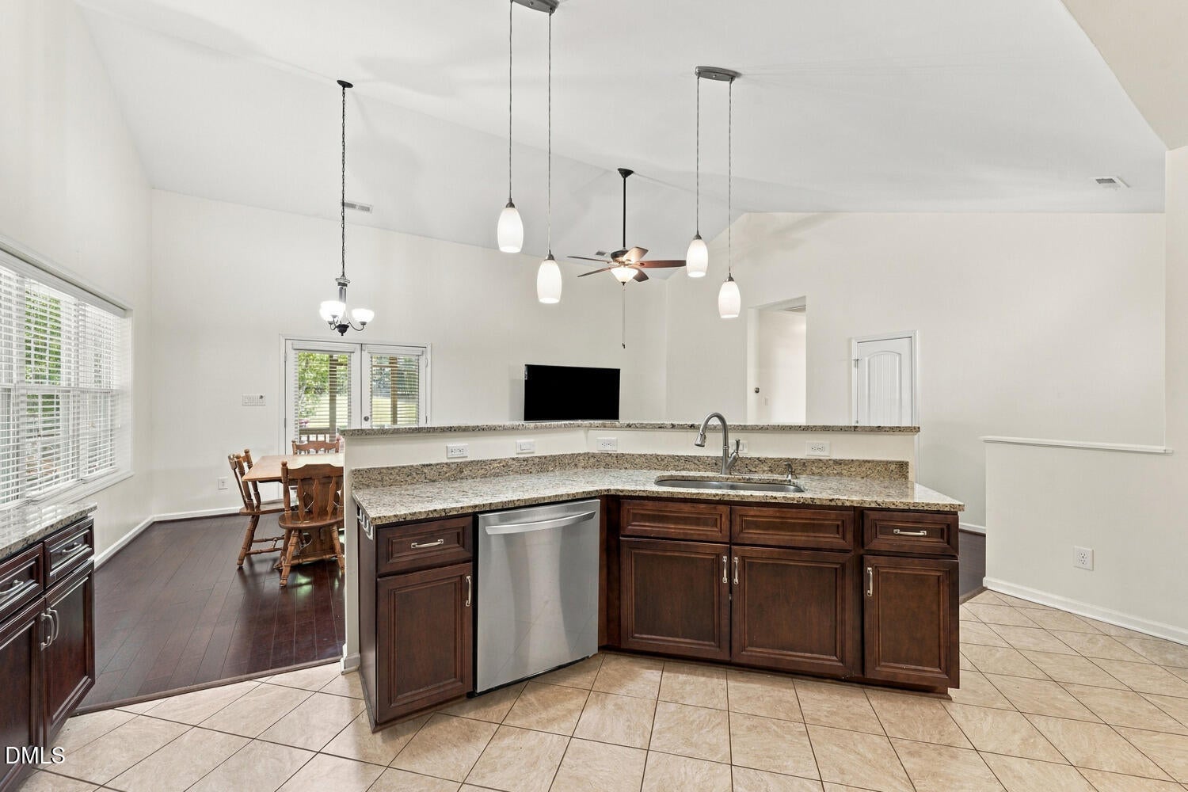
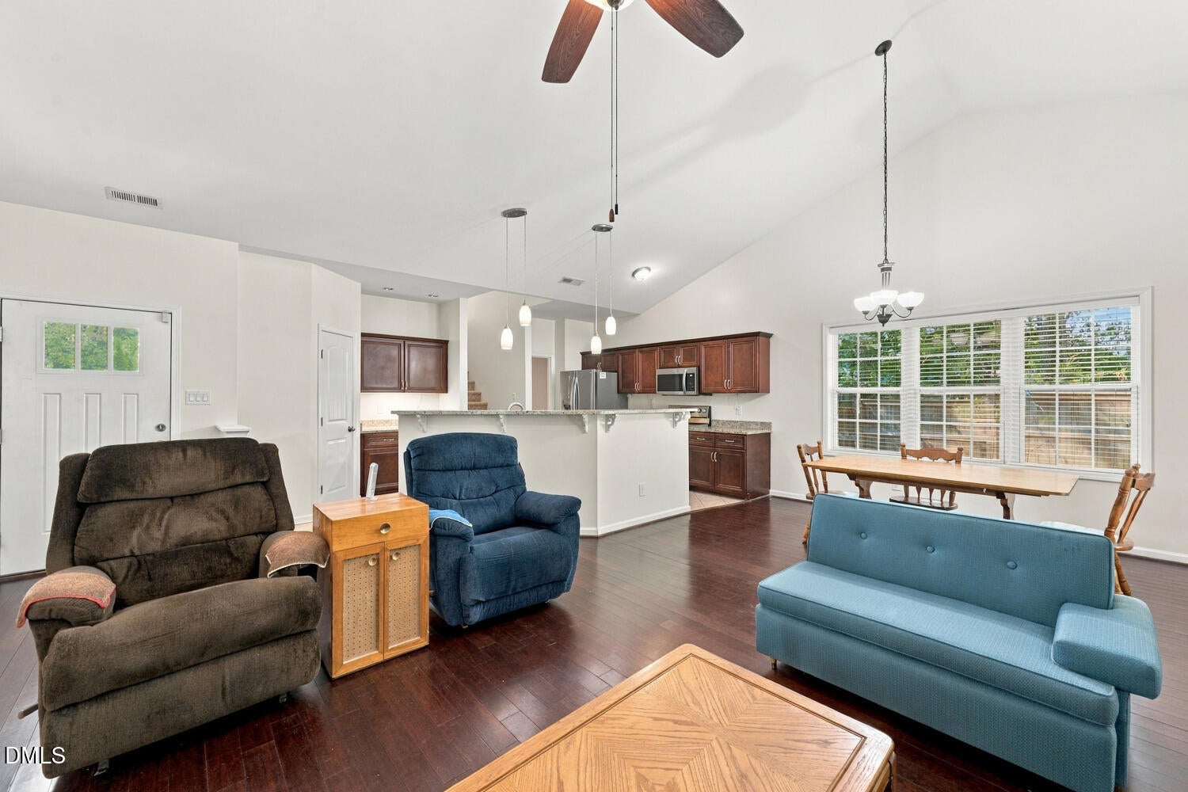
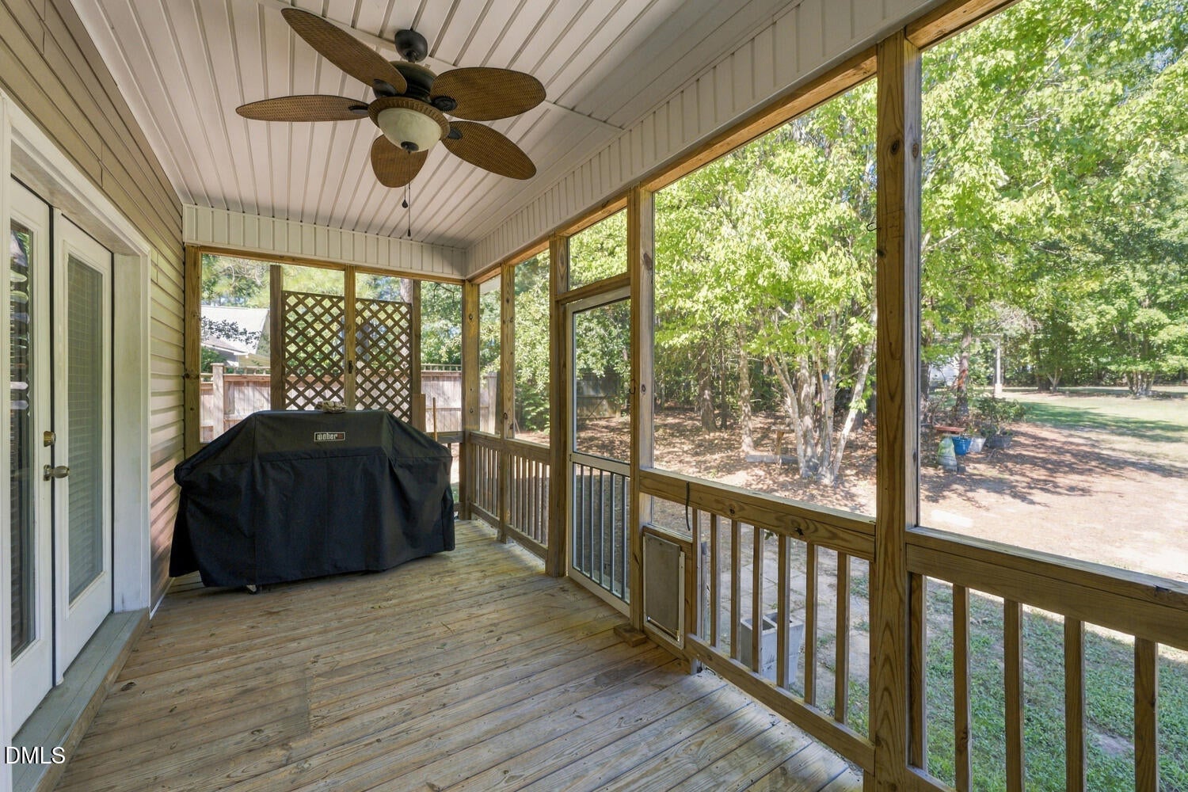
Enjoy the space and privacy of more than an acre without giving up convenient access to everything Wendell has to offer. This unique property combines a spacious homesite, true main-level living and flexible spaces inside and out. The thoughtfully designed floor plan keeps the bedrooms, bathrooms, kitchen and everyday living spaces all on the main level, while an upstairs bonus room provides additional space for a home office, workout room, hobbies or media room. Outside, the screened porch is the perfect place to relax and enjoy the peaceful setting. With more than an acre, there is plenty of room for gardening, pets, entertaining, outdoor projects or simply enjoying a little more breathing room. A separate covered carport with electricity adds even more flexibility for parking, equipment or hobbies, while the garage includes dedicated workshop space. The home has also benefited from recent improvements, including an encapsulated crawl space with sump pump and dehumidifier, a new water heater and newer kitchen appliances. There is also a whole-house hookup for a portable generator. The home offers a more private setting while remaining convenient to downtown Wendell, the growing Wendell Falls area, Turnipseed Nature Preserve, and major routes toward Raleigh. It's a combination that's becoming harder to find - room to spread out, flexible living space and everyday conveniences still within easy reach.

Save
Ask
Tour
Hide
Share
Listing Snapshot
Price 
$399,900
Days On Site 
8 Days
Bedrooms 
3
Inside Area (SqFt) 
1,923 sqft
Total Baths 
3
Full Baths 
2
Partial Baths 
1
Lot Size 
1.1 Acres
Year Built 
2012
MLS® Number 
10193924
Status 
Active
Property Tax 
$2,702.27
HOA/Condo/Coop Fees 
N/A
Sq Ft Source 
N/A
Friends & Family
Recent Activity
a week agoStatus changed to Active
a week agoListing updated with changes from the MLS®
a week agoListing first seen on site
General Features
Acres 
1.1
Attached Garage 
Yes
Garage 
Yes
Garage Spaces 
2
Levels 
One and One Half
Parking 
AttachedGarageDrivewayGarage Faces SideRV Carport
Property Sub Type 
Single Family Residence
Security 
Smoke Detector(s)
Sewer 
Septic Tank
Special Circumstances 
Standard
SqFt Above 
1923
SqFt Total 
1923
Style 
Ranch
Utilities 
Cable ConnectedElectricity ConnectedWater ConnectedSewer Connected
Water Source 
PrivateWell
Zoning 
R-30
Interior Features
Appliances 
DishwasherElectric RangeMicrowaveRefrigeratorWasher/Dryer
Basement 
Crawl Space
Cooling 
Central AirCeiling Fan(s)
Flooring 
CarpetTileVinyl
Heating 
Forced AirHeat Pump
Interior 
BookcasesCeiling Fan(s)Crown MoldingDouble VanityEntrance FoyerHis and Hers ClosetsKitchen IslandOpen FloorplanPantryVaulted Ceiling(s)Walk-In Closet(s)Master DownstairsHigh Speed Internet
Laundry Features 
Laundry RoomMain Level
Main Level Bedrooms 
3
Bedroom 2 
Dimensions - 10.91 x 14.83Level - Main
Bedroom 3 
Dimensions - 11.83 x 11.25Level - Main
Bonus Room 
Dimensions - 12.0 x 19.6Level - Second
Dining Room 
Dimensions - 10.3 x 13.0Level - Main
Entrance Hall 
Dimensions - 5.0 x 7.18Level - Main
Kitchen 
Dimensions - 18.5 x 13.1Level - Main
Laundry 
Dimensions - 9.25 x 7.6Level - Main
Living Room 
Dimensions - 13.18 x 12.91Level - Main
Master Bedroom 
Dimensions - 15.25 x 13.5Level - Main
Save
Ask
Tour
Hide
Share
Exterior Features
Construction Details 
Vinyl Siding
Exterior 
Rain Gutters
Fencing 
Back YardFenced
Lot Features 
Back YardFront YardMany Trees
Other Structures 
Shed(s)
Patio And Porch 
CoveredFront PorchRear PorchScreened
Roof 
Shingle
Community Features
Financing Terms Available 
CashConventionalFHAVA Loan
Schools
School District
Unknown
Elementary School
Wake - Carver Elementary
Middle School
Wake - Wendell Middle
High School
Wake - East Wake High School
Listing courtesy of Liz Toth of EXP Realty LLC


Listings that are marked with an icon are provided courtesy of the Triangle MLS, Inc. of North Carolina, Internet Data Exchange Database. Copyright 2026 Triangle MLS, Inc. of North Carolina. All rights reserved.

Last checked: 2026-09-30 01:14 AM UTC

Neighborhood & Commute
Source: Walkscore
Disclosure: Community information and market data powered by Constellation Data Labs. Information is deemed reliable but not guaranteed.
Save
Ask
Tour
Hide
Share