Save
Ask
Tour
Hide
Share
$395,000
7 Days On Site

2328 Cheek Road
Durham, NC 27704

For Sale|Single Family Residence|Active
4
Beds
2
Total Baths
2
Full Baths
1,376
SqFt
$287
/SqFt
1955
Built
Subdivision:
Not in a Subdivision
County:
Durham
Call Now: 919-404-SHOW
Is this the listing for you? We can help make it yours.
919-404-SHOW
Upcoming Open Houses
Sat, Sep 26, 12:00 PM - 3:00 PM
2328 Cheek Road2328 Cheek Road2328 Cheek Road2328 Cheek Road
Save
Ask
Tour
Hide
Share

Mortgage Calculator

Monthly Payment (Est.)

Enter an interest rate to see your estimated monthly payment.
Calculator powered by Showcase IDX, a Constellation1 Company. Copyright ©2026 Information is deemed reliable but not guaranteed.

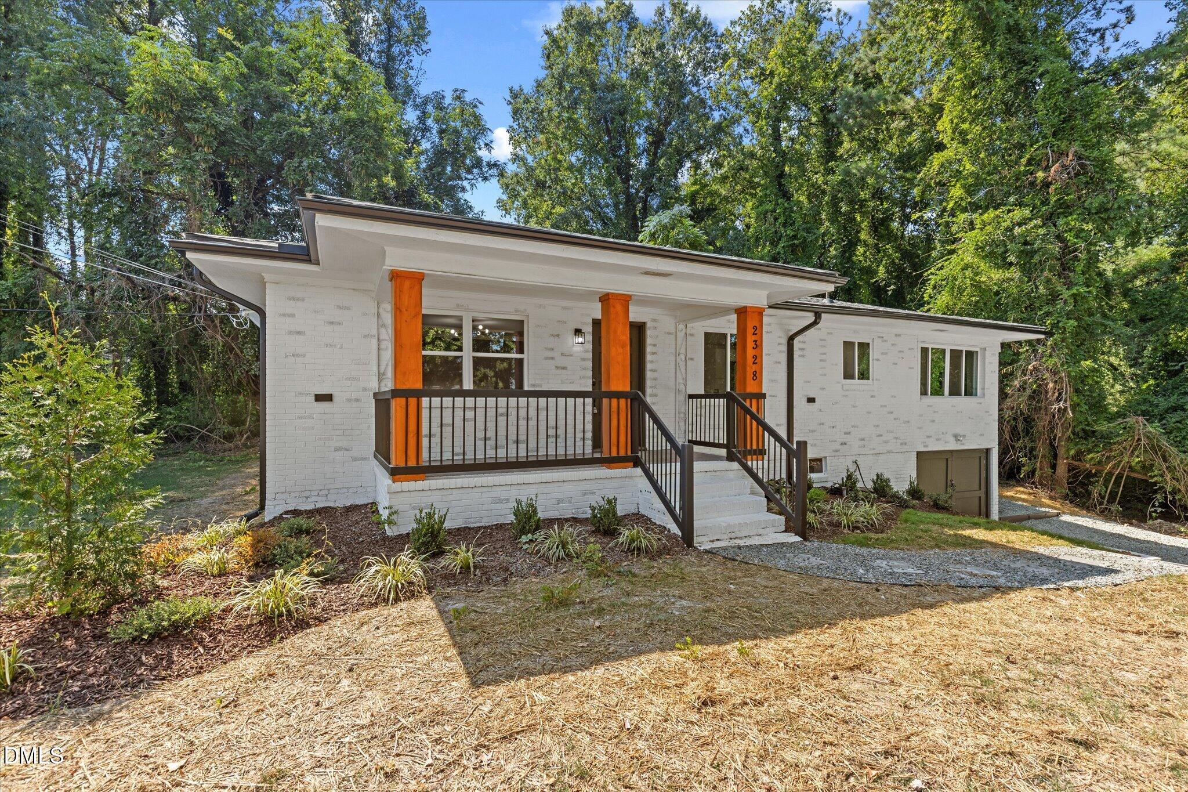
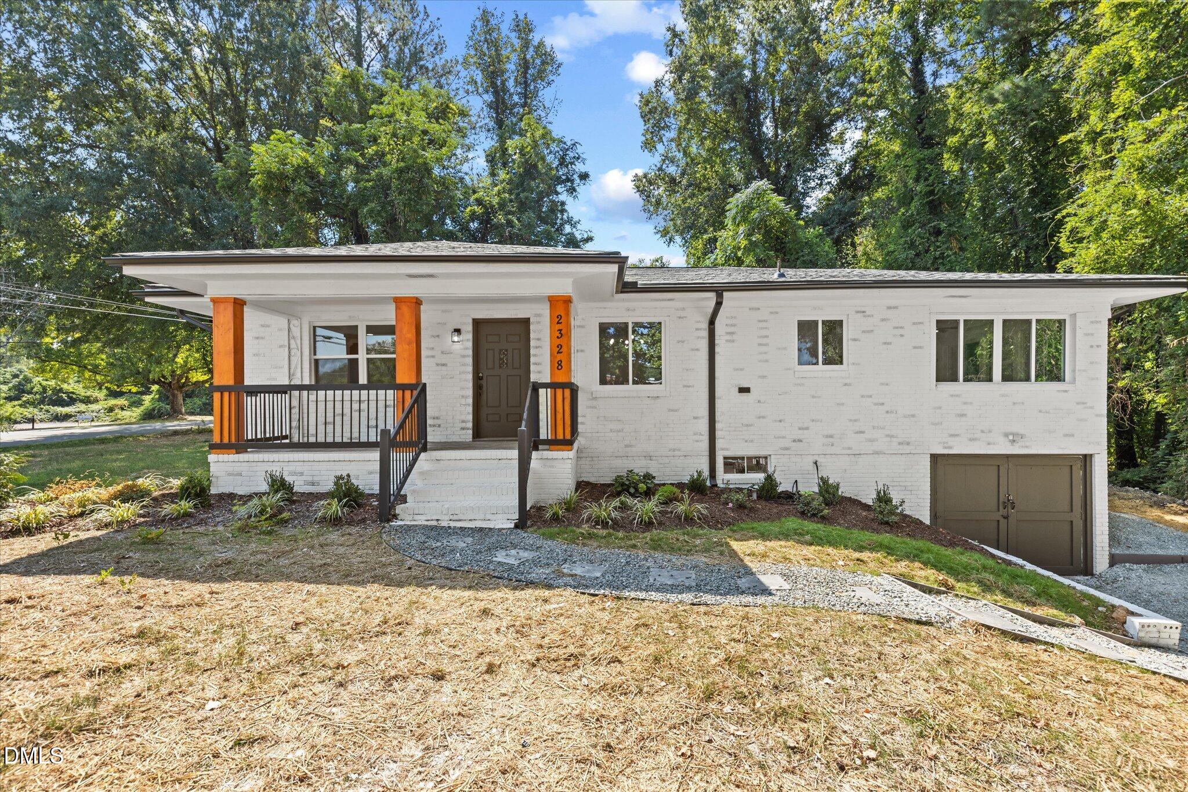
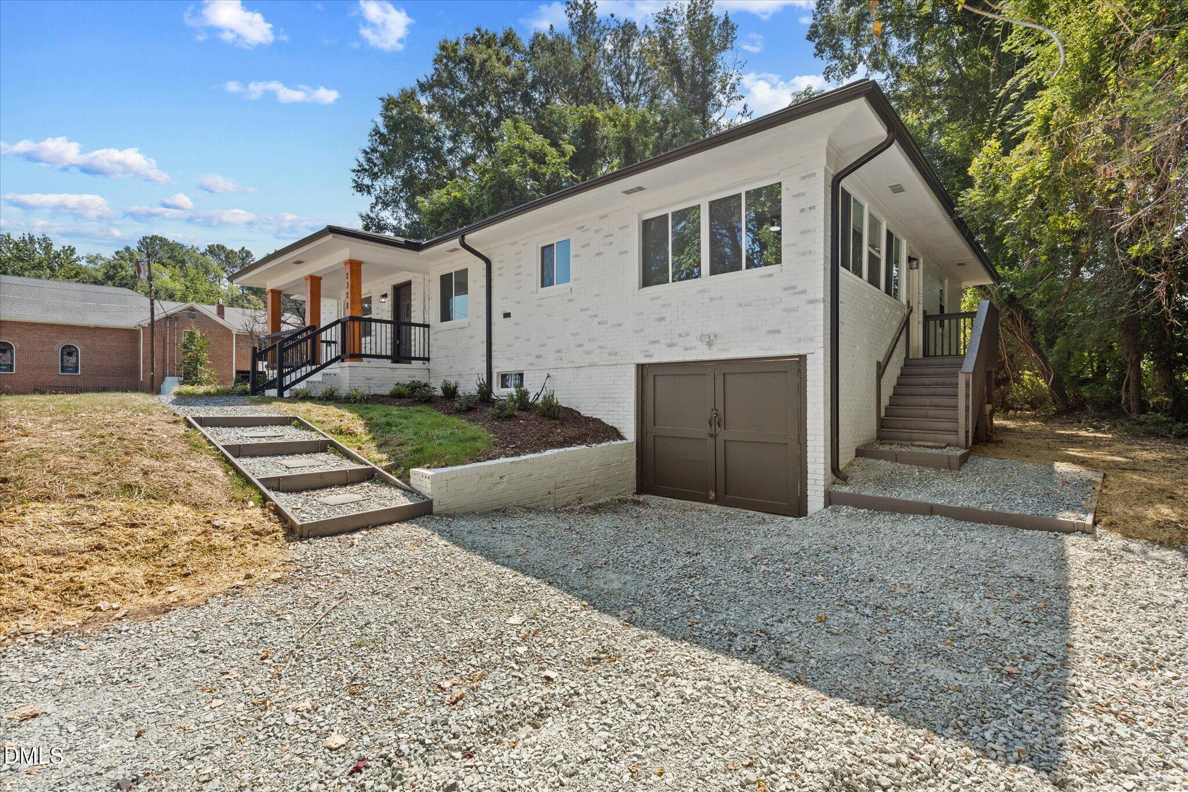
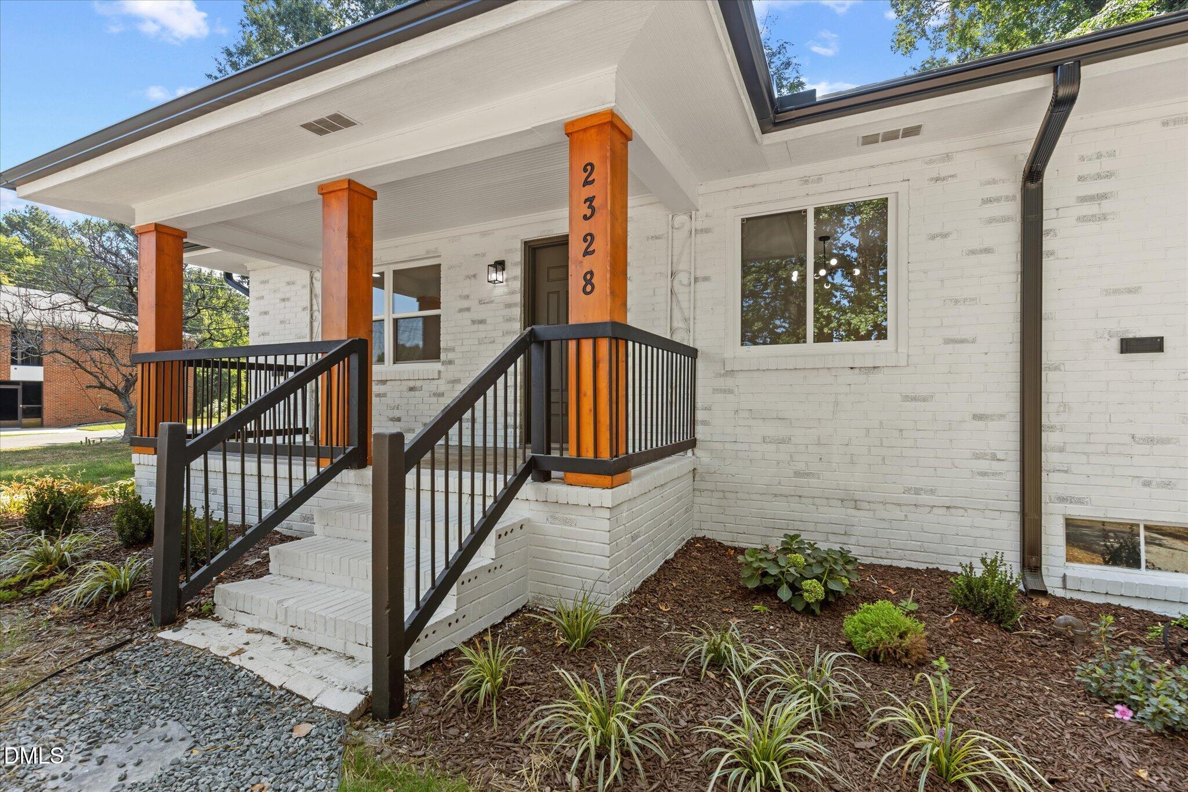
Welcome to 2328 Cheek Rd, a fully renovated 4 bedroom, 3 bathroom home in Durham, NC 27704, sitting on a spacious 0.66 acre lot. From the moment you step inside, the refinished hardwood floors bring warmth and character to the living spaces. The updated kitchen features brand new cabinets and new countertops, creating the perfect setting for everyday meals and entertaining. New windows fill the home with natural light and add comfort and efficiency. A dedicated laundry room makes daily routines easy. Outside, the elevated side patio is ready for morning coffee, weekend grilling, and evening gatherings. Stylish barn doors on the garage add rustic charm and curb appeal. Downstairs, the unfinished basement is a blank canvas for a future rec room, home gym, office, or extra storage, giving you room to add value and make the space your own. With this much land, this many updates, and a location in Durham, this move in ready home will not last. Schedule your private showing today.

Save
Ask
Tour
Hide
Share
Listing Snapshot
Price 
$395,000
Days On Site 
7 Days
Bedrooms 
4
Inside Area (SqFt) 
1,376 sqft
Total Baths 
2
Full Baths 
2
Partial Baths 
N/A
Lot Size 
0.66 Acres
Year Built 
1955
MLS® Number 
10193922
Status 
Active
Property Tax 
$2,977.57
HOA/Condo/Coop Fees 
N/A
Sq Ft Source 
N/A
Friends & Family
Recent Activity
11 hours agoStatus changed to Active
11 hours agoListing updated with changes from the MLS®
a week agoListing first seen on site
General Features
Acres 
0.66
Attached Garage 
Yes
Disclosures 
Lead Based PaintSeller Disclosure
Foundation 
BlockPermanentRaised
Garage 
Yes
Garage Spaces 
1
Levels 
One
Parking 
AttachedGarageBasementDriveway
Property Condition 
Updated/Remodeled
Property Sub Type 
Single Family Residence
Sewer 
Public Sewer
SqFt Above 
1376
SqFt Total 
1376
Style 
Ranch
Water Source 
Public
Zoning 
R-20
Interior Features
Appliances 
DishwasherElectric RangeFree-Standing Electric RangeFree-Standing RefrigeratorFree-Standing RangeIce MakerMicrowaveRangeRefrigeratorStainless Steel Appliance(s)
Basement 
Level - Basement
Cooling 
Central AirCeiling Fan(s)
Fireplace 
Yes
Fireplace Features 
Living Room
Flooring 
HardwoodTileWood
Heating 
Fireplace(s)Forced Air
Interior 
Ceiling Fan(s)ChandelierCrown MoldingOpen FloorplanRecessed LightingStone CountersHigh Speed Internet
Laundry Features 
InsideLaundry RoomWasher Hookup
Main Level Bedrooms 
4
Bathroom 2 
Level - Main
Bedroom 2 
Level - Main
Bedroom 3 
Level - Main
Bedroom 4 
Level - Main
Kitchen 
Level - Main
Living Room 
Level - Main
Master Bathroom 
Level - Main
Master Bedroom 
Level - Main
Other 
Level - Main
Save
Ask
Tour
Hide
Share
Exterior Features
Construction Details 
Brick
Exterior 
Rain Gutters
Lot Features 
Gentle SlopingSloped
Patio And Porch 
CoveredDeckFront PorchPorch
Roof 
Shingle
View 
ForestTrees/Woods
Waterview 
ForestTrees/Woods
Community Features
Financing Terms Available 
CashConventionalFHAVA Loan
Schools
School District
Unknown
Elementary School
Durham - Merrick Moore Elementary
Middle School
Durham - Neal Middle
High School
Durham - Southern School of Energy and Sustainabil
Listing courtesy of Leo Murphy of Movil Realty


Listings that are marked with an icon are provided courtesy of the Triangle MLS, Inc. of North Carolina, Internet Data Exchange Database. Copyright 2026 Triangle MLS, Inc. of North Carolina. All rights reserved.

Last checked: 2026-09-23 06:19 PM UTC

Neighborhood & Commute
Source: Walkscore
Disclosure: Community information and market data powered by Constellation Data Labs. Information is deemed reliable but not guaranteed.
Save
Ask
Tour
Hide
Share