Save
Ask
Tour
Hide
Share
$859,000
3 Days On Site

804 Reedy Creek Road
Cary, NC 27513

For Sale|Single Family Residence|Active
3
Beds
2
Total Baths
1
Full Bath
1
Partial Bath
1,965
SqFt
$437
/SqFt
1972
Built
Subdivision:
Not in a Subdivision
County:
Wake
Call Now: 919-404-SHOW
Is this the listing for you? We can help make it yours.
919-404-SHOW
Upcoming Open Houses
Sat, Sep 26, 12:00 PM - 2:00 PM
804 Reedy Creek Road804 Reedy Creek Road804 Reedy Creek Road804 Reedy Creek Road
Save
Ask
Tour
Hide
Share

Mortgage Calculator

Monthly Payment (Est.)

Enter an interest rate to see your estimated monthly payment.
Calculator powered by Showcase IDX, a Constellation1 Company. Copyright ©2026 Information is deemed reliable but not guaranteed.

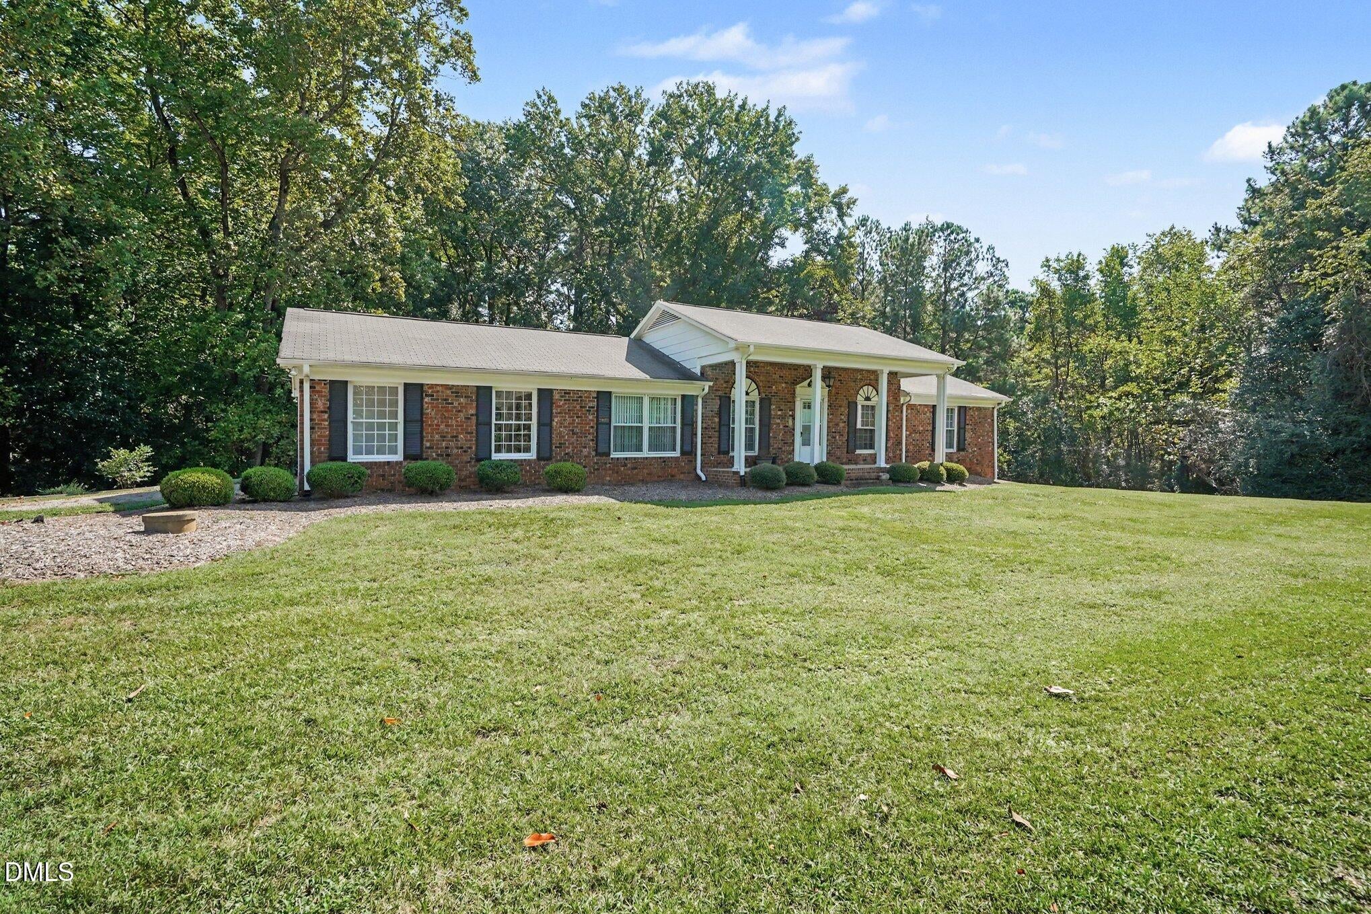
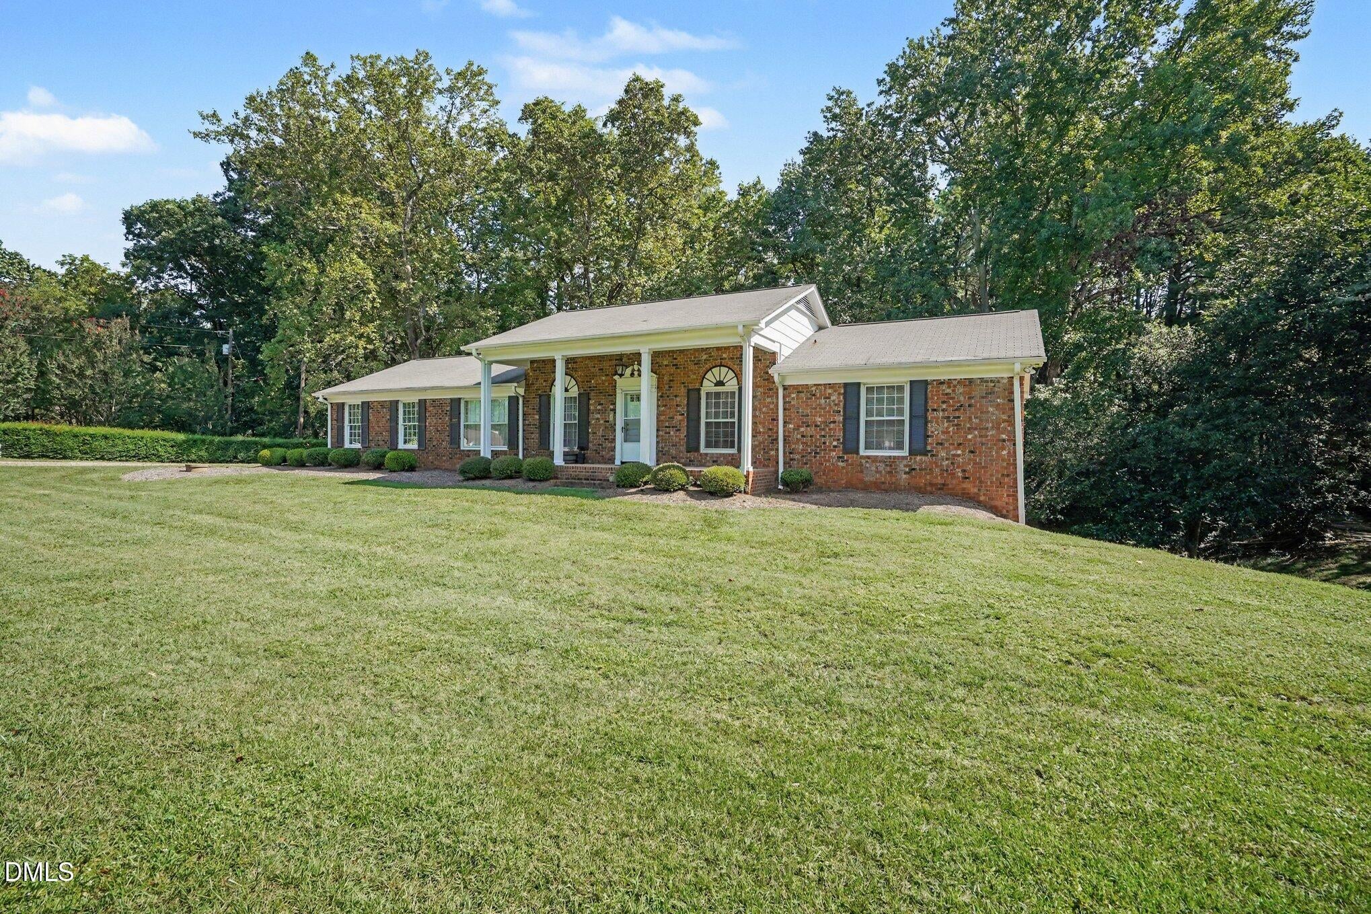
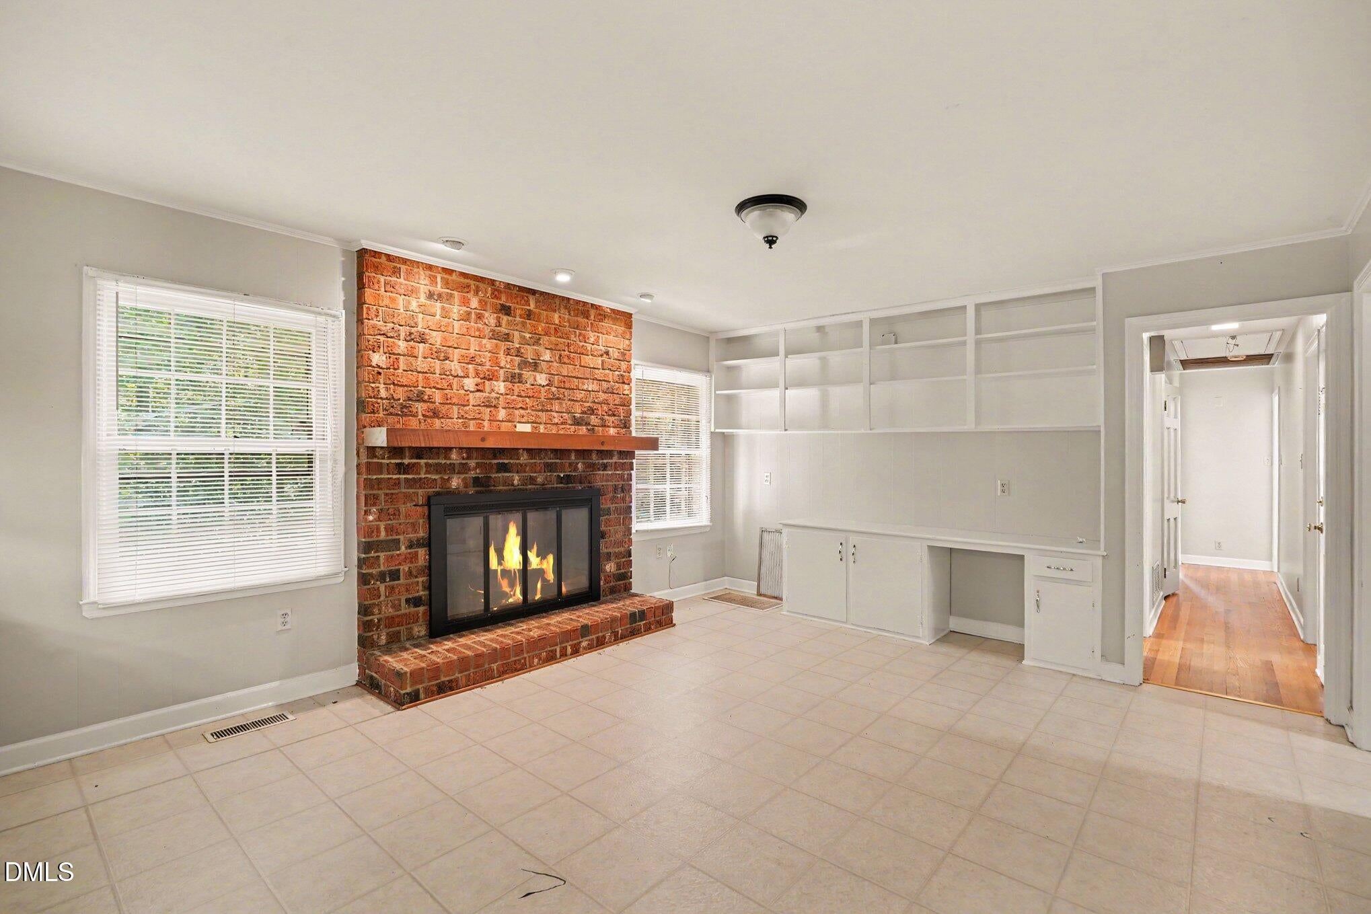
Discover a rare opportunity in one of Cary's most desirable areas set on a beautiful private 1.98-acre lot. This charming 1972 home offers a rare combination of privacy, space, and location with endless potential to create a home that reflects your own style and vision. The home features two levels of living, including a generously sized, partially finished walk-out basement with a fireplace. This property offers a sense of privacy that is increasingly hard to find, while still keeping you close to everything Cary has to offer. With convenient access to I-40, shopping, dining, and everyday amenities, the location provides an ideal balance of peaceful surroundings and accessibility. For the buyer who appreciates location, land, and the opportunity to personalize a home, this property presents a truly special canvas to bring your vision to life.

Save
Ask
Tour
Hide
Share
Listing Snapshot
Price 
$859,000
Days On Site 
3 Days
Bedrooms 
3
Inside Area (SqFt) 
1,965 sqft
Total Baths 
2
Full Baths 
1
Partial Baths 
1
Lot Size 
1.98 Acres
Year Built 
1972
MLS® Number 
10193913
Status 
Active
Property Tax 
$11,177.85
HOA/Condo/Coop Fees 
N/A
Sq Ft Source 
N/A
Friends & Family
Recent Activity
4 days agoListing first seen on site
4 days agoListing updated with changes from the MLS®
General Features
Acres 
1.98
Carport 
2
Disclosures 
Seller Disclosure
Foundation 
Other
Levels 
Two
Parking 
CarportGravel
Parking Spaces 
6
Property Condition 
Fixer
Property Sub Type 
Single Family Residence
Sewer 
Septic Tank
Special Circumstances 
Standard
SqFt Above 
1598
SqFt Below 
367
SqFt Total 
1965
Style 
Traditional
Utilities 
Sewer Connected
Water Source 
Public
Zoning 
R40
Interior Features
Basement 
DaylightWalk-Out Access
Cooling 
Central Air
Fireplace 
Yes
Fireplace Features 
BasementGasKitchen
Fireplaces 
2
Flooring 
VinylWood
Heating 
Forced Air
Interior 
Eat-in KitchenStorageHigh Speed Internet
Laundry Features 
In Basement
Main Level Bedrooms 
3
Window Features 
Wood Frames
Bedroom 2 
Dimensions - 124.0 x 110.0Level - Main
Master Bedroom 
Dimensions - 132.0 x 121.0Level - Main
Save
Ask
Tour
Hide
Share
Exterior Features
Construction Details 
Brick
Exterior 
Private Yard
Fencing 
None
Lot Features 
ClearedPrivateSecluded
Patio And Porch 
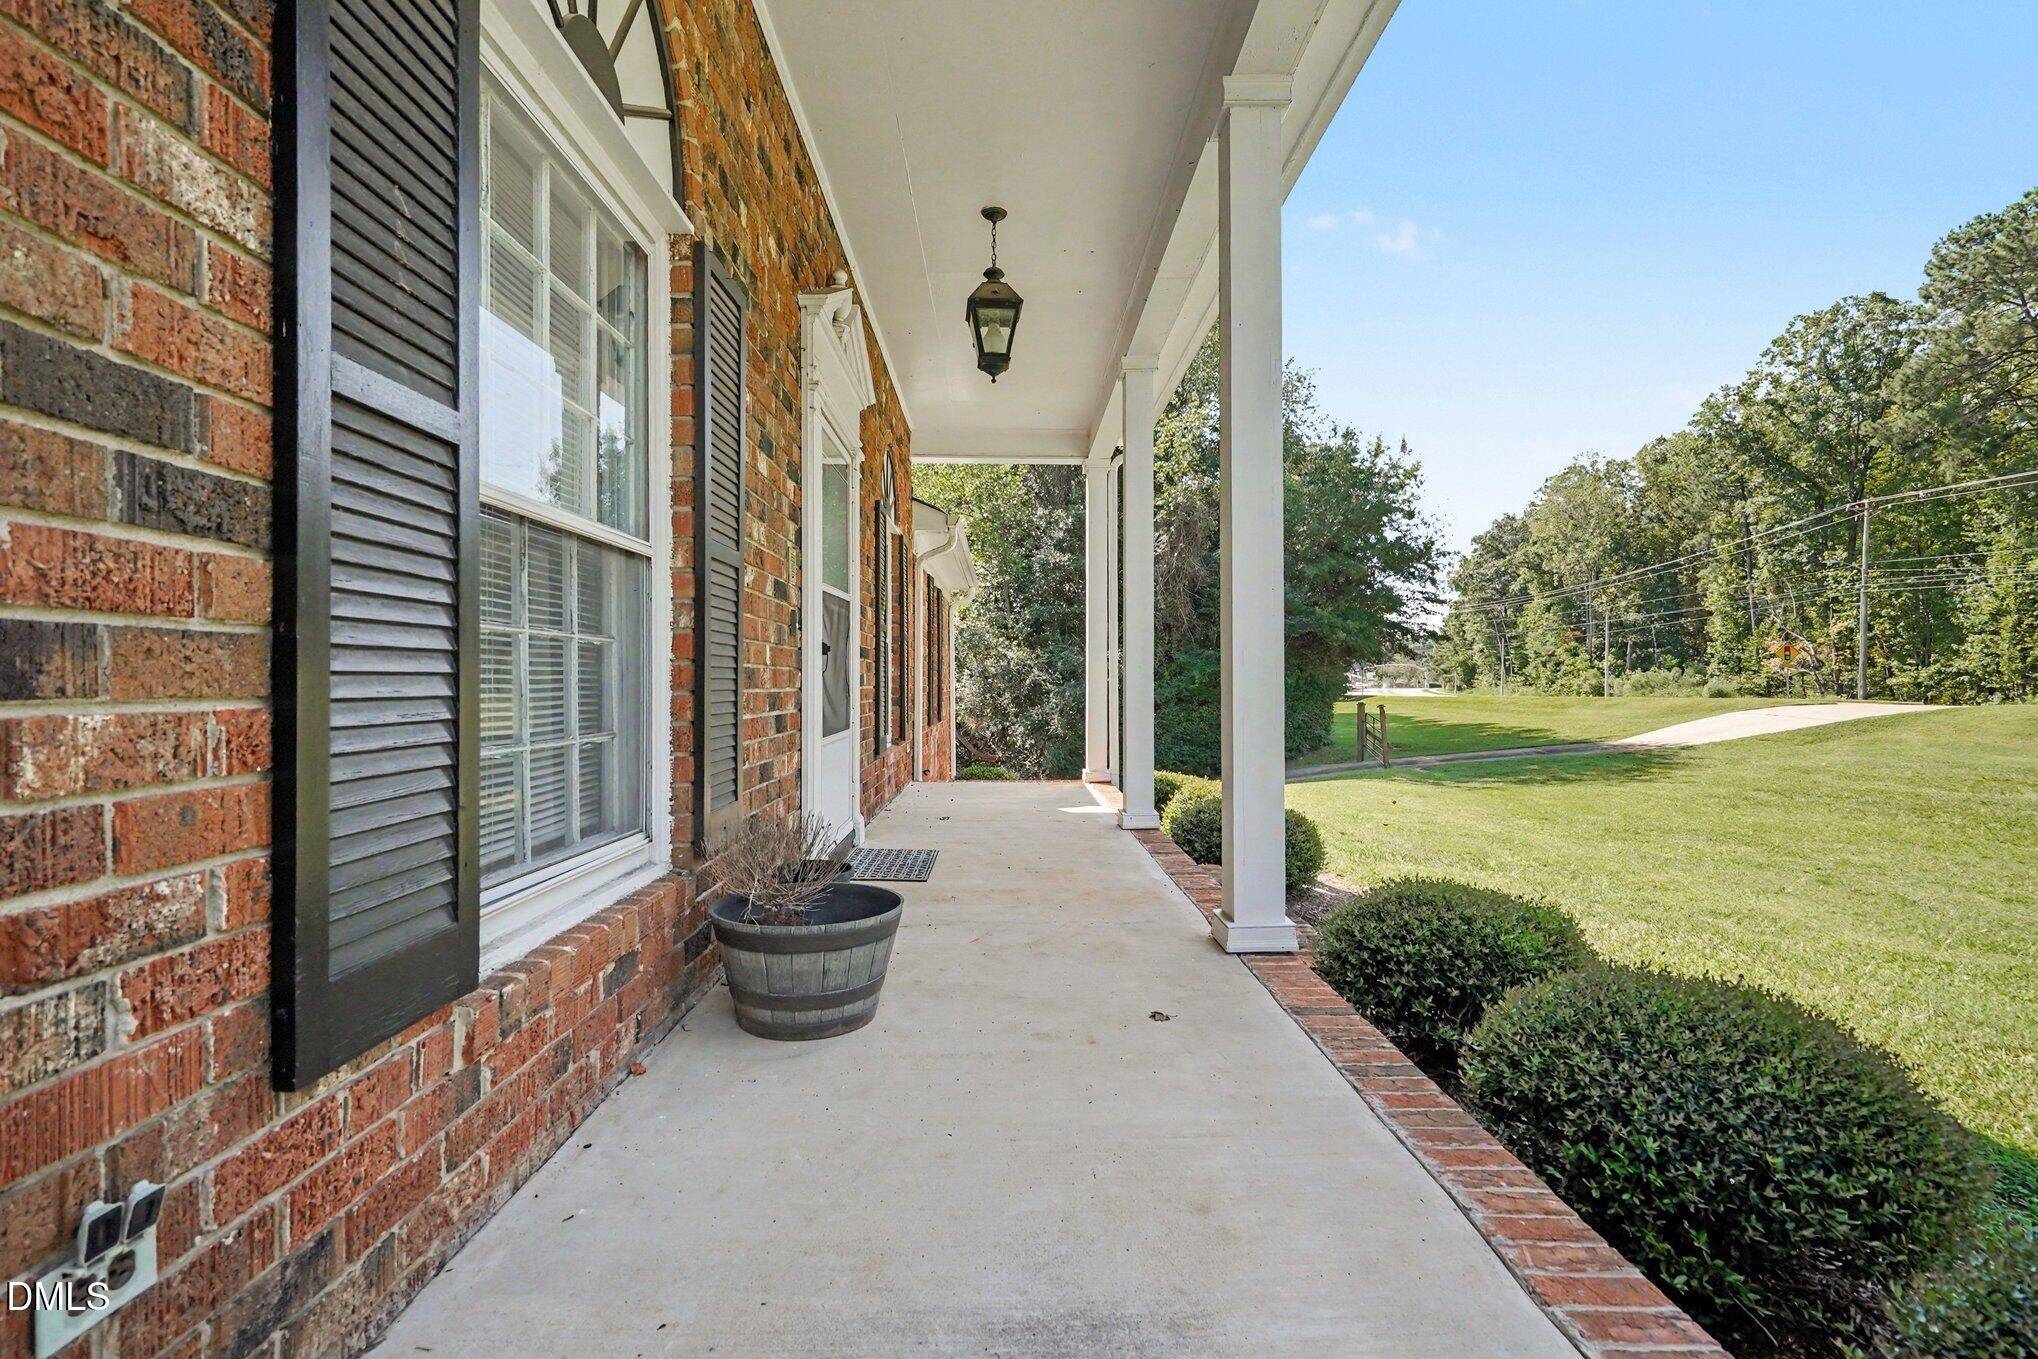
Front PorchSide Porch
Road Frontage 
City Street
Roof 
Shingle
View 
NeighborhoodTrees/Woods
Waterview 
NeighborhoodTrees/Woods
Windows/Doors 
Wood Frames
Community Features
Community Features 
Suburban
Financing Terms Available 
CashConventionalFHAVA Loan
Roads 
Gravel
Schools
School District
Unknown
Elementary School
Wake - Kingswood Elementary
Middle School
Wake - Reedy Creek Middle
High School
Wake - Cary High
Listing courtesy of Darcel Angela Cumbo of Coldwell Banker HPW


Listings that are marked with an icon are provided courtesy of the Triangle MLS, Inc. of North Carolina, Internet Data Exchange Database. Copyright 2026 Triangle MLS, Inc. of North Carolina. All rights reserved.

Last checked: 2026-09-24 08:02 PM UTC

Neighborhood & Commute
Source: Walkscore
Disclosure: Community information and market data powered by Constellation Data Labs. Information is deemed reliable but not guaranteed.
Save
Ask
Tour
Hide
Share