
Save
Ask
Tour
Hide
$354,000
50 Days On Site
1240 Ponder Lk ParkwayWendell, NC 27591
For Sale|Single Family Residence|Active
3
Beds
3
Total Baths
2
Full Baths
1
Partial Bath
1,653
SqFt
$214
/SqFt
2026
Built
Subdivision:
Ponder
County:
Wake
Call Now: 919-404-SHOW
Is this the listing for you? We can help make it yours.
919-404-SHOWUpcoming Open Houses
Sat, Nov 14, 11:00 AM - 4:00 PM
Sun, Nov 15, 1:30 PM - 4:00 PM
Sat, Nov 21, 11:00 AM - 4:00 PM
Sun, Nov 22, 1:30 PM - 4:00 PM
Sat, Nov 28, 11:00 AM - 4:00 PM
Sun, Nov 29, 1:30 PM - 4:00 PM
Save
Ask
Tour
Hide
Mortgage Calculator
Monthly Payment (Est.)
Enter an interest rate to see your estimated monthly payment.Calculator powered by Showcase IDX, a Constellation1 Company. Copyright ©2026 Information is deemed reliable but not guaranteed.
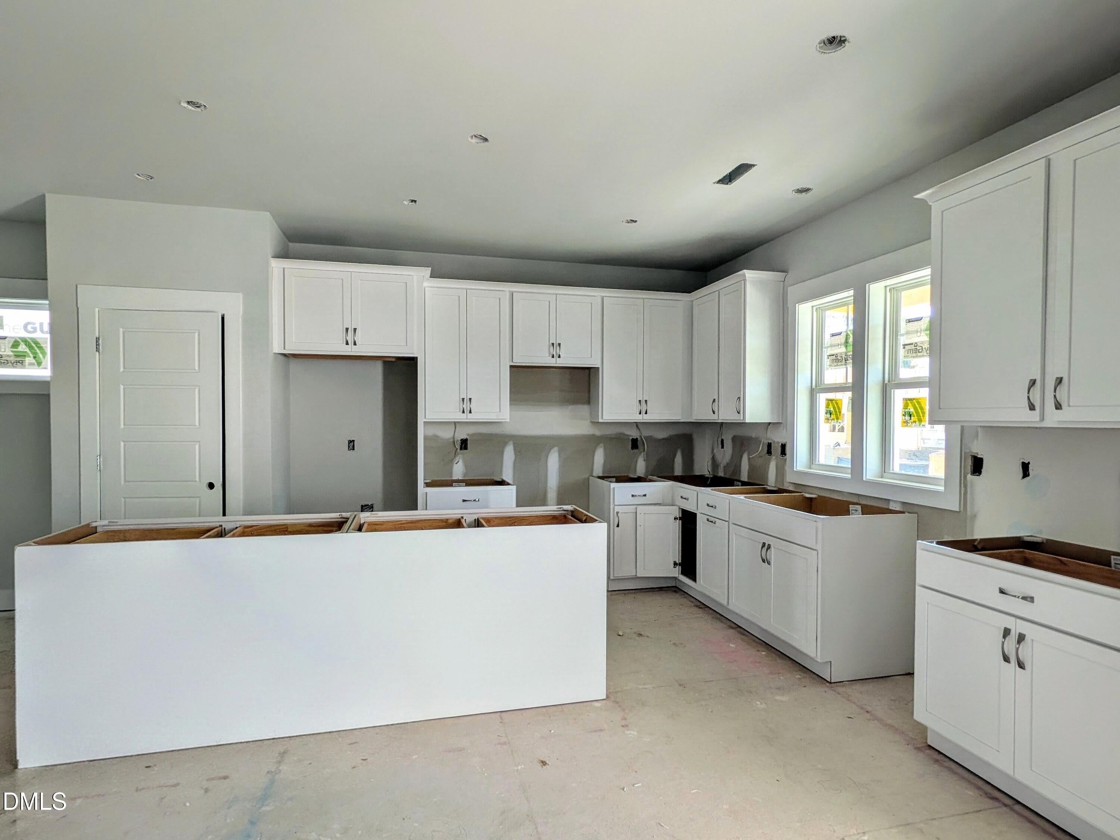
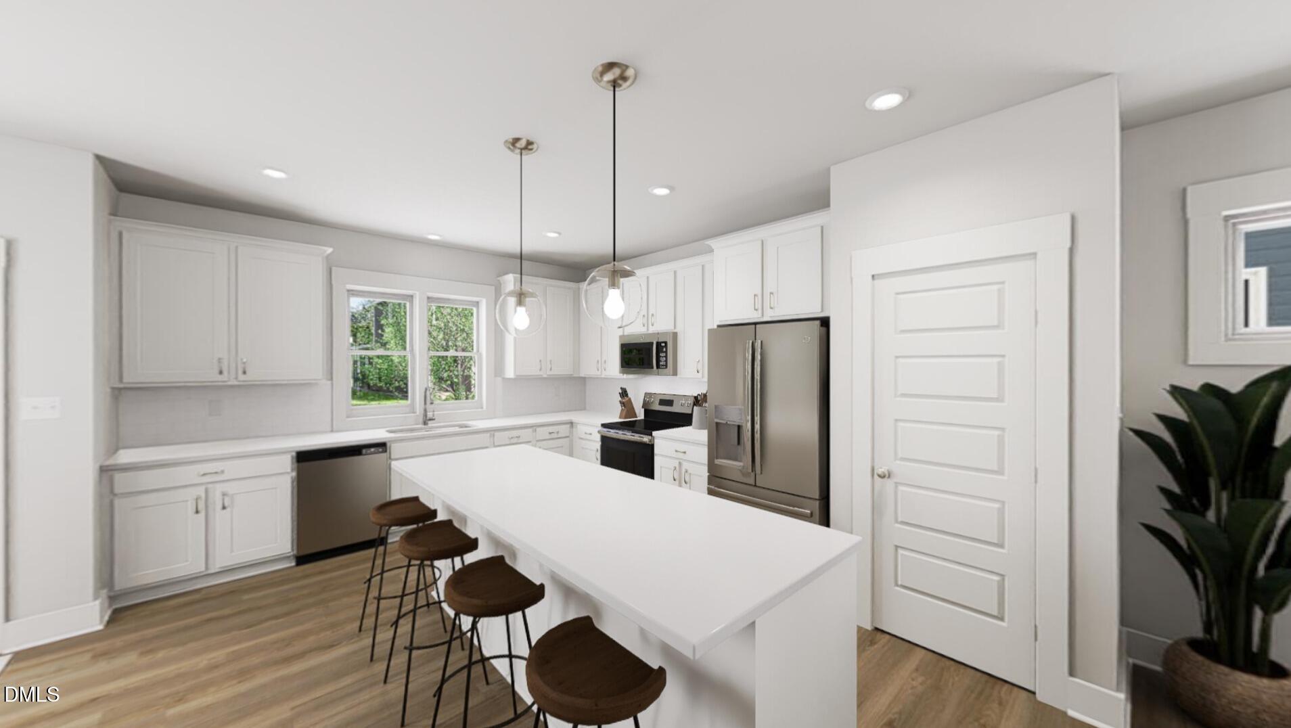
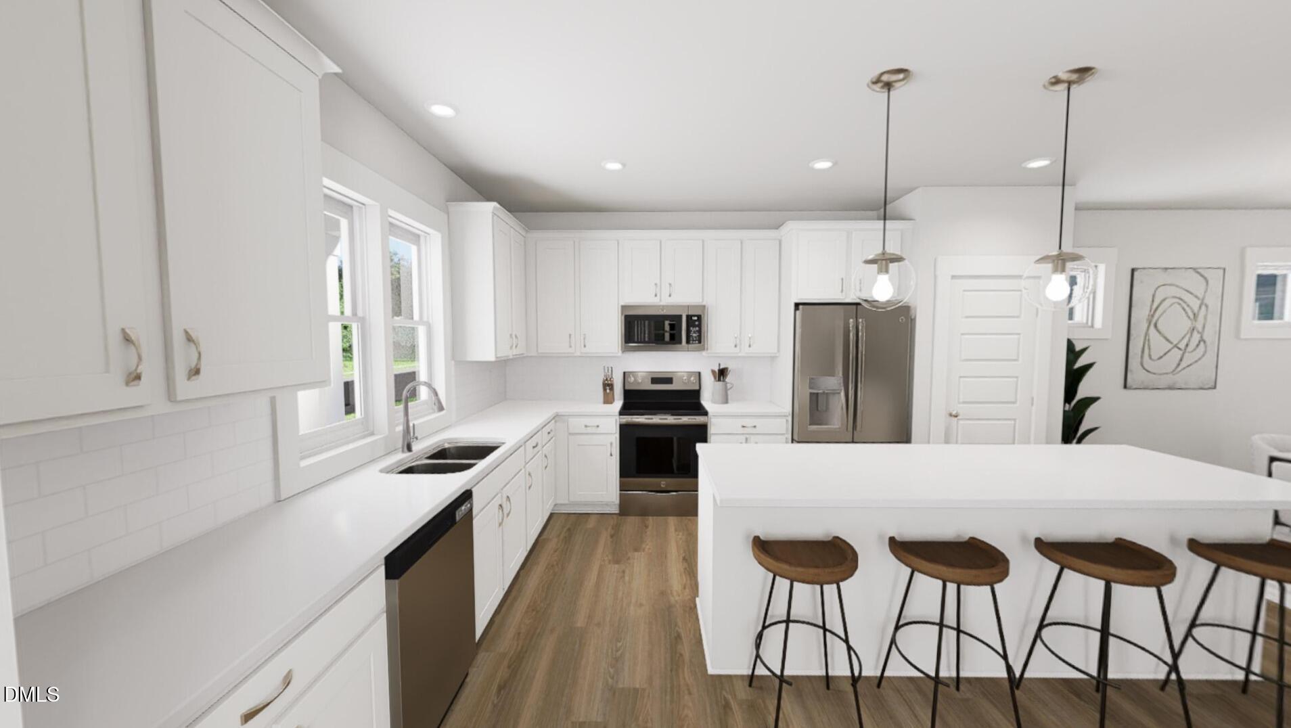
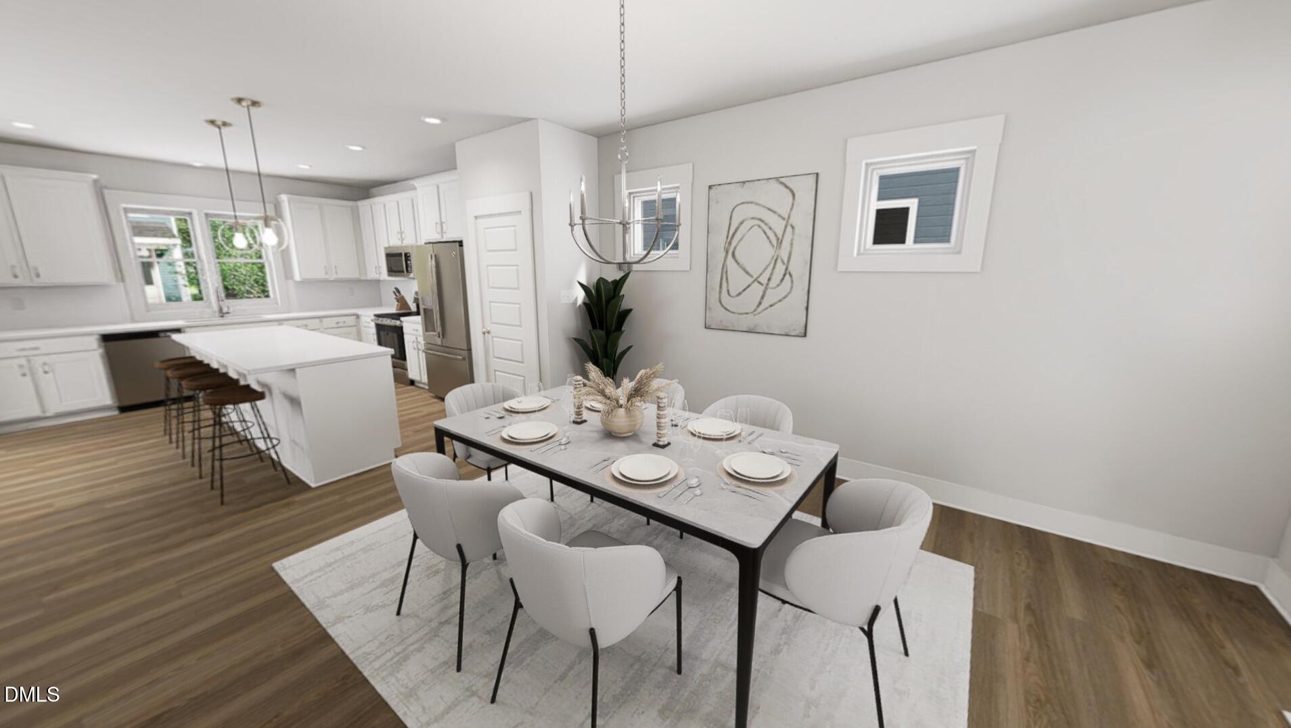
Home for the Holidays in the new Ponder Neighborhood!!! Meet the Creator! A home designed for the way you actually live pairing smart, flexible spaces with the timeless look of the Classic White Button Down interior package. Think bright, fresh finishes, easy everyday living, and just the right amount of wow. Whether you're hosting friends, enjoying a quiet morning, or simply coming home at the end of the day, the Creator gives you spaces that work hard without feeling like they do. And the best part? This one is expected to be ready for you by the Holidays! Amenities mins from your doorstep! New home. Fresh style. Great spaces. That's the Creator.
Save
Ask
Tour
Hide
Listing Snapshot
Price
$354,000
Days On Site
50 Days
Bedrooms
3
Inside Area (SqFt)
1,653 sqft
Total Baths
3
Full Baths
2
Partial Baths
1
Lot Size
0.071 Acres
Year Built
2026
MLS Number
10193910
Status
Active
Property Tax
$0.96
HOA/Condo/Coop Fees
$133 monthly
Sq Ft Source
N/A
Friends & Family
Recent Activity
| 4 weeks ago | Price changed to $354,000 | |
| 4 weeks ago | Listing updated with changes from the MLS | |
| 2 months ago | Listing first seen on site |
General Features
Acres
0.071
Garage
Yes
Garage Spaces
2
Green Energy Efficient
AppliancesConstructionDoorsHVACInsulationLightingRoofWindowsWater Heater
Home Warranty
Yes
Levels
Two
Parking
Alley AccessDetachedDrivewayGarage Faces RearGarage Door Opener
Parking Spaces
4
Property Condition
New Construction
Property Sub Type
Single Family Residence
Sewer
Public Sewer
Special Circumstances
Standard
SqFt Above
1653
SqFt Total
1653
Style
CharlestonCraftsman
Utilities
Cable AvailableCable ConnectedElectricity AvailableElectricity ConnectedNatural Gas AvailableNatural Gas ConnectedSewer AvailableSewer ConnectedWater AvailableWater Connected
Water Source
Public
Interior Features
Appliances
DisposalDishwasherFree-Standing Gas RangeMicrowavePlumbed For Ice MakerRangeTankless Water Heater
Basement
Crawl Space
Cooling
Central AirElectric
Fireplace
Yes
Fireplace Features
Family RoomGasGas Log
Fireplaces
1
Flooring
CarpetTileVinyl
Heating
Natural Gas
Interior
Double VanityHigh Speed InternetKitchen IslandLow Flow Plumbing FixturesOpen FloorplanPantryRecessed LightingSmart ThermostatWalk-In Closet(s)WaterSense Fixture(s)
Laundry Features
Laundry ClosetElectric Dryer HookupUpper LevelWasher Hookup
Window Features
Low Emissivity Windows
Bedroom 2
Dimensions - 11.0 x 10.0Level - Second
Dining Room
Dimensions - 13.0 x 10.0Level - Main
Living Room
Dimensions - 13.0 x 13.0Level - Second
Master Bedroom
Dimensions - 13.0 x 12.0Level - Second
Mud Room
Dimensions - 4.0 x 5.0Level - Main
Office
Dimensions - 4.0 x 6.0Level - Main
Save
Ask
Tour
Hide
Exterior Features
Construction Details
Board & Batten SidingCement SidingFiber CementHardiPlank TypeLow VOC Insulation
Exterior
Rain Gutters
Lot Features
Landscaped
Roof
Shingle
Windows/Doors
Low Emissivity Windows
Community Features
Association Amenities
ClubhouseDog ParkFitness CenterMaintenance GroundsMeeting RoomOtherPlaygroundPoolParty RoomPond Year RoundRecreation Facilities
Association Fee
$133.0
Association Fee Frequency
Monthly
Community Features
CurbsClubhouseFishingFitness CenterLakeOtherParkPlaygroundPoolStreet LightsSidewalks
Financing Terms Available
1031 ExchangeCashConventionalFHAUSDA LoanVA Loan
Roads
Asphalt
Schools
School District
Unknown
Elementary School
Wake County Schools
Middle School
Wake County Schools
High School
Wake County Schools
Listing courtesy of Danica Kuplin Amanchukwu of Garman Homes LLC

Listings that are marked with an icon are provided courtesy of the Triangle MLS, Inc. of North Carolina, Internet Data Exchange Database. Copyright 2026 Triangle MLS, Inc. of North Carolina. All rights reserved.
Last checked: 2026-11-10 04:28 PM UTC
Listings that are marked with an icon are provided courtesy of the Triangle MLS, Inc. of North Carolina, Internet Data Exchange Database. Copyright 2026 Triangle MLS, Inc. of North Carolina. All rights reserved.
Last checked: 2026-11-10 04:28 PM UTC
Neighborhood & Commute
Source: Walkscore
Disclosure: Community information and market data powered by Constellation Data Labs. Information is deemed reliable but not guaranteed.
Save
Ask
Tour
Hide
Did you know? You can invite friends and family to your search. They can join your search, rate and discuss listings with you.