Save
Ask
Tour
Hide
Share
$619,900
New Listing

40 Ivy Ridge Way
Youngsville, NC 27596

For Sale|Single Family Residence|Active
3
Beds
3
Total Baths
3
Full Baths
2,540
SqFt
$244
/SqFt
2019
Built
Subdivision:
The Enclave at Hidden Lake
County:
Franklin
Call Now: 919-404-SHOW
Is this the listing for you? We can help make it yours.
919-404-SHOW
40 Ivy Ridge Way40 Ivy Ridge Way40 Ivy Ridge Way40 Ivy Ridge Way
Save
Ask
Tour
Hide
Share

Mortgage Calculator

Monthly Payment (Est.)

Enter an interest rate to see your estimated monthly payment.
Calculator powered by Showcase IDX, a Constellation1 Company. Copyright ©2026 Information is deemed reliable but not guaranteed.

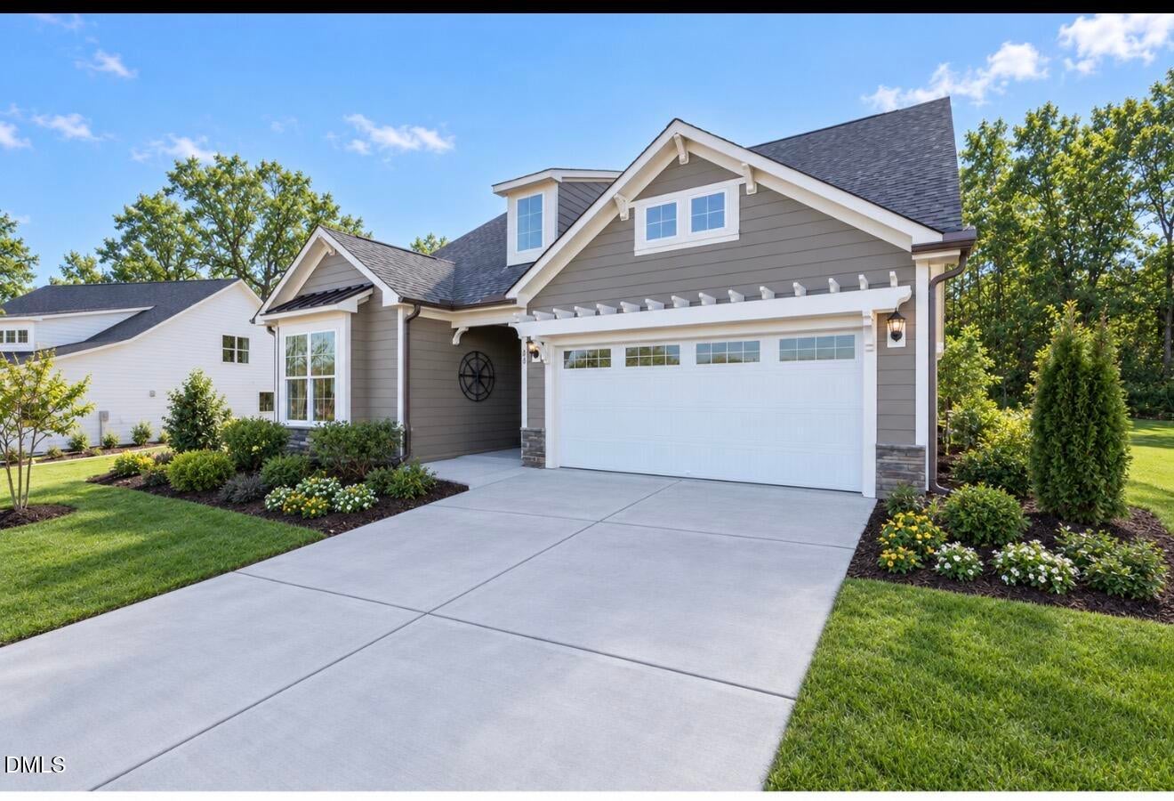
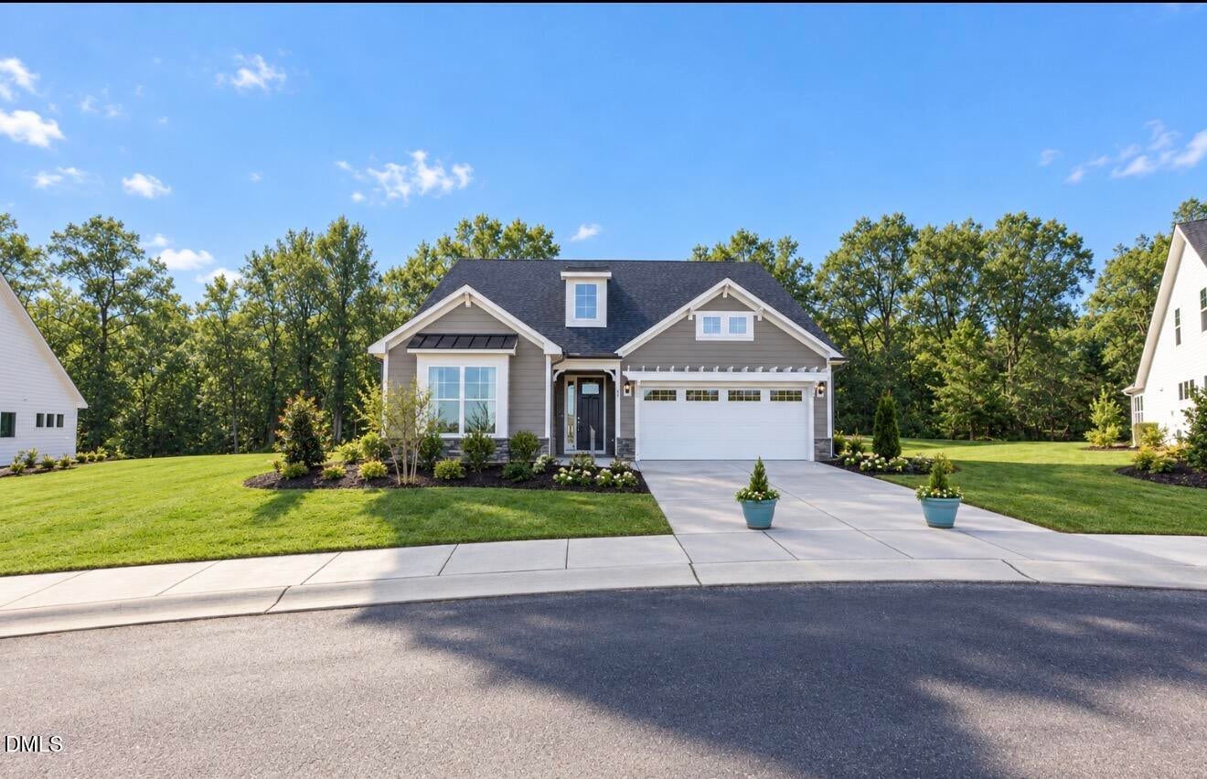
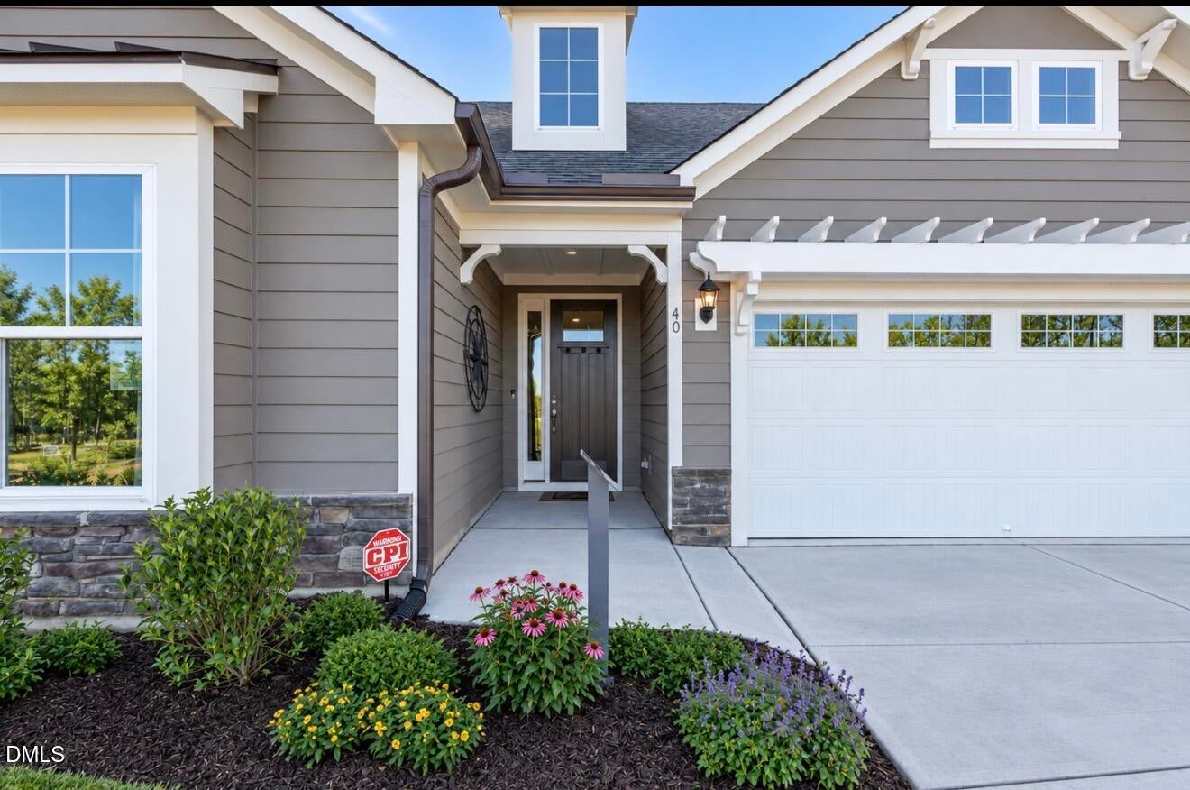
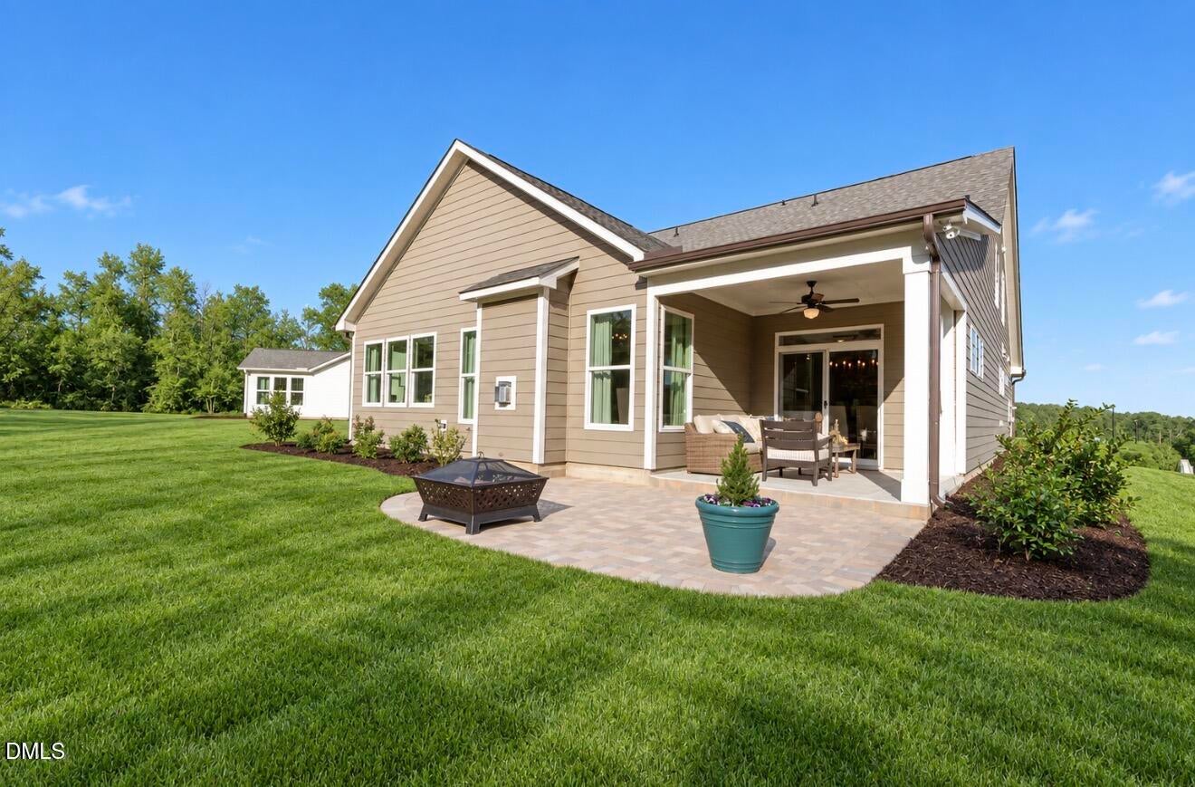
The beautifully designed Mayfair model home at the Enclave at Hidden Lake is now available for sale! This ranch-style home with an optional second floor offers three bedrooms, three full baths, an office/flex room, and an impressive collection of model-home finishes. The open main living area features engineered hardwood flooring, upgraded trim, decorative wall treatments, and designer lighting. A dramatic floor-to-ceiling stacked-stone fireplace creates an unforgettable focal point in the family room. The kitchen is designed for both entertaining and everyday living, with granite countertops, a decorative tile backsplash, stainless steel appliances—including an electric cooktop, microwave, dishwasher, and refrigerator—and a large walk-in pantry. The upgraded island provides generous workspace and additional storage. The spacious primary suite features engineered hardwood flooring, a tray ceiling with decorative wood beams, and an abundance of windows for natural light. The en suite bath includes a luxury tiled shower with a built-in seat, dual vanities, and an oversized walk-in closet. Convenient direct access from the primary bath to the laundry room adds to the home's thoughtful design. Berber carpet is featured in the secondary bedrooms and upstairs loft. The optional second floor includes a spacious loft, private bedroom, full bath, and an exceptionally large walk-in storage area. Enjoy outdoor living from the covered rear porch and custom paver patio. This home also includes a two-car garage and is situated on a large homesite overlooking an open green space. The Enclave at Hidden Lake is a gated 55+ community in Youngsville featuring a lakefront amenity center, outdoor pool, pickleball court, fitness center, card and game room, warming kitchen, gathering and activity spaces, and a private dock. Residents can enjoy fishing, canoeing, kayaking, and paddleboarding on the lake. Lawn maintenance is included in the monthly HOA, offering an easy, low-maintenance lifestyle in a beautiful setting. Please contact on-site agents Kirsten 678-478-7140 [email protected] or Ginger 252-536-8433 [email protected] for more information or to schedule a private tour.

Save
Ask
Tour
Hide
Share
Listing Snapshot
Price 
$619,900
Days On Site 
0 Days
Bedrooms 
3
Inside Area (SqFt) 
2,540 sqft
Total Baths 
3
Full Baths 
3
Partial Baths 
N/A
Lot Size 
0.41 Acres
Year Built 
2019
MLS® Number 
10193909
Status 
Active
Property Tax 
$3,446.4
HOA/Condo/Coop Fees 
$300 monthly
Sq Ft Source 
N/A
Friends & Family
Recent Activity
22 hours agoListing first seen on site
22 hours agoListing updated with changes from the MLS®
General Features
Acres 
0.41
Attached Garage 
Yes
Foundation 
Concrete PerimeterSlab
Garage 
Yes
Garage Spaces 
2
Levels 
One and One HalfTwo
Parking 
AttachedGarageConcreteDrivewayGarage Faces FrontGarage Door Opener
Parking Spaces 
4
Property Condition 
New Construction
Property Sub Type 
Single Family Residence
Security 
Carbon Monoxide Detector(s)Gated CommunitySmoke Detector(s)Security System
Sewer 
Public Sewer
Special Circumstances 
Standard
SqFt Above 
2540
SqFt Total 
2540
Style 
Craftsman
Utilities 
Electricity ConnectedNatural Gas ConnectedSewer ConnectedUnderground UtilitiesWater Connected
Water Source 
Public
Zoning 
FCO R-8
Interior Features
Appliances 
DisposalDishwasherExhaust FanElectric OvenGas Water HeaterIce MakerMicrowaveRangeRefrigeratorStainless Steel Appliance(s)Vented Exhaust FanWasher/Dryer
Cooling 
Central AirCeiling Fan(s)ElectricZoned
Fireplace 
Yes
Fireplace Features 
Family RoomGasGas LogRaised HearthStone
Fireplaces 
1
Flooring 
CarpetCeramic TileHardwood
Heating 
Fireplace(s)Forced AirNatural GasZoned
Interior 
Ceiling Fan(s)ChandelierCrown MoldingDouble VanityEntrance FoyerEat-in KitchenGranite CountersHigh CeilingsKitchen IslandOpen FloorplanPantryRecessed LightingSmart HomeStorageTray Ceiling(s)Walk-In Closet(s)Wired for DataWired for SoundMaster DownstairsHigh Speed Internet
Laundry Features 
Laundry RoomMain Level
Main Level Bedrooms 
2
Window Features 
DrapesLow Emissivity WindowsScreensWindow Treatments
Bathroom 2 
Level - First
Bedroom 2 
Dimensions - 10.11 x 11.8Level - First
Bedroom 3 
Level - Second
Breakfast Room 
Dimensions - 11.0 x 10.9Level - First
Entrance Hall 
Level - First
Family Room 
Dimensions - 14.11 x 11.0Level - First
Kitchen 
Dimensions - 13.5 x 11.2Level - First
Laundry 
Level - First
Loft 
Dimensions - 15.0 x 14.11Level - Second
Master Bathroom 
Level - First
Master Bedroom 
Dimensions - 13.0 x 17.0Level - First
Office 
Dimensions - 11.0 x 11.0Level - First
Save
Ask
Tour
Hide
Share
Exterior Features
Construction Details 
Batts InsulationBlown-In InsulationFrameFiber CementRadiant BarrierShake SidingStoneStone Veneer
Exterior 
Fire PitLightingRain Gutters
Fencing 
None
Frontage 
Other
Lot Features 
Back YardFew TreesFront YardLandscaped
Other Structures 
None
Patio And Porch 
CoveredPatioRear Porch
Road Frontage 
Private Road
Roof 
Asbestos ShingleMetalShingle
View 
Neighborhood
Waterview 
Neighborhood
Windows/Doors 
DrapesLow Emissivity WindowsScreensWindow Treatments
Community Features
Accessibility Features 
Smart Technology
Association Amenities 
ClubhouseFitness CenterGame RoomGatedLandscapingMaintenance GroundsManagementMeeting RoomPoolParty RoomRecreation RoomTennis Court(s)
Association Fee 
$300.0
Association Fee Frequency 
Monthly
Community Features 
ClubhouseFishingFitness CenterGatedLakePoolSuburbanStreet LightsSidewalksTennis Court(s)
Senior Community 
Yes
Financing Terms Available 
CashConventionalFHAVA Loan
Roads 
Asphalt
Schools
School District
Unknown
Elementary School
Franklin - Youngsville Elementary
Middle School
Franklin - Cedar Creek Middle
High School
Franklin - Franklinton High
Listing courtesy of Ann Barefoot of Eastwood Construction LLC


Listings that are marked with an icon are provided courtesy of the Triangle MLS, Inc. of North Carolina, Internet Data Exchange Database. Copyright 2026 Triangle MLS, Inc. of North Carolina. All rights reserved.

Last checked: 2026-09-21 05:40 PM UTC

Neighborhood & Commute
Source: Walkscore
Disclosure: Community information and market data powered by Constellation Data Labs. Information is deemed reliable but not guaranteed.
Save
Ask
Tour
Hide
Share