
Save
Ask
Tour
Hide
$2,999,999
36 Days On Site
196 Mountaintop CirclePittsboro, NC 27312
For Sale|Single Family Residence|Active
5
Beds
6
Total Baths
5
Full Baths
1
Partial Bath
5,521
SqFt
$543
/SqFt
2024
Built
Subdivision:
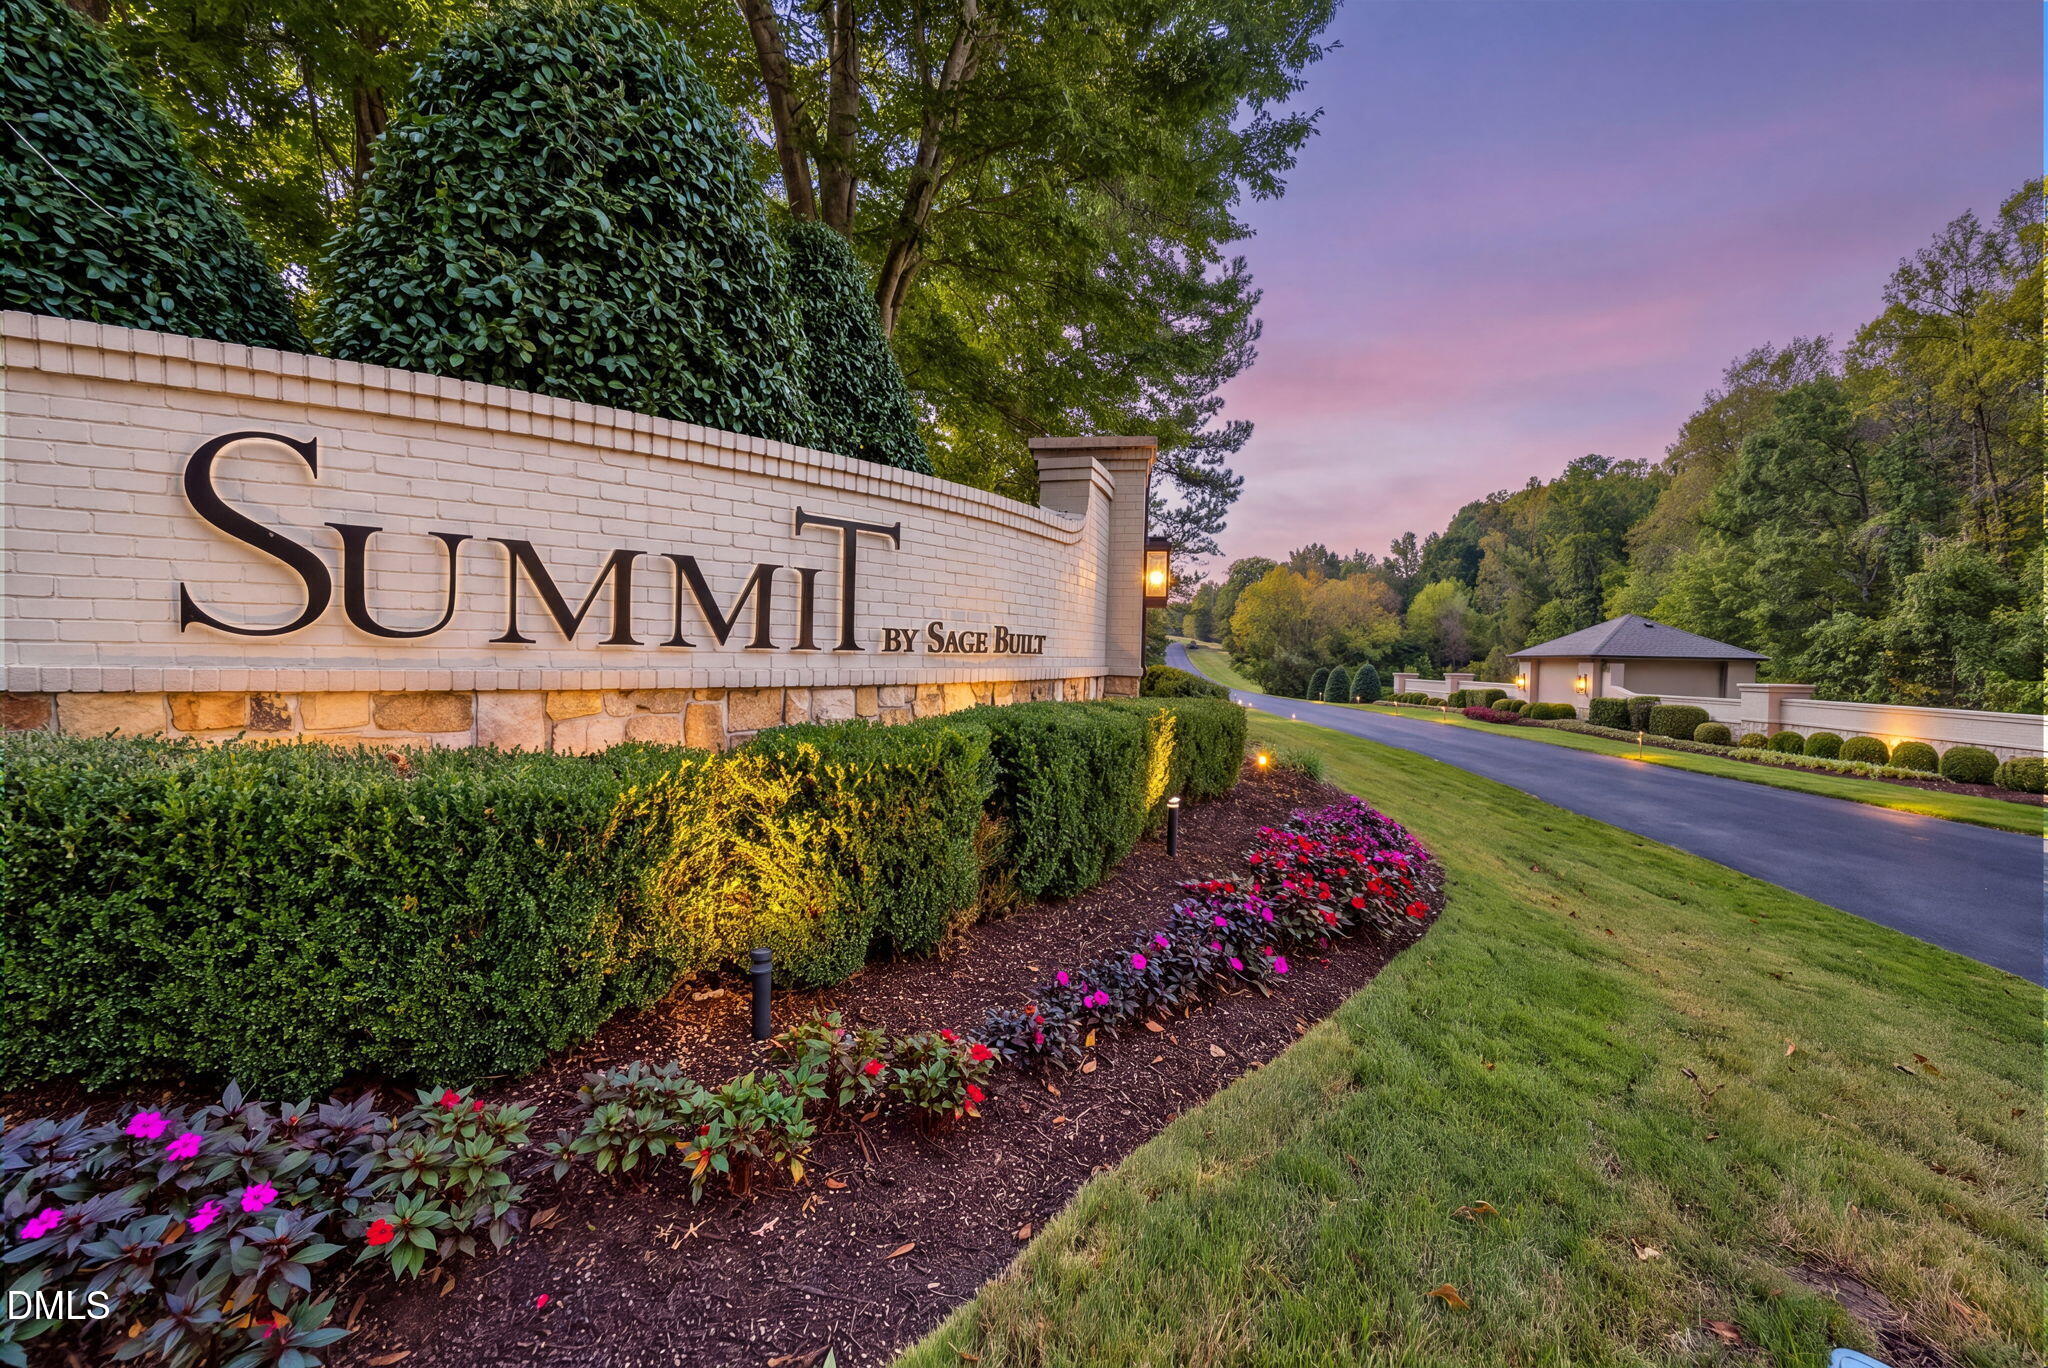
The Hamptons Summit
County:
Chatham
Call Now: 919-404-SHOW
Is this the listing for you? We can help make it yours.
919-404-SHOW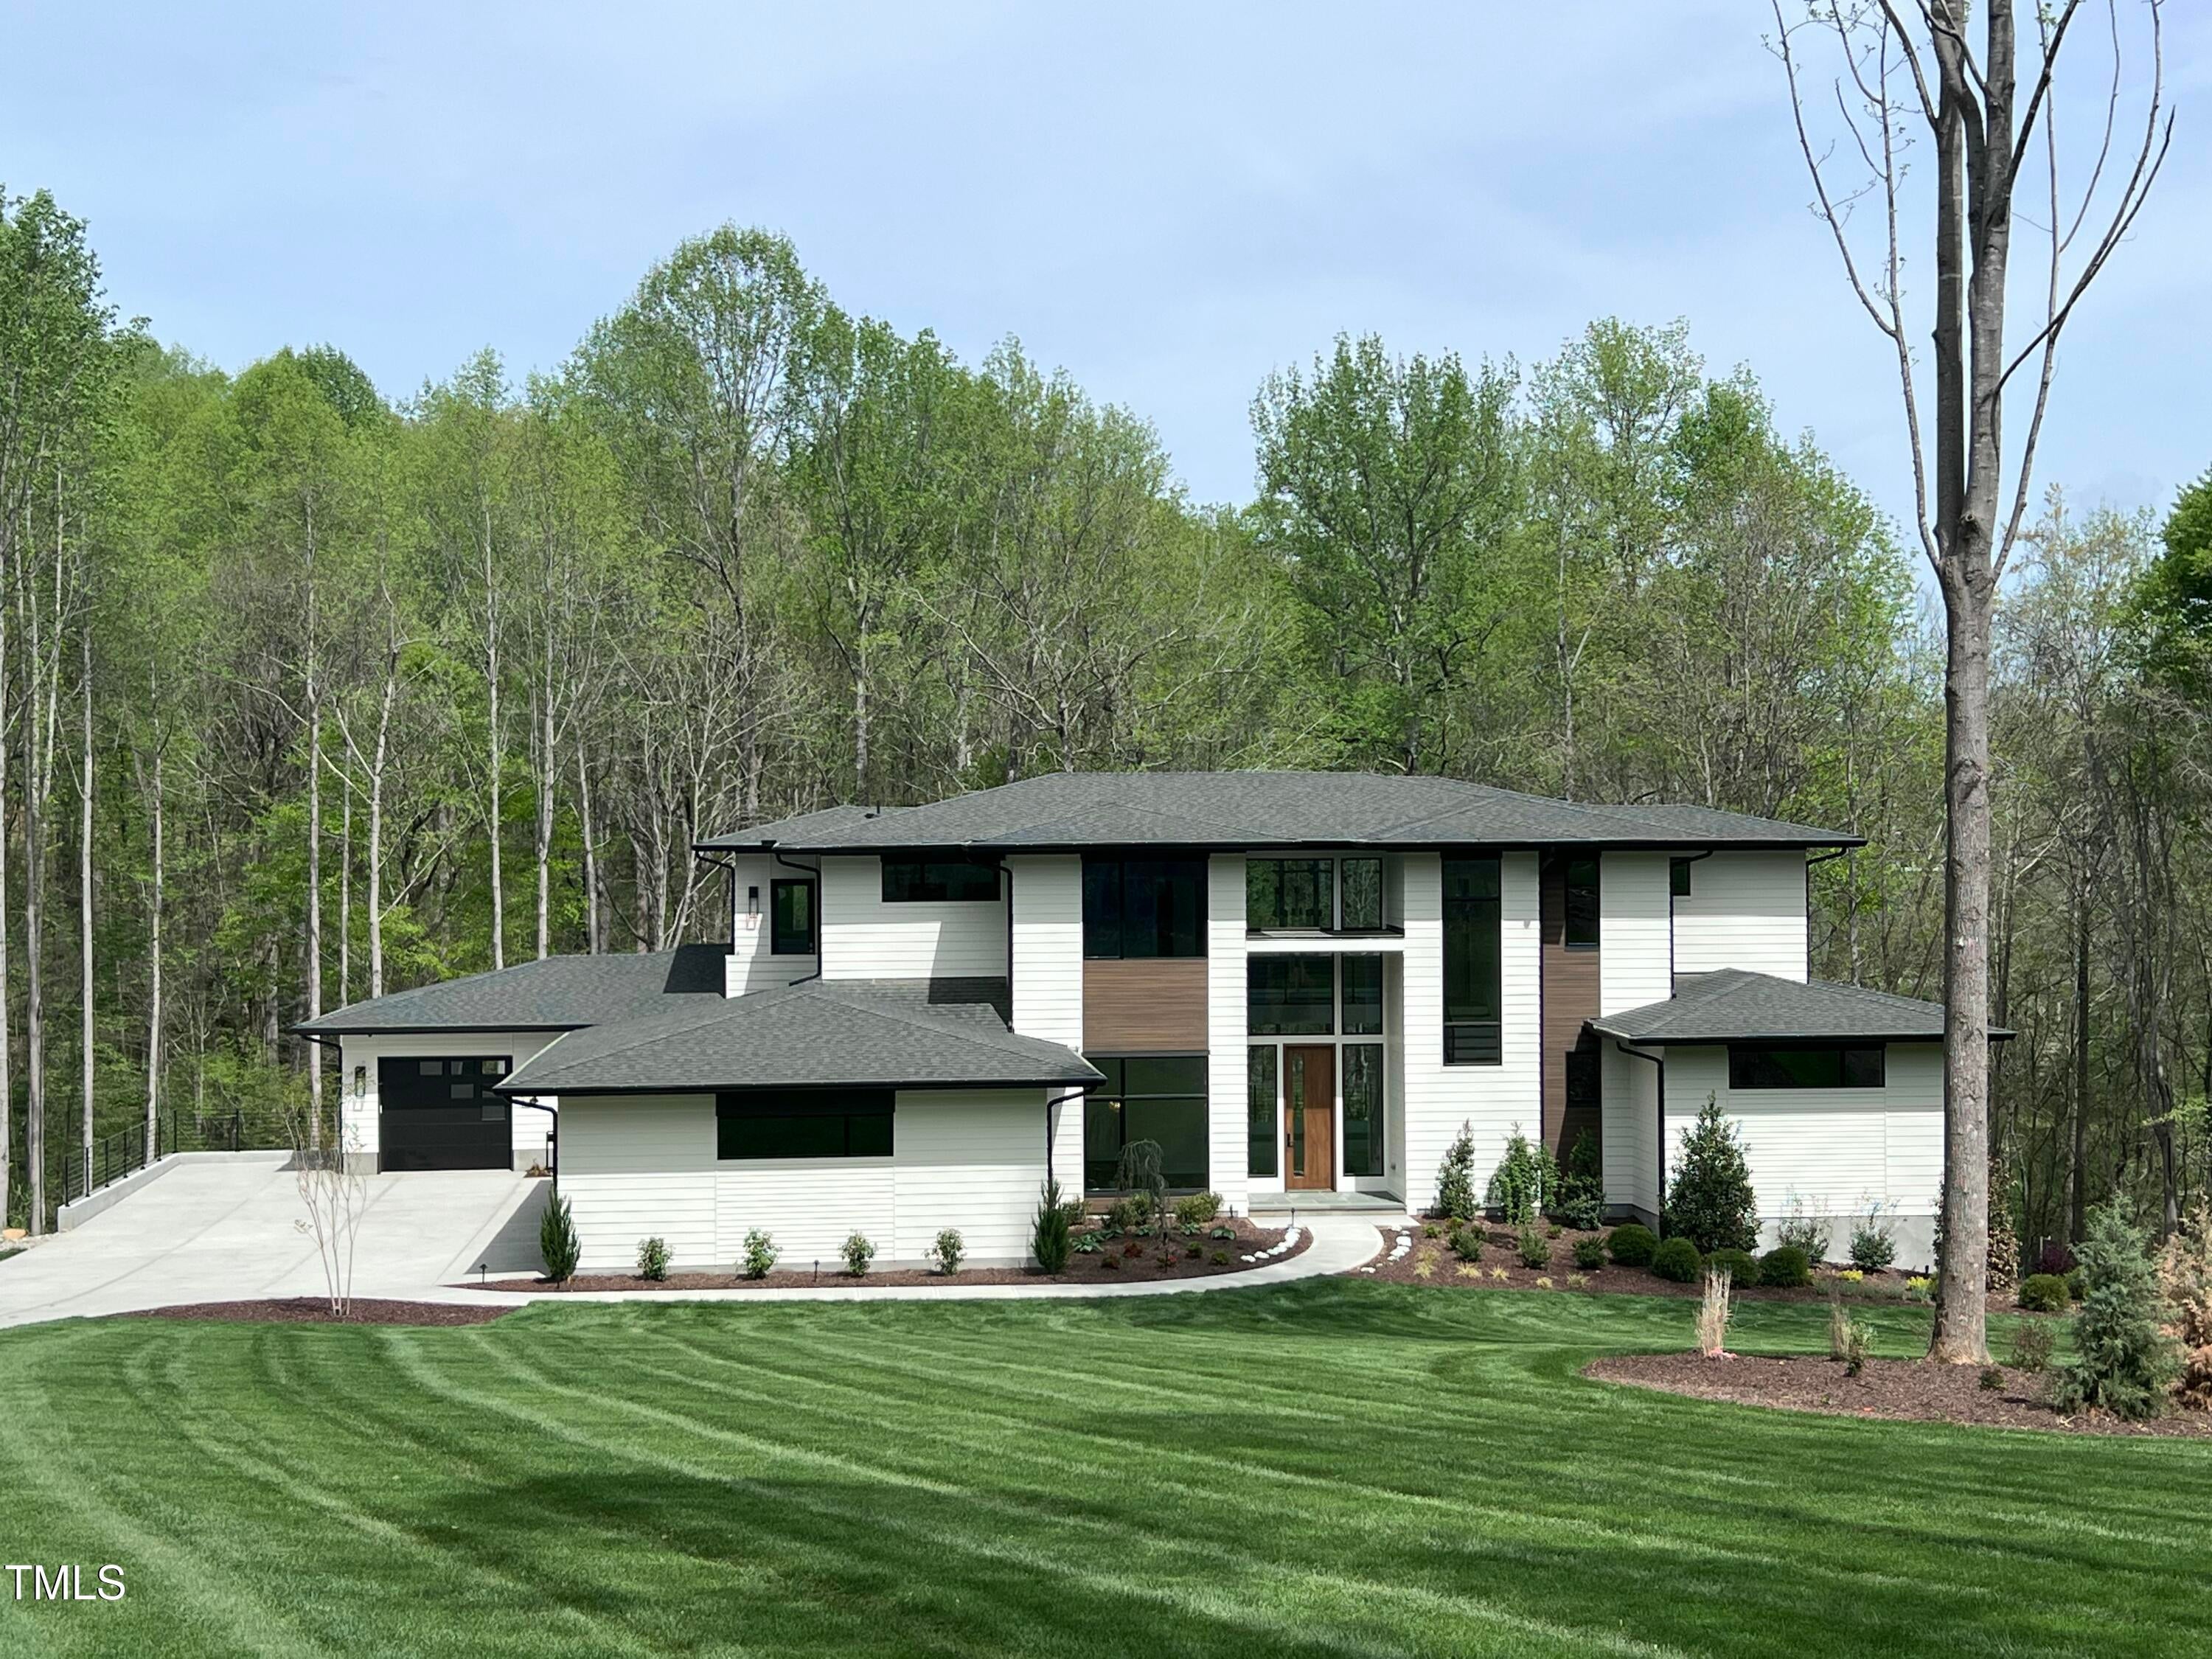
Save
Ask
Tour
Hide
Mortgage Calculator
Monthly Payment (Est.)
Enter an interest rate to see your estimated monthly payment.Calculator powered by Showcase IDX, a Constellation1 Company. Copyright ©2026 Information is deemed reliable but not guaranteed.
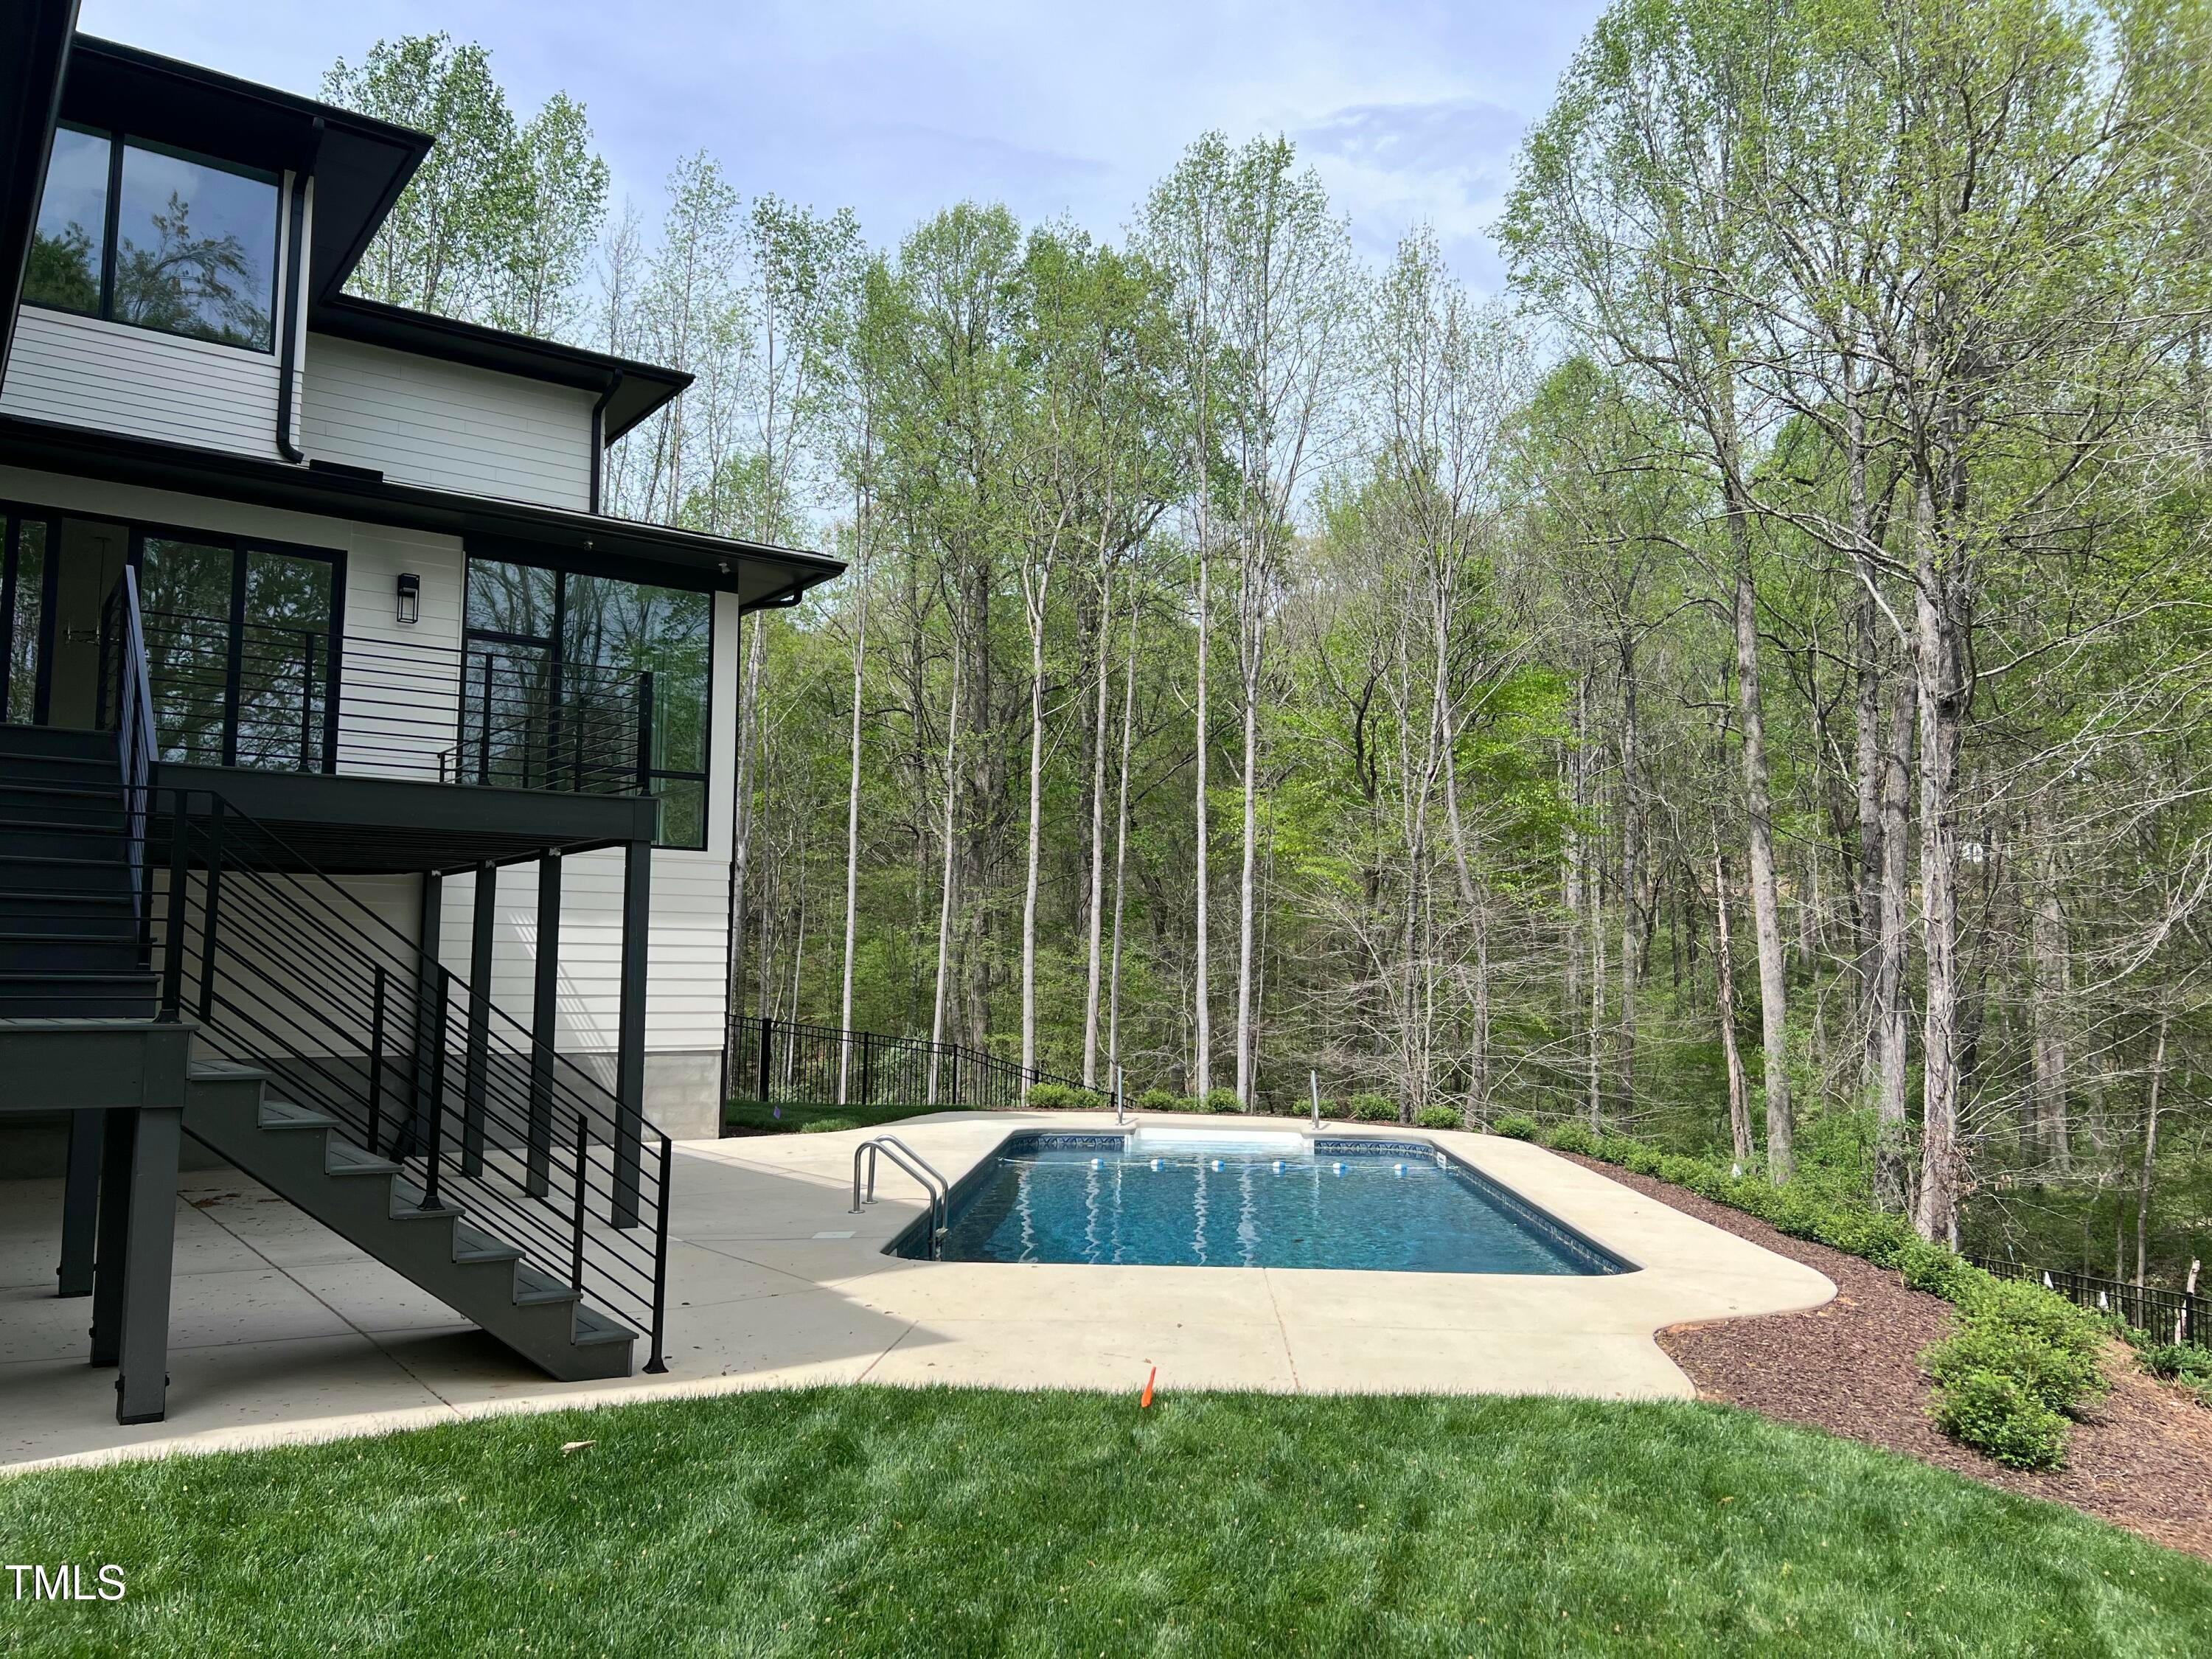
Coming Soon! This 5-bedroom, 5.5-bathroom residence in The Summit offers substantial living space with nearly two acres of Land with mature Hardwood trees and a beautiful stream at the backside of the property. Your own private pool and surrounding patio areas create a most private estate. The four-car garage provides ample parking and storage for the discerning homeowner. Located near Apex, Chapel Hill and Pittsboro, this ultra-luxury home delivers the room and privacy many buyers seek when building lasting equity. The generous lot size creates a meaningful buffer from surrounding properties, while the multiple bedrooms and baths accommodate varied household needs and guest accommodations.
Save
Ask
Tour
Hide
Listing Snapshot
Price
$2,999,999
Days On Site
36 Days
Bedrooms
5
Inside Area (SqFt)
5,521 sqft
Total Baths
6
Full Baths
5
Partial Baths
1
Lot Size
1.784 Acres
Year Built
2024
MLS Number
10193908
Status
Active
Property Tax
$15,164
HOA/Condo/Coop Fees
$145.83 monthly
Sq Ft Source
N/A
Friends & Family
Recent Activity
| a week ago | Listing updated with changes from the MLS | |
| a week ago | Status changed to Active | |
| a month ago | Listing first seen on site |
General Features
Acres
1.784
Attached Garage
Yes
Direction Faces
South
Foundation
Block
Garage
Yes
Garage Spaces
4
Levels
Two
Parking
AttachedGarageConcreteDrivewayElectric Vehicle Charging Station(s)Garage Faces FrontGarage Faces Side
Parking Spaces
4
Property Sub Type
Single Family Residence
Security
Smoke Detector(s)Security System OwnedSecurity System
Sewer
Septic Tank
Special Circumstances
Standard
SqFt Above
5521
SqFt Total
5521
Style
Modern
Utilities
Cable ConnectedElectricity AvailableNatural Gas ConnectedPhone AvailableUnderground UtilitiesWater ConnectedSewer Connected
Water Source
PublicPrivate
Zoning
R-1
Interior Features
Basement
Crawl Space
Cooling
Ceiling Fan(s)Heat Pump
Fireplace
Yes
Fireplace Features
Family Room
Flooring
CarpetWood
Heating
Forced AirHeat PumpNatural Gas
Interior
Eat-in KitchenKitchen IslandOpen FloorplanSmart ThermostatWalk-In Closet(s)
Laundry Features
Lower LevelLaundry RoomUpper Level
Main Level Bedrooms
2
Bedroom 2
Dimensions - 16.0 x 13.0Level - Main
Bedroom 3
Dimensions - 117.0 x 14.0Level - Second
Bedroom 4
Dimensions - 14.0 x 13.0Level - Second
Bedroom 5
Dimensions - 15.0 x 15.0Level - Second
Breakfast Room
Dimensions - 25.0 x 14.0Level - Main
Dining Room
Dimensions - 16.0 x 13.0Level - Main
Game Room
Dimensions - 20.0 x 18.0Level - Main
Gym
Dimensions - 28.0 x 14.0Level - Second
Kitchen
Dimensions - 14.0 x 8.0Level - MainDescription - Scullery
Laundry
Dimensions - 13.0 x 8.0Level - Second
Loft
Dimensions - 27.0 x 15.0Level - SecondDescription - Open Porch
Master Bedroom
Dimensions - 16.0 x 16.0Level - Main
Office
Dimensions - 12.0 x 9.0Level - Second
Save
Ask
Tour
Hide
Exterior Features
Construction Details
Attic/Crawl Hatchway(s) InsulatedFiber CementHardiPlank TypeSee Remarks
Fencing
Back YardFenced
Lot Features
Back YardLandscapedMany TreesNative PlantsRolling SlopeSecludedSprinklers In RearWoodedFew Trees
Other Structures
None
Patio And Porch
DeckPatioSee Remarks
Pool Features
FiberglassIn GroundOutdoor PoolPrivate
Private Pool
Yes
Road Frontage
Other
Roof
Asphalt
View
Creek/StreamTrees/Woods
Waterview
Creek/StreamTrees/Woods
Community Features
Association Amenities
None
Association Fee
$437.5
Association Fee Frequency
Quarterly
Community Features
None
Financing Terms Available
CashConventional
Roads
Asphalt
Schools
School District
Unknown
Elementary School
Chatham - Perry W Harrison Elementary
Middle School
Chatham - Margaret B Pollard Middle School
High School
Chatham - Seaforth High School
Listing courtesy of Rex Osborne of Windjam Properties

Listings that are marked with an icon are provided courtesy of the Triangle MLS, Inc. of North Carolina, Internet Data Exchange Database. Copyright 2026 Triangle MLS, Inc. of North Carolina. All rights reserved.
Last checked: 2026-10-25 01:28 PM UTC
Listings that are marked with an icon are provided courtesy of the Triangle MLS, Inc. of North Carolina, Internet Data Exchange Database. Copyright 2026 Triangle MLS, Inc. of North Carolina. All rights reserved.
Last checked: 2026-10-25 01:28 PM UTC
Neighborhood & Commute
Source: Walkscore
Disclosure: Community information and market data powered by Constellation Data Labs. Information is deemed reliable but not guaranteed.
Save
Ask
Tour
Hide
Did you know? You can invite friends and family to your search. They can join your search, rate and discuss listings with you.