Save
Ask
Tour
Hide
Share
$354,900
22 Days On Site

2557 Winding Creek Lane
Franklinton, NC 27525

Single Family Residence|Pending
3
Beds
2
Total Baths
2
Full Baths
1,433
SqFt
$248
/SqFt
2015
Built
Subdivision:
Summer Springs
County:
Granville
Call Now: 919-404-SHOW
Is this the listing for you? We can help make it yours.
919-404-SHOW
2557 Winding Creek Lane2557 Winding Creek Lane2557 Winding Creek Lane2557 Winding Creek Lane
Save
Ask
Tour
Hide
Share

Mortgage Calculator

Monthly Payment (Est.)

Enter an interest rate to see your estimated monthly payment.
Calculator powered by Showcase IDX, a Constellation1 Company. Copyright ©2026 Information is deemed reliable but not guaranteed.

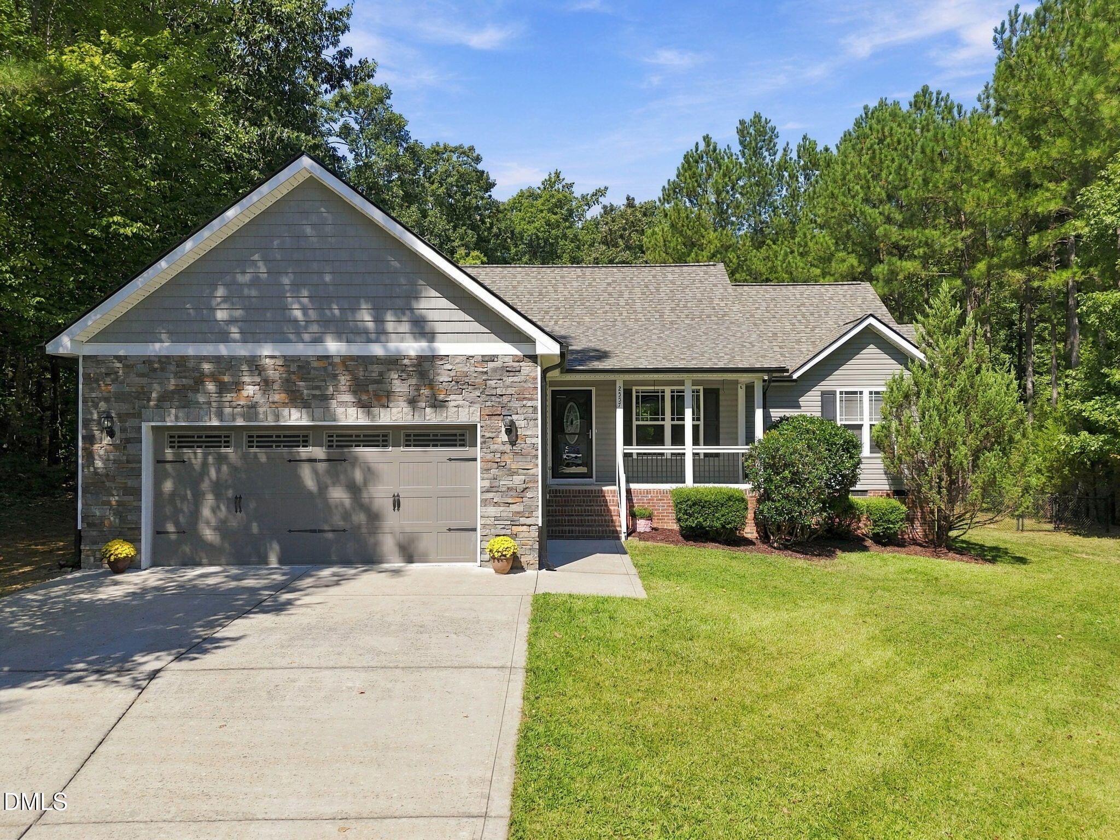
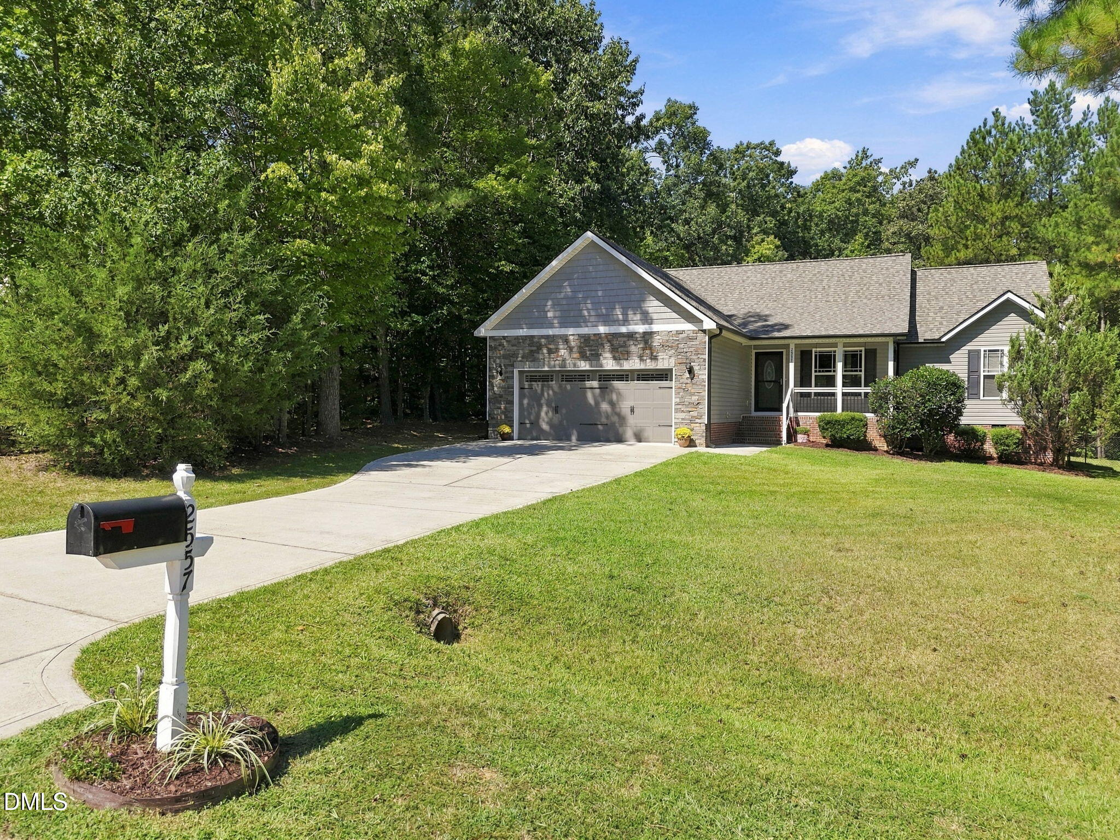
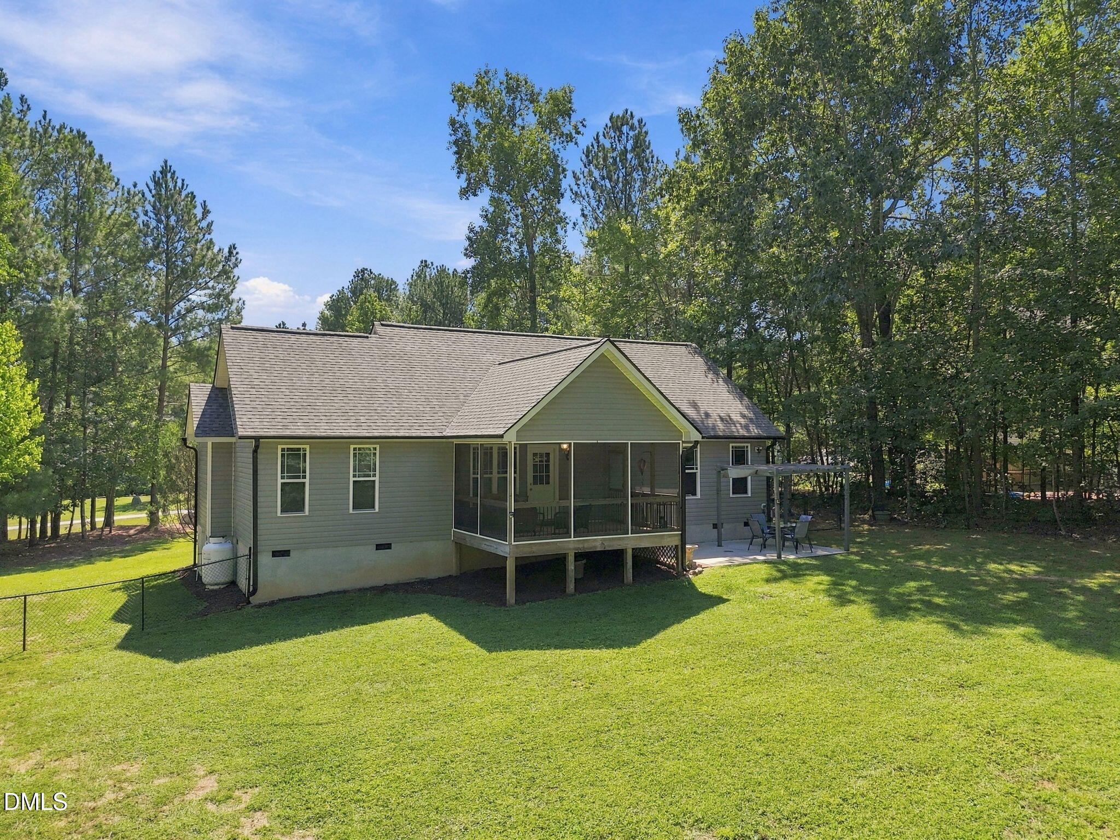
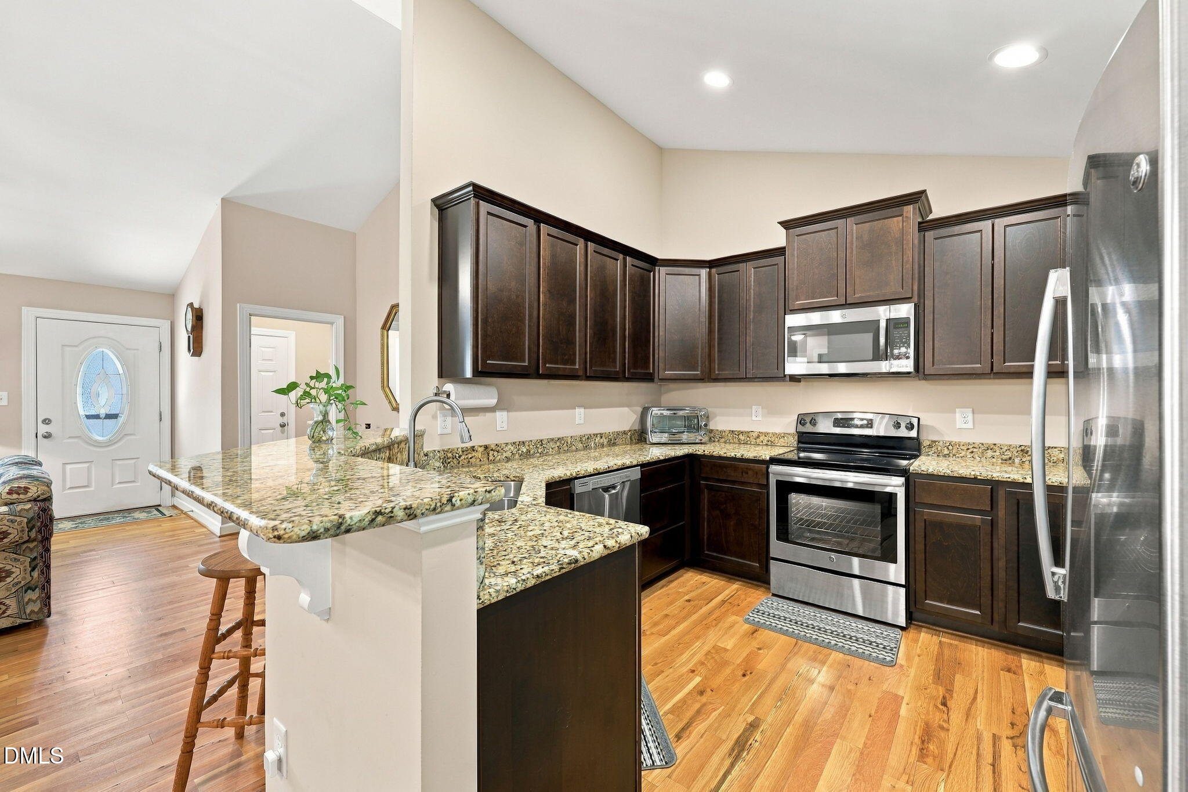
Welcome home to this beautifully maintained one-level, 3-bedroom, 2-bath home that has been lovingly cared for by its original owner! From the moment you arrive, you'll appreciate the inviting curb appeal, mature landscaping, and spacious setting. Inside, gorgeous hardwood floors flow through the main living areas, creating a warm and timeless feel. The spacious primary suite is a true retreat, featuring two walk-in closets and a private bath complete with both a relaxing soaking tub and separate walk-in shower. Two additional bedrooms and a full bath provide plenty of space for family, guests, or a home office. Enjoy the convenience of a two-car garage and the added living space of a wonderful screened-in back porch overlooking the large, beautiful backyard. The private outdoor setting is perfect for morning coffee, entertaining, or simply relaxing at the end of the day. One owner homes that have been this well loved and maintained are a rare find! And with a new roof installed just a few months ago, you can move in with added peace of mind. This charming home offers comfortable one-level living, beautiful finishes, wonderful outdoor space, and a setting you'll love coming home to! Listing agent, Penny Rogers welcomes you! 919-939-1109

Save
Ask
Tour
Hide
Share
Listing Snapshot
Price 
$354,900
Days On Site 
22 Days
Bedrooms 
3
Inside Area (SqFt) 
1,433 sqft
Total Baths 
2
Full Baths 
2
Partial Baths 
N/A
Lot Size 
1.264 Acres
Year Built 
2015
MLS® Number 
10193900
Status 
Pending
Property Tax 
$2,304.85
HOA/Condo/Coop Fees 
N/A
Sq Ft Source 
N/A
Friends & Family
Recent Activity
3 weeks agoListing updated with changes from the MLS®
3 weeks agoStatus changed to Pending
3 weeks agoListing first seen on site
General Features
Acres 
1.264
Attached Garage 
Yes
Disclosures 
Seller Disclosure
Foundation 
Brick/Mortar
Garage 
Yes
Garage Spaces 
2
Levels 
One
Parking 
AttachedGarageConcreteGarage Faces Front
Parking Spaces 
2
Property Sub Type 
Single Family Residence
Sewer 
Septic Tank
Special Circumstances 
Standard
SqFt Above 
1433
SqFt Total 
1433
Style 
RanchTraditional
Utilities 
Cable AvailableElectricity ConnectedPropaneSewer Connected
Water Source 
Well
Interior Features
Appliances 
DryerDishwasherFree-Standing Electric OvenMicrowaveRefrigeratorWasherWater Heater
Cooling 
Heat Pump
Fireplace 
Yes
Fireplace Features 
GasLiving Room
Fireplaces 
1
Flooring 
CarpetHardwoodLaminateTile
Heating 
Fireplace(s)Heat Pump
Interior 
Ceiling Fan(s)
Laundry Features 
Laundry Room
Main Level Bedrooms 
3
Bedroom 2 
Dimensions - 10.5 x 10.7Level - Main
Bedroom 3 
Dimensions - 10.5 x 12.9Level - Main
Dining Room 
Dimensions - 9.1 x 10.9Level - Main
Kitchen 
Dimensions - 11.0 x 10.9Level - Main
Laundry 
Dimensions - 6.7 x 6.2Level - Main
Living Room 
Dimensions - 25.4 x 16.9Level - Main
Master Bedroom 
Dimensions - 16.4 x 18.3Level - Main
Save
Ask
Tour
Hide
Share
Exterior Features
Construction Details 
StoneVinyl Siding
Lot Features 
Back YardLandscapedFew Trees
Other Structures 
Pergola
Patio And Porch 
PorchRear PorchScreened
Road Frontage 
Private Road
Roof 
Shingle
Community Features
Financing Terms Available 
CashConventionalFHAVA Loan
Roads 
Paved
Schools
School District
Unknown
Elementary School
Granville - Tar River Elementary
Middle School
Granville - Granville Central Middle School
High School
Granville - South Granville High
Listing courtesy of Penny Howell Rogers of Northern Point Realty


Listings that are marked with an icon are provided courtesy of the Triangle MLS, Inc. of North Carolina, Internet Data Exchange Database. Copyright 2026 Triangle MLS, Inc. of North Carolina. All rights reserved.

Last checked: 2026-10-12 10:06 PM UTC

Neighborhood & Commute
Source: Walkscore
Disclosure: Community information and market data powered by Constellation Data Labs. Information is deemed reliable but not guaranteed.
Save
Ask
Tour
Hide
Share