Save
Ask
Tour
Hide
Share
$950,000
1 Day On Site

590 Stoney Creek Way
Chapel Hill, NC 27517

Single Family Residence|Coming Soon
5
Beds
4
Total Baths
3
Full Baths
1
Partial Bath
4,015
SqFt
$237
/SqFt
2016
Built
Subdivision:
The Legacy at Jordan Lake
County:
Chatham
Call Now: 919-404-SHOW
Is this the listing for you? We can help make it yours.
919-404-SHOW
590 Stoney Creek Way590 Stoney Creek Way590 Stoney Creek Way590 Stoney Creek Way
Save
Ask
Tour
Hide
Share

Mortgage Calculator

Monthly Payment (Est.)

$4,334
Calculator powered by Showcase IDX, a Constellation1 Company. Copyright ©2026 Information is deemed reliable but not guaranteed.

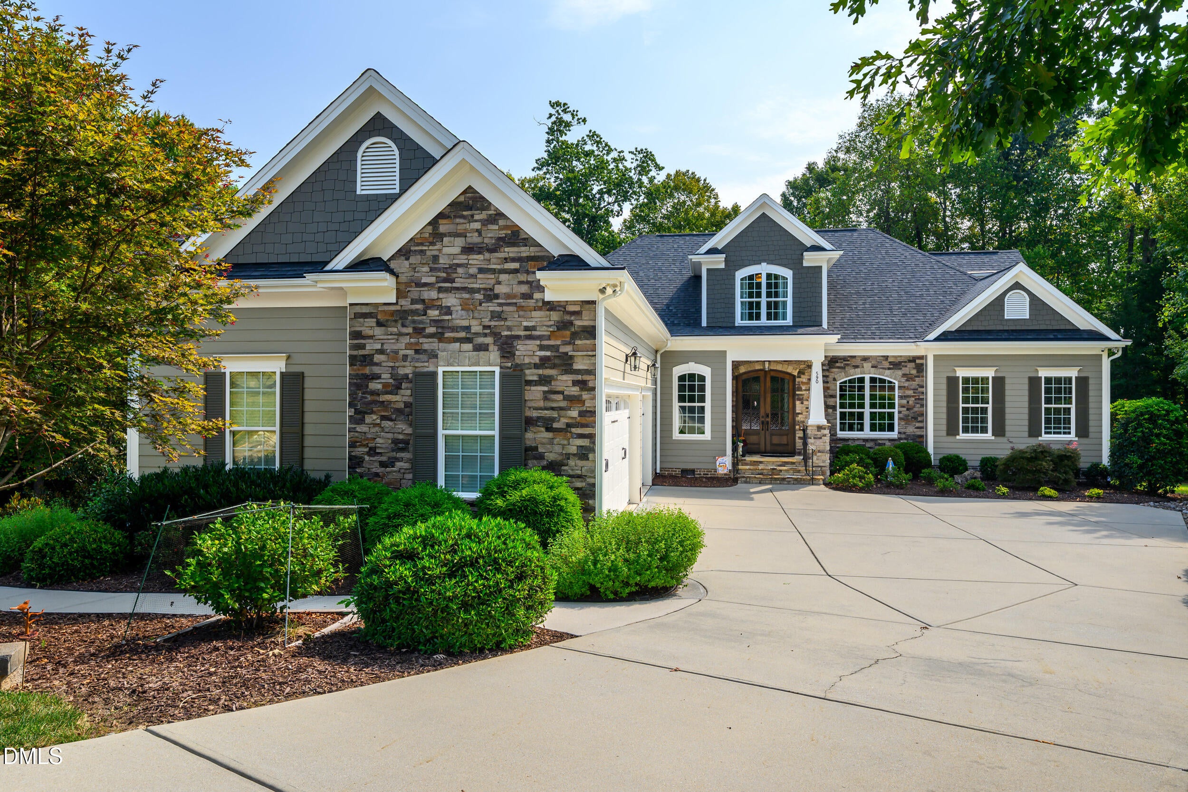
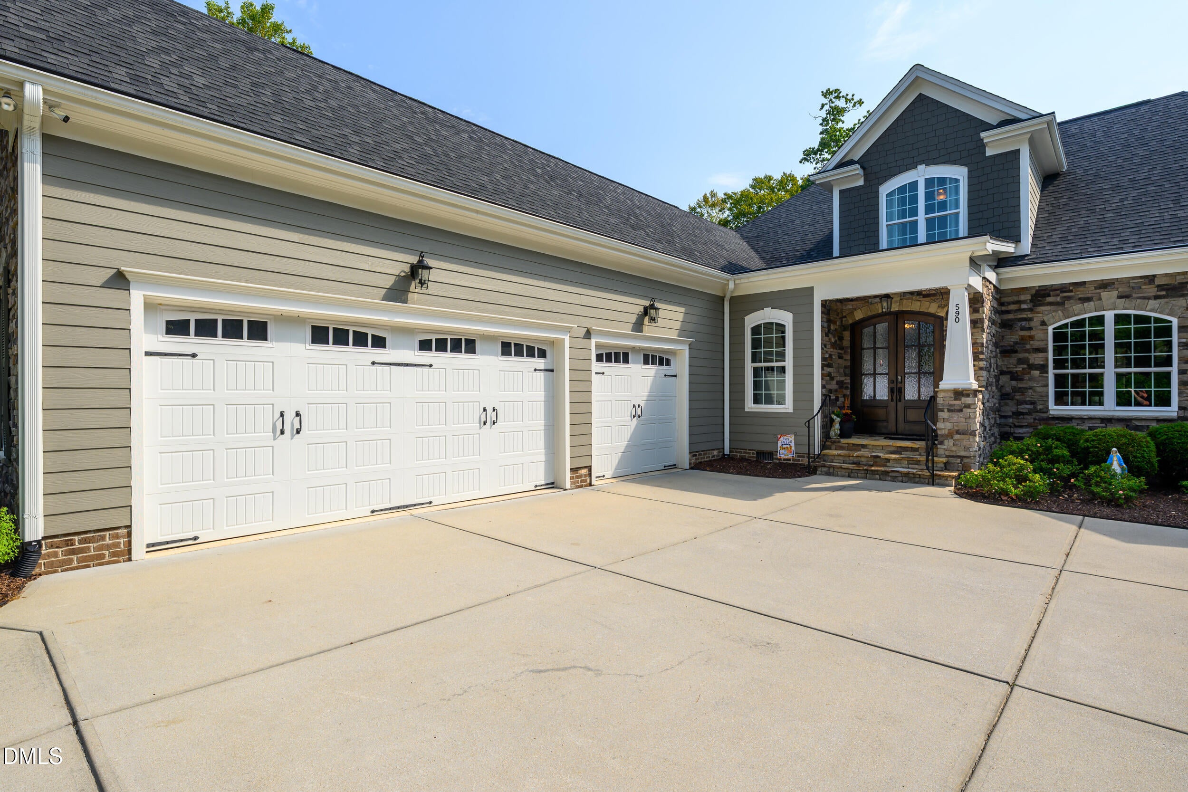
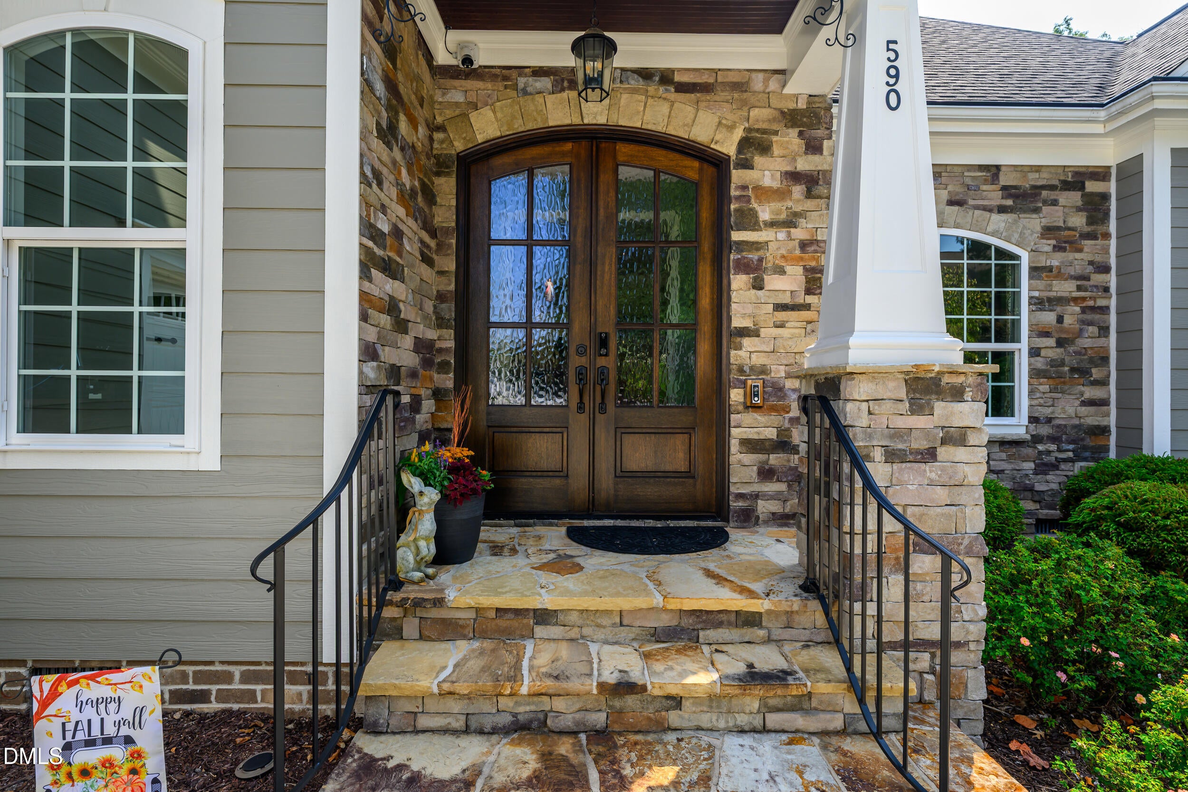
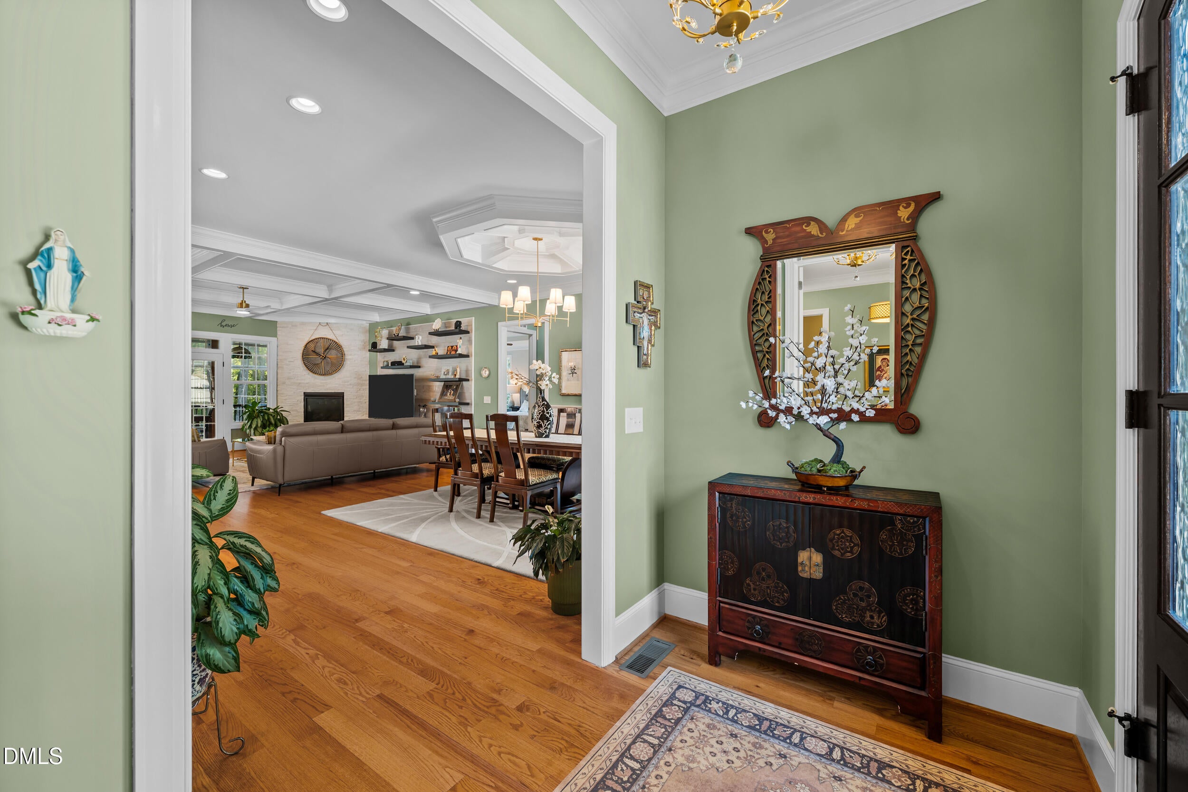
Welcome to a beautifully updated custom-built home in a desirable gated community, set on a beautifully landscaped half-acre lot with mature fruit and olive trees. Designed for effortless one-level living, this exceptional home offers a spacious ranch-style floor plan on the main level, with additional bedrooms and versatile recreation space upstairs. The home has been thoughtfully updated and meticulously maintained, offering the fresh, polished feel of a new home while retaining the quality and character of custom construction. Custom woodworking is showcased throughout the home, complemented by substantial baseboards, crown molding, and carefully crafted architectural details. Hardwood floors flow throughout the main living areas, with tile in the kitchen and laundry room. The inviting foyer opens to a formal dining room featuring a custom ceiling and wainscoting, while the expansive living room showcases built-in cabinetry, a coffered ceiling, recessed lighting, and a gas fireplace. The gourmet kitchen is designed for both everyday living and entertaining, featuring a large granite island, six-burner gas range, dual ovens, custom cabinetry with illuminated glass-front doors, and a spacious walk-in pantry. The generously sized primary suite overlooks the private backyard and offers a luxurious ensuite with dual vanities, walk-in shower, private water closet, and an impressive custom walk-in closet. Two additional main-level bedrooms are generously sized and share a convenient Jack-and-Jill bath. The well-appointed laundry room includes tile flooring and backsplash, a decorative tile wall, vanity sink, and pull-out drying rack. Upstairs, you'll find two additional bedrooms, a dedicated exercise area, pool table, comfortable seating area, and full bath—perfect for guests, hobbies, or recreation. An unfinished attic provides abundant additional storage. The home also features a whole-house fan for enhanced air circulation and a whole-house gas generator for added peace of mind. Outdoor living is equally inviting, with a beautifully landscaped yard, mature fruit and olive trees, and a Trex deck complemented by EZ Breeze windows—creating a comfortable space for enjoying the outdoors in a variety of seasons. An irrigation system helps maintain the established landscaping. The oversized three-car garage provides additional room for a boat or other recreational equipment. Enjoy the amenities of this gated community, including a clubhouse with exercise room, swimming pool, and small golf course. This is a rare opportunity to enjoy the privacy, craftsmanship, space, and convenience of a custom home with the comfort of a thoughtfully updated interior and exceptional outdoor living spaces.

Save
Ask
Tour
Hide
Share
Listing Snapshot
Price 
$950,000
Days On Site 
1 Day
Bedrooms 
5
Inside Area (SqFt) 
4,015 sqft
Total Baths 
4
Full Baths 
3
Partial Baths 
1
Lot Size 
0.562 Acres
Year Built 
2016
MLS® Number 
10193898
Status 
Coming Soon
Property Tax 
$6,093.31
HOA/Condo/Coop Fees 
$250 monthly
Sq Ft Source 
N/A
Friends & Family
Recent Activity
16 hours agoStatus changed to Coming Soon
16 hours agoListing updated with changes from the MLS®
yesterdayListing first seen on site
General Features
Acres 
0.562
Attached Garage 
Yes
Disclosures 
Seller Disclosure
Foundation 
Brick/MortarPermanent
Garage 
Yes
Garage Spaces 
3
Levels 
Two
Parking 
AttachedGarageAdditional ParkingDrivewayGarage Faces SideGarage Door OpenerInside EntranceOversizedPavedParking PadPrivate
Parking Spaces 
4
Property Condition 
New ConstructionUpdated/Remodeled
Property Sub Type 
Single Family Residence
Security 
Carbon Monoxide Detector(s)Gated CommunitySmoke Detector(s)
Special Circumstances 
Standard
SqFt Above 
4015
SqFt Total 
4015
Style 
RanchTransitional
Utilities 
Cable ConnectedElectricity AvailableElectricity ConnectedNatural Gas ConnectedSewer ConnectedWater Connected
Zoning 
R-1
Interior Features
Appliances 
Convection OvenDishwasherExhaust FanFree-Standing Gas RangeGas CooktopPlumbed For Ice MakerRange HoodStainless Steel Appliance(s)Vented Exhaust FanWater Heater
Basement 
Crawl Space
Cooling 
Central AirCeiling Fan(s)DualWhole House Fan
Fireplace 
Yes
Fireplace Features 
Gas LogLiving Room
Fireplaces 
1
Flooring 
CarpetCeramic TileHardwoodWood
Heating 
CentralFireplace(s)Natural Gas
Interior 
Built-in FeaturesBookcasesCeiling Fan(s)Crown MoldingCoffered Ceiling(s)Double VanityEntrance FoyerEat-in KitchenGranite CountersHigh CeilingsHigh Speed InternetKitchen IslandOpen FloorplanPantryRecessed LightingSmart HomeSmart ThermostatTray Ceiling(s)Walk-In Closet(s)In-Law FloorplanMaster Downstairs
Laundry Features 
Electric Dryer HookupLaundry RoomMain LevelSinkWasher Hookup
Main Level Bedrooms 
3
Window Features 
Double Pane WindowsInsulated Windows
Bedroom 2 
Dimensions - 15.0 x 12.0Level - Main
Bedroom 3 
Dimensions - 13.0 x 11.0Level - Main
Bedroom 4 
Dimensions - 12.0 x 11.0Level - Second
Bedroom 5 
Dimensions - 23.0 x 12.0Level - Second
Breakfast Room 
Dimensions - 12.0 x 8.0Level - Main
Dining Room 
Dimensions - 13.0 x 13.0Level - Main
Entrance Hall 
Dimensions - 8.0 x 6.0Level - Main
Exercise Room 
Dimensions - 16.0 x 10.0Level - Second
Family Room 
Dimensions - 23.0 x 14.0Level - Second
Kitchen 
Dimensions - 17.0 x 12.6Level - Main
Laundry 
Dimensions - 9.0 x 7.0Level - Main
Living Room 
Dimensions - 19.0 x 18.0Level - Main
Master Bedroom 
Dimensions - 17.0 x 15.0Level - Main
Office 
Dimensions - 12.0 x 12.0Level - Main
Other 
Dimensions - 16.0 x 6.0Level - Main
Save
Ask
Tour
Hide
Share
Exterior Features
Construction Details 
Cement SidingFiber CementHardiPlank TypeStone
Exterior 
GardenRain Gutters
Fencing 
ElectricPartialFenced
Lot Features 
Back YardCul-De-SacFew TreesGardenLandscapedSecluded
Patio And Porch 
CoveredDeckEnclosedFront PorchPatioScreened
Road Frontage 
Private Road
Roof 
Shingle
View 
GardenRuralTrees/Woods
Waterview 
GardenRuralTrees/Woods
Windows/Doors 
Double Pane WindowsInsulated Windows
Community Features
Accessibility Features 
Accessible BedroomAccessible Common AreaAccessible Central Living AreaAccessible Hallway(s)Central Living AreaStandby Generator
Association Amenities 
ClubhouseFitness CenterGolf CourseGatedInsuranceLandscapingMaintenance GroundsPoolTennis Court(s)
Association Fee 
$250.0
Association Fee Frequency 
Monthly
Community Features 
ClubhouseFitness CenterGatedGolfPoolTennis Court(s)
Financing Terms Available 
CashConventional
Building Access 
Front Door
Roads 
Paved
Schools
School District
Unknown
Elementary School
Chatham - North Chatham Elementary
Middle School
Chatham - Margaret B Pollard Middle School
High School
Chatham - Seaforth High School
Listing courtesy of Cindy Glover Smith of Cindy Smith Homes LLC


Listings that are marked with an icon are provided courtesy of the Triangle MLS, Inc. of North Carolina, Internet Data Exchange Database. Copyright 2026 Triangle MLS, Inc. of North Carolina. All rights reserved.

Last checked: 2026-09-21 07:08 AM UTC

Neighborhood & Commute
Source: Walkscore
Disclosure: Community information and market data powered by Constellation Data Labs. Information is deemed reliable but not guaranteed.
Save
Ask
Tour
Hide
Share