
Save
Ask
Tour
Hide
$360,000
39 Days On Site
5410 Silver Moon LaneRaleigh, NC 27606
Townhouse|Pending
4
Beds
4
Total Baths
3
Full Baths
1
Partial Bath
2,317
SqFt
$155
/SqFt
2004
Built
Subdivision:
Crescent Ridge
County:
Wake
Call Now: 919-404-SHOW
Is this the listing for you? We can help make it yours.
919-404-SHOW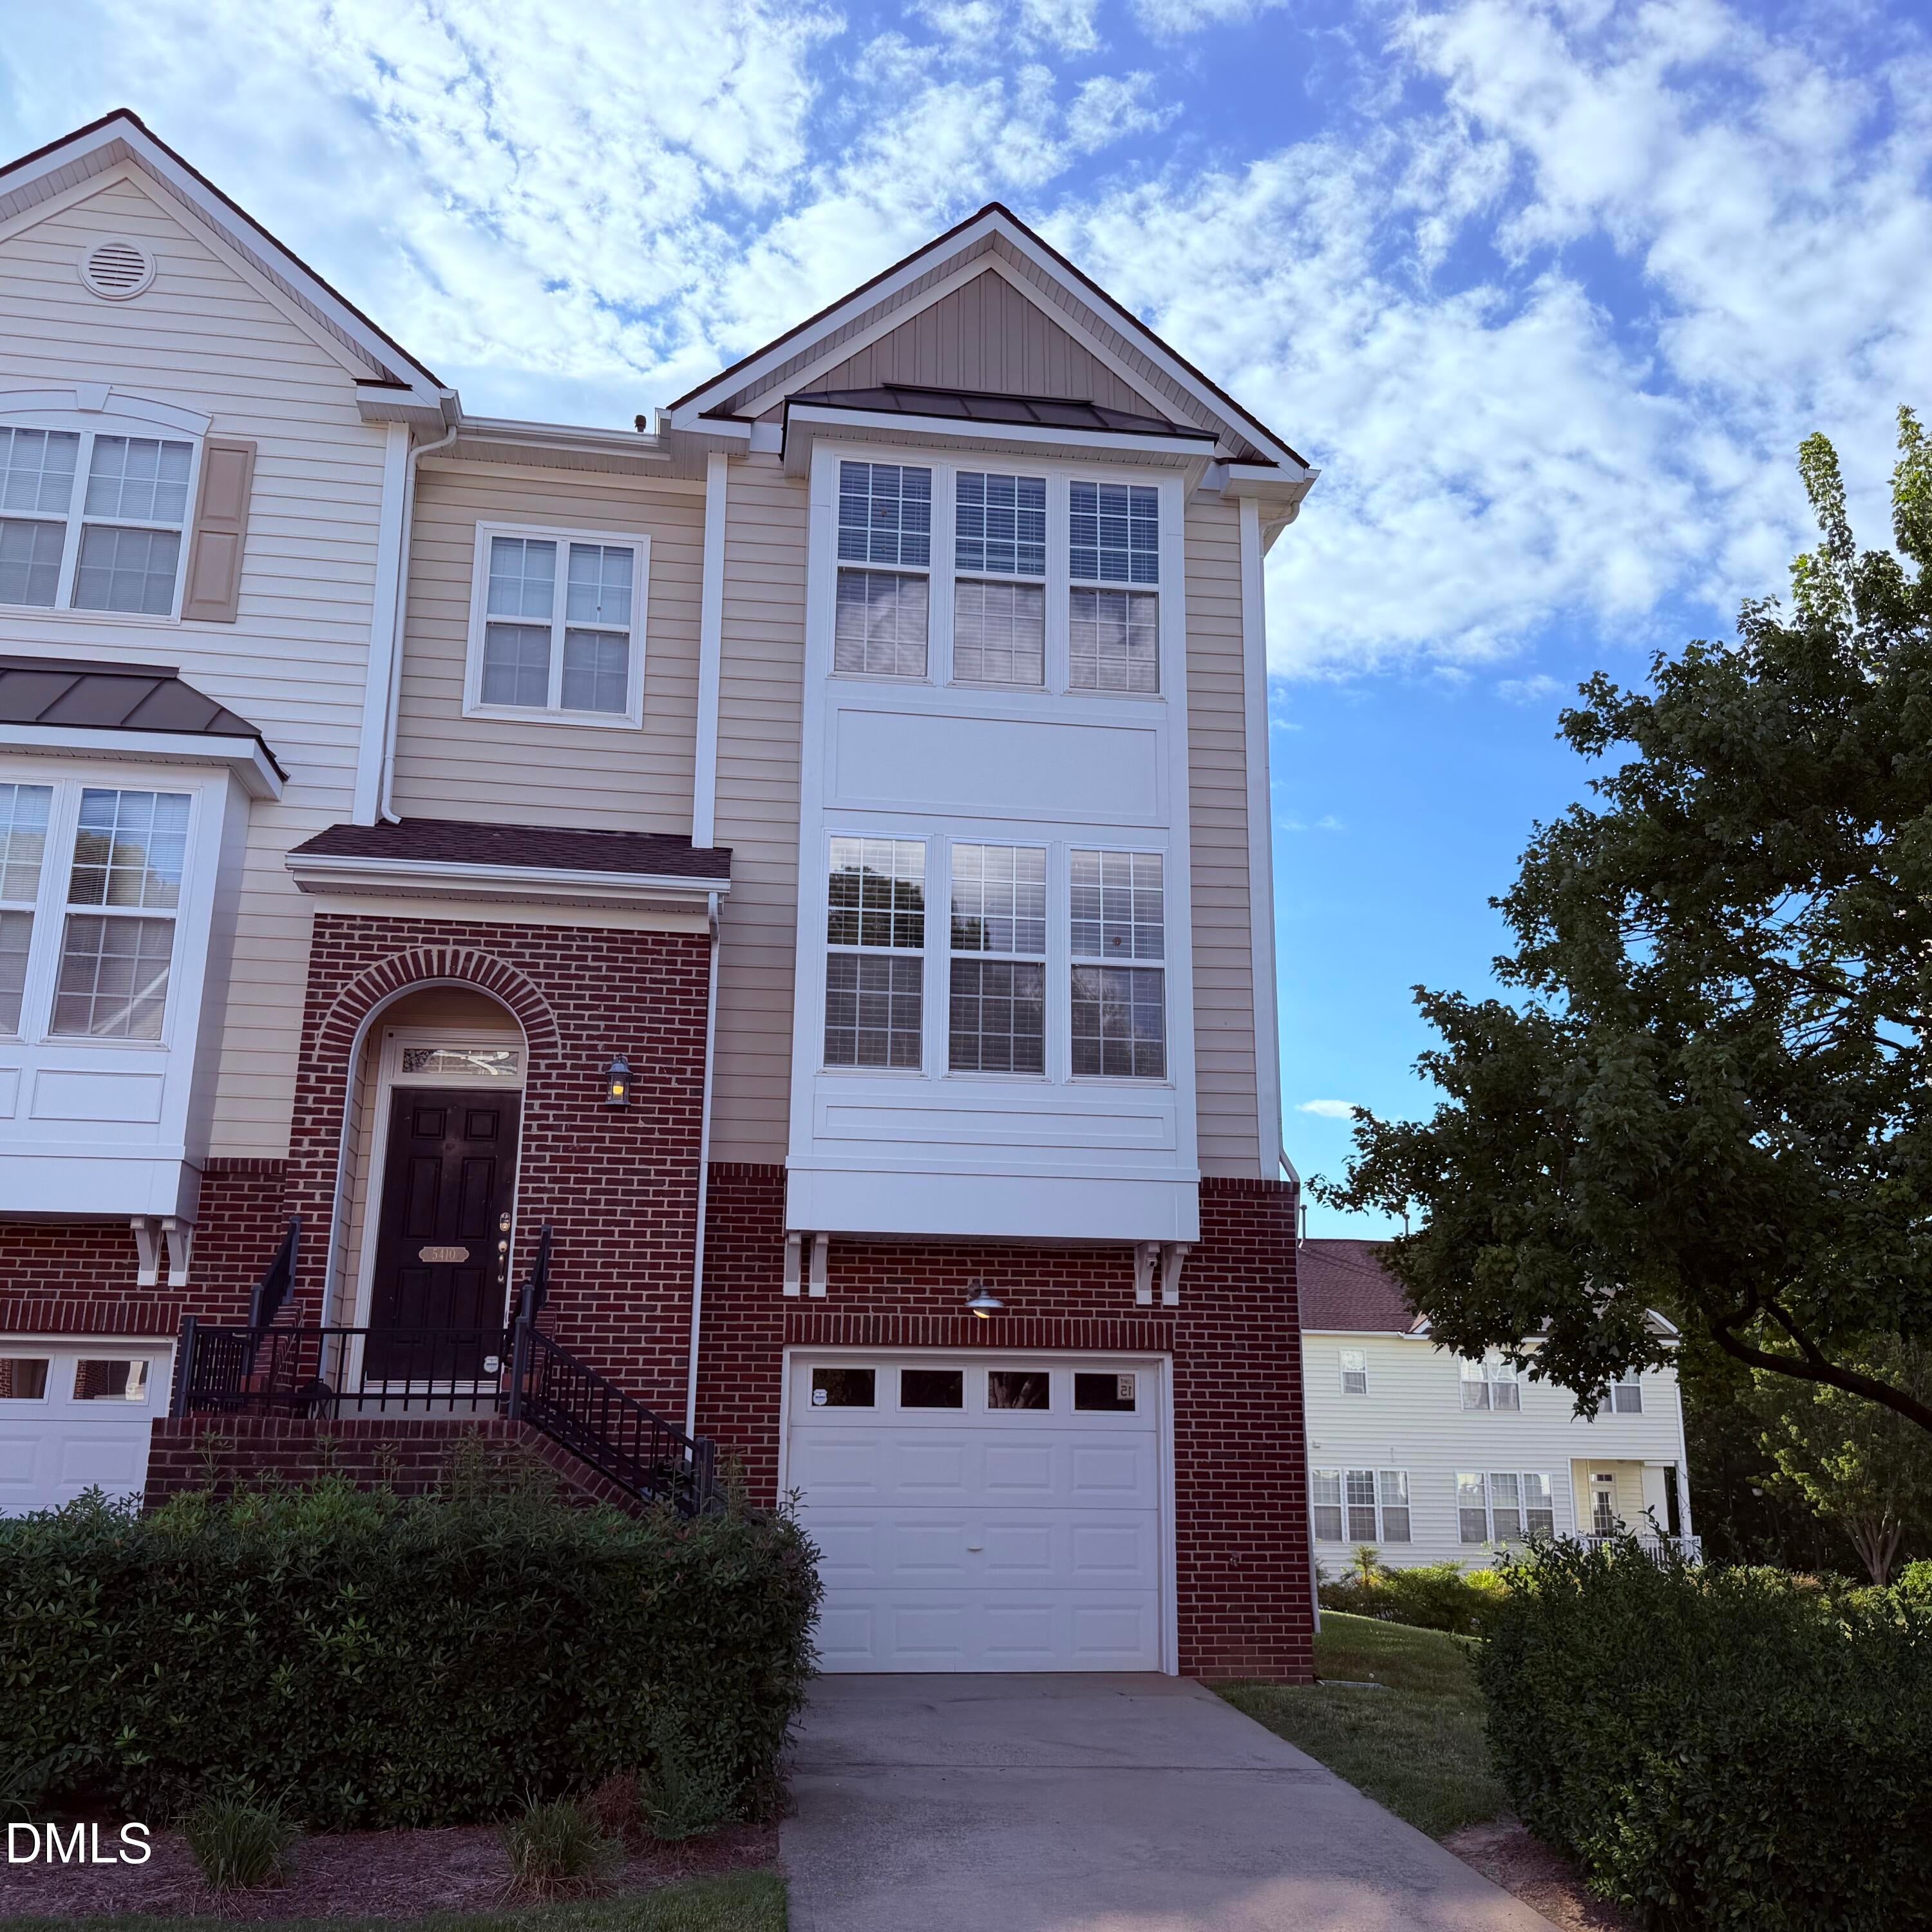
Save
Ask
Tour
Hide
Mortgage Calculator
Monthly Payment (Est.)
Enter an interest rate to see your estimated monthly payment.Calculator powered by Showcase IDX, a Constellation1 Company. Copyright ©2026 Information is deemed reliable but not guaranteed.
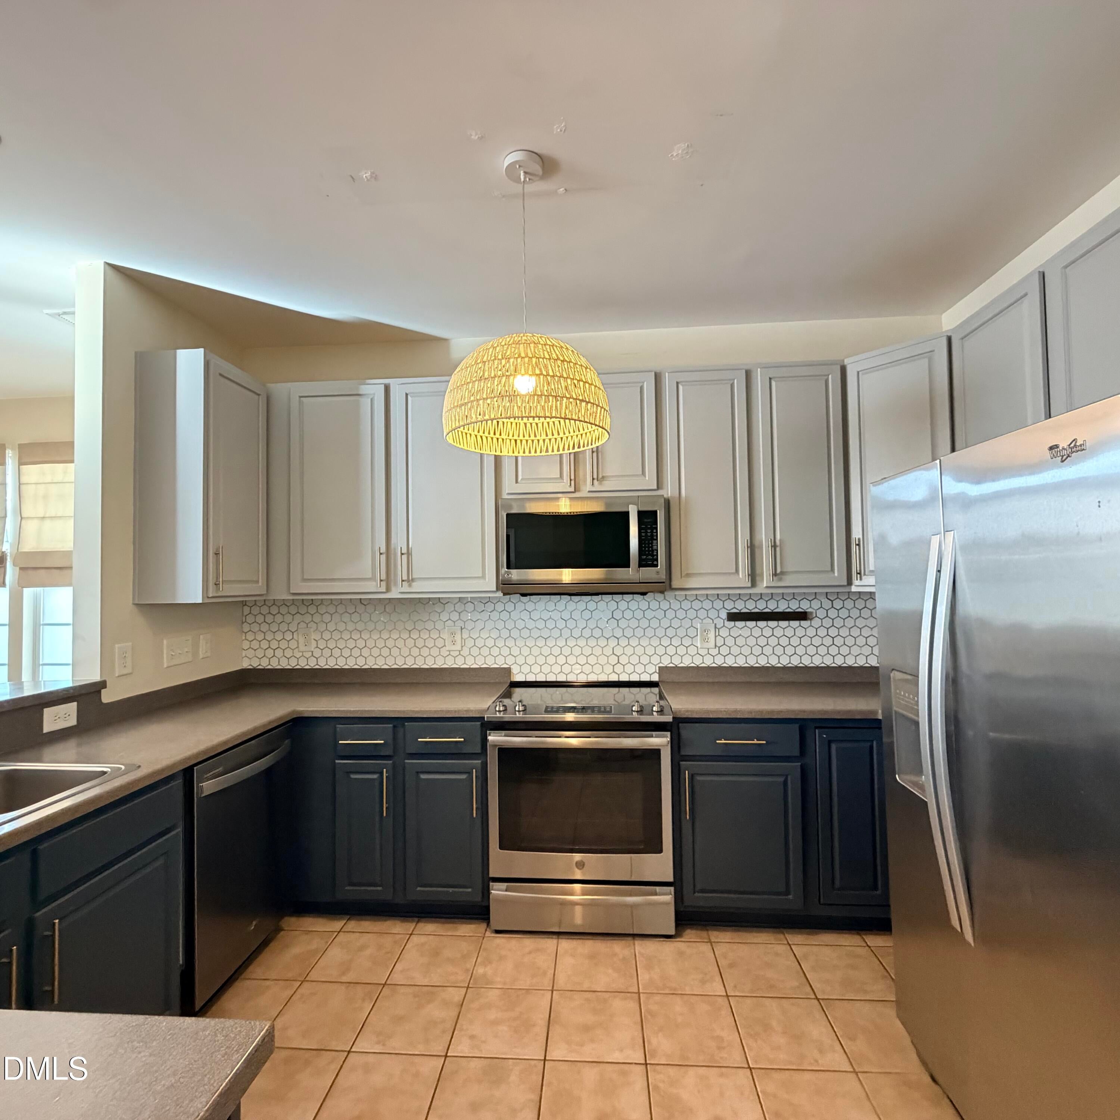
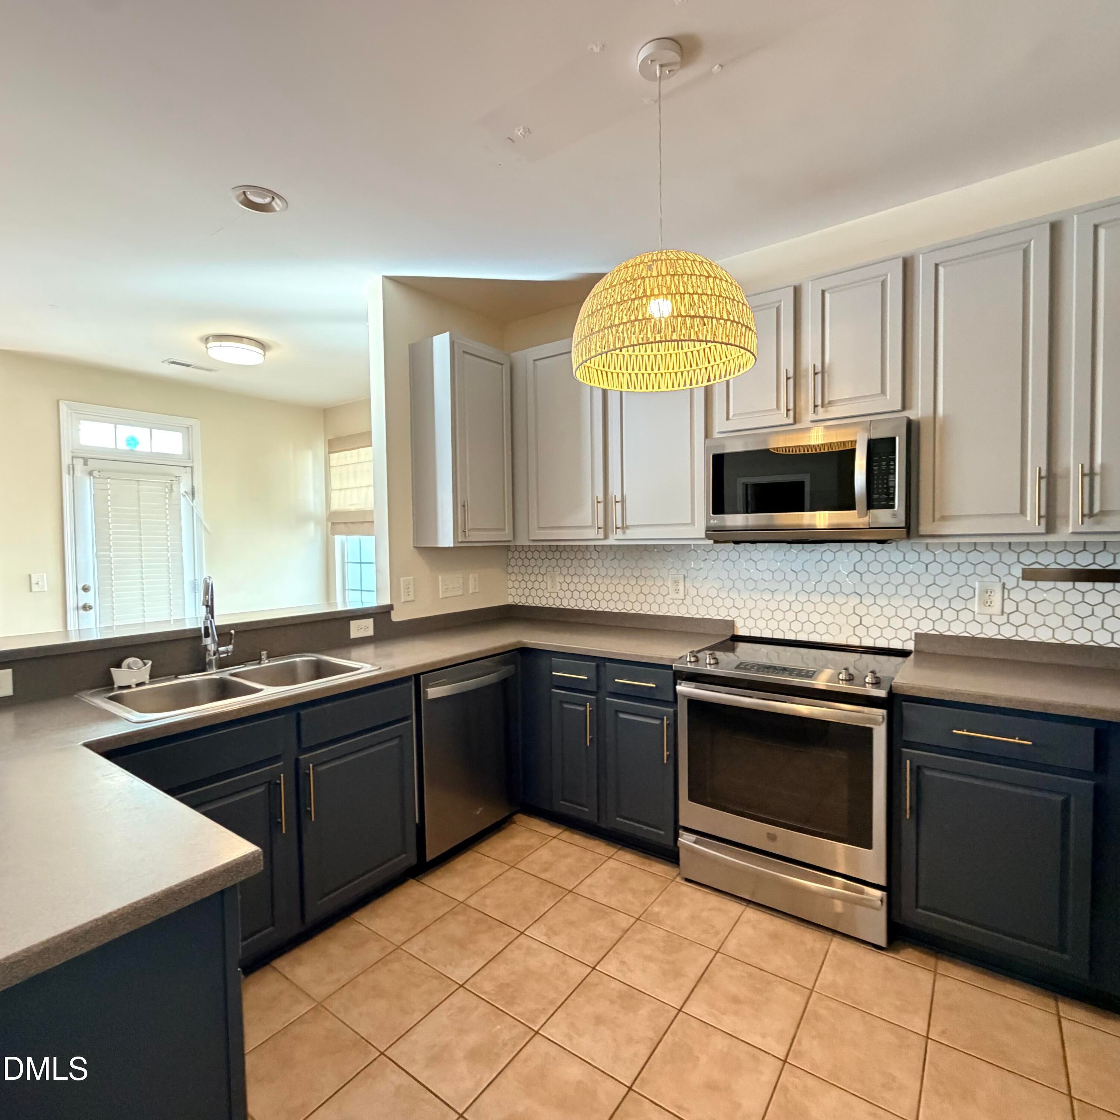
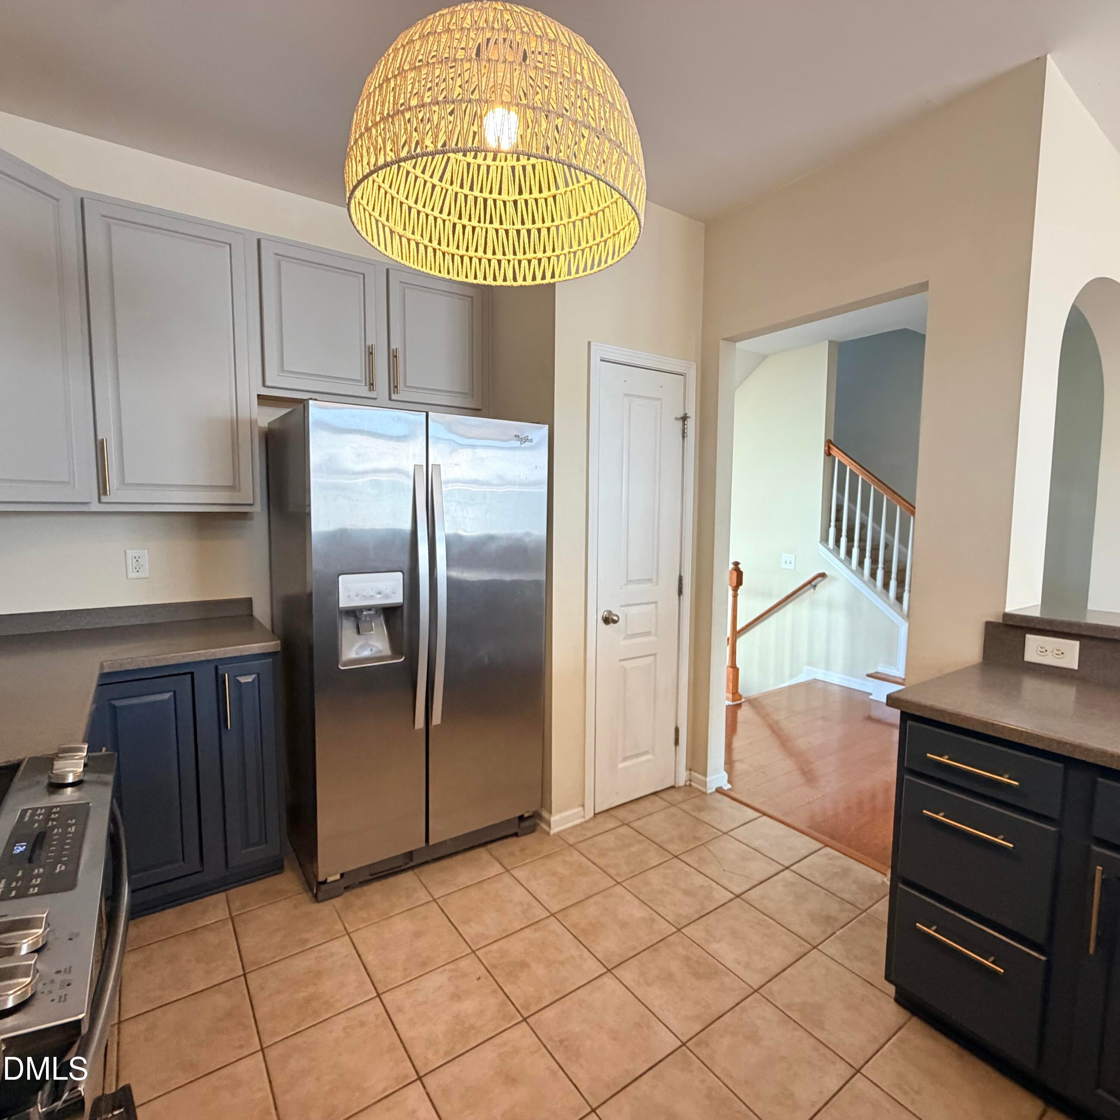
This is the deal of the year!!! While other end units have sold for $400,000 this home is priced WELL BELOW at only $360,000 for you to put your own stamp on it. All you need is some carpet and paint and viola - check the documents as we already have an estimate to share. HVAC unit replaced within the last 5 years. Reasonable HOA for a townhome in a pool community in southwest Raleigh near NC State, Raleigh, Cary, Apex etc.
Save
Ask
Tour
Hide
Listing Snapshot
Price
$360,000
Days On Site
39 Days
Bedrooms
4
Inside Area (SqFt)
2,317 sqft
Total Baths
4
Full Baths
3
Partial Baths
1
Lot Size
0.06 Acres
Year Built
2004
MLS Number
10193897
Status
Pending
Property Tax
$3,596.21
HOA/Condo/Coop Fees
$120 monthly
Sq Ft Source
N/A
Friends & Family
Recent Activity
| a month ago | Listing updated with changes from the MLS | |
| a month ago | Status changed to Pending | |
| a month ago | Listing first seen on site |
General Features
Acres
0.06
Attached Garage
Yes
Direction Faces
Southeast
Disclosures
Seller Disclosure
Foundation
Slab
Garage
Yes
Garage Spaces
1
Levels
Three Or MoreTwo
Parking
AttachedGarageBasementDriveway
Parking Spaces
2
Property Condition
Fixer
Property Sub Type
Townhouse
Security
Smoke Detector(s)
Sewer
Public Sewer
Special Circumstances
Standard
SqFt Above
2317
SqFt Total
2317
Style
Traditional
Water Source
Public
Zoning
R-10
Interior Features
Appliances
Built-In RangeDisposalDishwasherElectric RangeFree-Standing RefrigeratorIce MakerMicrowaveOvenRangeRefrigeratorStainless Steel Appliance(s)Washer/Dryer
Cooling
Central AirCeiling Fan(s)
Fireplace
Yes
Fireplace Features
Living RoomRaised Hearth
Fireplaces
1
Flooring
CarpetHardwoodTileWood
Heating
Fireplace(s)Forced Air
Interior
Ceiling Fan(s)Double VanityTray Ceiling(s)High Speed Internet
Main Level Bedrooms
1
Window Features
Double Pane Windows
Bedroom 2
Level - Second
Bedroom 3
Level - Second
Bedroom 4
Level - Main
Breakfast Room
Level - First
Dining Room
Level - First
Kitchen
Level - First
Living Room
Level - First
Master Bedroom
Level - Second
Save
Ask
Tour
Hide
Exterior Features
Construction Details
BrickBrick VeneerVinyl Siding
Exterior
BalconyRain Gutters
Patio And Porch
CoveredDeck
Road Frontage
City Street
Roof
Shingle
View
Neighborhood
Waterview
Neighborhood
Windows/Doors
Double Pane Windows
Community Features
Association Amenities
Maintenance Grounds
Association Fee
$120.0
Association Fee Frequency
Monthly
Community Features
ClubhousePlaygroundPoolSuburban
Financing Terms Available
CashConventionalVA Loan
Schools
School District
Unknown
Elementary School
Wake - Dillard Drive Elementary
Middle School
Wake - Dillard Drive Middle
High School
Wake - Athens Drive High
Listing courtesy of Carrie Schlegel of Real Broker, LLC

Listings that are marked with an icon are provided courtesy of the Triangle MLS, Inc. of North Carolina, Internet Data Exchange Database. Copyright 2026 Triangle MLS, Inc. of North Carolina. All rights reserved.
Last checked: 2026-10-30 03:04 AM UTC
Listings that are marked with an icon are provided courtesy of the Triangle MLS, Inc. of North Carolina, Internet Data Exchange Database. Copyright 2026 Triangle MLS, Inc. of North Carolina. All rights reserved.
Last checked: 2026-10-30 03:04 AM UTC
Neighborhood & Commute
Source: Walkscore
Disclosure: Community information and market data powered by Constellation Data Labs. Information is deemed reliable but not guaranteed.
Save
Ask
Tour
Hide