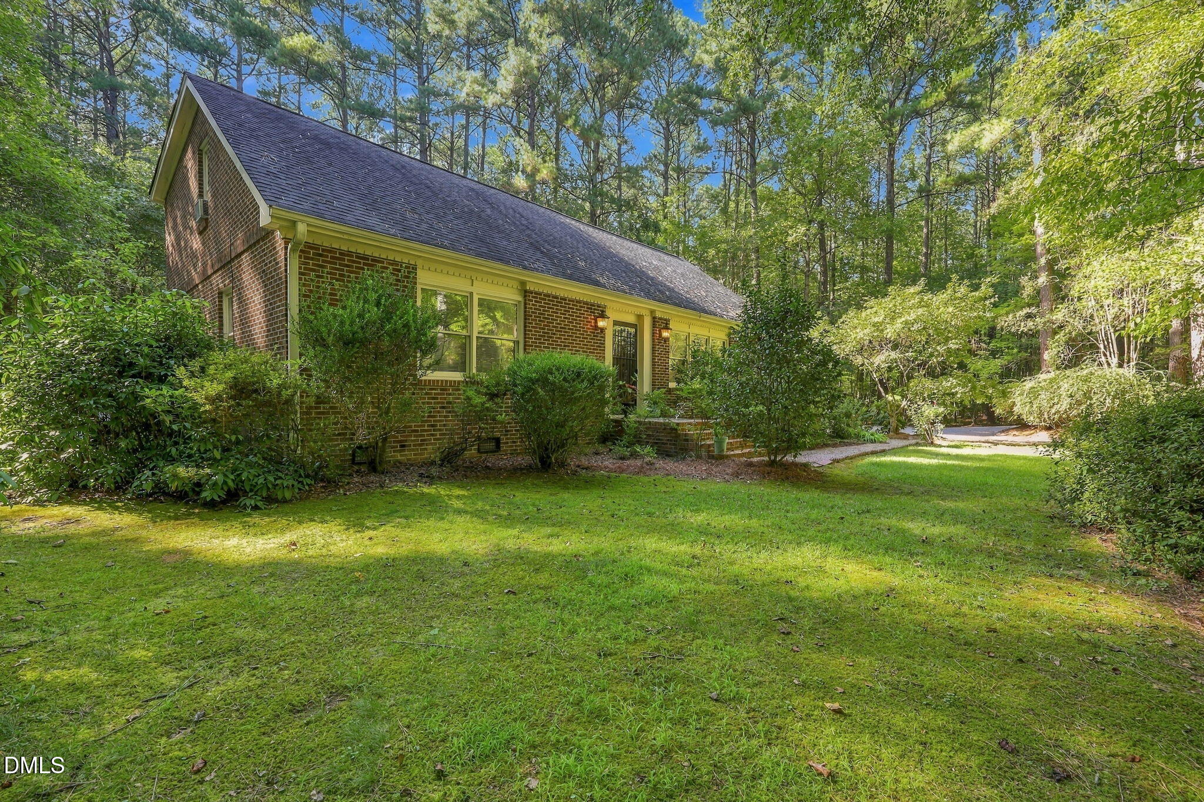
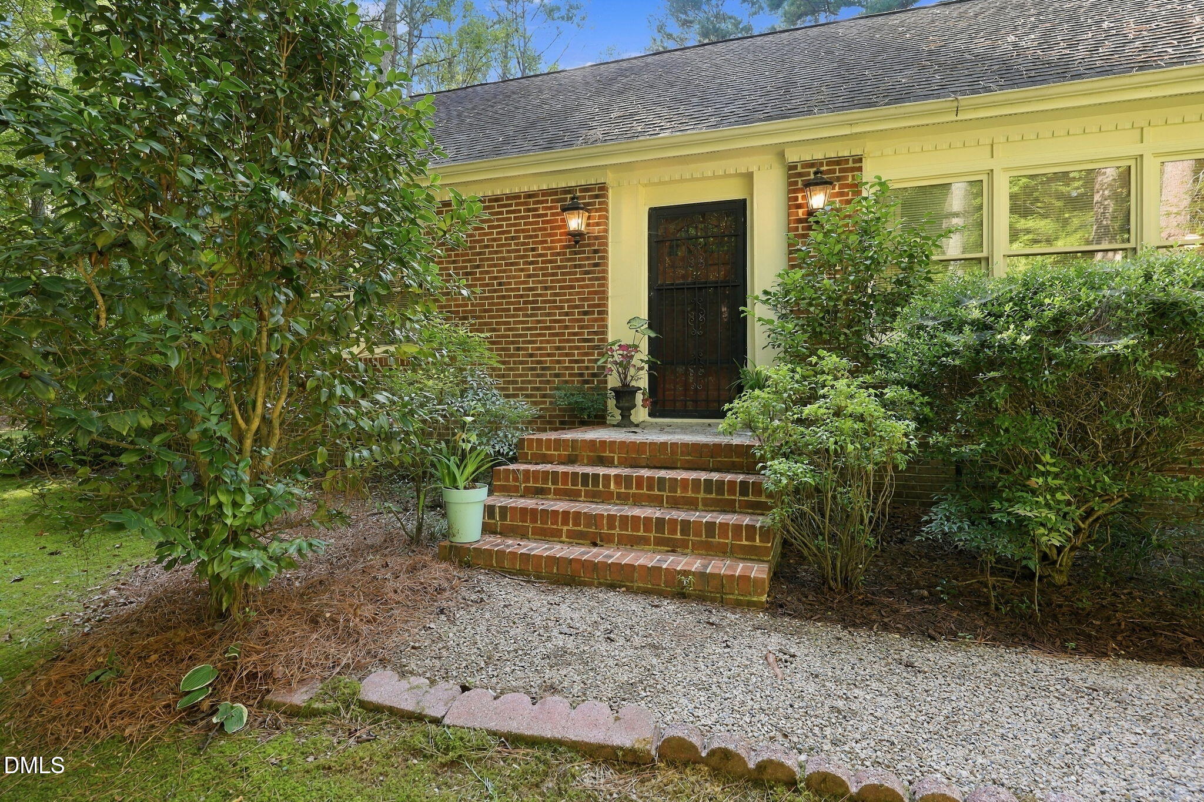
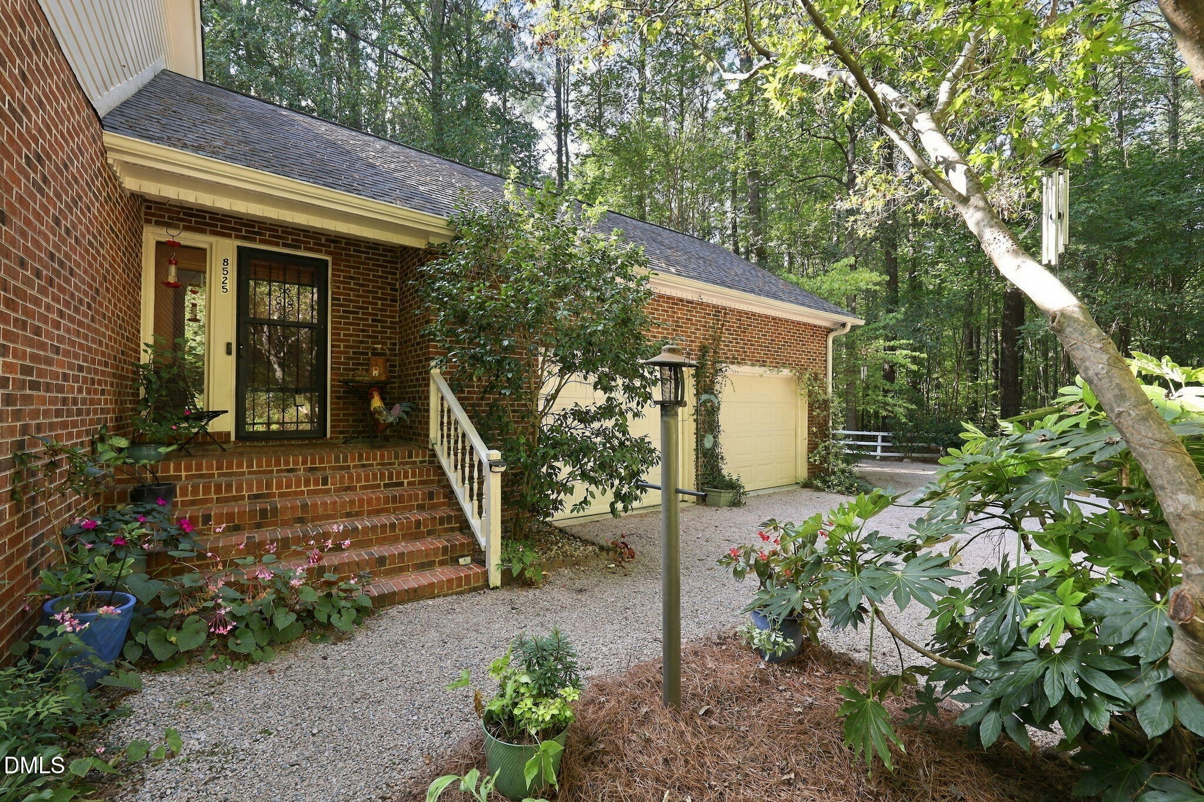
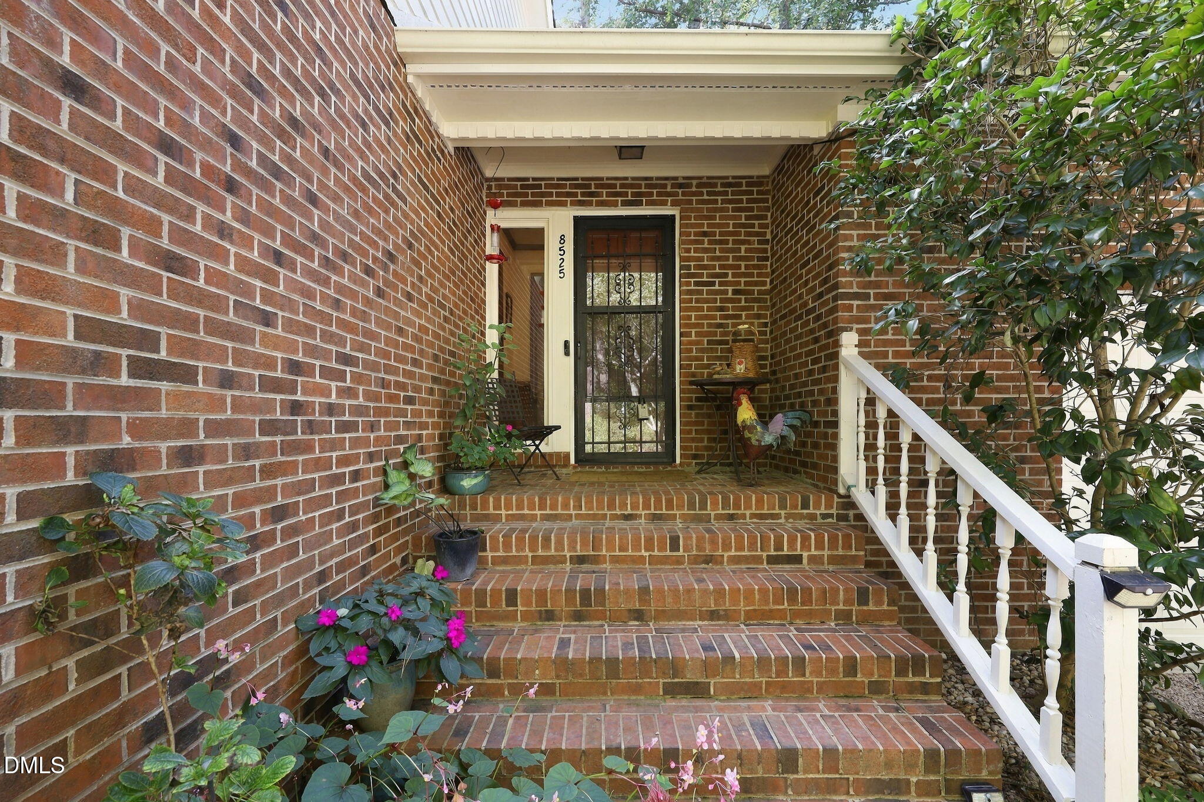
Rare acreage, privacy, and future potential in Wake Forest! Tucked away on approximately 4.60 wooded acres, 8525 Purnell Ridge Road offers the peaceful setting buyers dream about—with a long private drive, mature trees, and a home surrounded by nature. Offering approximately 2,586 heated square feet, the home features 5 bedrooms, multiple living and gathering spaces, two fireplaces, extensive built-ins, stainless steel appliances, and a two-car garage. The spacious kitchen opens naturally to the home's living areas, while the large rear deck creates an inviting place to entertain, relax, or simply enjoy the wooded surroundings. Step outside to discover established landscaping, garden areas, and a charming koi pond that adds to the property's private retreat feel. What truly sets this property apart is the land. With R-80W zoning, the approximately 4.60-acre parcel offers room to spread out, create gardens or outdoor recreation space, and enjoy a level of privacy increasingly difficult to find. Wake County has confirmed the property can be subdivided into two lots, creating the opportunity for a second homesite and adding meaningful flexibility and long-term potential for the next owner. Live in the existing home while preserving the surrounding acreage, explore a future homesite for family, or investigate the possibilities offered by subdivision. A distinctive combination of acreage, privacy, established living space, and future potential.
Save
Ask
Tour
Hide
Share
Listing Snapshot
Price
$599,900
Days On Site
55 Days
Bedrooms
3
Inside Area (SqFt)
2,586 sqft
Total Baths
3
Full Baths
3
Partial Baths
N/A
Lot Size
4.6 Acres
Year Built
1948
MLS Number
10193889
Status
Active
Property Tax
$3,529.62
HOA/Condo/Coop Fees
N/A
Sq Ft Source
N/A
Friends & Family
React
Invite
Recent Activity
a month ago
Price changed to $599,900
a month ago
Listing updated with changes from the MLS
2 months ago
Listing first seen on site
General Features
Acres
4.6
Attached Garage
Yes
Disclosures
Lead Based Paint
Foundation
Block
Garage
Yes
Garage Spaces
2
Levels
Two
Parking
AttachedGarage
Property Sub Type
Single Family Residence
Security
Carbon Monoxide Detector(s)Smoke Detector(s)Security System Owned
Built-in FeaturesBookcasesCeiling Fan(s)Crown MoldingCentral VacuumDouble VanityHis and Hers ClosetsKitchen IslandLaminate CountersNatural WoodworkRecessed LightingStorageTrack LightingMaster DownstairsHigh Speed Internet
Laundry Features
Electric Dryer HookupLaundry RoomMain LevelSinkWasher Hookup
Main Level Bedrooms
2
Window Features
BlindsWood Frames
Bedroom 2
Dimensions - 10.0 x 14.4Level - Second
Bedroom 3
Dimensions - 10.0 x 10.3Level - Second
Bedroom 4
Dimensions - 12.0 x 14.0Level - Main
Bedroom 5
Dimensions - 12.0 x 12.0Level - Main
Dining Room
Dimensions - 10.0 x 12.0Level - Main
Entrance Hall
Dimensions - 5.4 x 8.4Level - Main
Family Room
Dimensions - 14.0 x 15.0Level - Main
Kitchen
Dimensions - 14.0 x 16.0Level - Main
Laundry
Dimensions - 8.0 x 11.0Level - Main
Living Room
Dimensions - 12.0 x 19.5Level - Main
Master Bedroom
Dimensions - 12.0 x 17.4Level - Second
Save
Ask
Tour
Hide
Share
Exterior Features
Construction Details
BlockBrickGlassWood Siding
Exterior
Fire PitGardenLightingPrivate YardRain GuttersStorage
Fencing
None
Lot Features
Back YardGardenLandscapedLevelMany TreesNative PlantsPrivateSecludedWetlandsWooded
Other Structures
Shed(s)
Patio And Porch
Deck
Road Frontage
Private Road
Roof
Shingle
View
GardenTrees/Woods
Waterview
GardenTrees/Woods
Windows/Doors
BlindsWood Frames
Community Features
Financing Terms Available
CashConventionalUSDA LoanVA Loan
Roads
Gravel
Schools
School District
Unknown
Elementary School
Wake - North Forest Pines Elementary
Middle School
Wake - Wakefield Middle
High School
Wake - Wakefield High
Listing courtesy of Tyler Chestnutt of EXP Realty LLC
Listings that are marked with an icon are provided courtesy of the Triangle MLS, Inc. of North Carolina, Internet Data Exchange Database. Copyright 2026 Triangle MLS, Inc. of North Carolina. All rights reserved.
Last checked: 2026-11-15 12:22 AM UTC
Neighborhood & Commute
Source: Walkscore
Disclosure: Community information and market data powered by Constellation Data Labs. Information is deemed reliable but not guaranteed.